
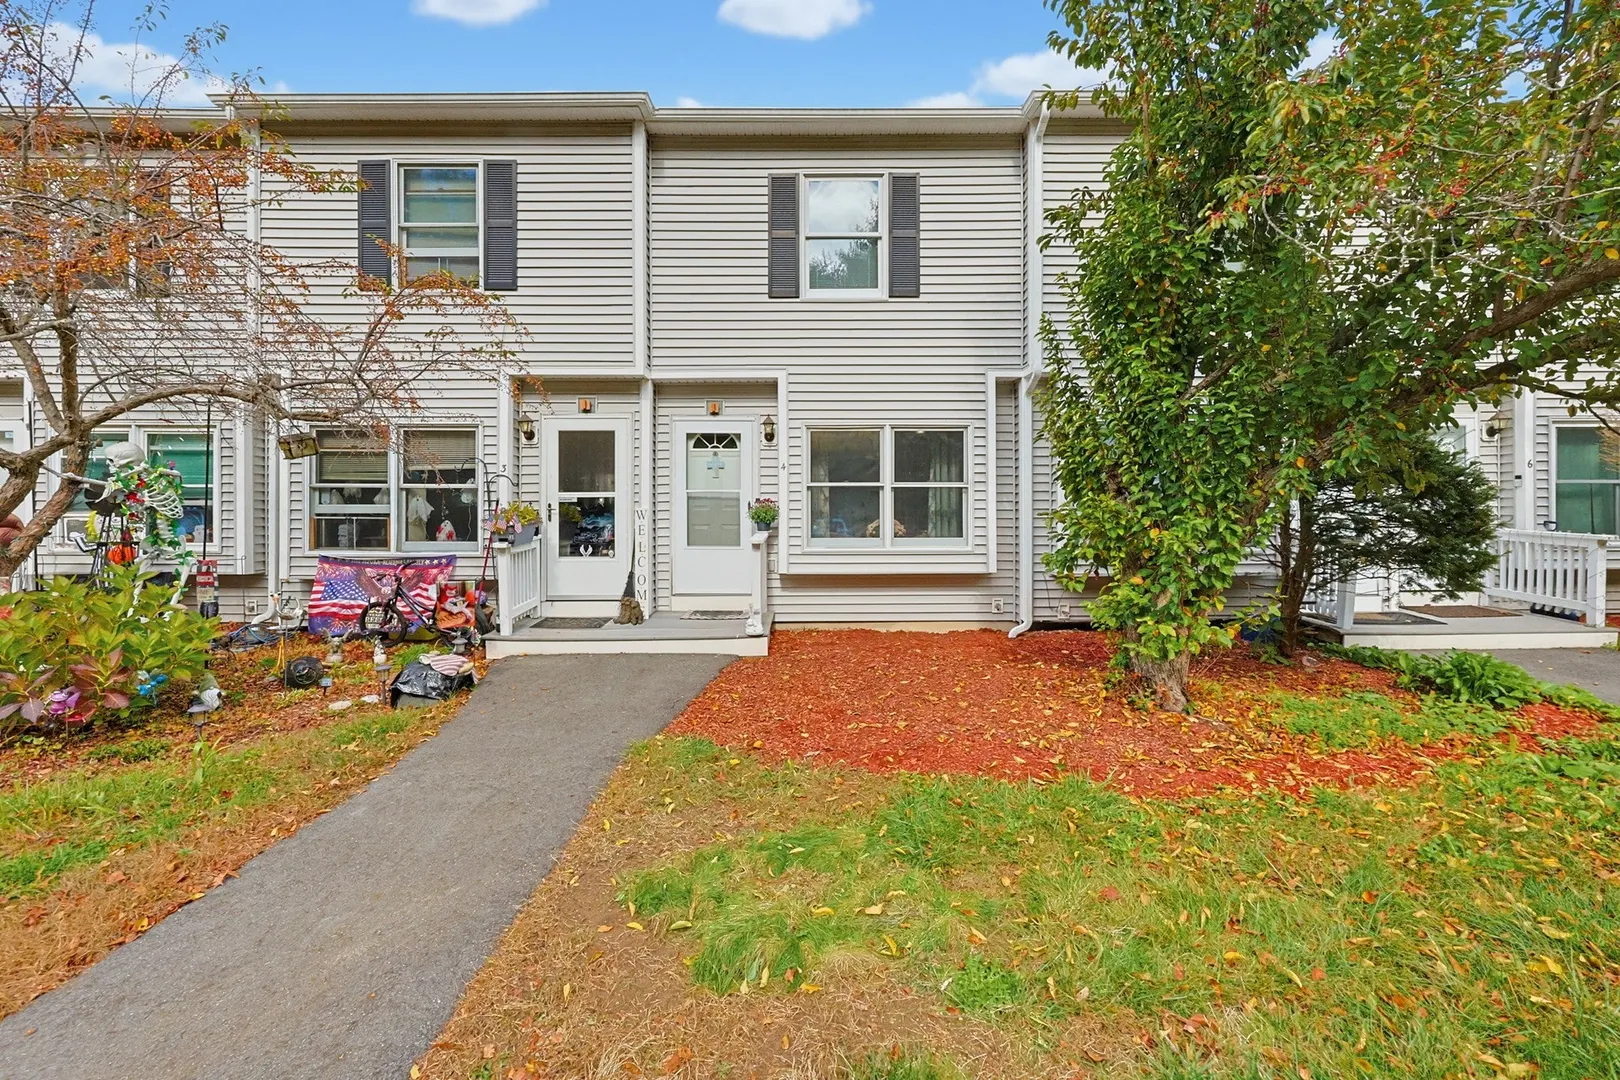
17 Bixby Road #4
$285,000
2
Beds
1/1
Bath
1,050
Sqft
- Request Info
- Call
- Save
-
More
- Mortgage Calculator

Property Tools
$285,000
2
Beds
1/1
Bath
1,050
Living Area
-
Property Description
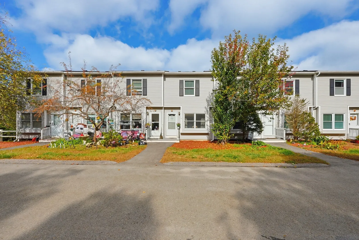
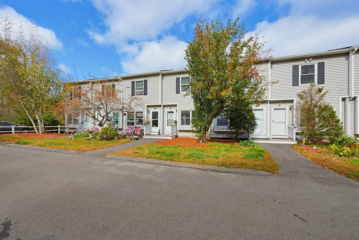
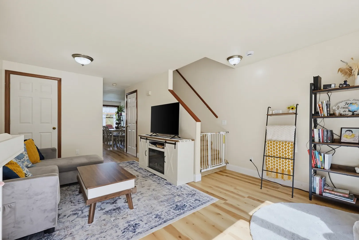
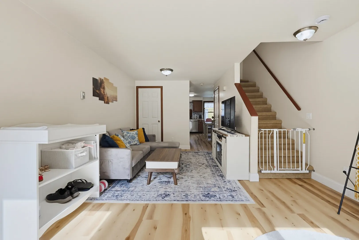
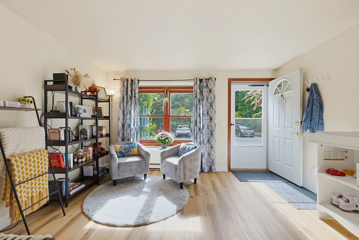
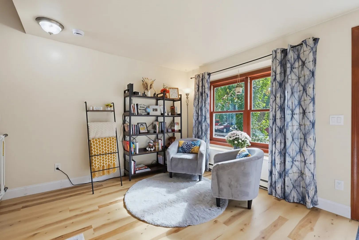
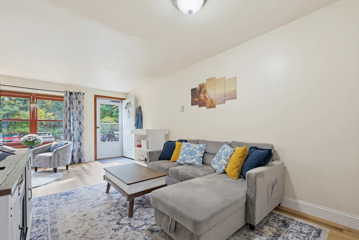
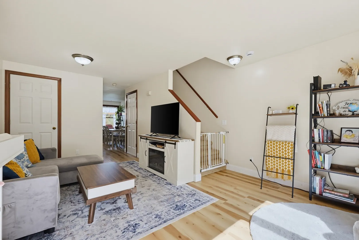
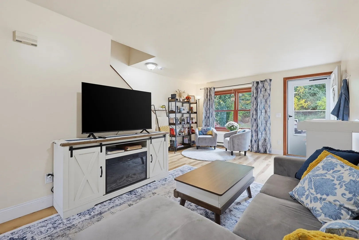
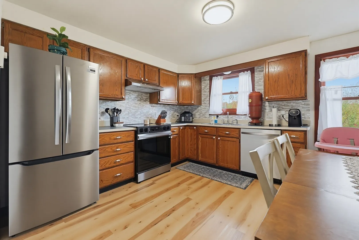
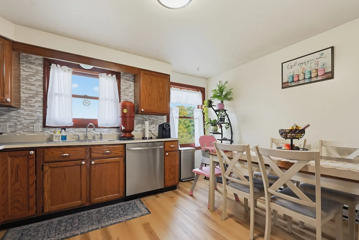
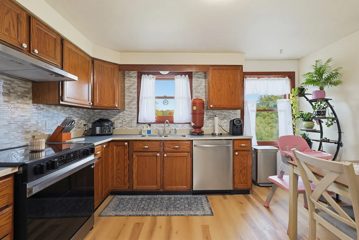
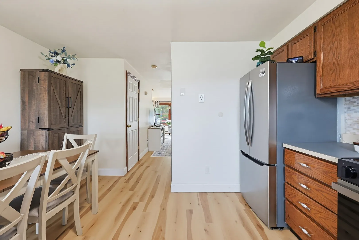
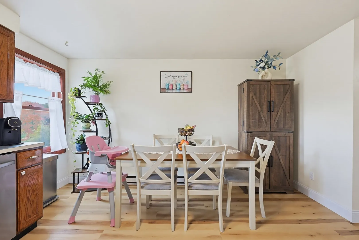
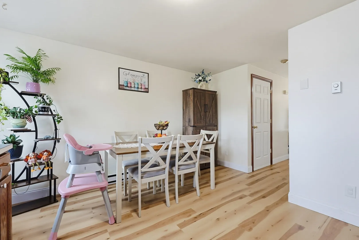
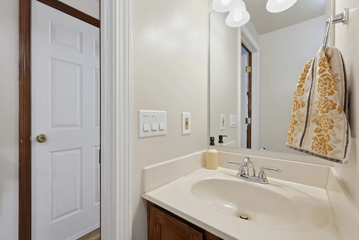
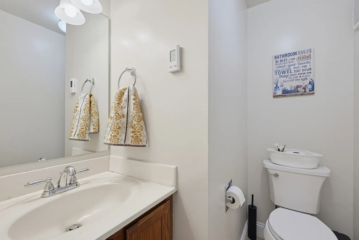
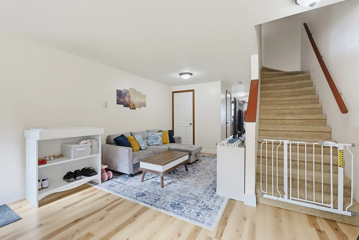
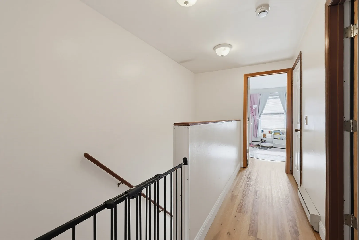
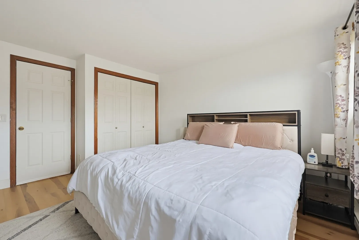
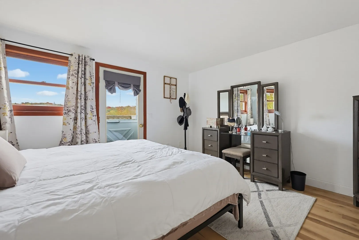
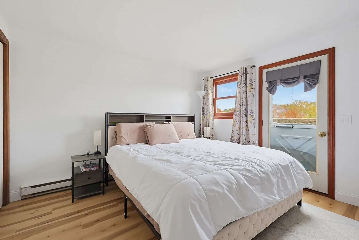
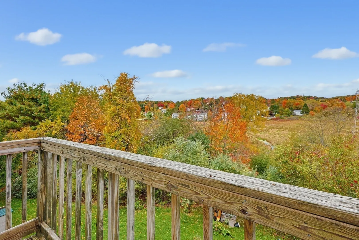
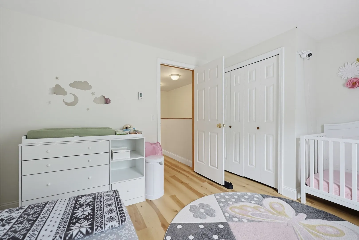
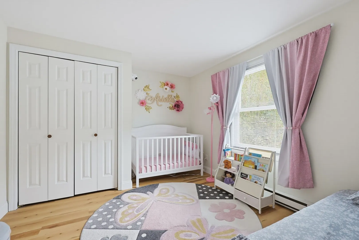
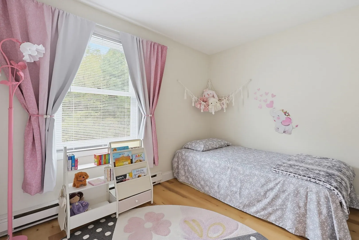
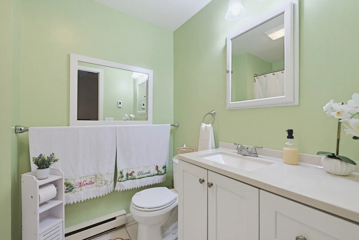
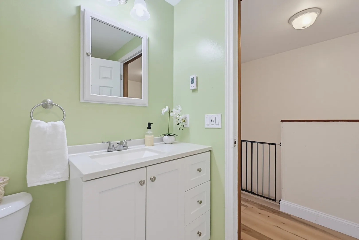
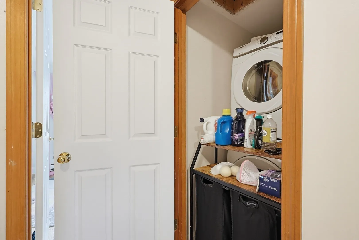
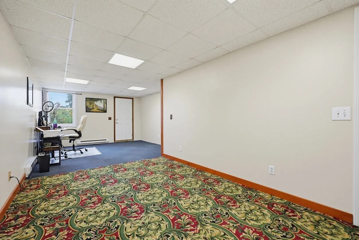
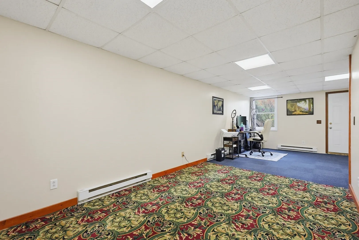
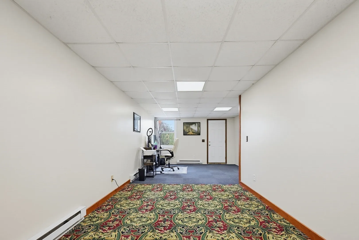
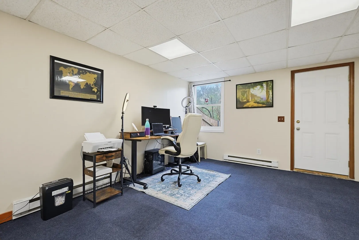
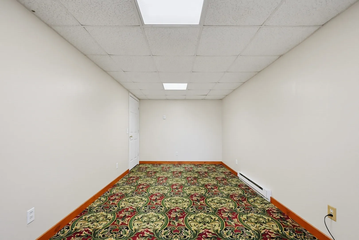
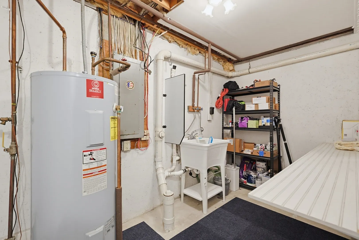
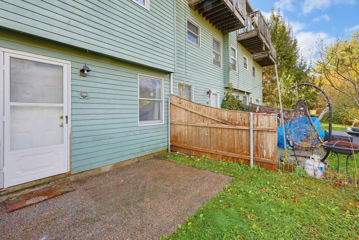
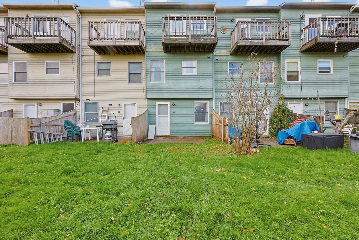
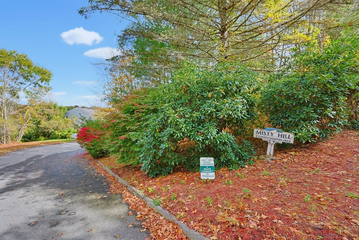
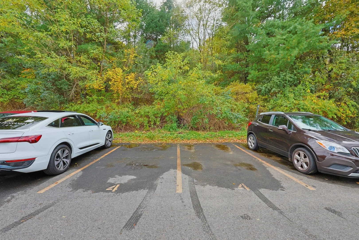
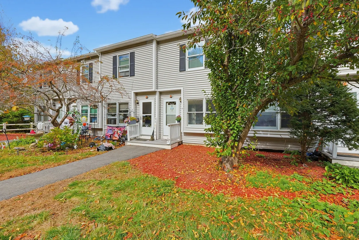
Welcome to Misty Hills Condominiums! This spacious townhouse offers a generous living room with a large window and an eat-in kitchen featuring stainless steel appliances, ample cabinetry and counter space. A convenient half bath completes the main level. Upstairs, two well-sized bedrooms feature double closets, while the primary bedroom offers a private balcony overlooking peaceful meadow and wildlife views. A full bath, hallway laundry hookup and oversized walk-in hall closet add convenience and storage. The partially finished walkout lower level includes a family room, laundry area and access to a backyard patio—ideal for relaxing outdoors. Enjoy two assigned parking spaces #4, ample visitor parking and low monthly condo fees. Conveniently located near the bus line, Depot walking trails and shopping, with easy access to major highways and the Mass Pike. OPEN HOUSE SATURDAY AND SUNDAY 11AM-12:30PM.
-
Highlights
- Building Name: Misty Hill Condominium
- Heating: Electric Baseboard, Electric
- Parking Spots: 2
- Property Type: Condominium
- Total Rooms: 5
- Year Built: 1988
- Has View: Yes
- HOA Fee: $250
- Property Class: Residential
- Stories: 3
- Unit Number: 4
- Status: Active
-
Additional Details
- Appliances: Range, Dishwasher, Refrigerator, Washer, Dryer, Range Hood
- Exterior Features: Patio, Balcony, City View(s)
- Interior Features: Closet, Office
- Roof: Shingle
- Total Number of Units: 12
- Year Built Details: Approximate
- Zoning: Condo
- Basement: Y
- Flooring: Tile, Carpet, Laminate, Flooring - Wall to Wall Carpet
- Pets Allowed: Yes
- SqFt Source: Public Record
- View: City
- Year Built Source: Public Records
-
Amenities
- Community Features: Public Transportation, Shopping, Other
- Waterfront Features: Lake/Pond, 1/2 to 1 Mile To Beach, Beach Ownership(Public)
- Parking Features: Off Street, Assigned, Guest, Paved
-
Utilities
- Electric: Circuit Breakers
- Water Source: Public
- Sewer: Public Sewer
-
Fees / Taxes
- Assessed Value: $214,700
- HOA Fee Includes: Maintenance Structure, Road Maintenance, Maintenance Grounds, Snow Removal, Trash
- Taxes: $2,521
- HOA Fee Frequency: Monthly
- Tax Year: 2025
Similar Listings
Sold
16 Photos
Sold
38 Photos
Sold
24 Photos
Sold
21 Photos
Content © 2026 MLS Property Information Network, Inc. The information in this listing was gathered from third party resources including the seller and public records.
Listing information provided courtesy of eXp Realty LLC - Corporate Office.
MLS Property Information Network, Inc. and its subscribers disclaim any and all representations or warranties as to the accuracy of this information.