
Sold!
$310,000
2
Beds
1
Bath
1,060
Living Area
-
Property Description
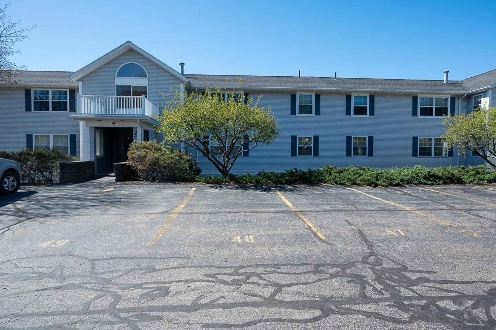
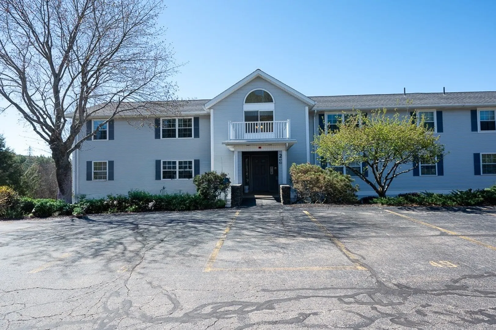
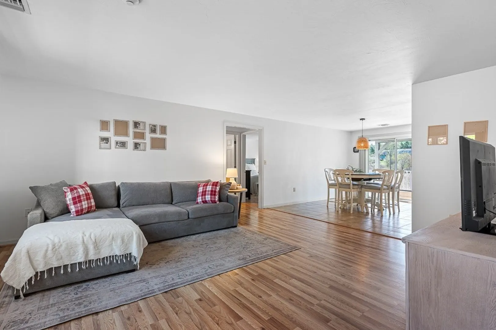
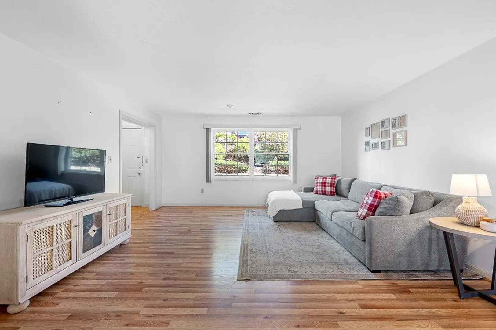
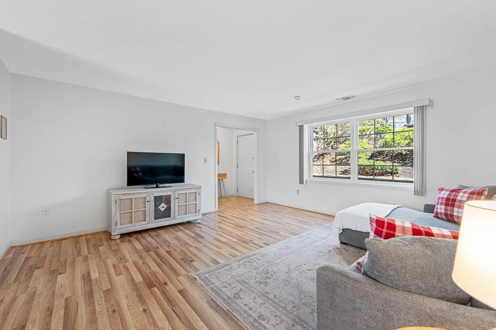
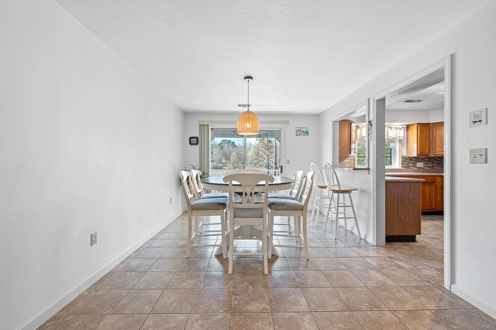
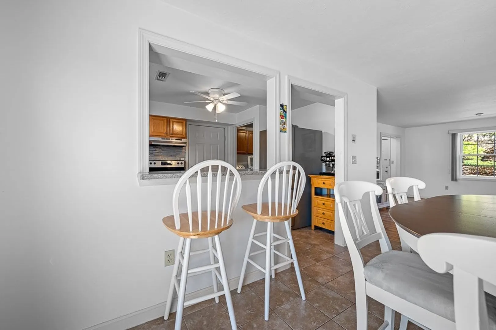
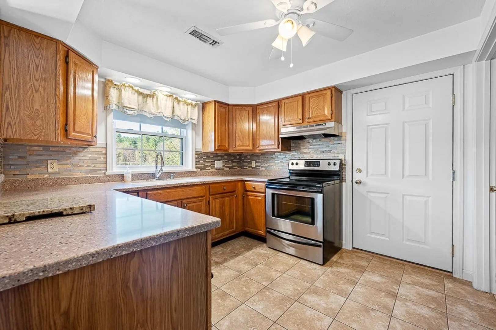
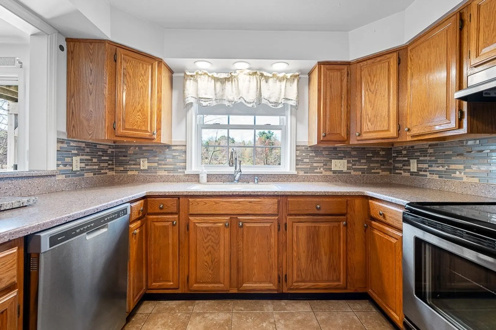
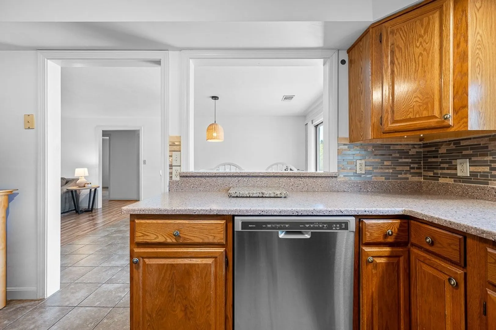
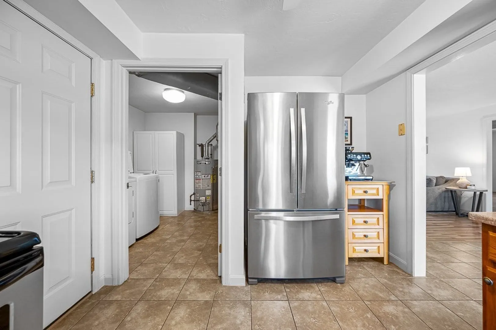
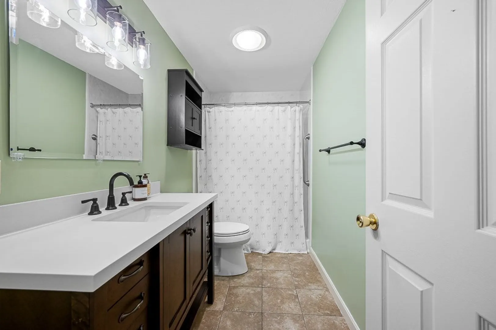
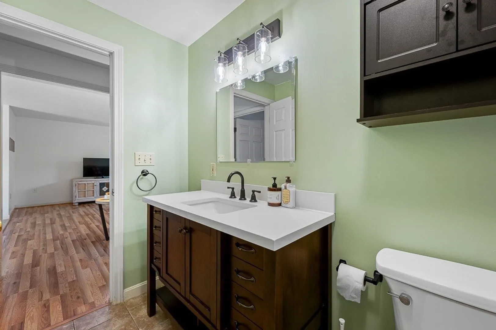
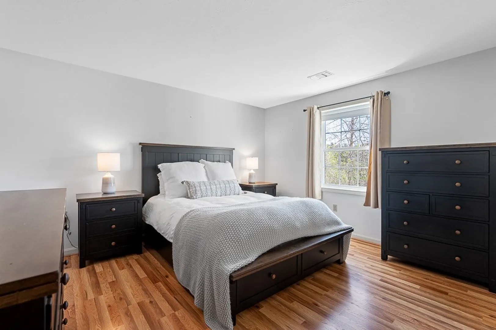
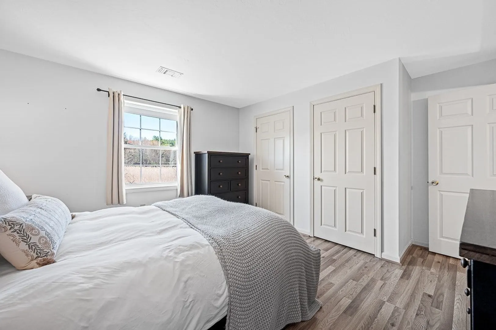
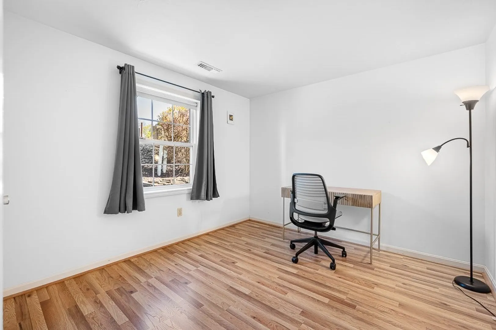
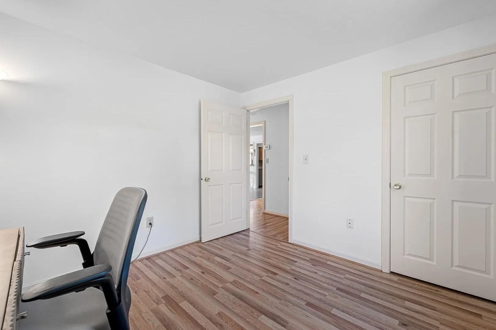
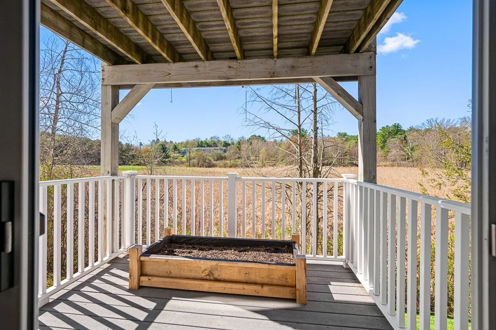
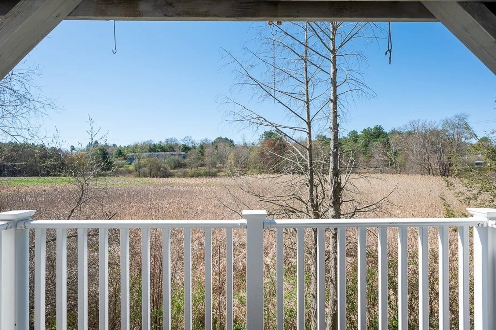
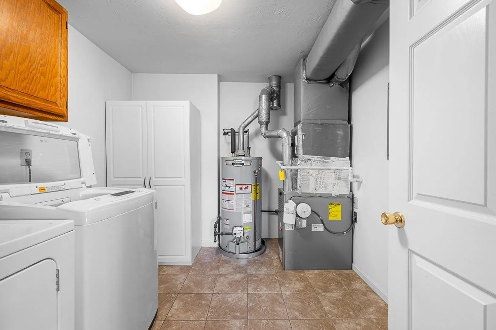
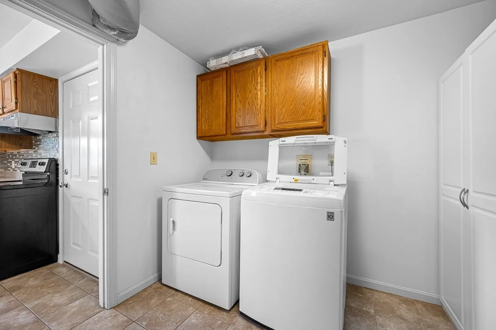
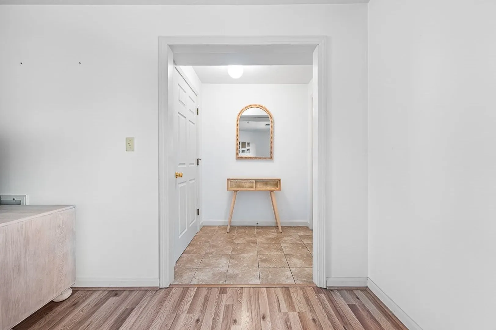
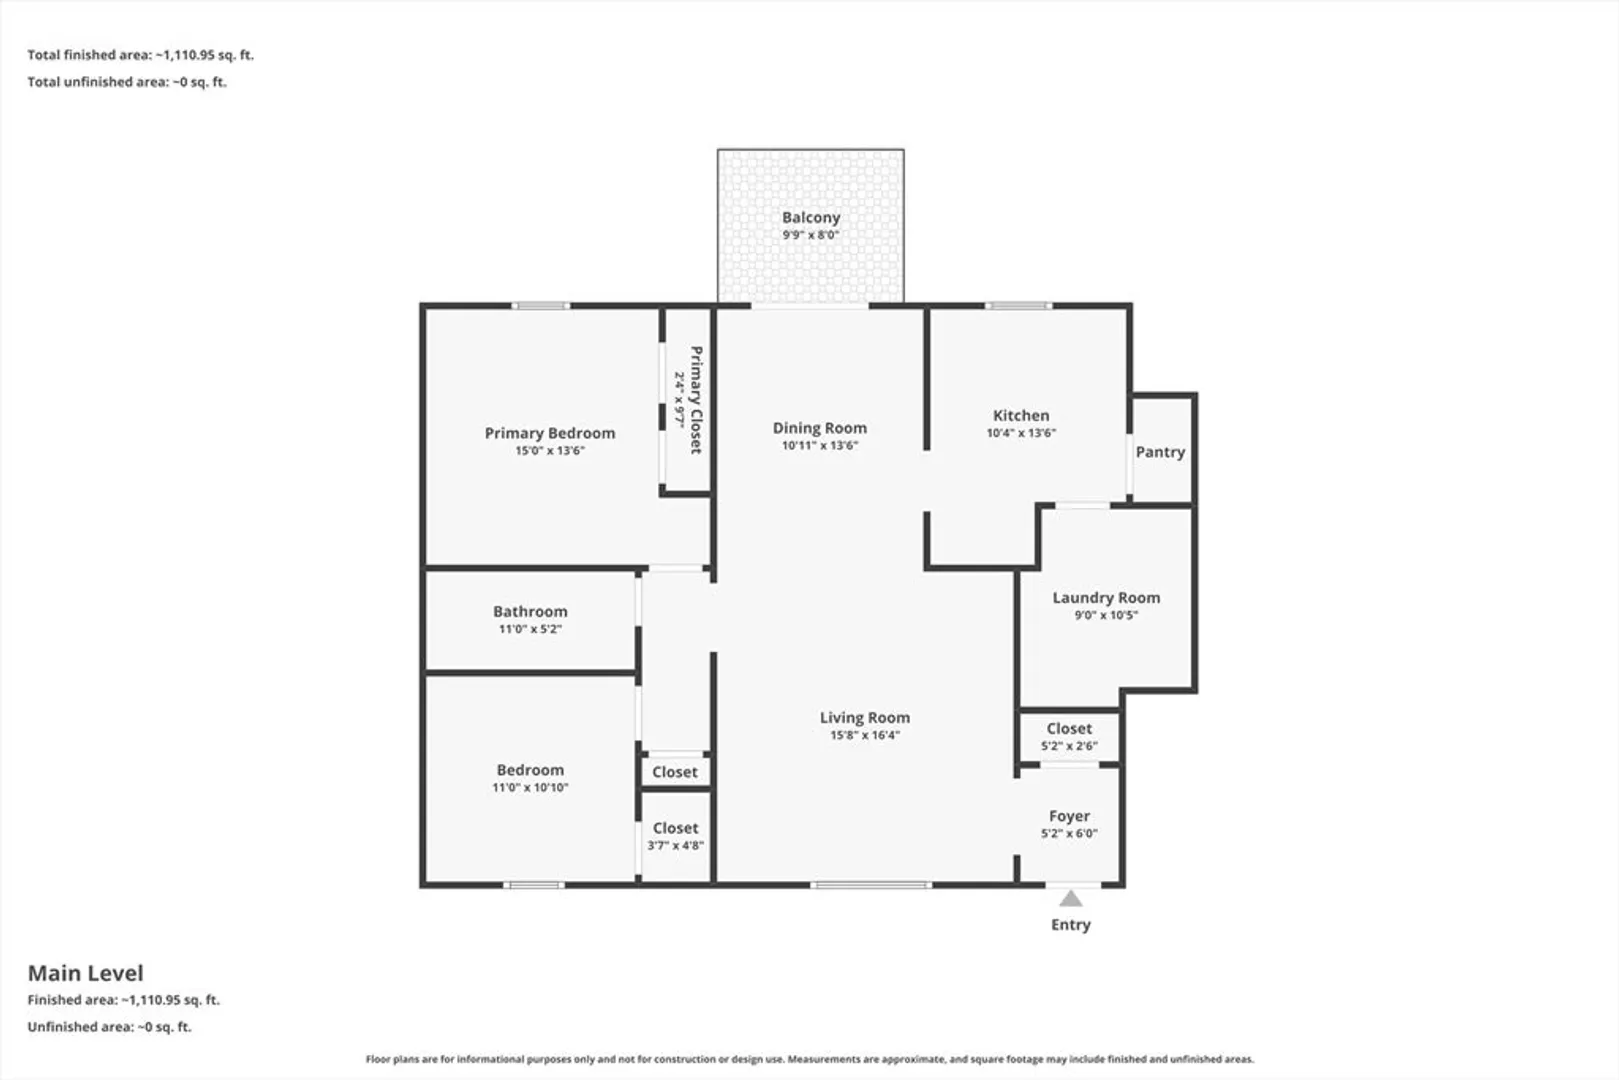
Beautiful one-level end unit offering exceptional privacy, abundant natural light, and serene meadow views from your own private deck. This well-maintained home features low-maintenance laminate and tile flooring throughout, along with an updated kitchen complete with stainless-steel appliances and a convenient breakfast bar, ideal for both everyday living and entertaining. The layout includes two spacious bedrooms and a tastefully remodeled bathroom with a modern walk-in shower. Enjoy the added convenience of in-unit laundry, plus extra storage space in the full common basement with a designated area. Recent upgrades include newer Harvey windows and an efficient natural gas furnace. Central air conditioning ensures year-round comfort. With low condo fees and minimal upkeep, this home offers an outstanding opportunity for easy living. Pet-friendly complex and ideally located with quick highway access, under 30 minutes to Worcester and about an hour to Boston.
-
Highlights
- Cooling: Central Air
- HOA Fee: $295
- Property Class: Residential
- Stories: 1
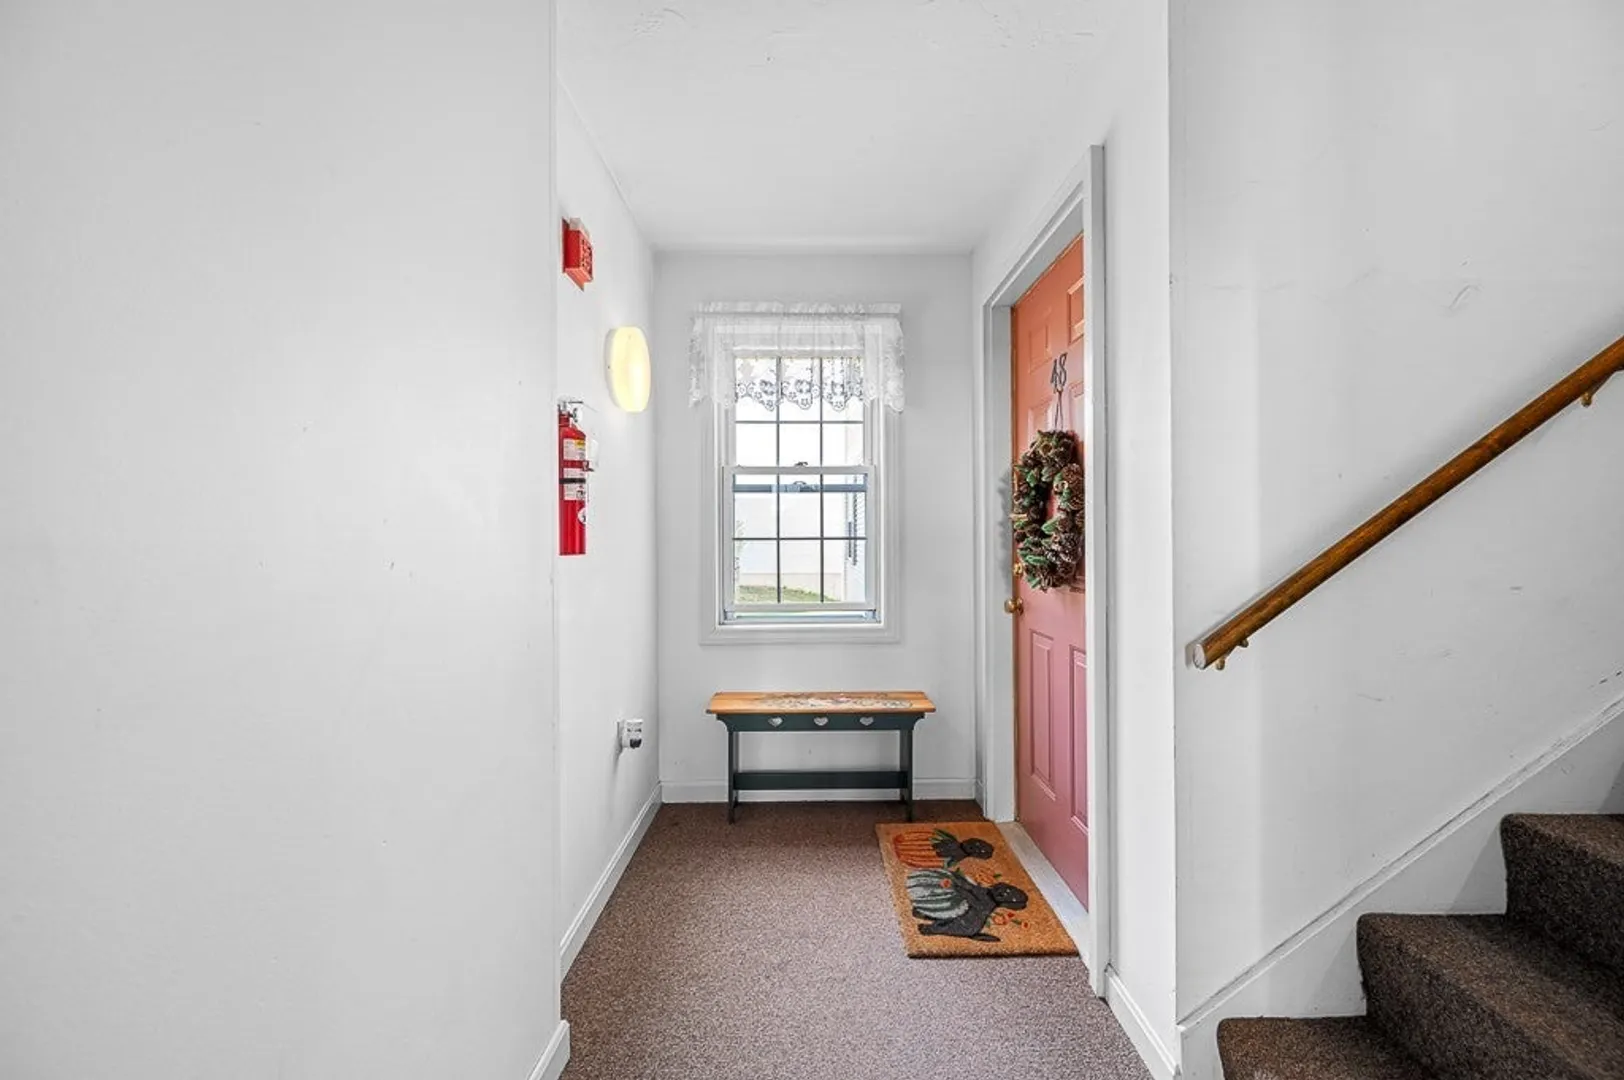
- Unit Number: 48
- Status: Closed
- Heating: Central, Forced Air, Natural Gas
- Parking Spots: 2
- Property Type: Condominium
- Total Rooms: 5
- Year Built: 2006
-
Additional Details
- Appliances: Range, Dishwasher, Refrigerator, Washer, Dryer
- Construction: Frame
- Flooring: Tile, Laminate
- Roof: Shingle
- Total Number of Units: 70
- Year Built Source: Owner
- Basement: Y
- Exterior Features: Deck, Screens, Professional Landscaping
- Pets Allowed: Yes w/ Restrictions
- SqFt Source: Owner
- Year Built Details: Actual
- Zoning: Vr
-
Amenities
- Community Features: Public Transportation, Park, Walk/Jog Trails, Medical Facility, Bike Path, Highway Access, House of Worship, Public School
- Parking Features: Assigned, Guest
-
Utilities
- Electric: Circuit Breakers
- Water Source: Public
- Sewer: Public Sewer
-
Fees / Taxes
- Assessed Value: $237,000
- HOA Fee Includes: Water, Sewer, Insurance, Road Maintenance, Maintenance Grounds, Snow Removal
- Taxes: $2,604
- HOA Fee Frequency: Monthly
- Tax Year: 2026
Similar Listings
Sold
16 Photos
Sold
38 Photos
Sold
21 Photos
Sold
17 Photos
Content © 2026 MLS Property Information Network, Inc. The information in this listing was gathered from third party resources including the seller and public records.
Listing information provided courtesy of ERA Key Realty Services- Spenc.
MLS Property Information Network, Inc. and its subscribers disclaim any and all representations or warranties as to the accuracy of this information.
