
Sold!
$282,000
2
Beds
1/1
Bath
1,050
Living Area
-
Property Description
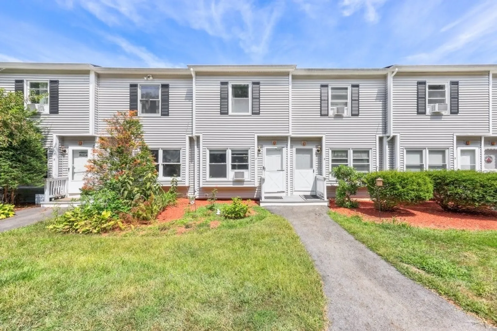
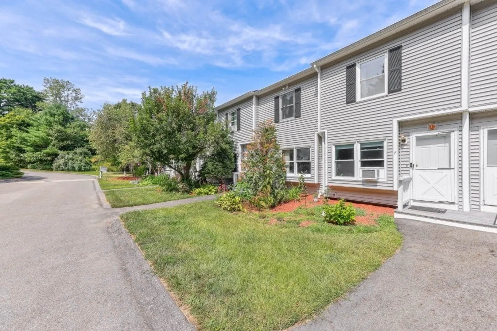
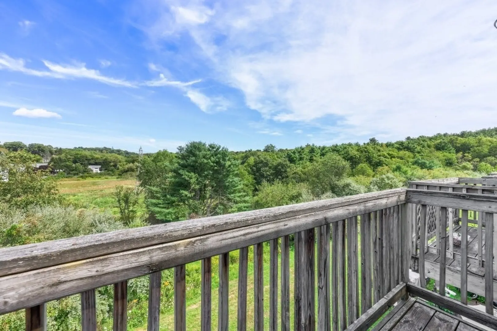
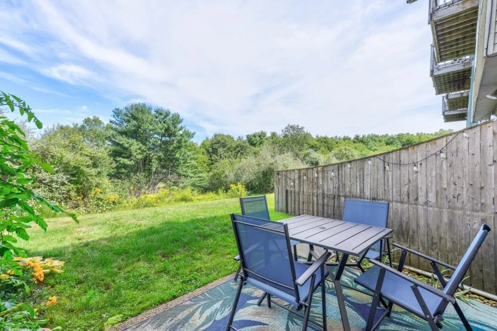
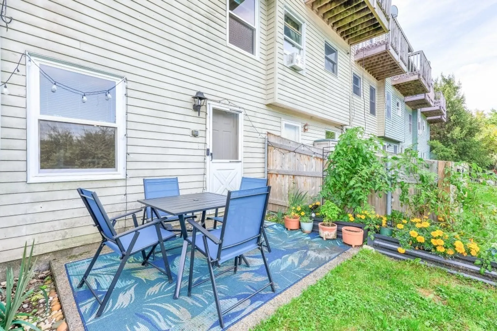
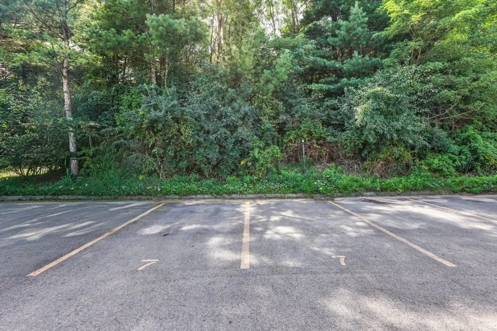
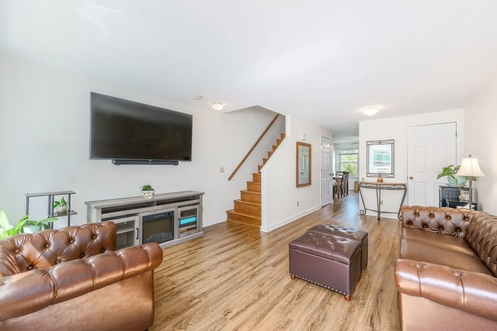
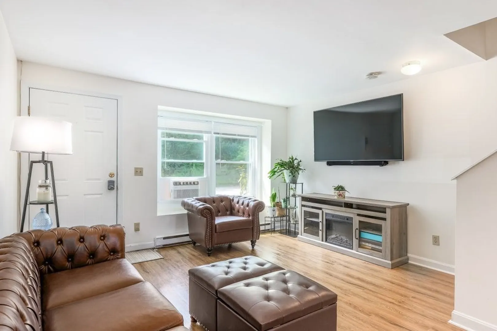
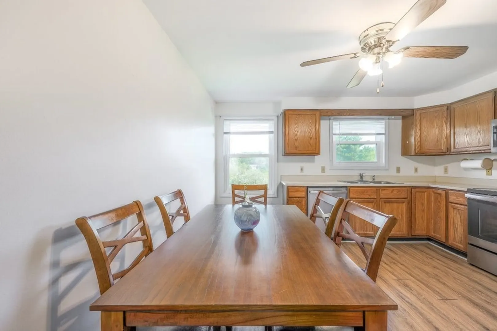
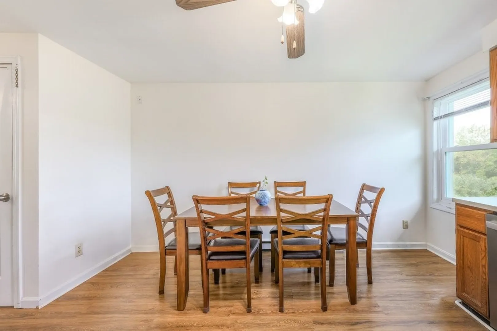
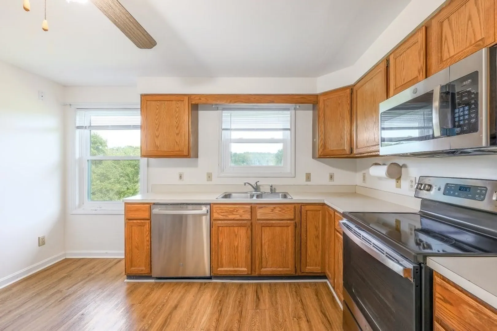
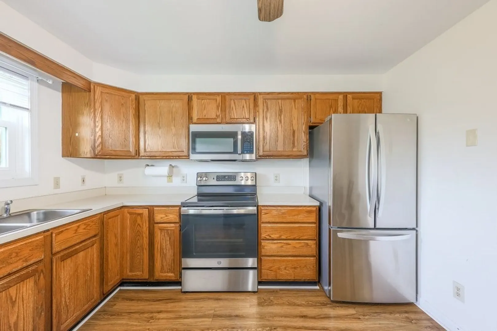
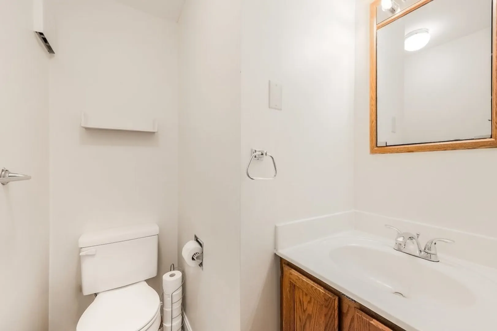
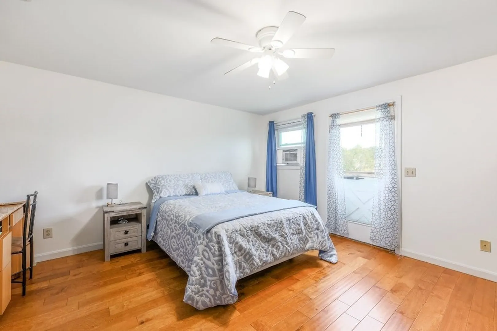
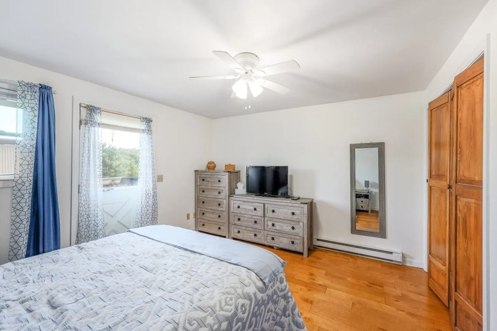
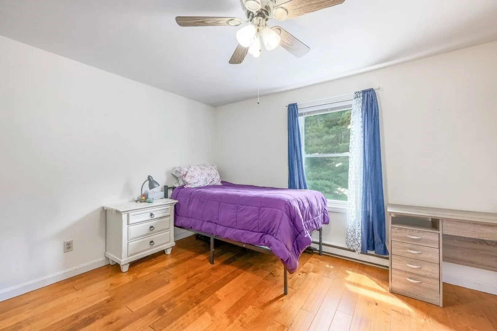
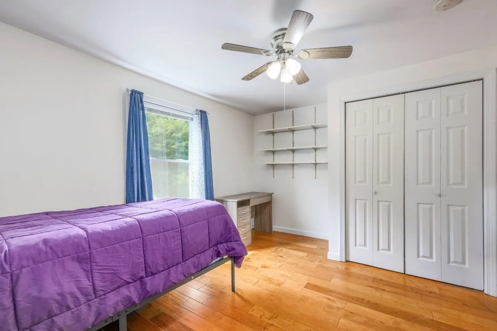
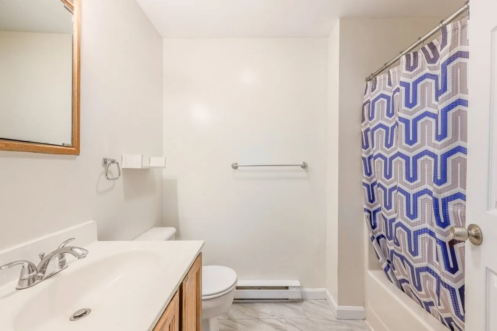
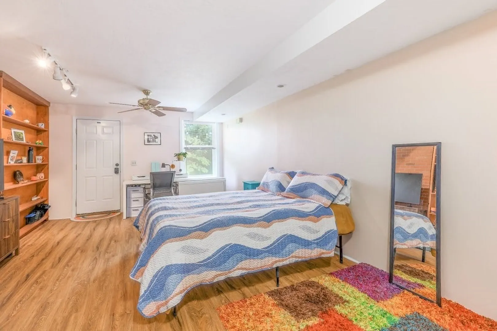
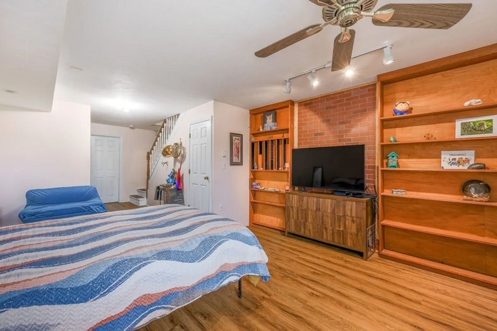
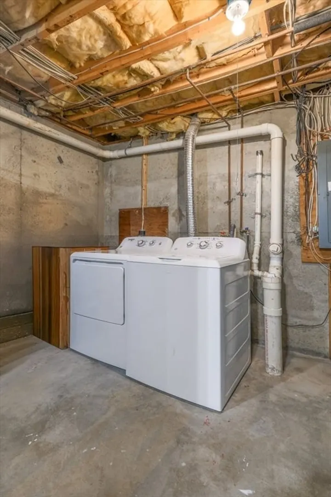
This charming two-bedroom, townhouse-style condo is set in a peaceful country setting and offers a wonderful blend of comfort, space, and convenience. In addition to the two upstairs bedrooms, the finished basement provides a versatile bonus room that could serve as a home office, guest space, or even an additional bedroom if desired. The first floor features a spacious living room that is perfect for relaxing or entertaining, a convenient half bath, and a bright eat-in kitchen with plenty of room for family meals. On the second floor, you’ll find two generously sized bedrooms with large closets, a full bath, laundry hookups, and a balcony that overlooks the scenic backyard—an ideal spot to enjoy your morning coffee. The finished basement adds even more living space with a utility room, extra storage, and a walk-out to your own private patio, perfect for outdoor gatherings. Completing this home are two deeded off-street parking spaces, giving you ease and peace of mind.
-
Highlights
- Heating: Electric
- Parking Spots: 2
- Property Type: Condominium
- Total Rooms: 5
- Year Built: 1988
- HOA Fee: $250
- Property Class: Residential
- Stories: 2
- Unit Number: 7
- Status: Closed
-
Additional Details
- Appliances: Range, Dishwasher, Refrigerator, Washer/Dryer
- Construction: Frame
- Exterior Features: Porch, Patio
- Pets Allowed: Yes w/ Restrictions
- SqFt Source: Public Record
- Year Built Details: Actual
- Zoning: 000
- Basement: Y
- Exclusions: Sellers Personal Belongings.
- Flooring: Wood
- Roof: Shingle
- Total Number of Units: 12
- Year Built Source: Public Records
-
Amenities
- Parking Features: Off Street, Deeded
-
Utilities
- Sewer: Public Sewer
- Water Source: Public
-
Fees / Taxes
- Assessed Value: $210,800
- HOA Fee Includes: Insurance, Maintenance Structure, Road Maintenance, Maintenance Grounds, Snow Removal, Trash
- Taxes: $2,475
- HOA Fee Frequency: Monthly
- Tax Year: 2025
Similar Listings
Sold
16 Photos
Sold
38 Photos
Sold
24 Photos
Sold
17 Photos
Content © 2026 MLS Property Information Network, Inc. The information in this listing was gathered from third party resources including the seller and public records.
Listing information provided courtesy of Property Investors & Advisors, LLC.
MLS Property Information Network, Inc. and its subscribers disclaim any and all representations or warranties as to the accuracy of this information.
