
Sold!
$280,500
2
Beds
1/1
Bath
1,050
Living Area
-
Property Description
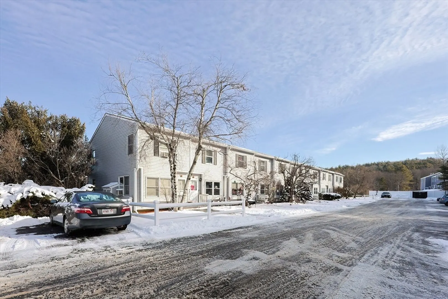
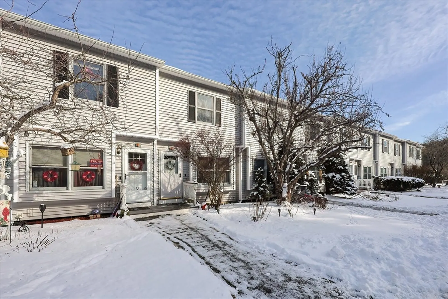
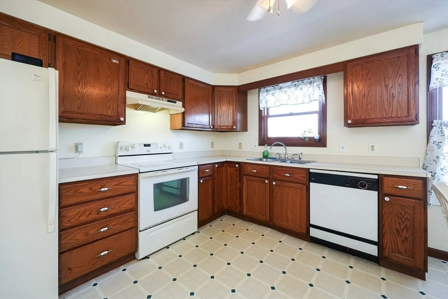
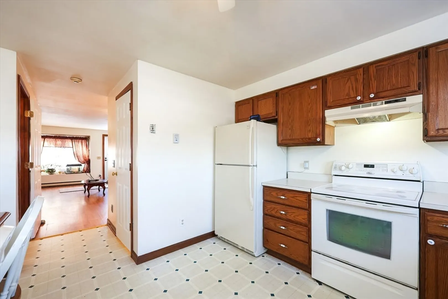
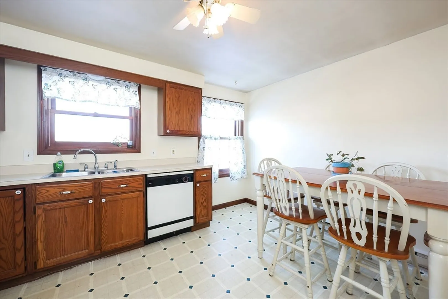
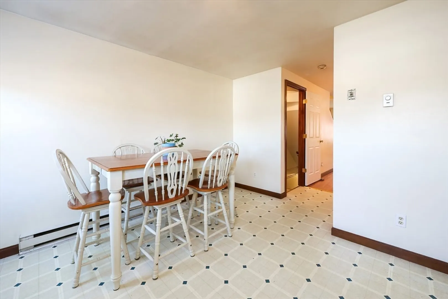
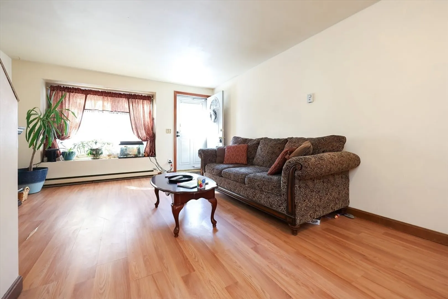
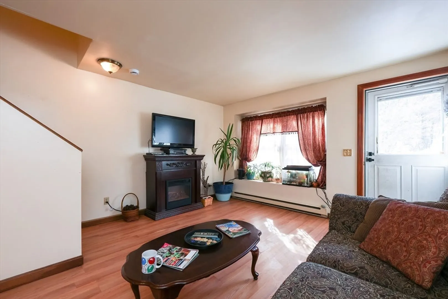
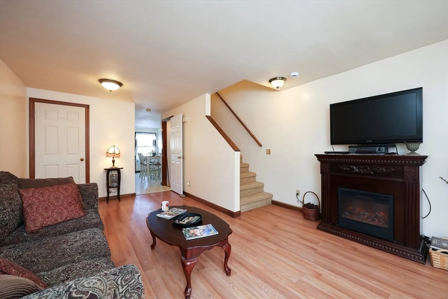
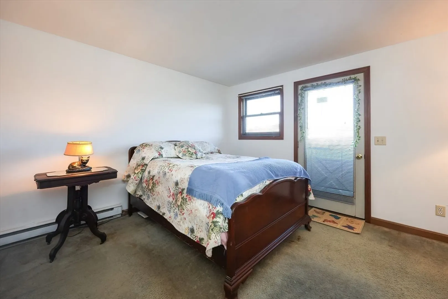
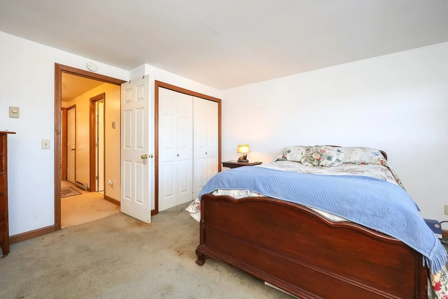
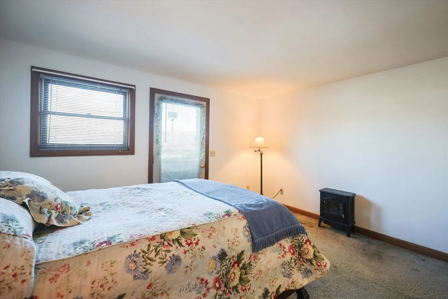
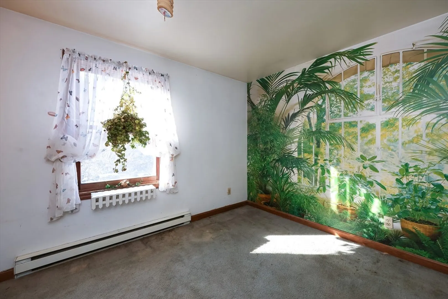
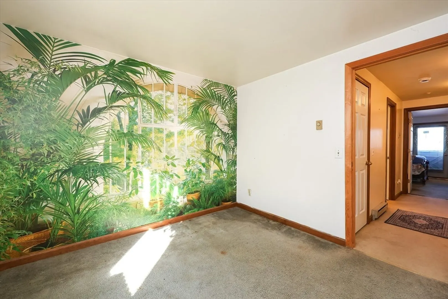
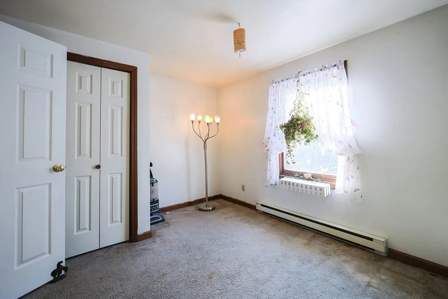
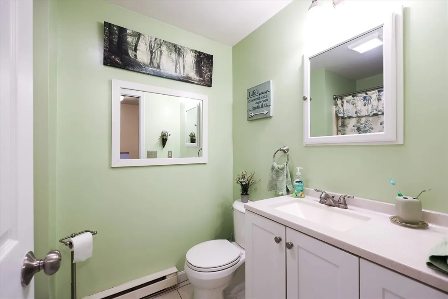
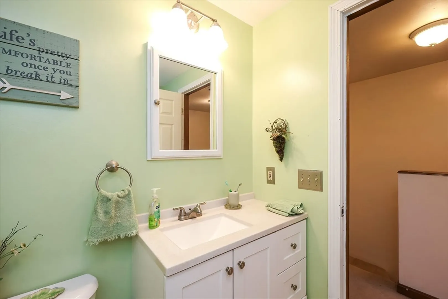
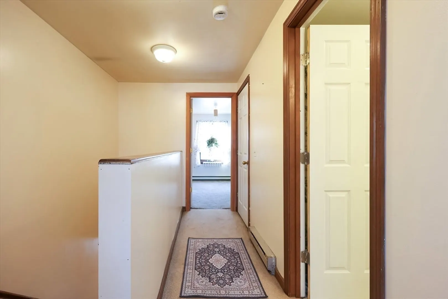
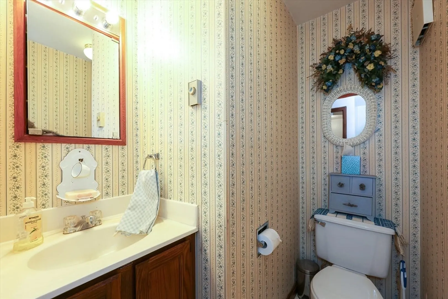
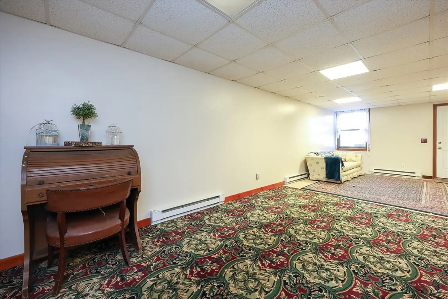
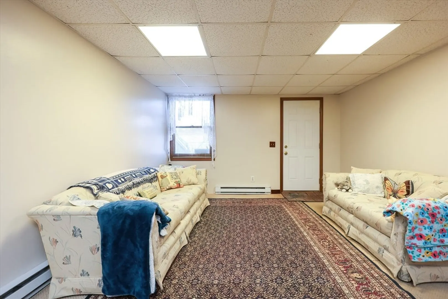
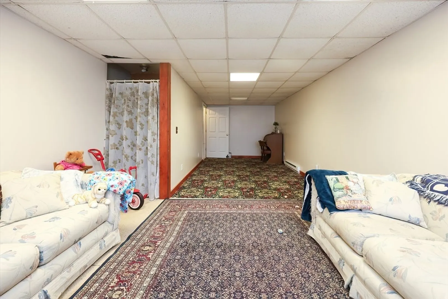
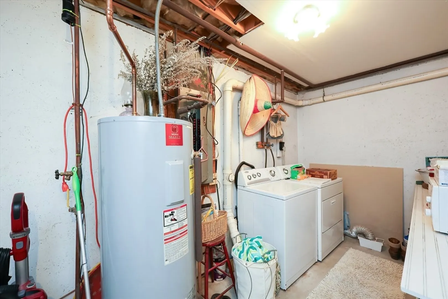
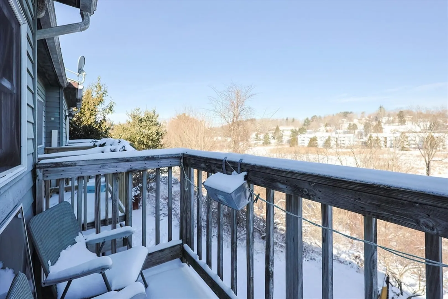
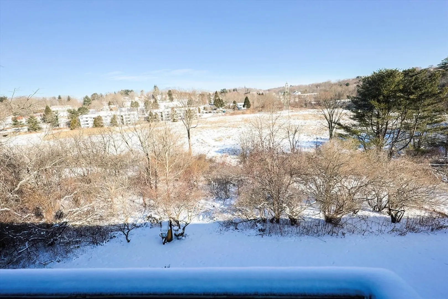
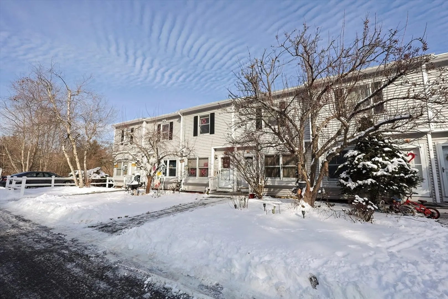
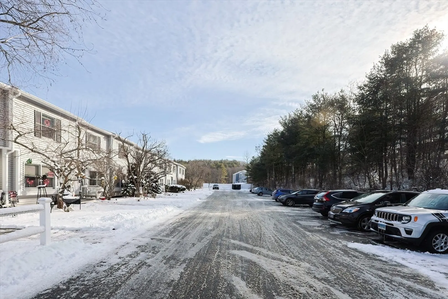
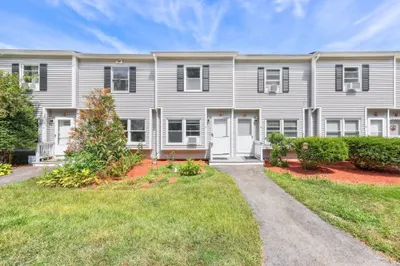
Misty Hills Condominiums! Same owner for more than 20 years! This is a great, townhouse style condo! Enjoy a generous sized livingroom and eat in kitchen with plenty of cabinets & counter space that also has room for a large dining table. 1st floor has a 1/2 bath. Both bedrooms and full bath located on the second floor. The main bedroom features a private exterior balcony overlooking peaceful meadow/wildlife views and the backyard. Oversized walk-in hall closet for all your extra storage & has a 2nd laundry hookup for stackable units if wanted. Partially finished lower level has an in unit laundry plus finished,family room with exterior access to a back patio and yard. Two assigned parking spots with plenty of visitor parking. Great location within walking distance to the bus line, Depot walking trails, shopping & quick access to major highways(less than 15 minutes to MA pike entrance). Low monthly condo fees! Perfect starter home!
-
Highlights
- Heating: Electric
- Parking Spots: 2
- Property Type: Condominium
- Total Rooms: 5
- Year Built: 1988
- HOA Fee: $200
- Property Class: Residential
- Stories: 3
- Unit Number: 4
- Status: Closed
-
Additional Details
- Appliances: Range, Dishwasher, Refrigerator
- Construction: Modular
- Flooring: Carpet, Laminate
- Roof: Shingle
- Total Number of Units: 12
- Year Built Source: Public Records
- Basement: Y
- Exterior Features: Deck, Patio
- Pets Allowed: Yes
- SqFt Source: Public Record
- Year Built Details: Approximate
- Zoning: Vr
-
Amenities
- Community Features: Public Transportation, Shopping, Park, Walk/Jog Trails, Medical Facility, Laundromat, Bike Path, Conservation Area, Highway Access, House of Worship, Public School
- Waterfront Features: Beach Access, Lake/Pond, 1/2 to 1 Mile To Beach, Beach Ownership(Public)
- Parking Features: Off Street, Assigned, Guest, Paved
-
Utilities
- Electric: Circuit Breakers
- Water Source: Public
- Sewer: Public Sewer
-
Fees / Taxes
- Assessed Value: $214,700
- HOA Fee Includes: Insurance, Maintenance Structure, Road Maintenance, Maintenance Grounds, Snow Removal, Trash
- Taxes: $2,521
- HOA Fee Frequency: Monthly
- Tax Year: 2025
Similar Listings
Sold
16 Photos
Sold
38 Photos
Sold
24 Photos
Sold
21 Photos
Content © 2026 MLS Property Information Network, Inc. The information in this listing was gathered from third party resources including the seller and public records.
Listing information provided courtesy of eXp Realty.
MLS Property Information Network, Inc. and its subscribers disclaim any and all representations or warranties as to the accuracy of this information.
