
Sold!
$1,450,000
5
Beds
3/2
Baths
4,894
Living Area
-
Property Description
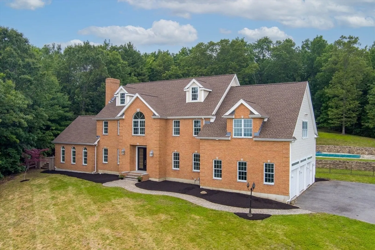
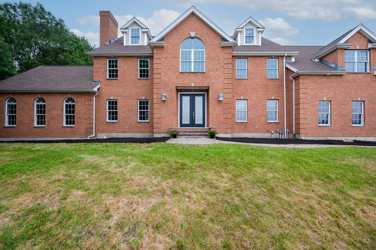
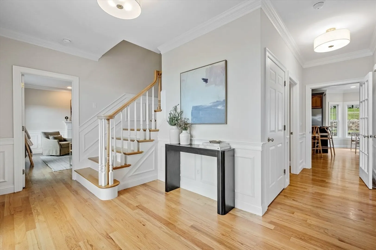
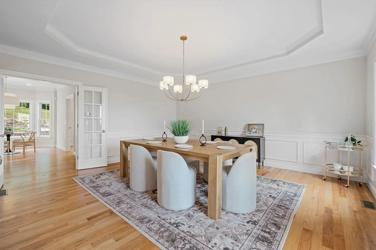
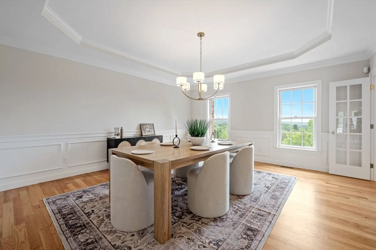
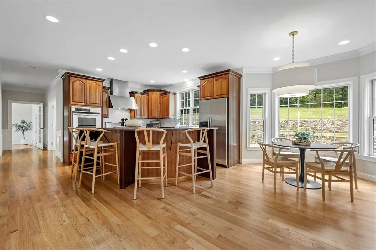
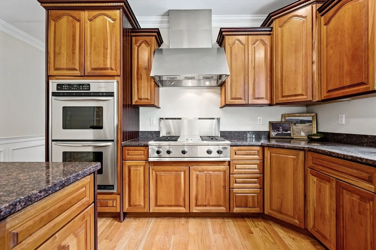
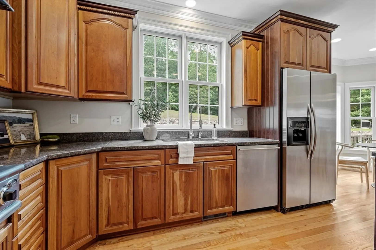
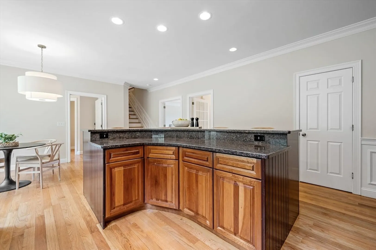
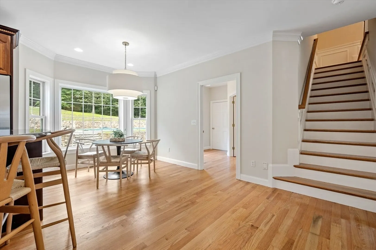
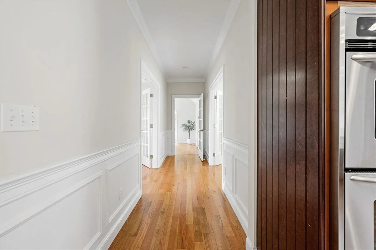
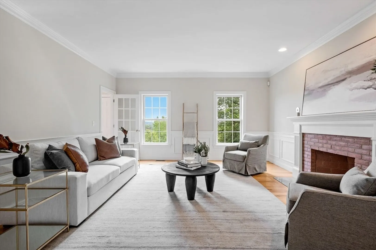
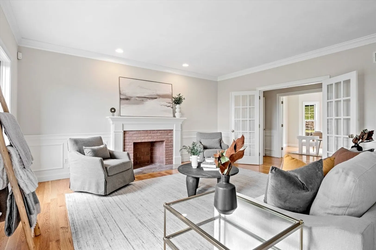
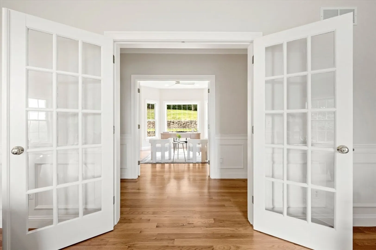
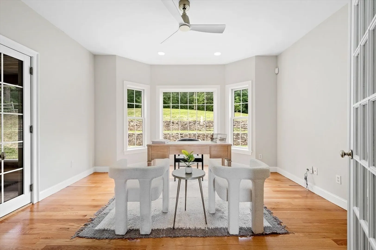
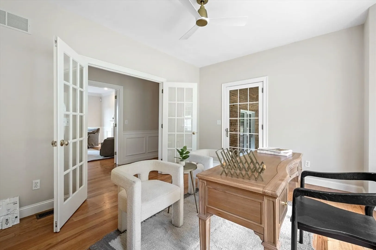
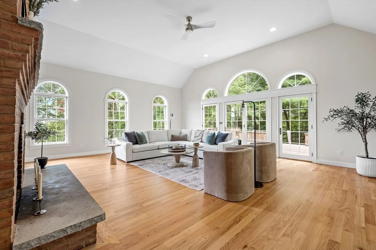
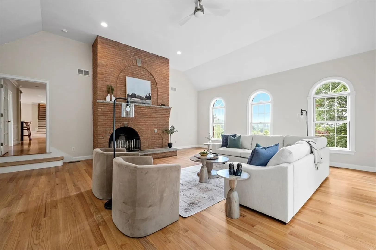
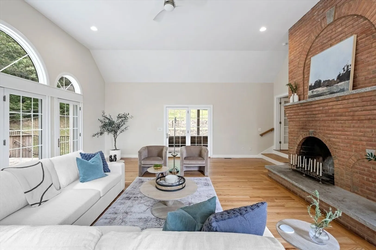
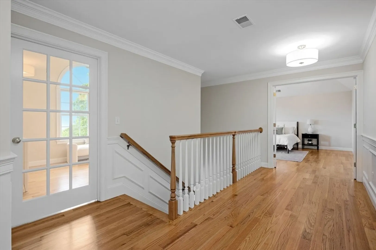
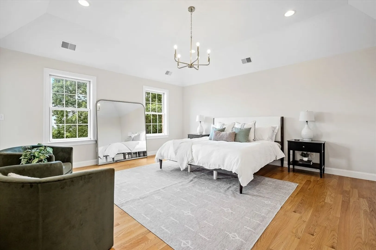
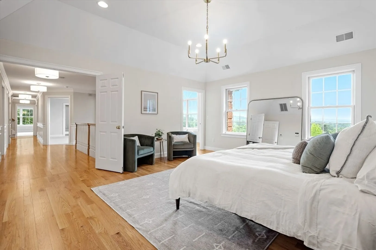
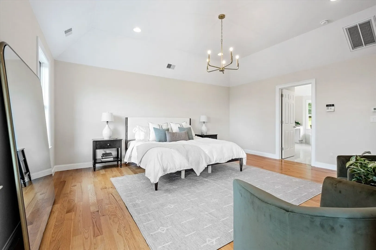
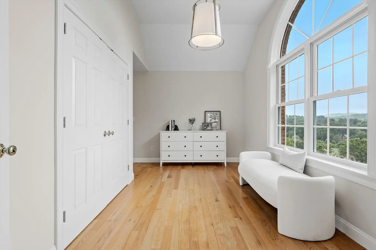
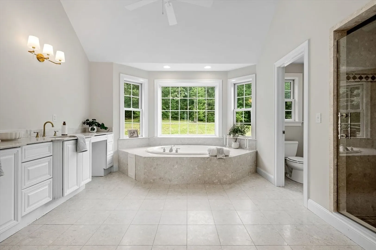
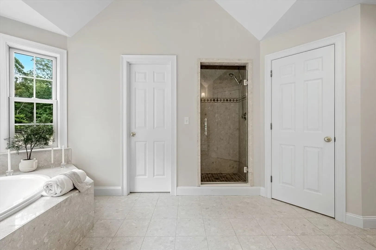
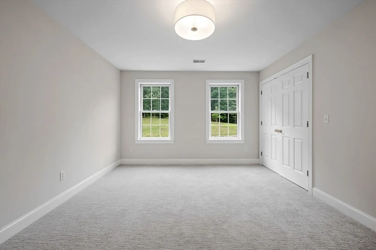
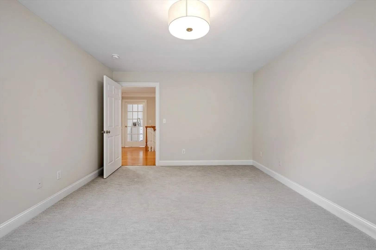
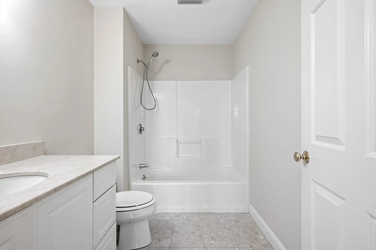
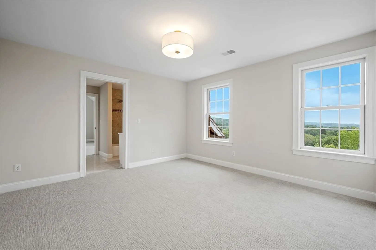
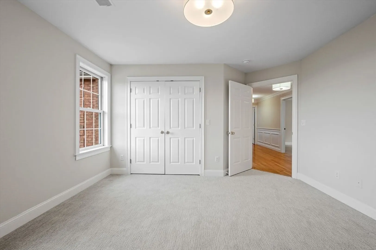
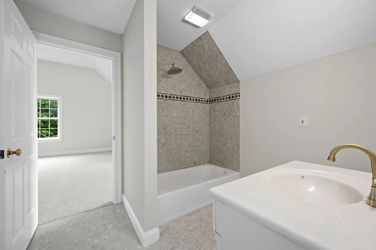
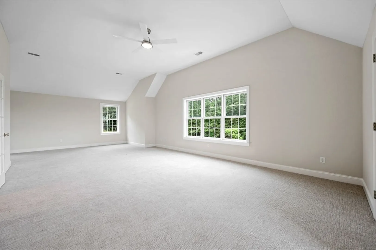
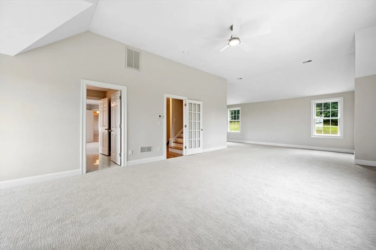
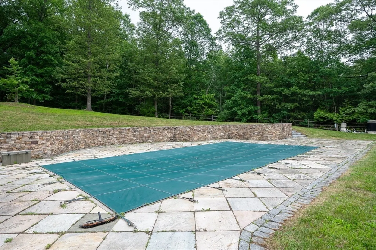
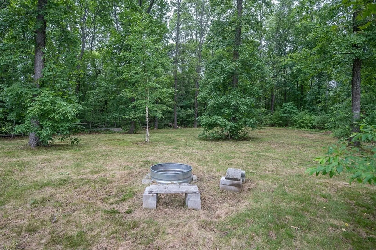
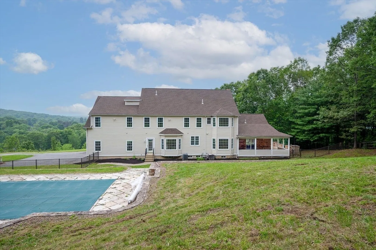
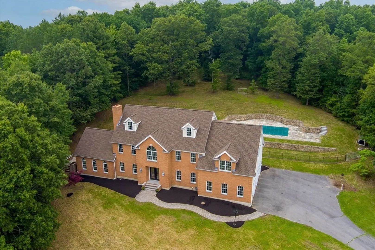
Perched at the end of this serene cul-de-sac in Walnut Knoll is a rare blend of elegance, privacy, & natural beauty. Your majestic home welcomes you w/sweeping, unparalleled views, creating a tranquil retreat minutes from downtown & top-rated schools. Brand-new roof, brand-new light fixtures, faucets brand-new carpets, fresh paint throughout, & gleaming, refinished hardwoods define move-in ready. The expansive family room w/floor-to-ceiling stone fireplace sets the stage for years of entertaining & relaxation. Work at home in your private, 1st-floor office before dinner is served in a sizable eat-in kitchen w/walk-in pantry & center island. Natural light abounds w/oversized windows; the versatile floor plan on the 2nd floor offers many options on how to use the space. Use your vision on how to finish the walkup 3rd floor that is plumbed for a bath as is the unfinished lower level. Venture to the tiered backyard to chill by the inground pool w/stone patio & custom stone walls! Must see!
-
Highlights
- Acres: 2
- Has View: Yes
- Parking Spots: 11
- Property Type: Single Family Residence
- Total Rooms: 11
- Status: Closed
- Cooling: Central Air
- Heating: Forced Air, Natural Gas
- Property Class: Residential
- Style: Colonial
- Year Built: 2001
-
Additional Details
- Appliances: Gas Water Heater, Range, Dishwasher, Disposal, Refrigerator, Freezer, Range Hood, Plumbed For Ice Maker
- Construction: Frame
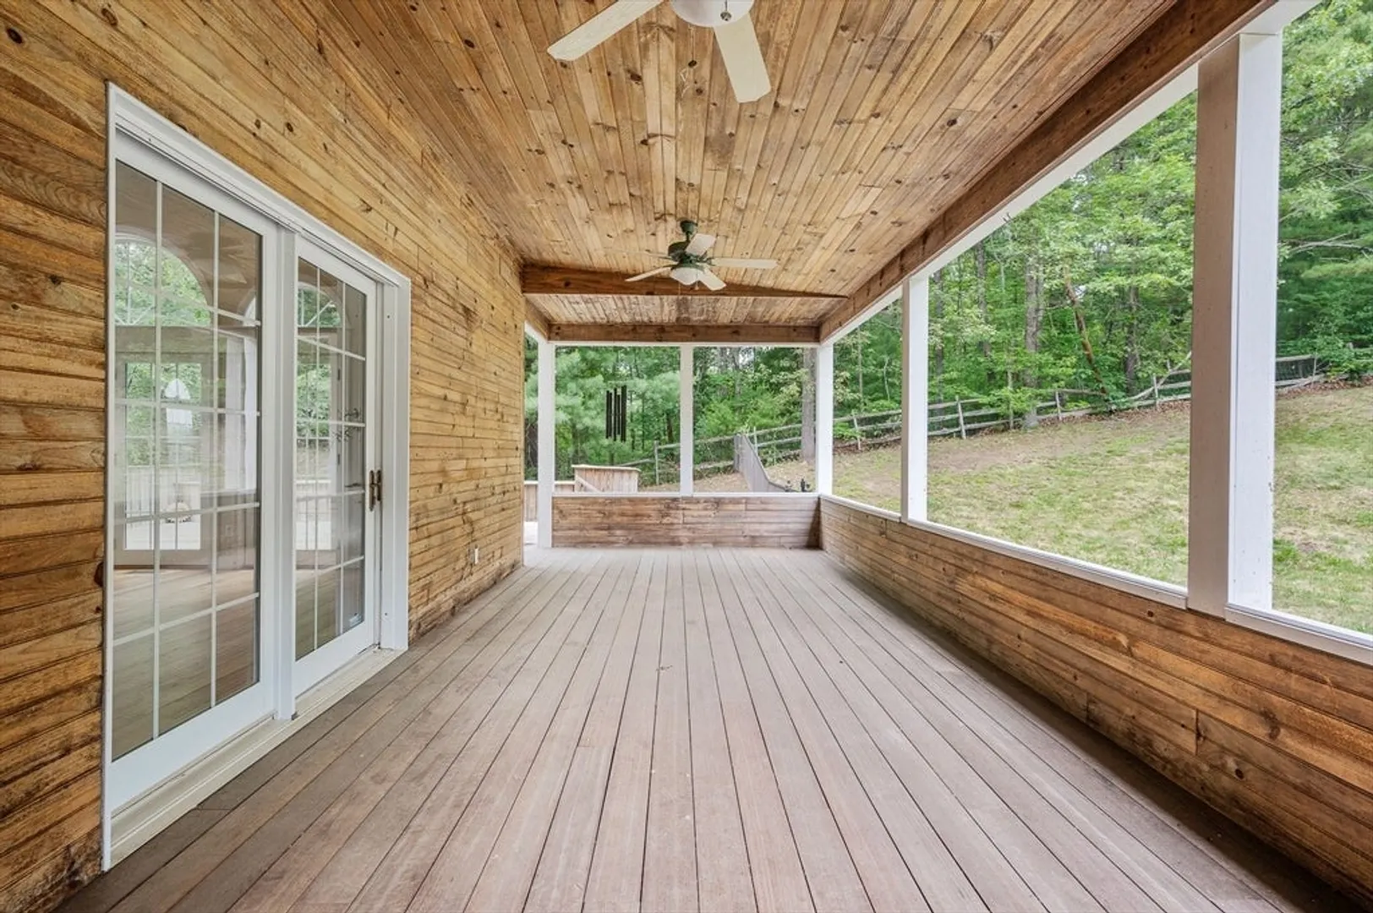
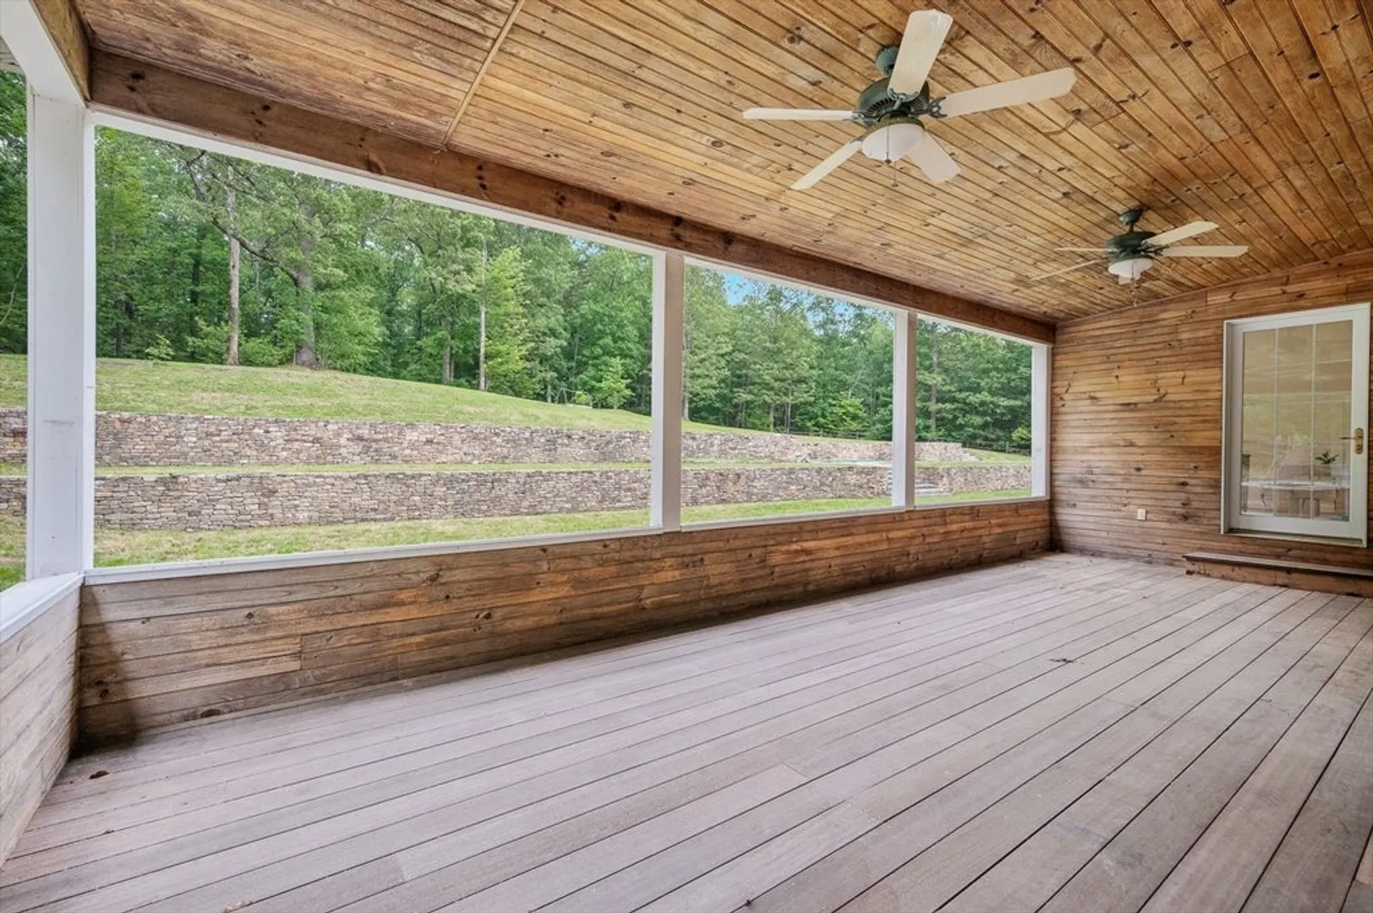
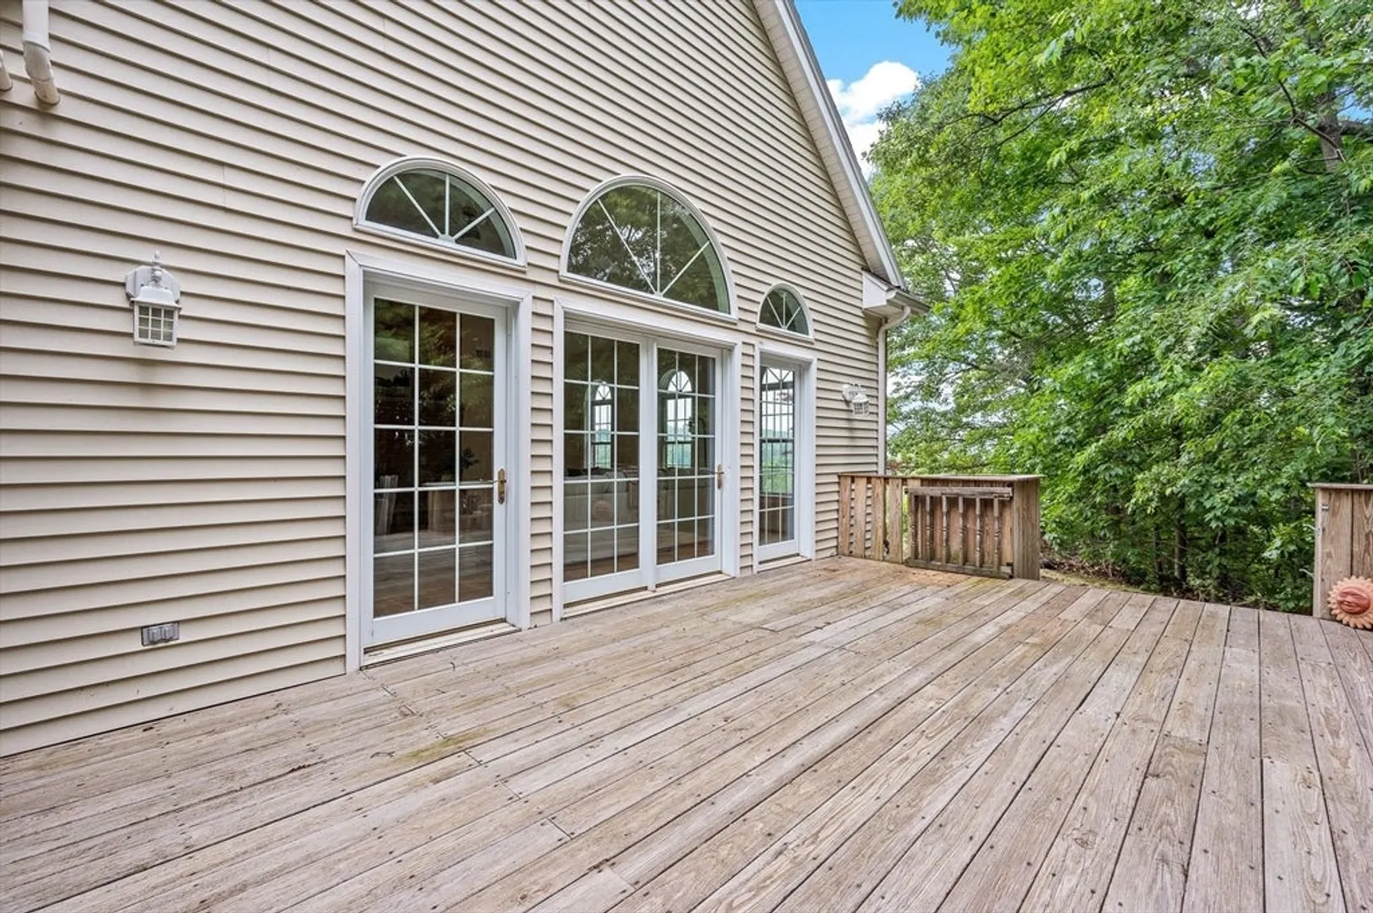
- Exterior Features: Porch, Deck, Deck - Wood, Patio, Covered Patio/Deck, Pool - Inground, Pool - Inground Heated, Rain Gutters, Decorative Lighting, Fenced Yard, Garden, Stone Wall
- Flooring: Carpet, Marble, Hardwood, Flooring - Marble, Flooring - Hardwood
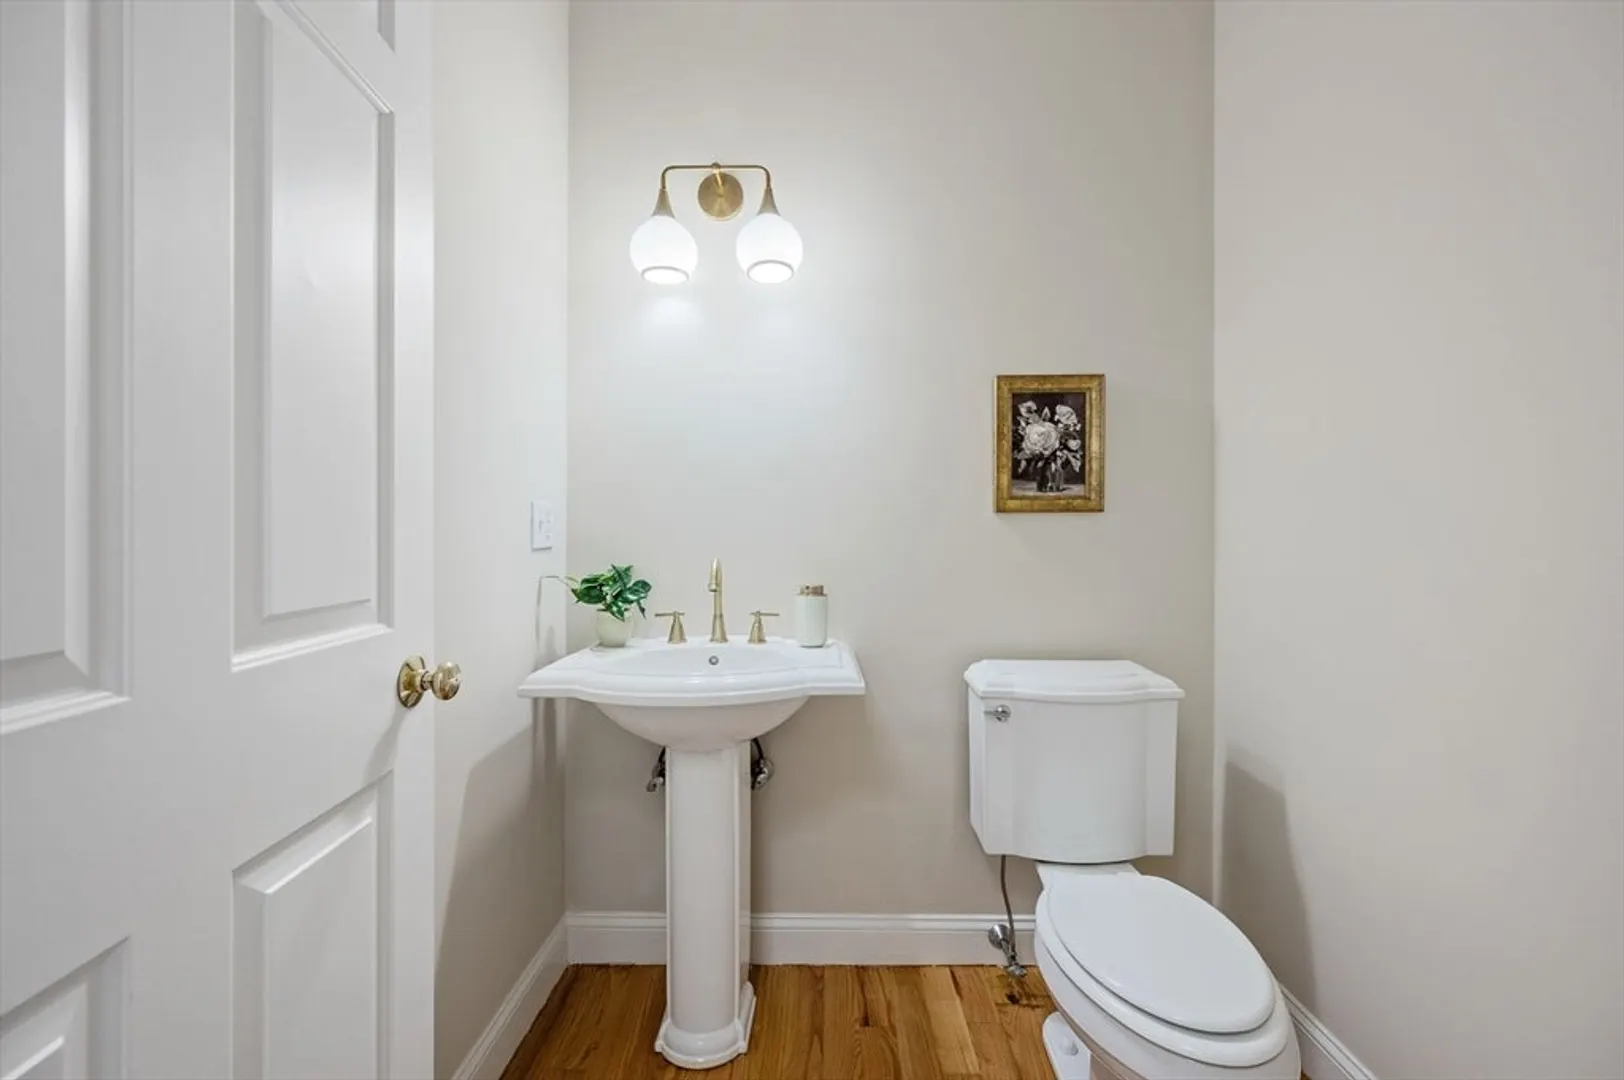
- Interior Features: Ceiling Fan(s), Cable Hookup, Recessed Lighting, Bathroom - Half, Chair Rail, Wainscoting, Lighting - Overhead, Crown Molding, Closet - Double, Bathroom - Full, Bathroom - Tiled With Tub & Shower, Walk-In Closet(s), Open Floorplan, Ceiling - Half-Vaulted, Closet, Bathroom - With Tub & Shower, Home Office, Bathroom, Bonus Room, Central Vacuum
- Road Frontage Type: Public
- SqFt Source: Public Record
- Year Built Details: Actual
- Zoning: R
- Basement: Full, Interior Entry, Garage Access, Concrete, Unfinished
- Exclusions: Staging Furniture And Decor
- Fireplaces: 2
- Foundation: Concrete Perimeter
- Lot Features: Cul-De-Sac, Wooded, Gentle Sloping, Level, Sloped
- Roof: Shingle
- View: Scenic View(s)
- Year Built Source: Public Records
-
Amenities
- Community Features: Public Transportation, Shopping, Park, Walk/Jog Trails, Golf, Medical Facility, Laundromat, Highway Access, House of Worship, Public School, T-Station
- Parking Features: Attached, Garage Door Opener, Storage, Garage Faces Side, Paved Drive, Off Street, Paved
- Covered Parking Spaces: 3
- Pool Features: In Ground, Pool - Inground Heated
-
Utilities
- Electric: Circuit Breakers
- Water Source: Public
- Sewer: Public Sewer
-
Fees / Taxes
- Assessed Value: $1,322,600
- HOA Fee Frequency: Annually
- Taxes: $21,545
- HOA: Yes
- Tax Year: 2025
Similar Listings
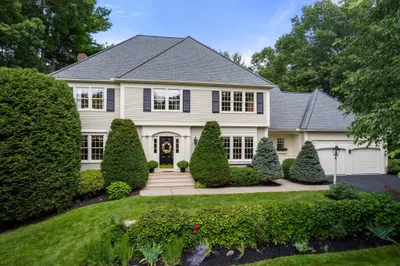
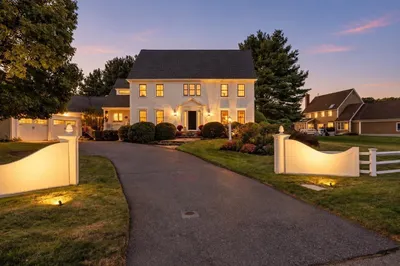
Sold
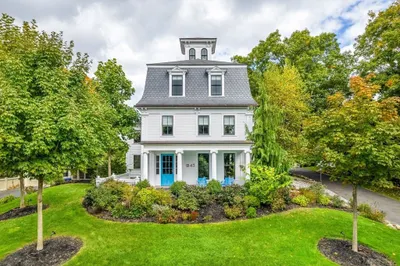
42 Photos
Sold
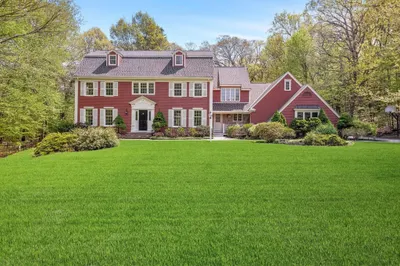
42 Photos
Sold
42 Photos
Sold
42 Photos
Content © 2026 MLS Property Information Network, Inc. The information in this listing was gathered from third party resources including the seller and public records.
Listing information provided courtesy of Mathieu Newton Sotheby's International Realty.
MLS Property Information Network, Inc. and its subscribers disclaim any and all representations or warranties as to the accuracy of this information.
