
Sold!
$1,650,000
4
Beds
5/1
Baths
5,260
Living Area
-
Property Description
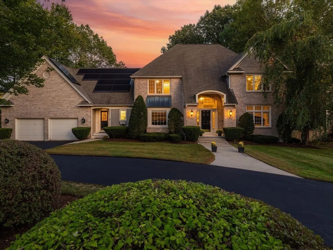
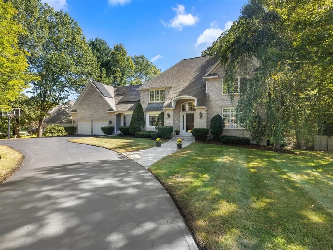
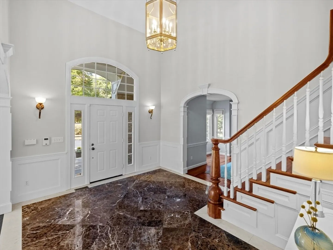
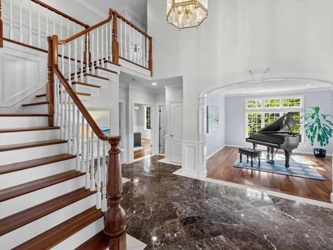
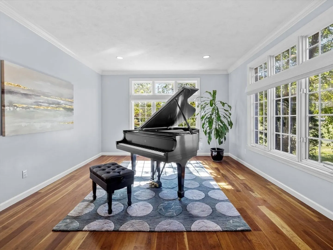
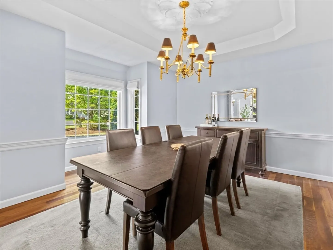
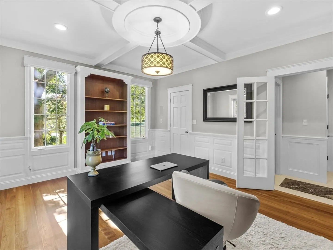
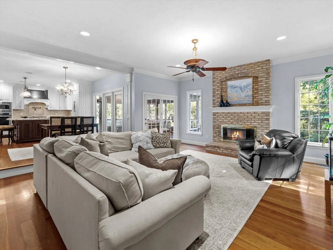
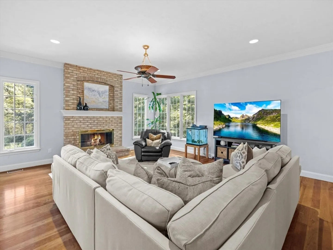
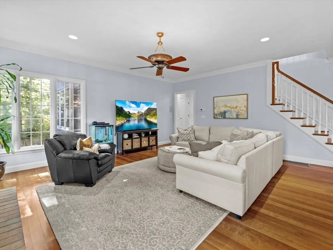
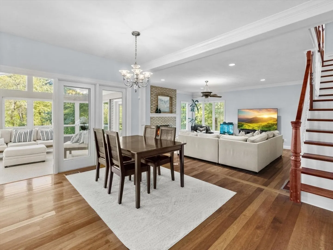
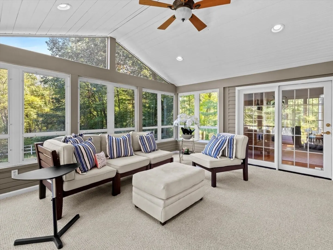
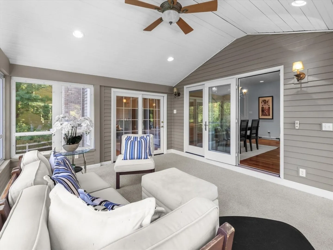
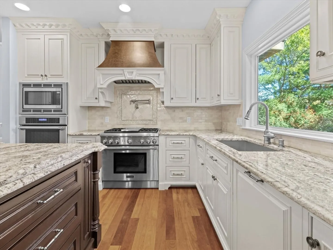
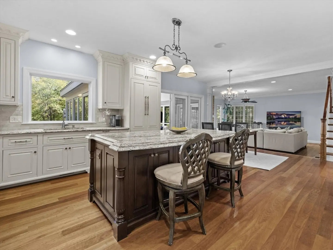
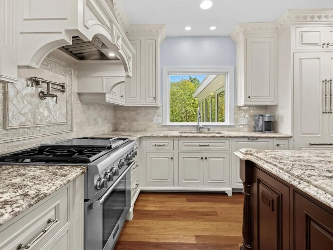
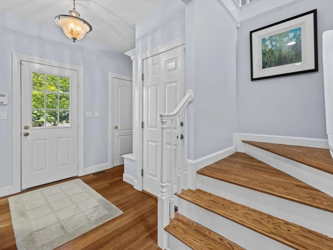
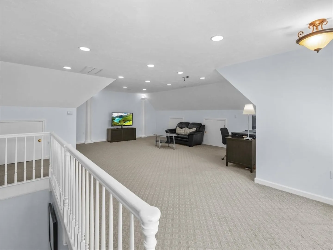
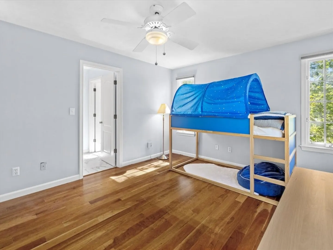
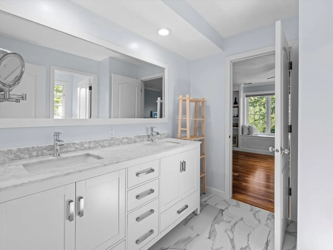
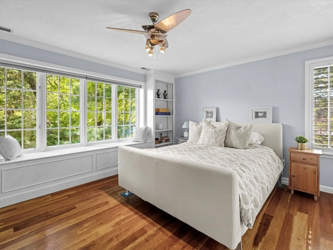
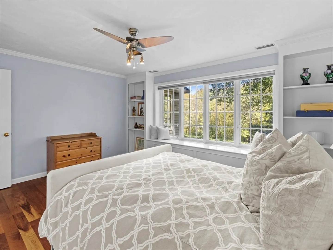
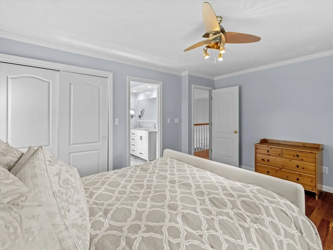
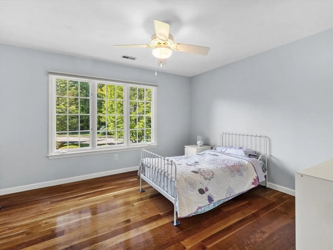
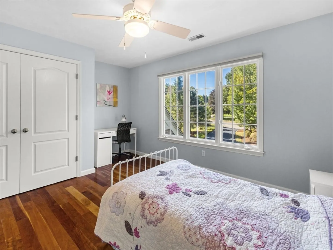
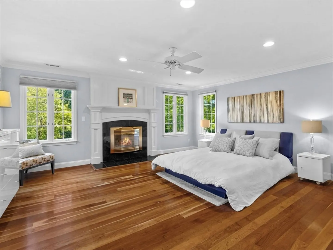
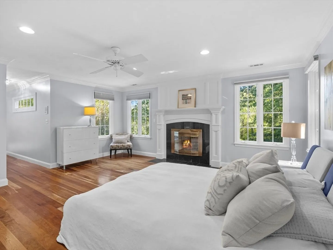
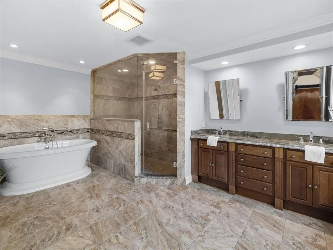
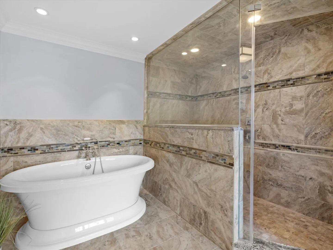
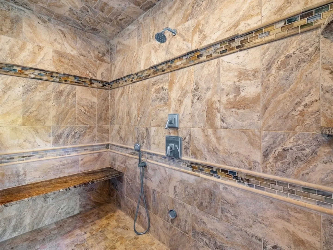
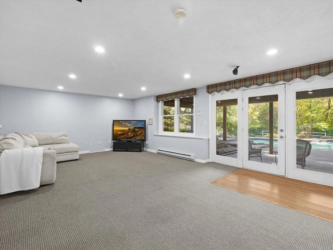
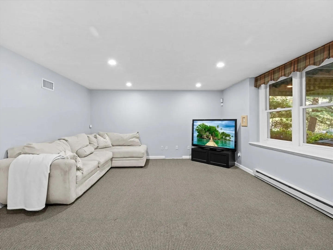
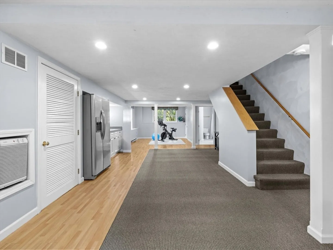
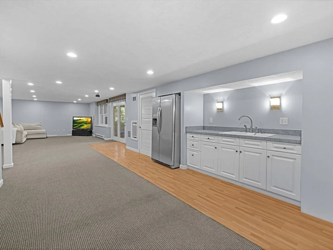
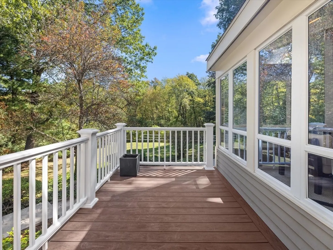
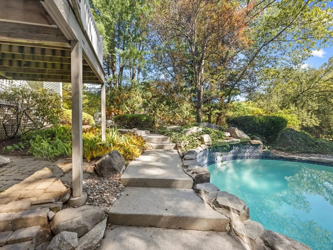
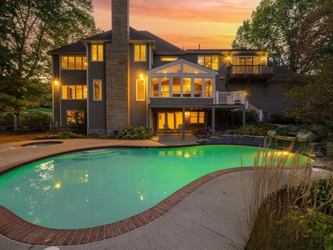
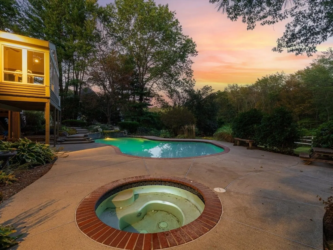
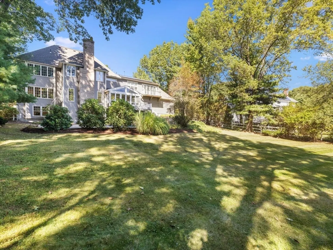
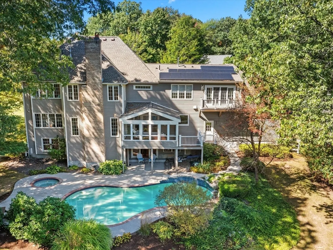
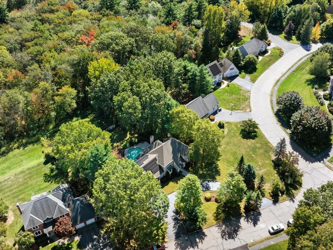
This stately colonial with its brick front and private backyard sits in desirable Fay Acres. Step into the two-story foyer appointed in chocolate marble and custom-curved archways. Soak up the warmth of cherry hardwood floors and rooms overflowing in natural light. Appreciate the craftmanship of the coffered-ceiling office with views out a wall of windows or relax by the fire in the sunken family room. A French Provincial feel, the eat-in kitchen features an impressive island, stainless steel appliances, and a hooded range complete with a pot filler. A hallway leads to a butler’s area, a laundry room with sink, and the garage. A separate stairway leads to a bonus room & bath. Off the kitchen is a three-season room overlooking pool and patio. On the second floor, a Jack and Jill bathroom accommodates two bedrooms with the third bedroom being a princess suite. The primary suite features a fireplace, two closets, and a palatial bathroom with soaking tub. The walk-out basement is finished.
-
Highlights
- Acres: 1
- Heating: Forced Air, Natural Gas
- Property Class: Residential
- Style: Colonial, Contemporary
- Year Built: 1991
- Cooling: Central Air, 3 or More
- Parking Spots: 12
- Property Type: Single Family Residence
- Total Rooms: 11
- Status: Closed
-
Additional Details
- Appliances: Gas Water Heater, Water Heater, Range, Oven, Dishwasher, Microwave, Refrigerator, Washer, Dryer, Range Hood
- Construction: Frame
- Exterior Features: Porch, Deck, Patio, Pool - Inground, Rain Gutters, Professional Landscaping, Screens
- Flooring: Wood, Tile, Marble, Hardwood, Flooring - Hardwood, Flooring - Marble, Flooring - Wall to Wall Carpet, Flooring - Stone/Ceramic Tile, Laminate
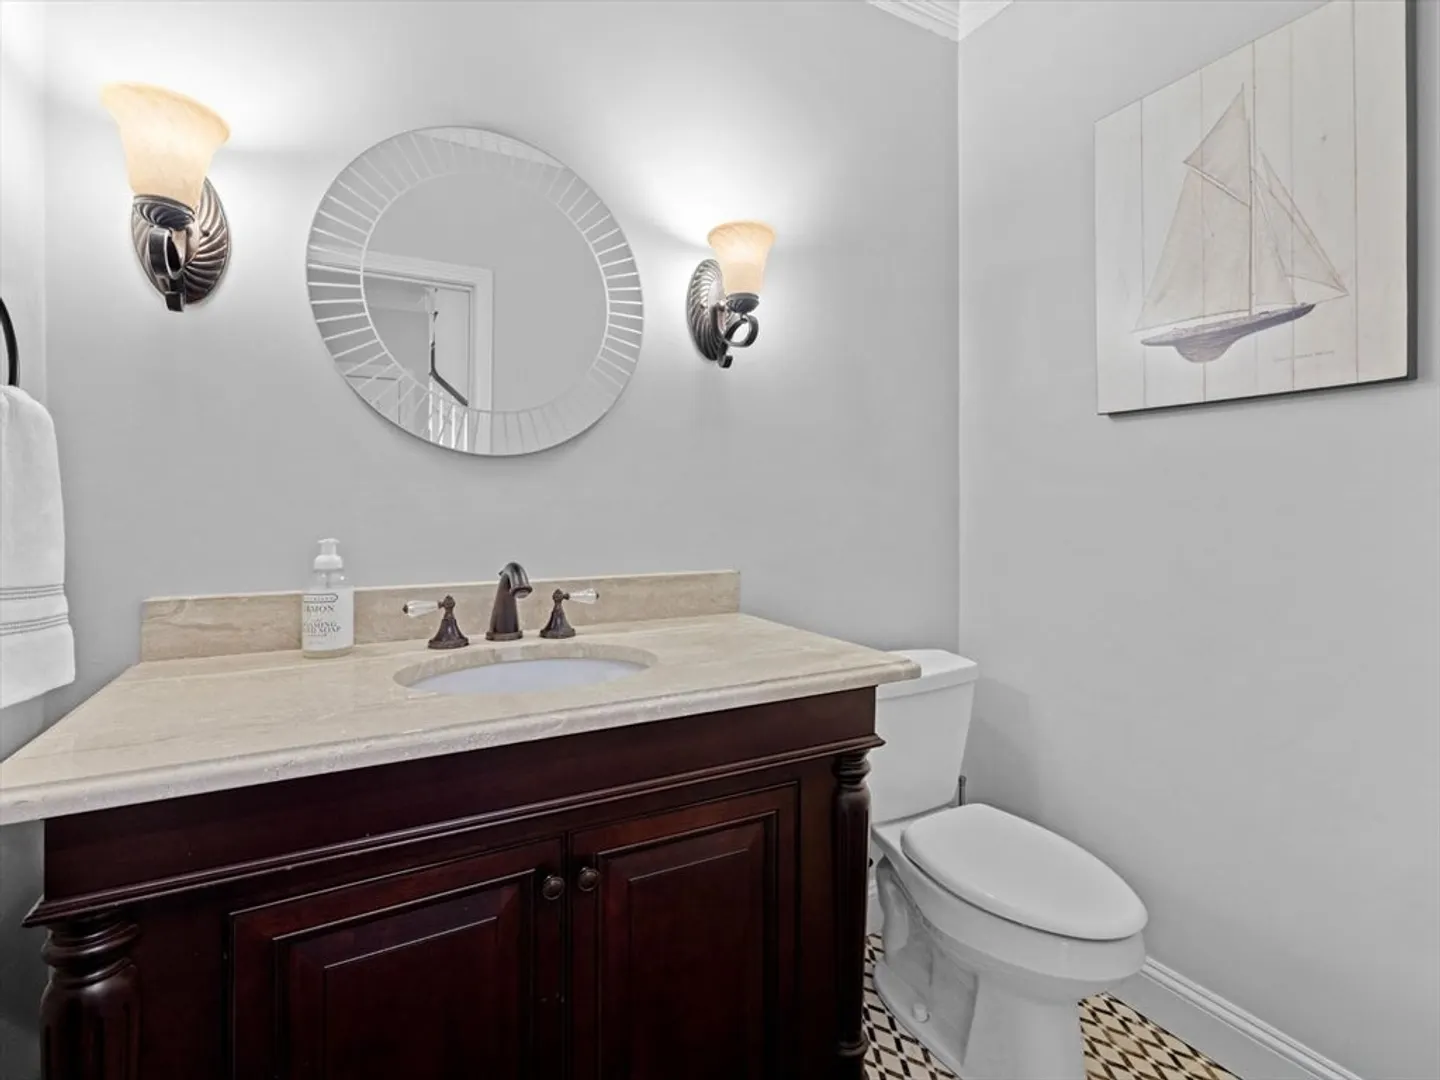
- Interior Features: Chair Rail, Wainscoting, Crown Molding, Decorative Molding, Bathroom - Half, Countertops - Stone/Granite/Solid, Open Floorplan, Bathroom - Full, Recessed Lighting, Bathroom - With Shower Stall, Home Office, Bathroom, Foyer, Media Room, Game Room, Central Vacuum, Wet Bar, Wired for Sound
- Road Frontage Type: Public
- SqFt Source: Public Record
- Year Built Source: Public Records
- Basement: Full, Partially Finished, Walk-Out Access, Interior Entry
- Exclusions: Seller's Personal Property
- Fireplaces: 2
- Foundation: Concrete Perimeter
- Lot Features: Cul-De-Sac, Wooded, Level
- Roof: Shingle
- Year Built Details: Actual
- Zoning: Res
-
Amenities
- Community Features: Sidewalks
- Parking Features: Attached, Garage Door Opener, Paved Drive, Off Street
- Covered Parking Spaces: 2
- Pool Features: In Ground
-
Utilities
- Electric: Circuit Breakers, 200+ Amp Service
- Water Source: Public
- Sewer: Public Sewer
-
Fees / Taxes
- Assessed Value: $1,402,800
- Taxes: $22,346
- Tax Year: 2026
Similar Listings
Sold
42 Photos
Sold
39 Photos
Sold
42 Photos
Sold
18 Photos
Content © 2026 MLS Property Information Network, Inc. The information in this listing was gathered from third party resources including the seller and public records.
Listing information provided courtesy of Keller Williams Pinnacle MetroWest.
MLS Property Information Network, Inc. and its subscribers disclaim any and all representations or warranties as to the accuracy of this information.
