
Sold!
$1,800,000
4
Beds
4/1
Baths
4,920
Living Area
-
Property Description
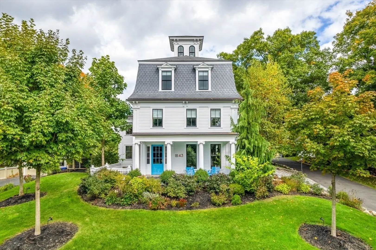
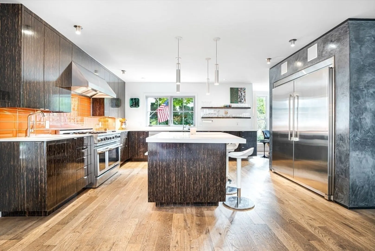
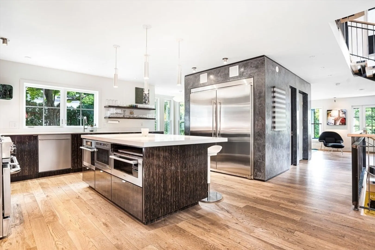
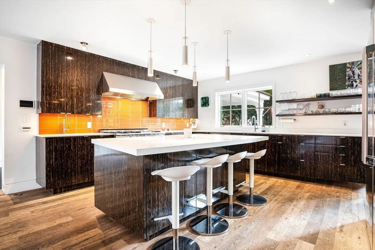
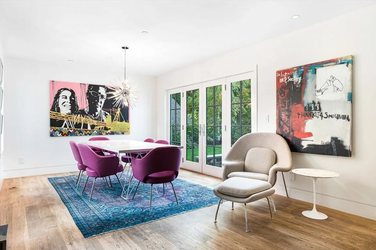
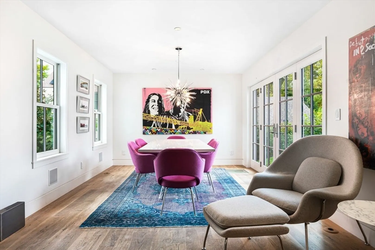
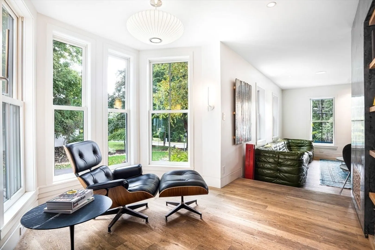
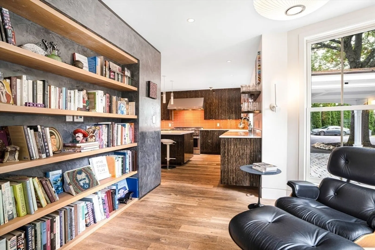
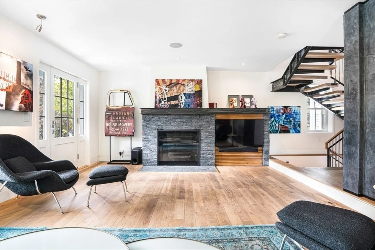
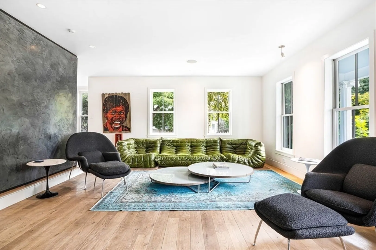
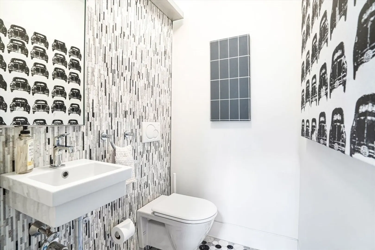
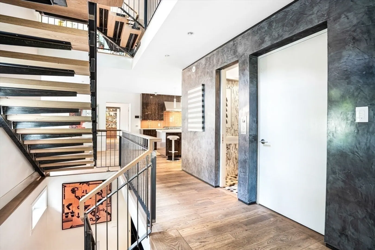
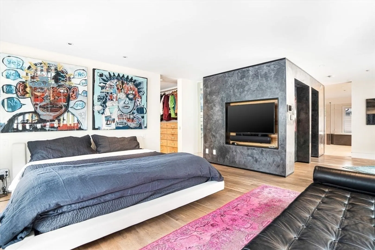
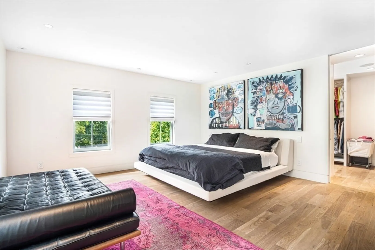
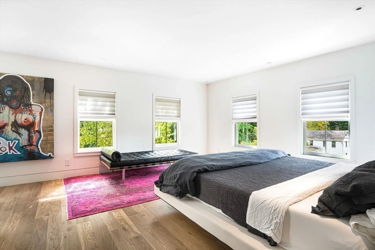
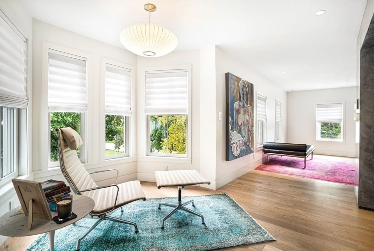
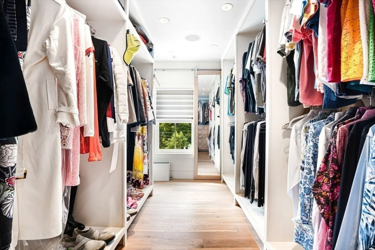
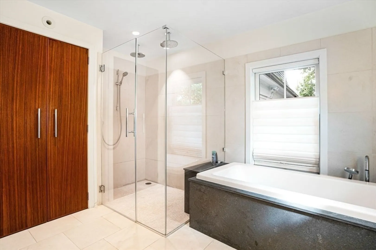
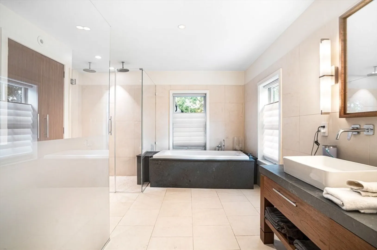
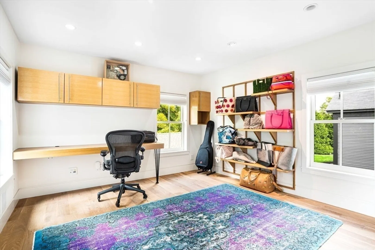
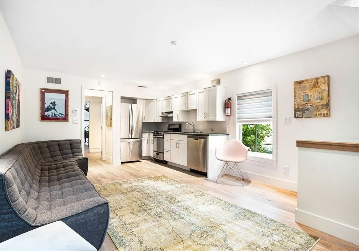
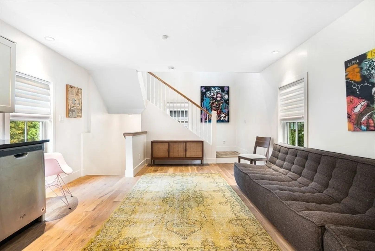
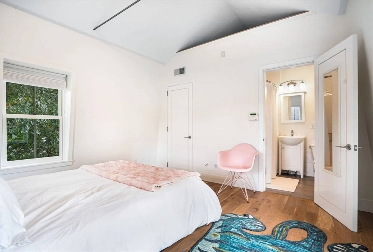
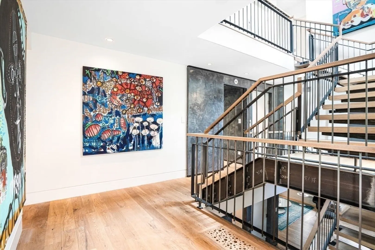
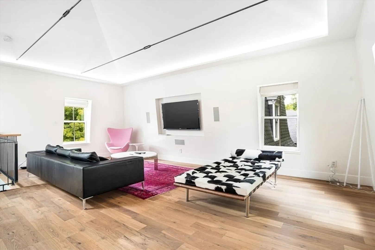
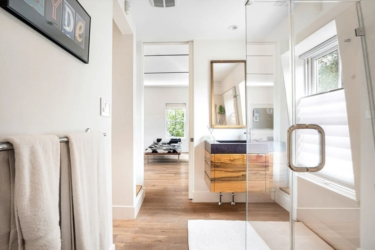
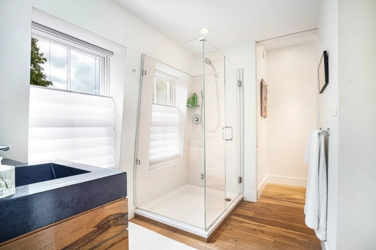
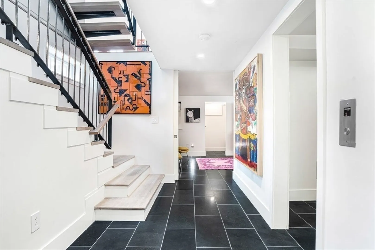
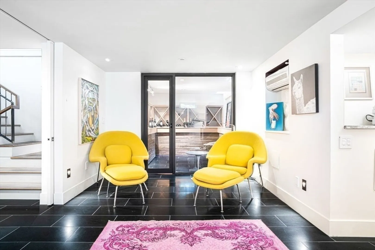
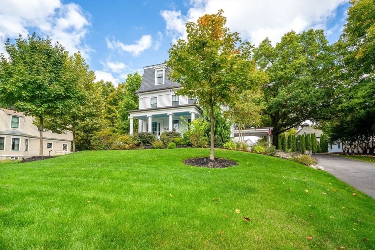
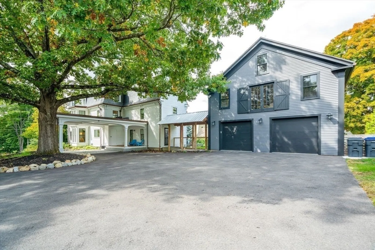
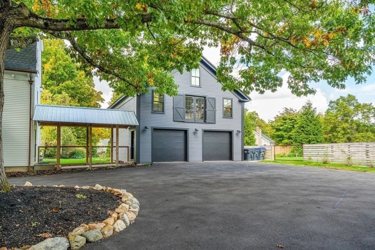
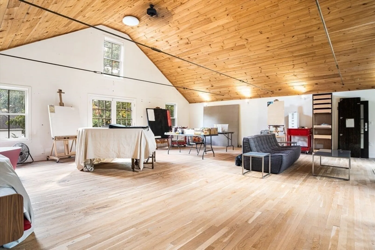
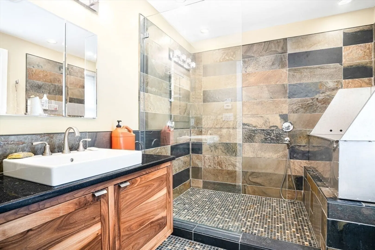
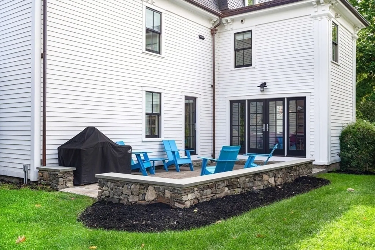
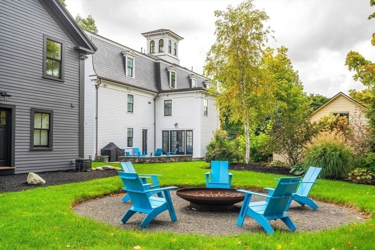
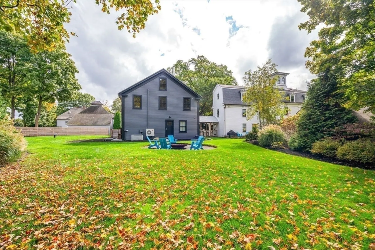
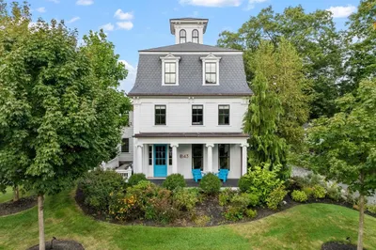
The Italianate Colonial house, a stunning blend of historic charm & modern elegance, underwent a meticulous 4-year restoration by a reclaimed furniture maker, earning "Renovation of the Year" by Fine Homebuilding Magazine.This exquisite residence features top-notch craftsmanship & an open concept layout that seamlessly integrates living spaces. W/ 4 spacious bedrooms & 4.5 luxurious bathrooms, incl. a one-bedroom apartment, it caters to both comfort & functionality. The design incorporates a state-of-the-art ERV envir. friendly ventilation system, ensuring fresh air circulation throughout. The gourmet kitchen boasts top-line appliances, perfect for culinary enthusiasts. A cupola crowns the home, while copper gutters add a touch of sophistication. The professionally landscaped yard enhances outdoor living, complemented by a two-car garage/barn featuring a conditioned workspace above. This remarkable restoration harmonizes classic elements w/ contemporary design, a truly unique home.
-
Highlights
- Cooling: Central Air, Heat Pump
- Parking Spots: 15
- Property Type: Single Family Residence
- Total Rooms: 15
- Status: Closed
- Heating: Forced Air, Radiant, Natural Gas, Hydronic Floor Heat(Radiant)
- Property Class: Residential
- Style: Colonial
- Year Built: 1855
-
Additional Details
- Appliances: Gas Water Heater, Range, Oven, Microwave, ENERGY STAR Qualified Refrigerator, Wine Refrigerator, ENERGY STAR Qualified Dishwasher, Vacuum System, Range Hood, Stainless Steel Appliance(s)
- Construction: Frame
- Exterior Features: Porch, Patio, Rain Gutters, Professional Landscaping, Sprinkler System, Decorative Lighting, Fenced Yard, ET Irrigation Controller
- Flooring: Tile, Marble, Hardwood, Flooring - Hardwood, Flooring - Stone/Ceramic Tile, Flooring - Marble
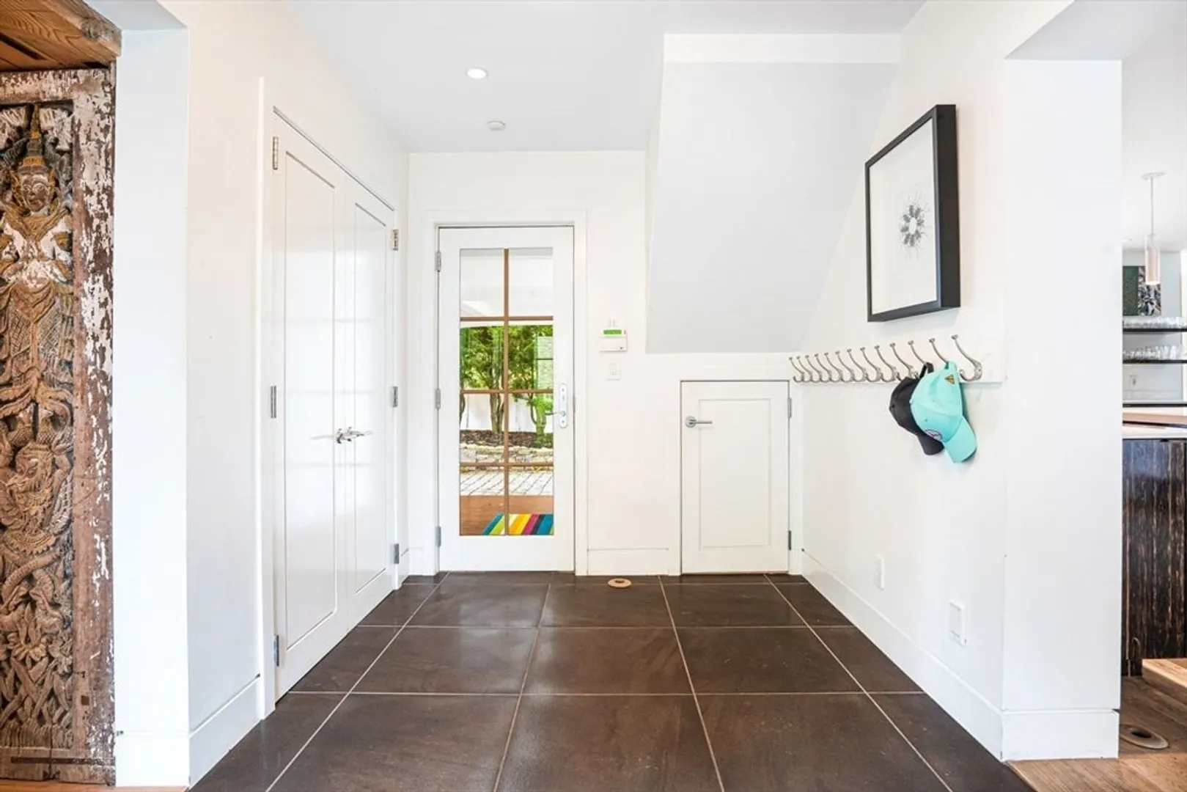
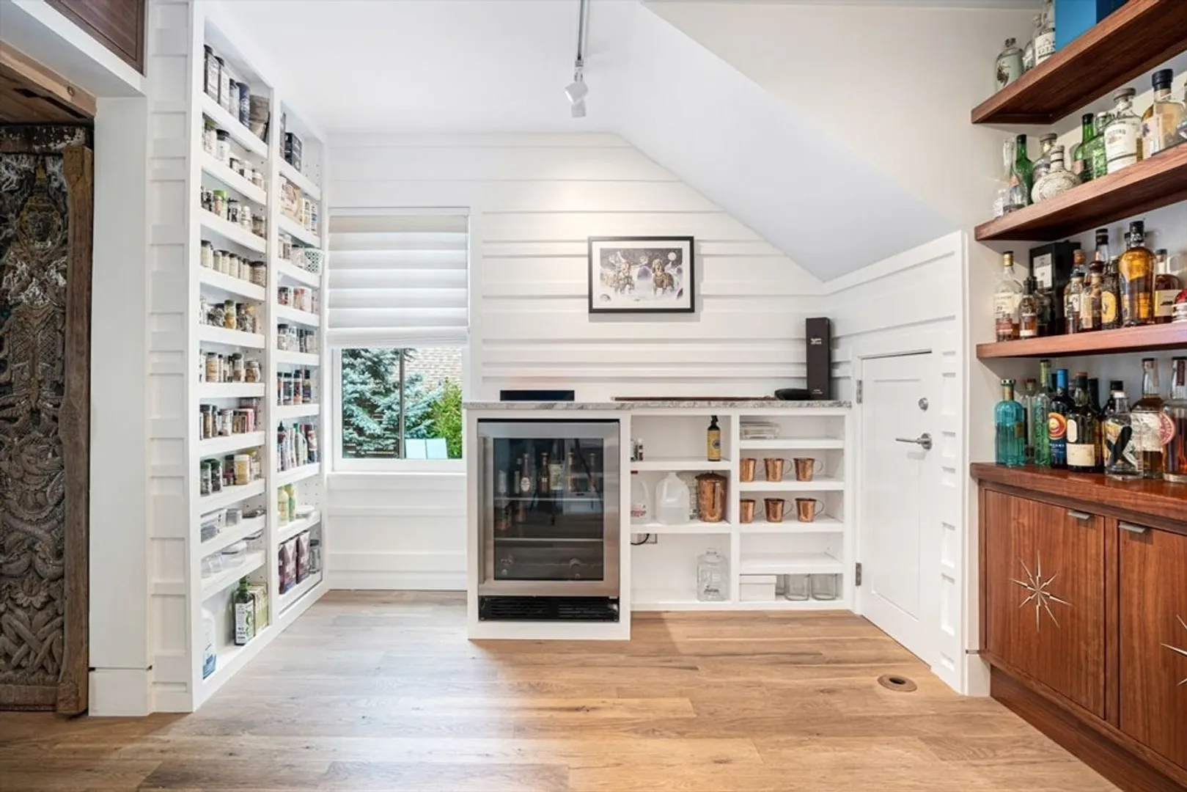
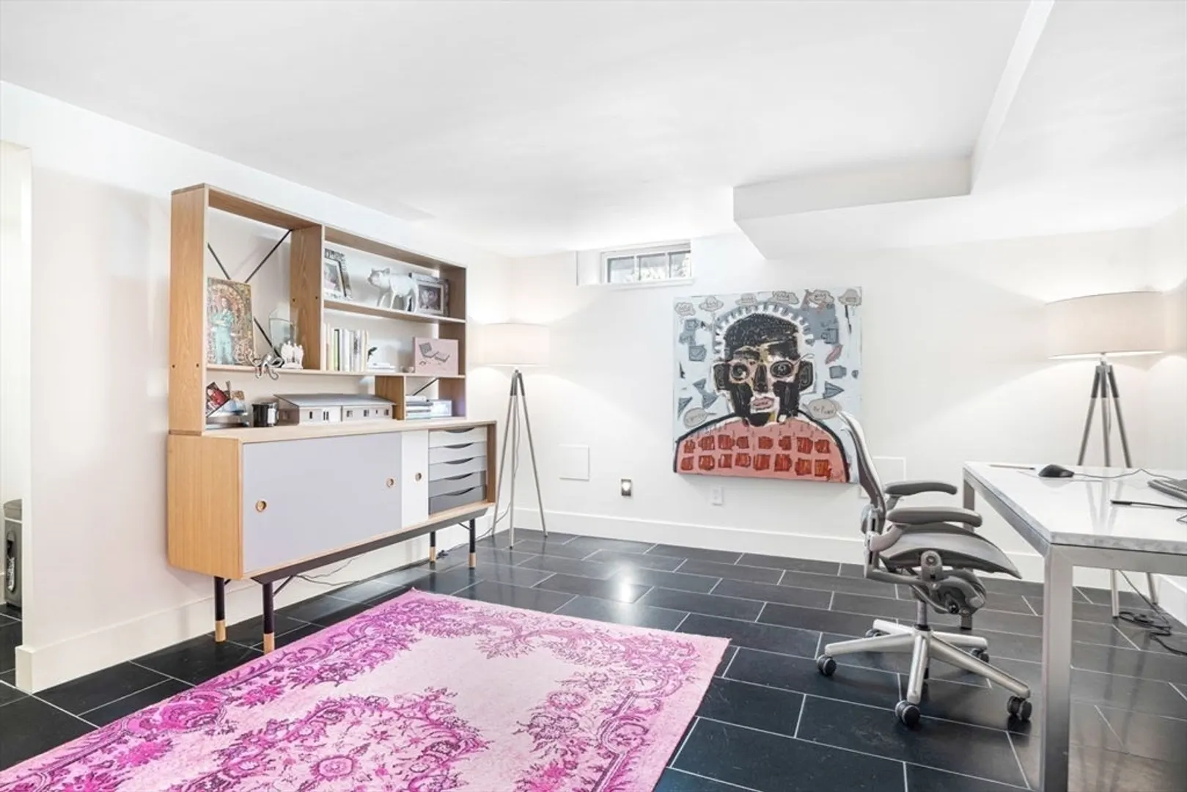
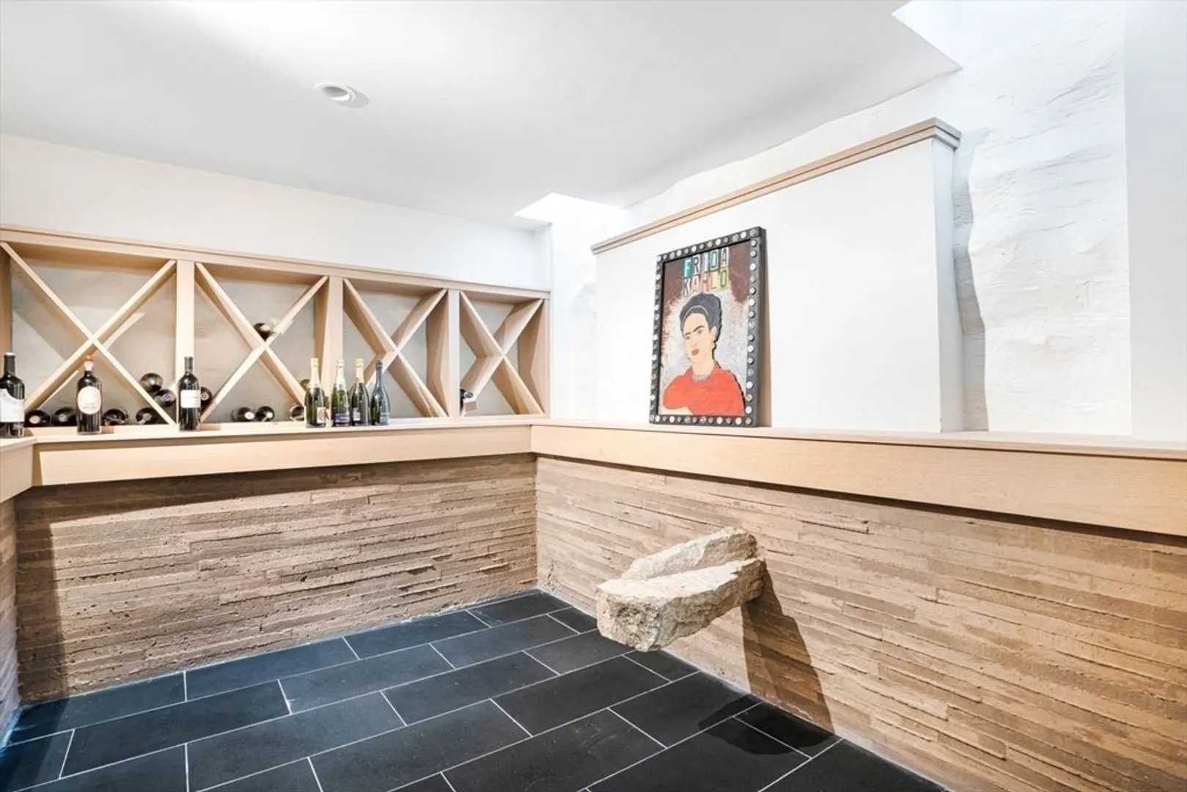
- Interior Features: Bathroom - Full, Bathroom - Tiled With Tub & Shower, Cathedral Ceiling(s), Dining Area, Countertops - Stone/Granite/Solid, Open Floorplan, Storage, Lighting - Overhead, Closet, Closet/Cabinets - Custom Built, Recessed Lighting, Pantry, In-Law Floorplan, Home Office, Mud Room, Media Room, Wine Cellar, WaterSense Fixture(s), Central Vacuum, Wired for Sound, Elevator
- Road Frontage Type: Public
- Year Built Details: Renovated Since
- Zoning: R
- Basement: Full, Partially Finished, Interior Entry, Sump Pump, Radon Remediation System, Concrete
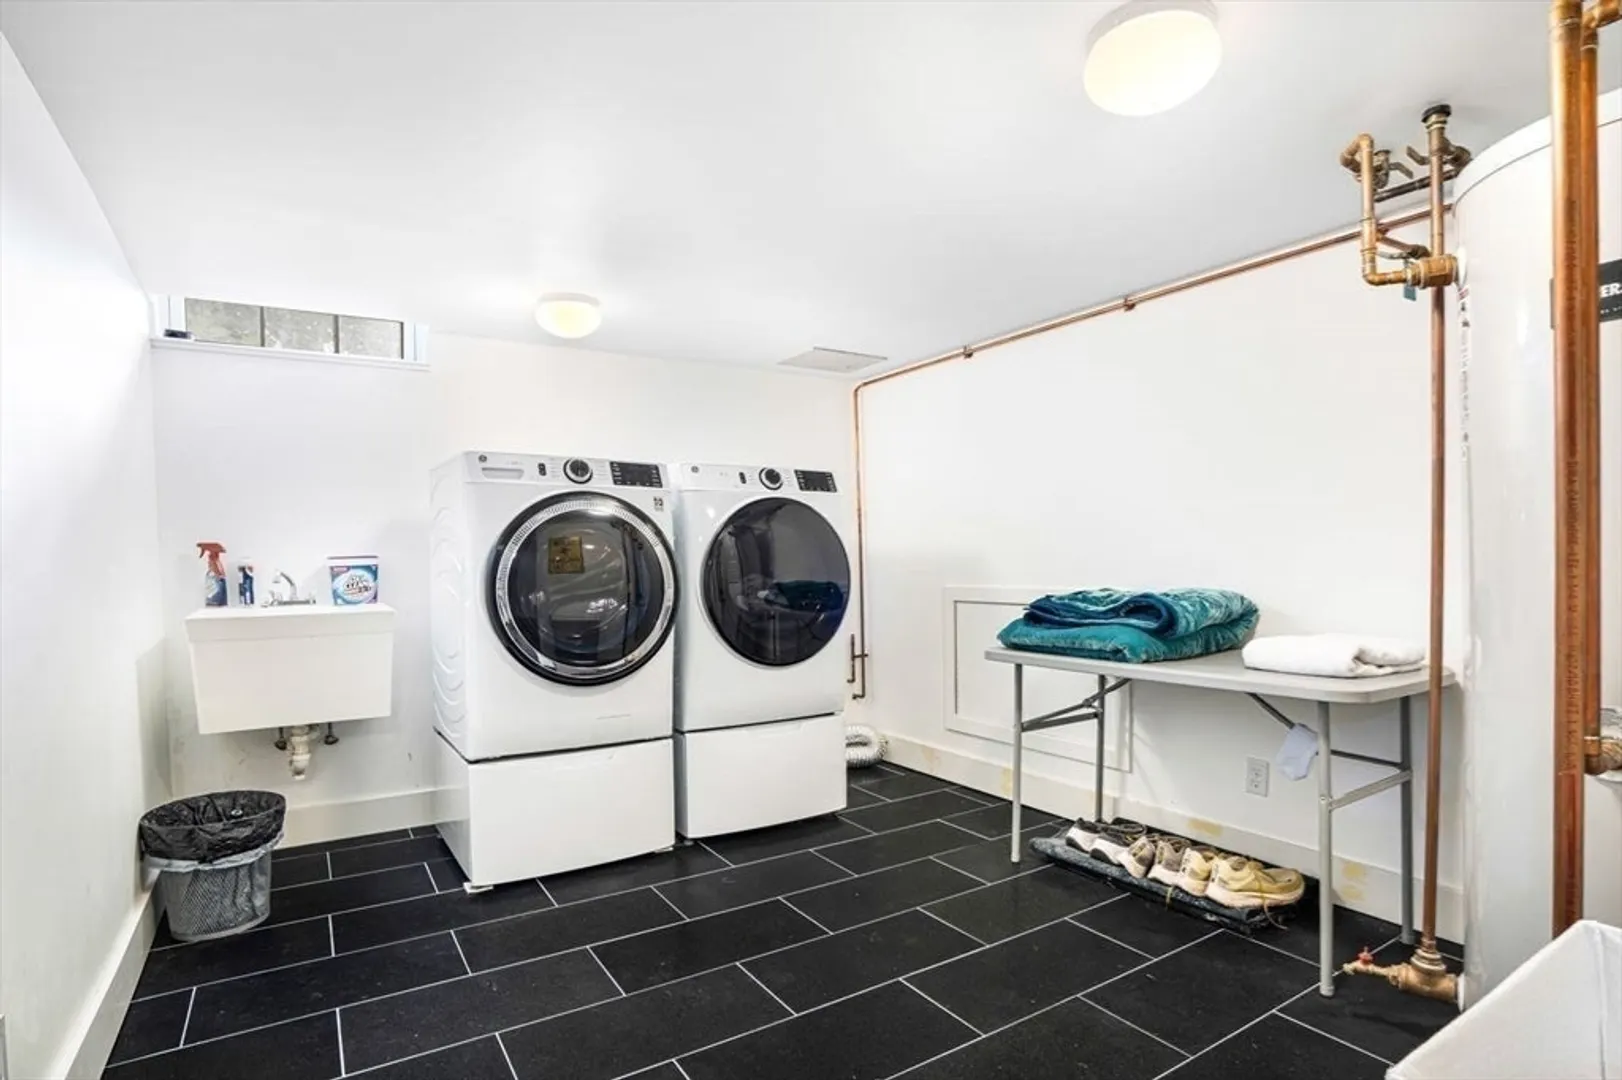
- Exclusions: Washer, Dryer, Lower Level Freezer Excluded.
- Fireplaces: 1
- Foundation: Stone
- Lot Features: Gentle Sloping, Level
- Roof: Shingle, Slate, Rubber
- Year Built Source: Public Records
-
Amenities
- Community Features: Shopping, Tennis Court(s), Park, Walk/Jog Trails, Golf, Medical Facility, Bike Path, Conservation Area, Highway Access, House of Worship, Public School, T-Station
- Parking Features: Attached, Garage Door Opener, Heated Garage, Workshop in Garage, Garage Faces Side, Paved Drive, Off Street, Driveway, Paved
- Covered Parking Spaces: 2
- Security Features: Security System
-
Utilities
- Electric: Generator, 200+ Amp Service, Generator Connection
- Water Source: Public
- Sewer: Public Sewer
-
Fees / Taxes
- Assessed Value: $1,196,900
- Taxes: $19,641
- Tax Year: 2024
Similar Listings
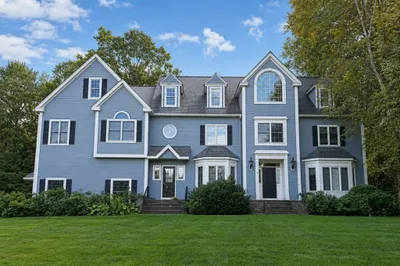
22 Capt Samuel Forbush Road
Westborough, MA 01581
$1,385,000
5
Beds
3/2
Baths
5,340
Sqft
View Details
Sold
42 Photos
Sold
42 Photos
Sold
39 Photos
Sold
42 Photos
Content © 2026 MLS Property Information Network, Inc. The information in this listing was gathered from third party resources including the seller and public records.
Listing information provided courtesy of Keller Williams Pinnacle MetroWest.
MLS Property Information Network, Inc. and its subscribers disclaim any and all representations or warranties as to the accuracy of this information.
