
Sold!
$540,000
3
Beds
1/1
Bath
1,235
Living Area
-
Property Description
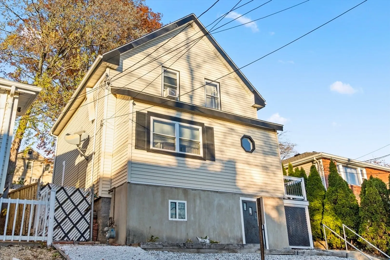
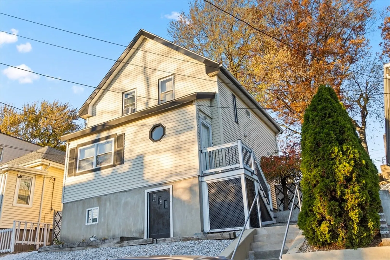
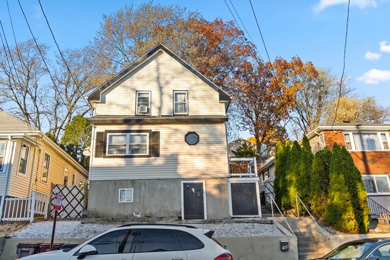
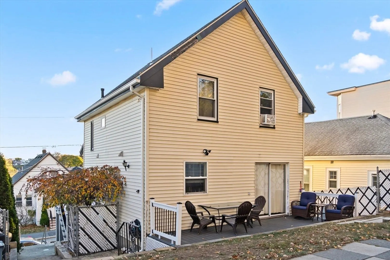
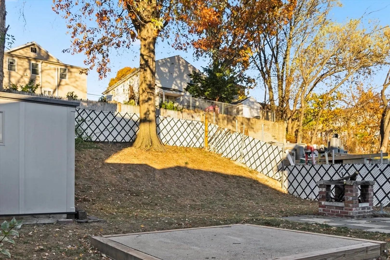
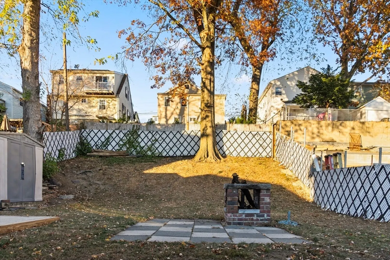
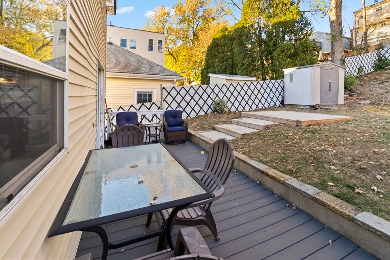
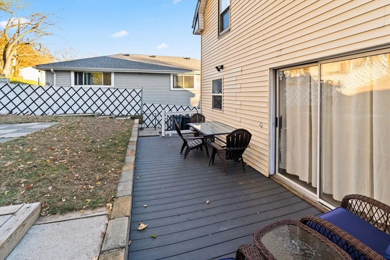
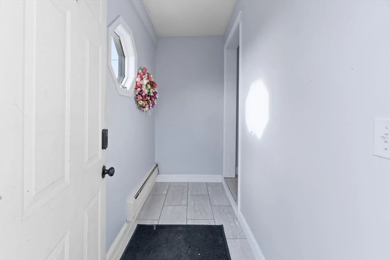
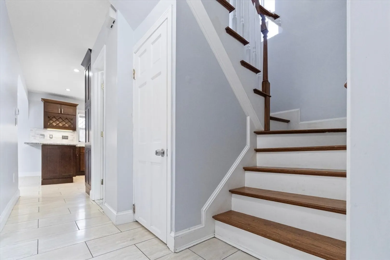
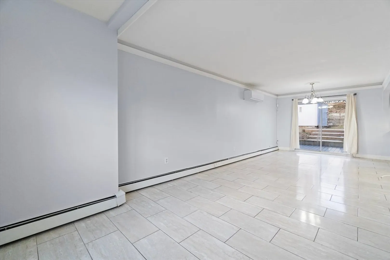
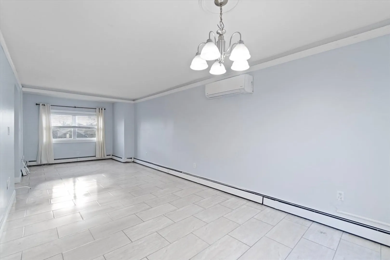
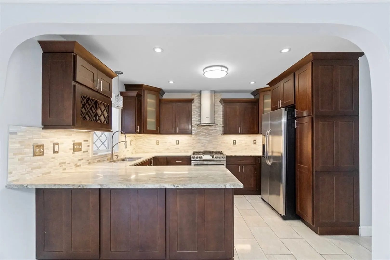
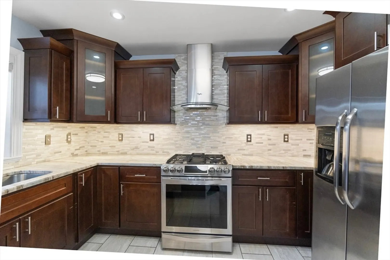
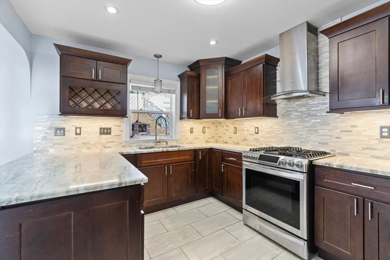
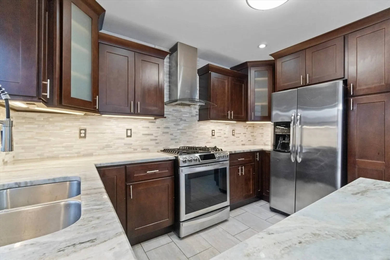
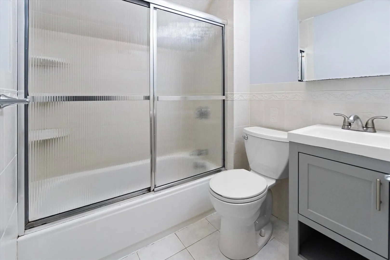
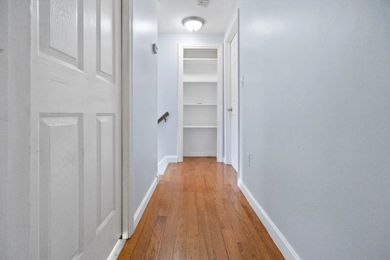
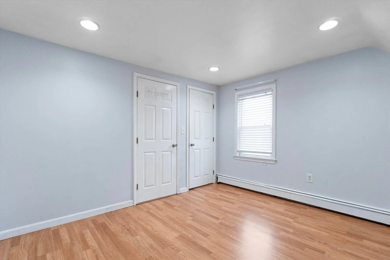
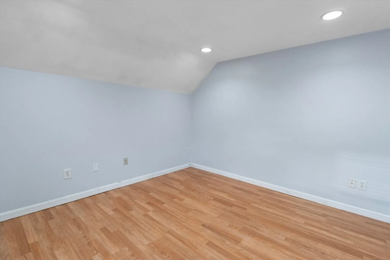
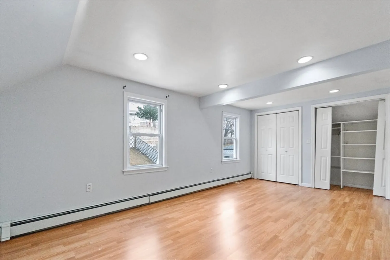
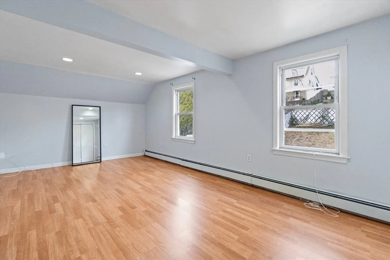
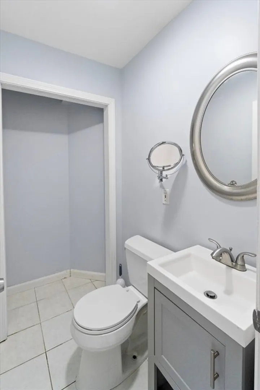
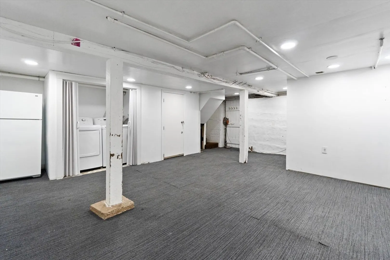
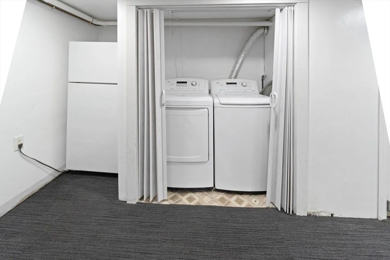
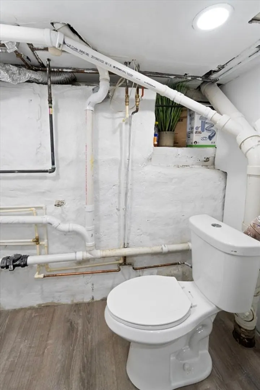
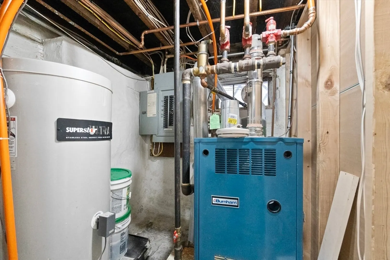
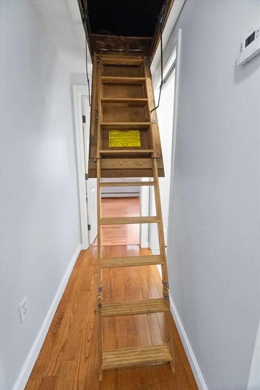
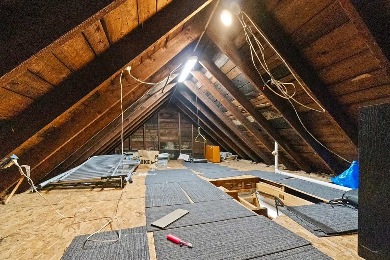
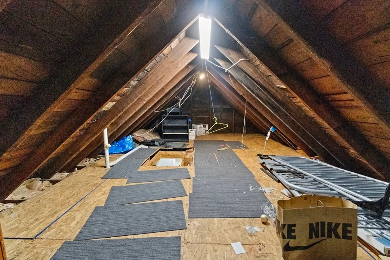
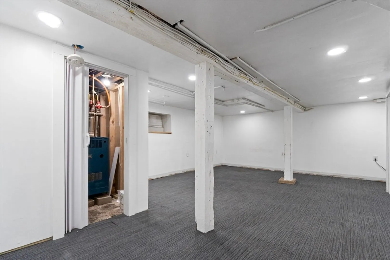
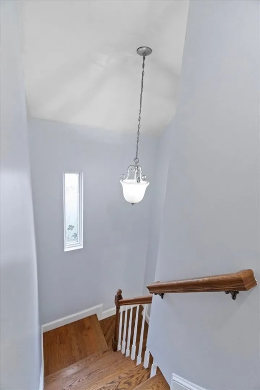
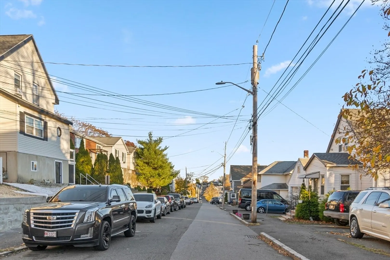
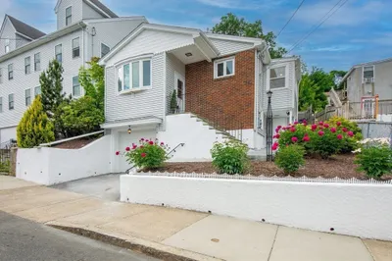
West Revere ! This bright updated home has a 6 year old ROOF and a newer gas heating system as well. CUSTOM CHERRY CABINET KITCHEN W/GRANITE COUNTERS, TOP OF THE LINE SS. APPLIANCES, BREAKFAST ISLAND, HALF BATH, OPEN DINING ROOM/LIVING ROOM CONCEPT and MINI SPLIT AC IN FIRST FLOOR. The sliders off the kitchen open to a fenced in backyard with deck, fire pit and shed for storage. BEAUTIFUL HARDWOOD STAIRS LEAD TO ,FULL BATHROOM, EXTRA LARGE MASTER BEDROOM AND 2ND BEDROOM (could be converted back to 3 bedrooms). BASEMENT IS FINISHED FOR A FAMILY ROOM OR THIRD BEDROOM. With 3.5 miles of sandy beach just 4 miles from Boston, 3 Blue Line stops, cultural diversity, a new high school on the horizon, a straight shot to the North Shore and being close to Logan Airport... at this price, it's a no brainer to buy in Revere!
-
Highlights
- Cooling: Other
- Property Class: Residential
- Style: Saltbox
- Unit Number: 169
- Status: Closed
- Heating: Natural Gas
- Property Type: Single Family Residence
- Total Rooms: 5
- Year Built: 1900
-
Additional Details
- Appliances: Gas Water Heater, Range, Refrigerator
- Construction: Frame
- Flooring: Wood, Tile
- Lot Features: Gentle Sloping
- Roof: Shingle
- Year Built Details: Actual
- Zoning: Rb
- Basement: Full, Finished, Walk-Out Access, Interior Entry
- Exterior Features: Deck, Patio, Storage, Fenced Yard
- Foundation: Brick/Mortar
- Road Frontage Type: Public
- SqFt Source: Owner
- Year Built Source: Builder
-
Amenities
- Community Features: Public Transportation, Shopping, Highway Access
- Waterfront Features: Ocean, 3/10 to 1/2 Mile To Beach, Beach Ownership(Public)
- Parking Features: On Street
-
Utilities
- Sewer: Public Sewer
- Water Source: Public
-
Fees / Taxes
- Assessed Value: $497,200
- Taxes: $4,529
- Tax Year: 2024
Similar Listings
Sold
3 Photos
Sold
17 Photos
Sold
26 Photos
Sold
27 Photos
Content © 2026 MLS Property Information Network, Inc. The information in this listing was gathered from third party resources including the seller and public records.
Listing information provided courtesy of Lynnway Associates.
MLS Property Information Network, Inc. and its subscribers disclaim any and all representations or warranties as to the accuracy of this information.
