
Sold!
$637,500
4
Beds
1/1
Bath
1,601
Living Area
-
Property Description
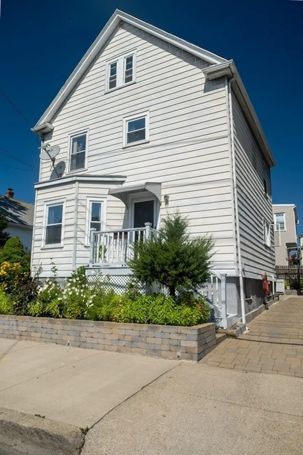
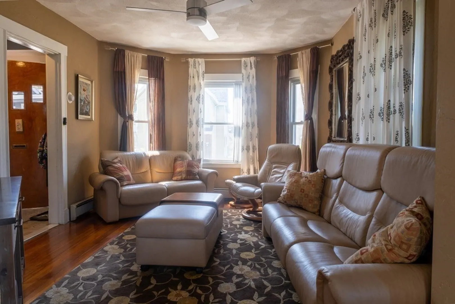
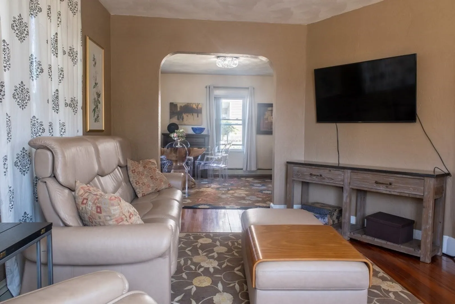
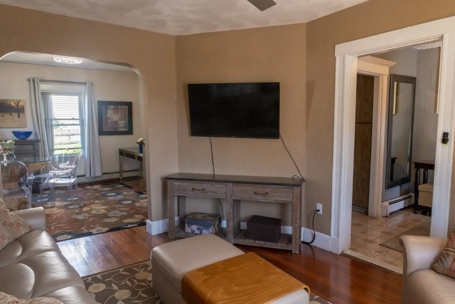
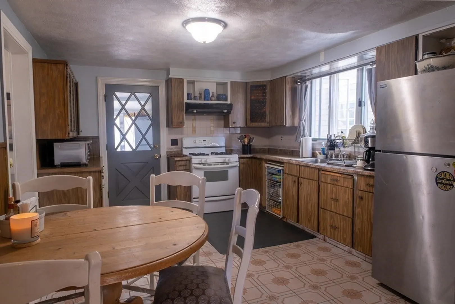
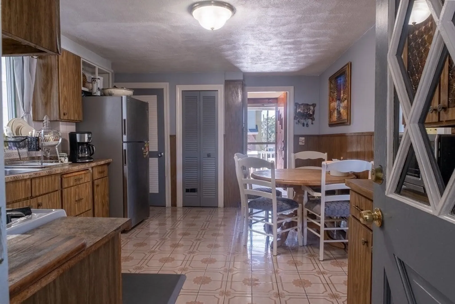
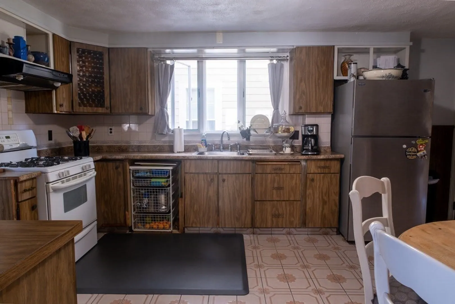
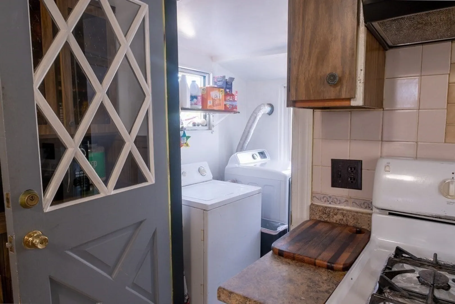
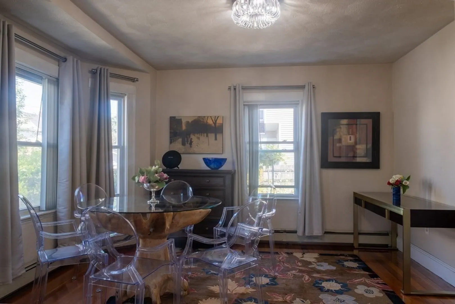
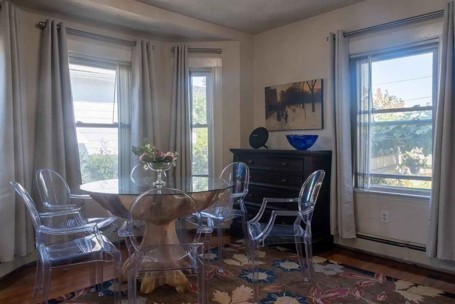
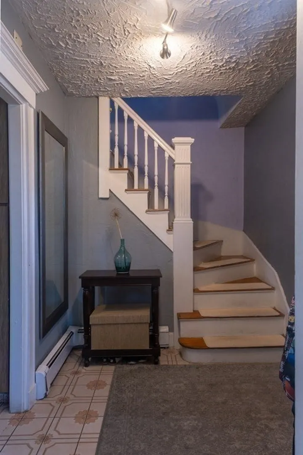
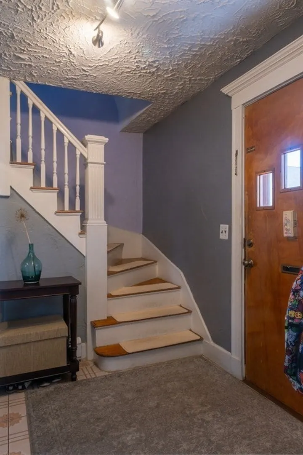
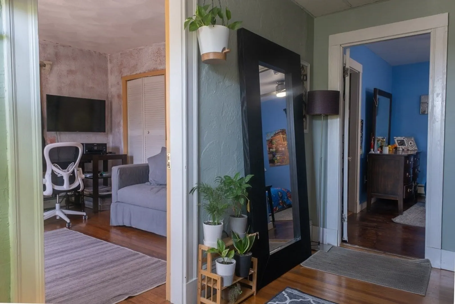
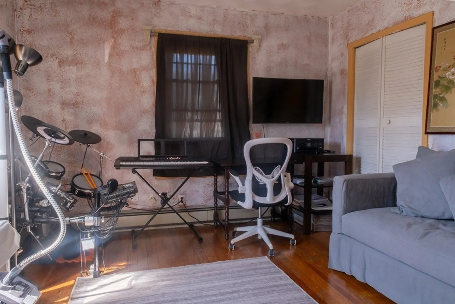
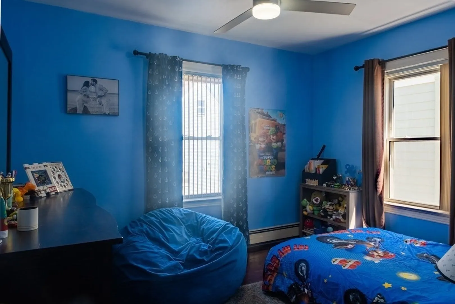
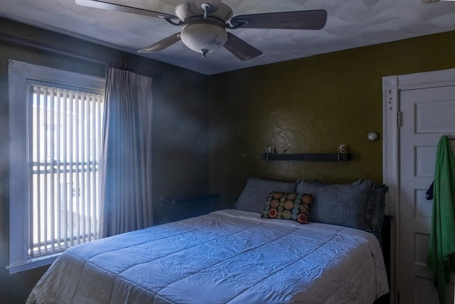
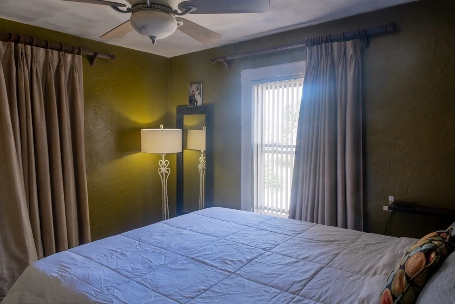
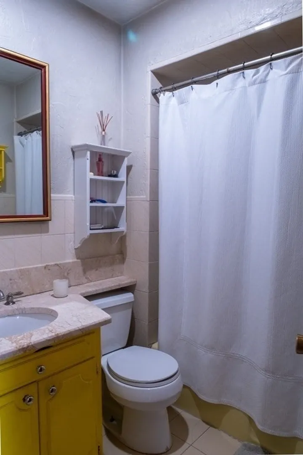
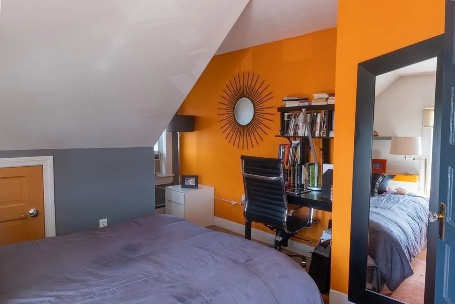
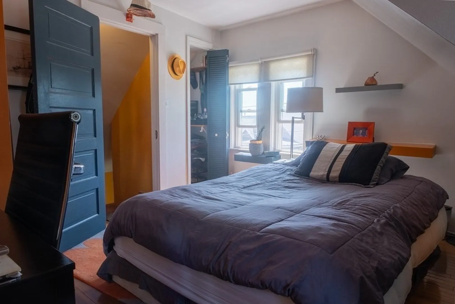
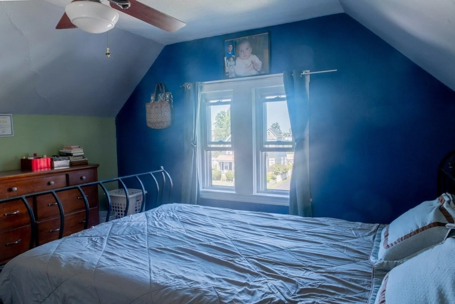
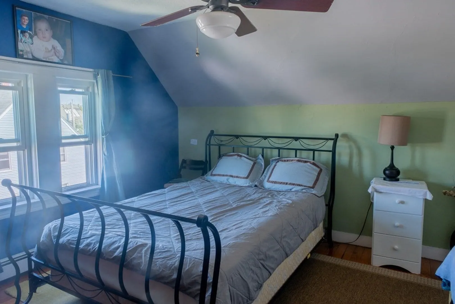
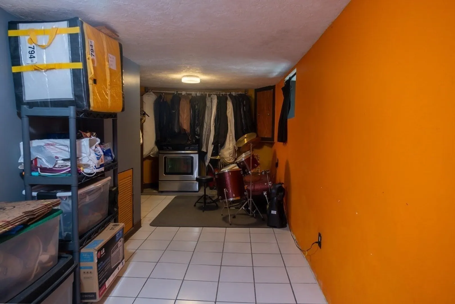
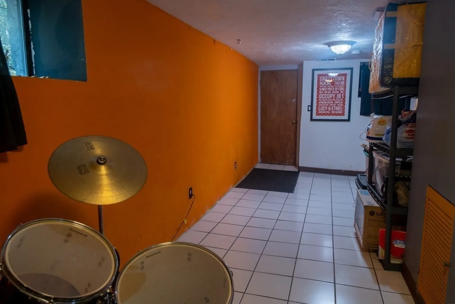
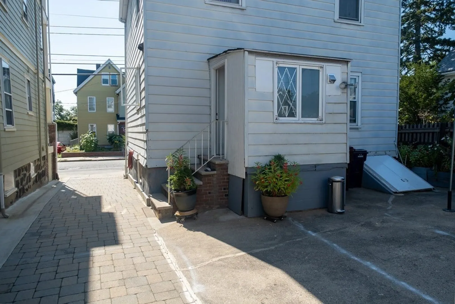
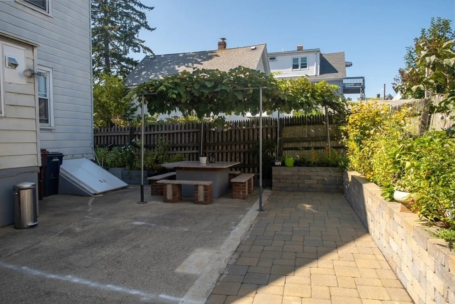
Spacious single family home located in the desirable neighborhood. First floor living room, Dining room, with hardwood floors, ceiling fans with a lot of natural light, Ceramic floor kitchen and washer and dryer. Second floors with Full bathroom, 2 bedrooms could add one more bedroom or use the extra space for an office, the 3rd and 4th bedrooms on the third floor. Hardwood floors throughout, partially finished basement with 3/4 of bathroom, new hot water tank, & walkout access to the well maintenance fence in Patio with a large green grape plant, for outdoor activities. Close to; schools, parks, shopping, entertainment, highways, and bus stops. Offer due Sunday 9/10/23 at 5:00 Pm. Please allow 24hrs for response
-
Highlights
- Cooling: Other
- Parking Spots: 3
- Property Type: Single Family Residence
- Total Rooms: 8
- Status: Closed
- Heating: Baseboard, Natural Gas
- Property Class: Residential
- Style: Colonial
- Year Built: 1900
-
Additional Details
- Appliances: Range, Refrigerator, Utility Connections for Gas Range
- Construction: Frame, Stone
- Flooring: Wood, Tile
- Road Frontage Type: Public
- Year Built Details: Actual
- Zoning: Dd
- Basement: Full, Partially Finished, Walk-Out Access
- Exterior Features: Patio
- Foundation: Concrete Perimeter
- Roof: Shingle
- Year Built Source: Public Records
-
Amenities
- Community Features: Public Transportation, Shopping, Pool, Park, Medical Facility, Laundromat, Private School, Public School
- Parking Features: Paved Drive, Off Street, Tandem
-
Utilities
- Electric: 110 Volts
- Water Source: Public
- Sewer: Public Sewer
-
Fees / Taxes
- Assessed Value: $454,700
- Compensation Based On: Net Sale Price
- Tax Year: 2023
- Buyer Agent Compensation: 2%%
- Facilitator Compensation: 2%%
- Taxes: $5,356
Similar Listings
Sold

60 Photos
Sold

18 Photos
Sold
22 Photos
Sold
29 Photos
Content © 2026 MLS Property Information Network, Inc. The information in this listing was gathered from third party resources including the seller and public records.
Listing information provided courtesy of RE/MAX Andrew Realty Services.
MLS Property Information Network, Inc. and its subscribers disclaim any and all representations or warranties as to the accuracy of this information.
