
Sold!
$545,000
3
Beds
1/2
Bath
1,750
Living Area
-
Property Description
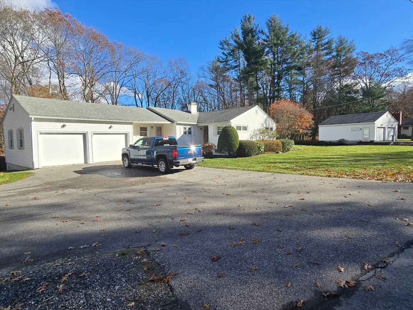
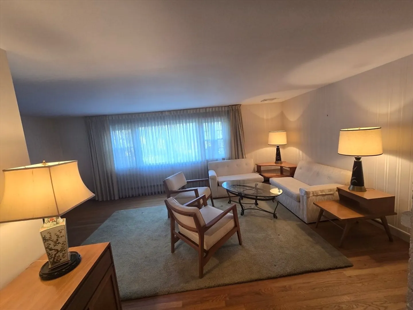
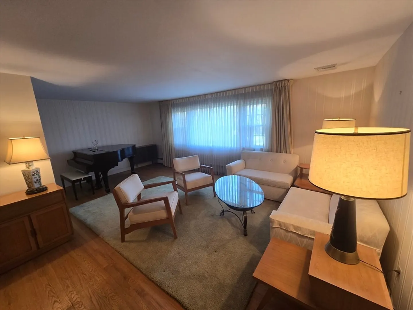
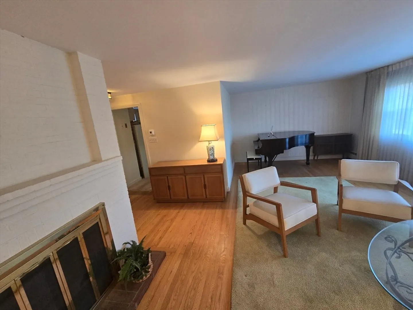
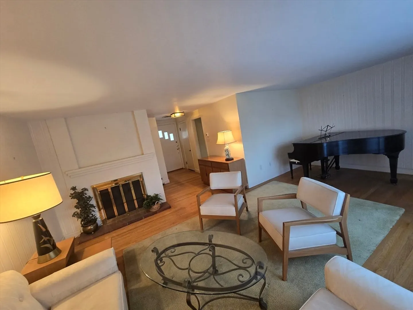
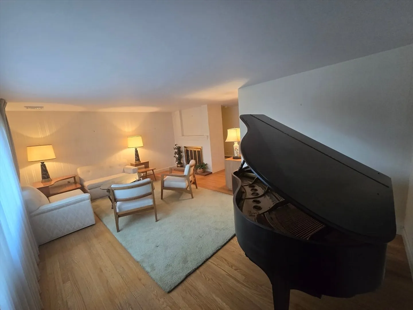
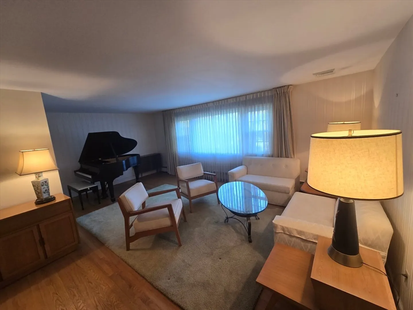
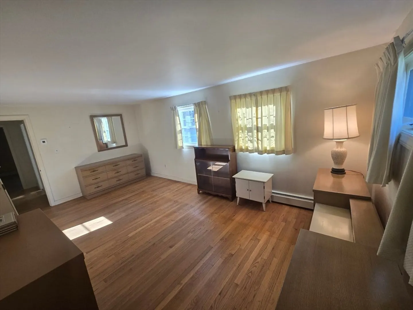
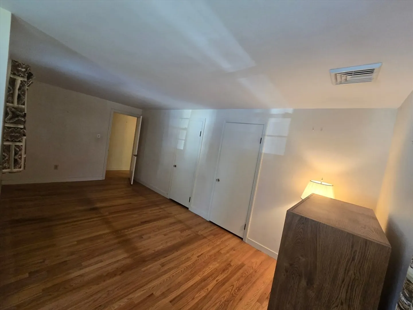
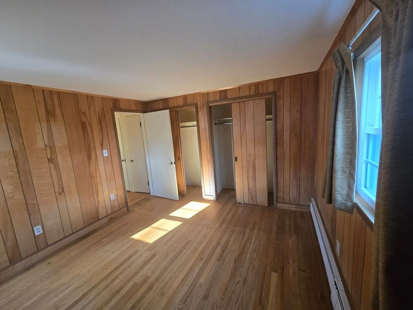
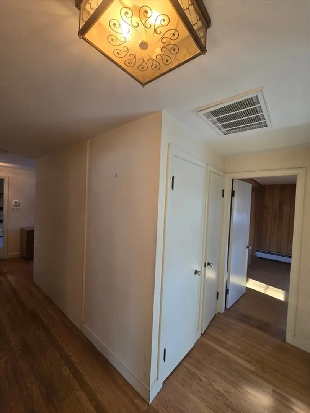
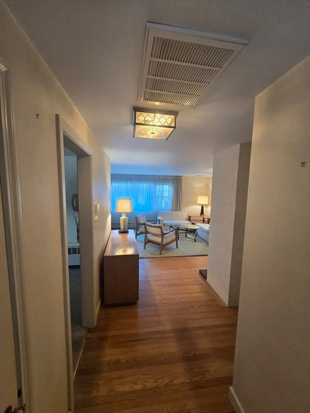
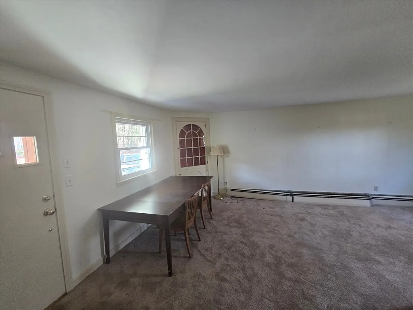
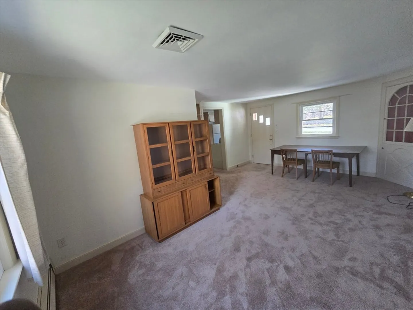
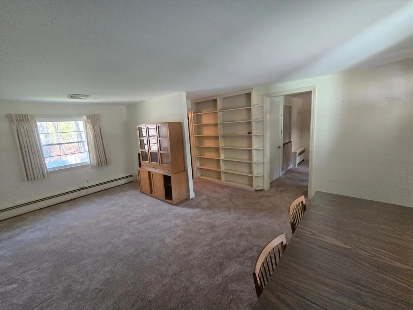
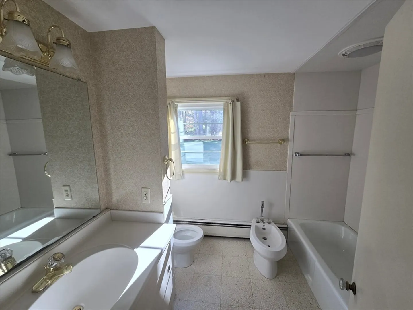
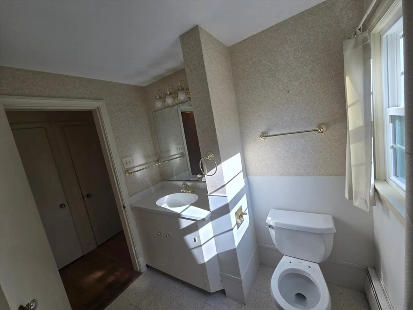
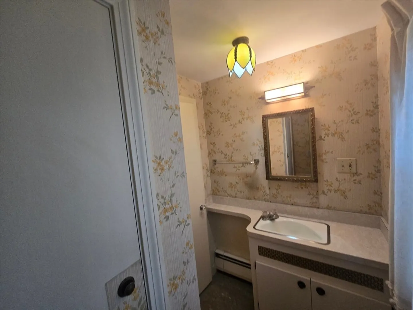
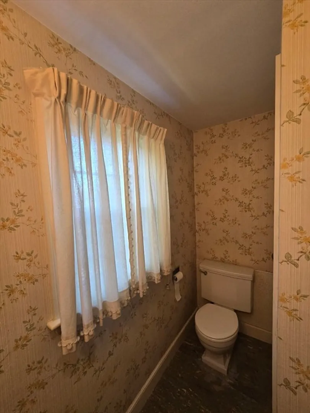
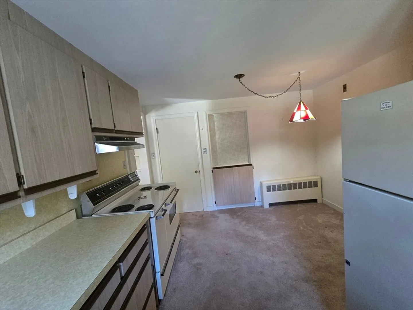
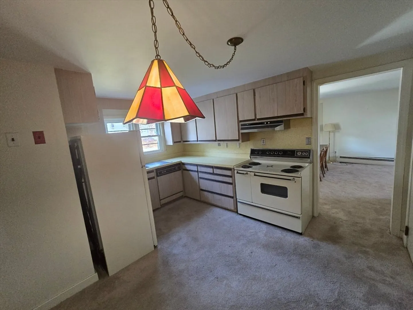
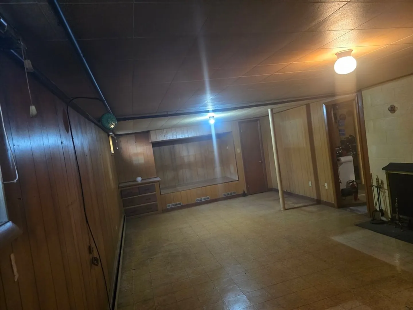
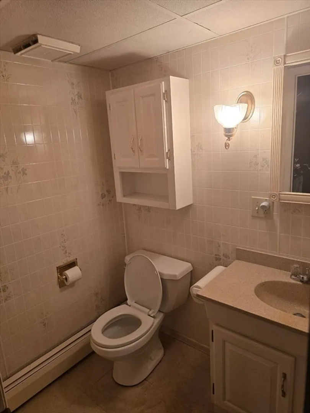
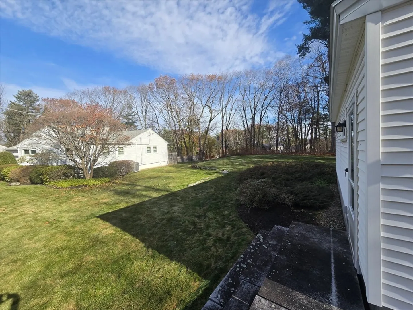
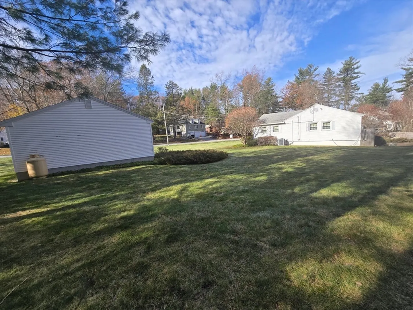
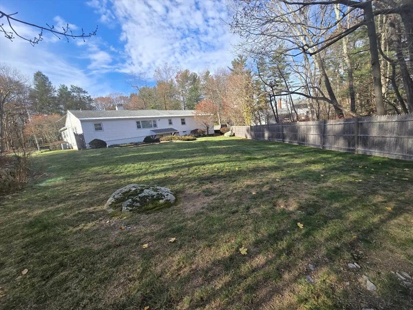
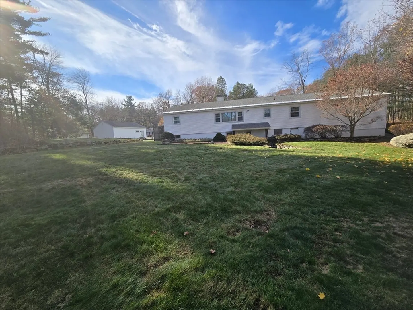
Welcome to 168 Twinbrooke Drive, a charming ranch on 1+ acre land with 4 heated car garages, in one of Holden's most desirable neighborhoods. This well-cared-for 3-bedroom, 1- full bath, 2 - half bath home offers comfort, character, and incredible potential to make it your own. Ready for your loving, creative personal touches and updates. The cozy living room with a fireplace sets the perfect ambiance for beautiful New England evenings. Enjoy the convenience of a first-floor primary bedroom and two additional bedrooms with two closets each. This home combines comfort, location, and charm in one perfect package. The finished basement awaits your creative touches and can be converted into a large home office, a gym, a playroom or just a great space for entertaining. Step outside to enjoy a professionally landscaped, private backyard that’s ready for summer gatherings, gardening, or just simple relaxation. Great potential. Must see! Open house on Sat 12/27 cancelled due to weather.
-
Highlights
- Acres: 1
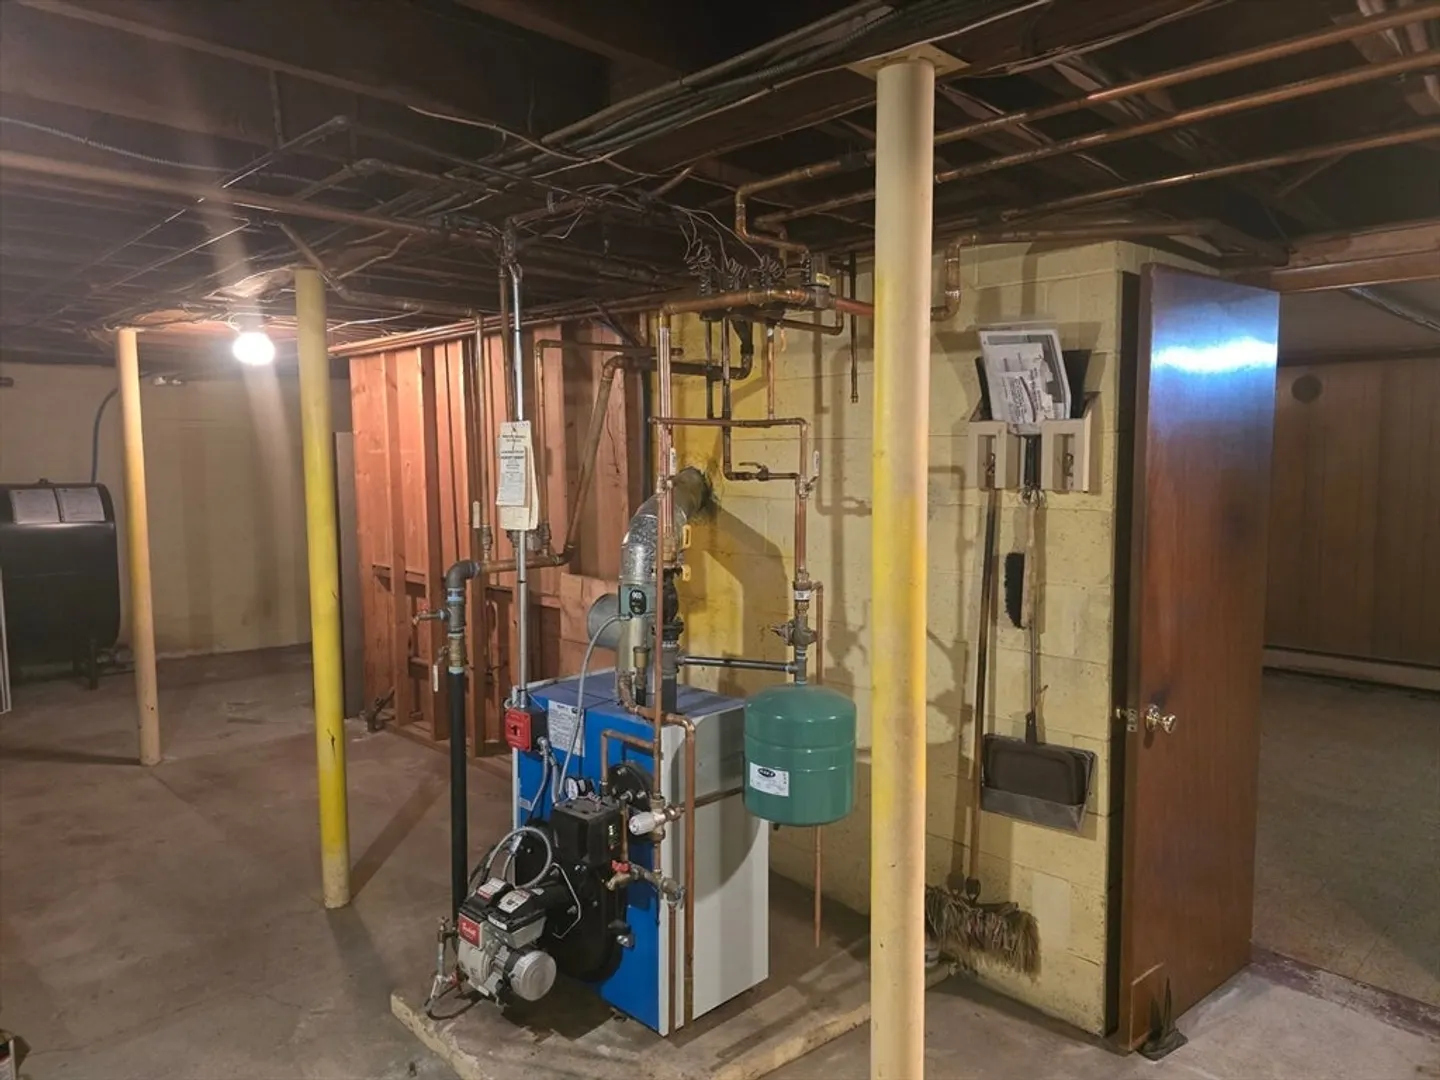
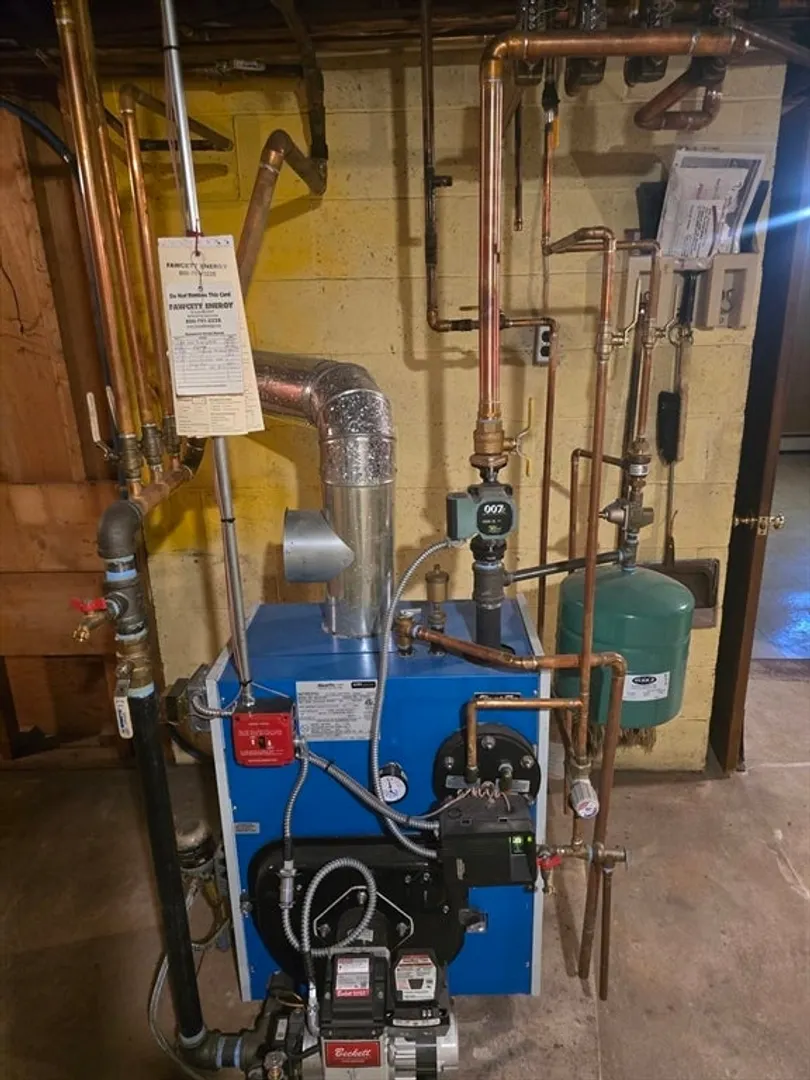
- Heating: Baseboard, Oil
- Property Class: Residential
- Style: Ranch
- Year Built: 1954
- Cooling: Central Air
- Parking Spots: 8
- Property Type: Single Family Residence
- Total Rooms: 6
- Status: Closed
-
Additional Details
- Appliances: Water Heater
- Fireplaces: 2
- Foundation: Concrete Perimeter
- SqFt Source: Public Record
- Year Built Source: Public Records
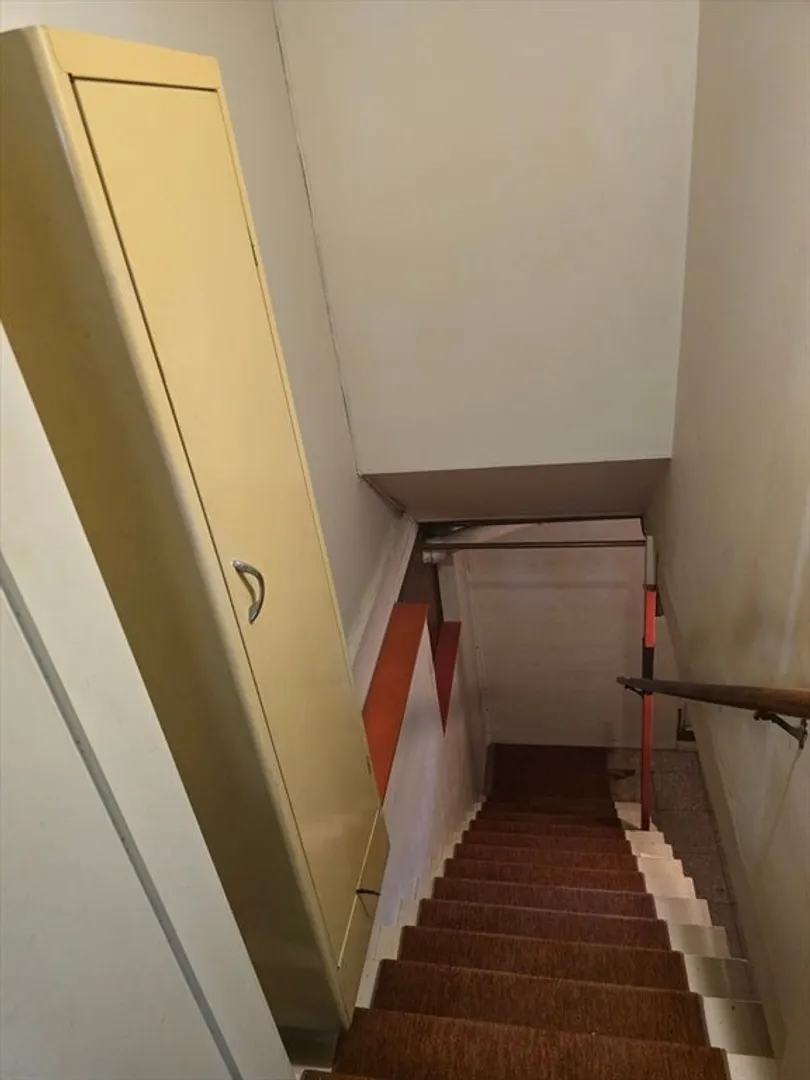
- Basement: Full, Partially Finished, Walk-Out Access, Interior Entry, Concrete
- Flooring: Wood
- Road Frontage Type: Public
- Year Built Details: Actual
- Zoning: R20
-
Amenities
- Covered Parking Spaces: 4
- Parking Features: Attached, Detached, Garage Door Opener, Heated Garage, Paved Drive, Off Street
-
Utilities
- Sewer: Public Sewer
- Water Source: Public
-
Fees / Taxes
- Assessed Value: $579,900
- Taxes: $8,037
- Tax Year: 2025
Similar Listings
Sold
41 Photos
Sold
18 Photos
Sold
42 Photos
Sold
24 Photos
Content © 2026 MLS Property Information Network, Inc. The information in this listing was gathered from third party resources including the seller and public records.
Listing information provided courtesy of Omni Realty Associates, LLC.
MLS Property Information Network, Inc. and its subscribers disclaim any and all representations or warranties as to the accuracy of this information.
