
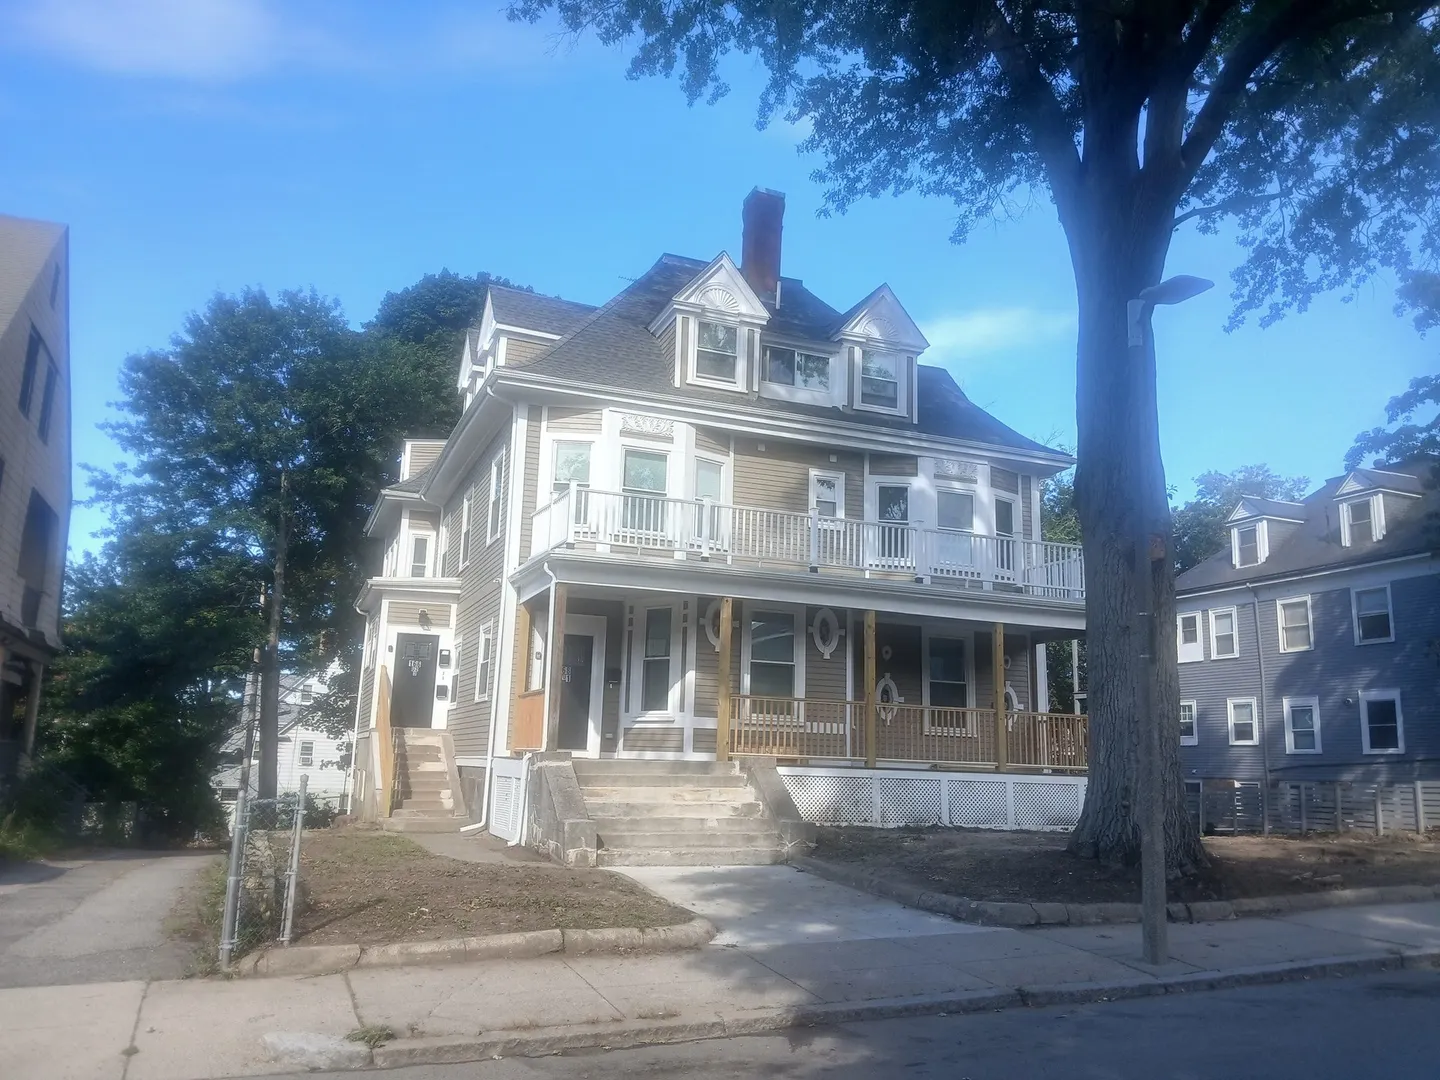
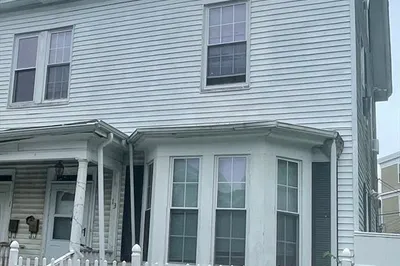
168 Ruthven Street #2
$499,000
3
Beds
2
Baths
1,178
Sqft
- Request Info
- Call
- Save
-
More
- Mortgage Calculator

Property Tools
$499,000
3
Beds
2
Baths
1,178
Living Area
-
Property Description
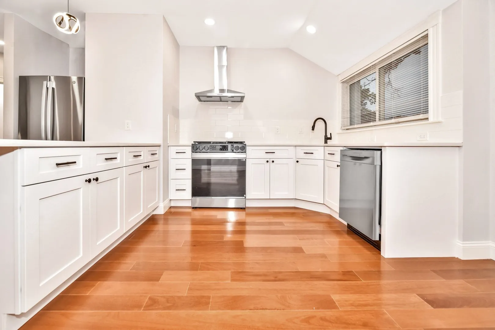
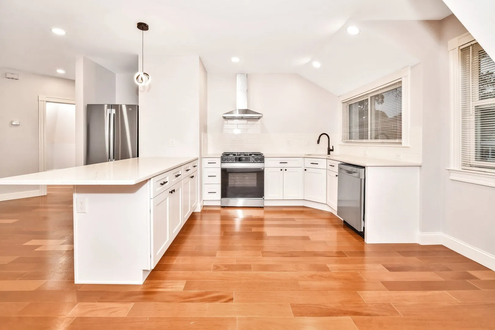
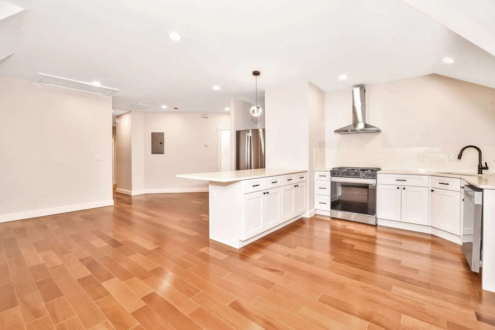
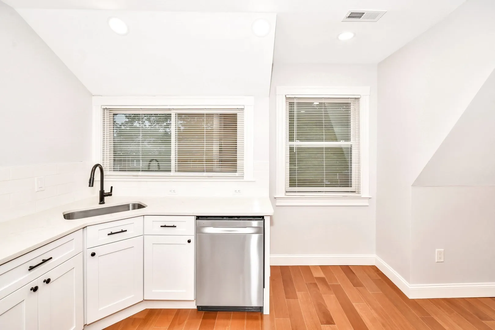
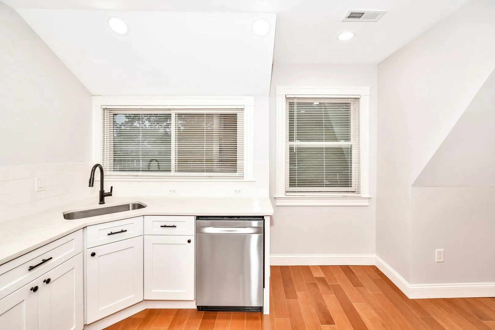
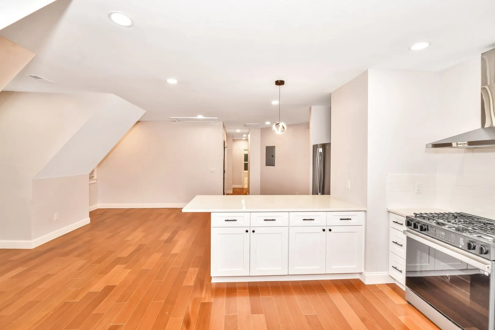
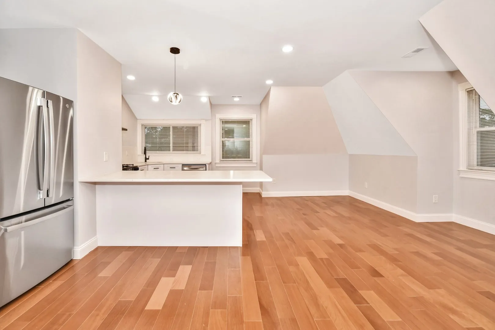
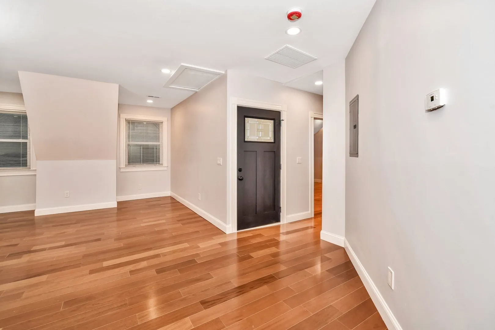
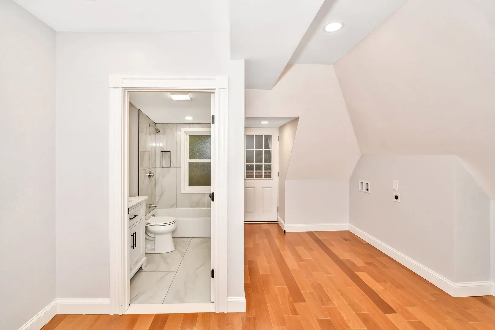
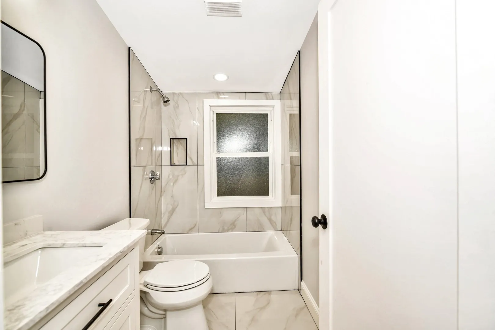
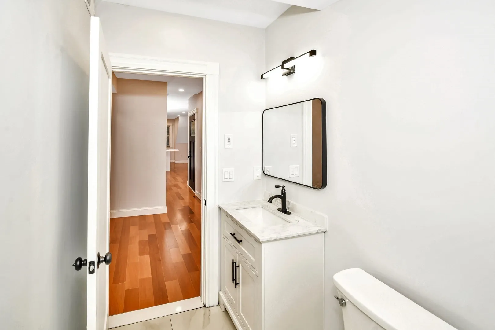
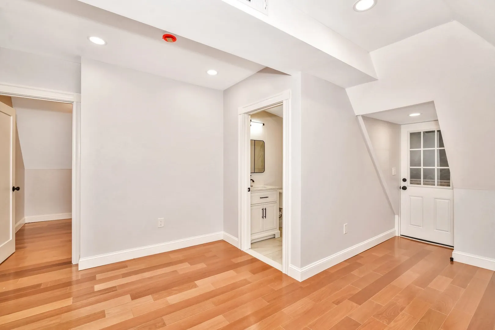
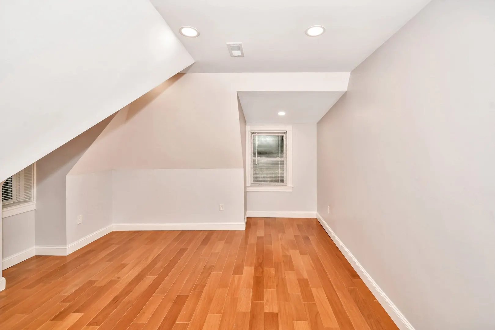
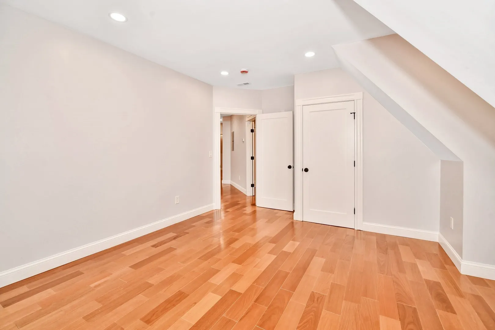
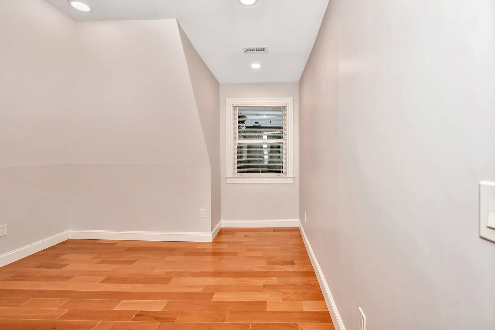
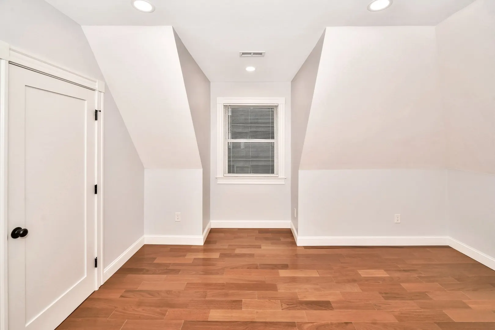
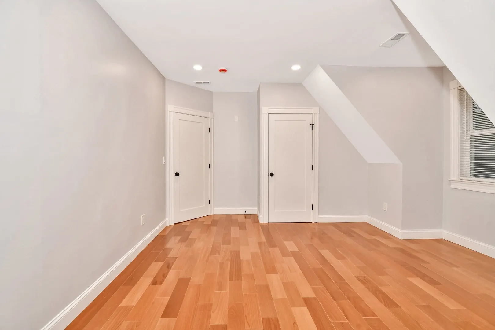
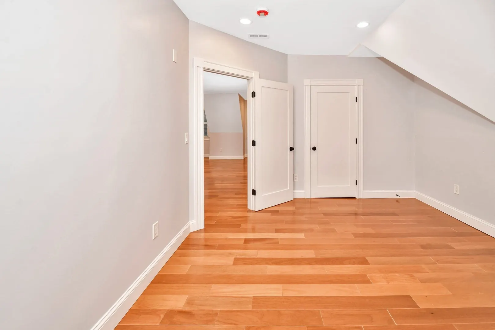
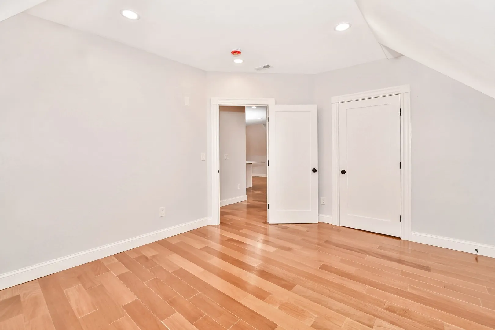
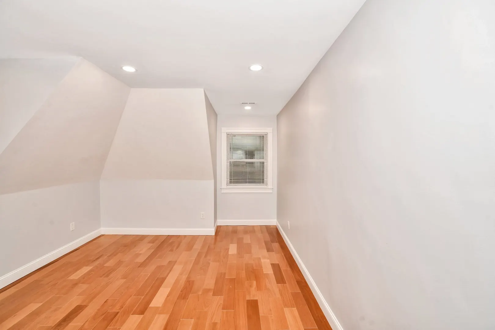
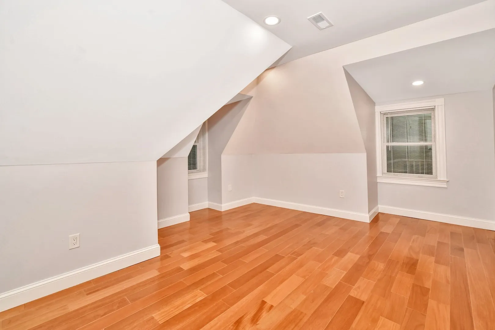
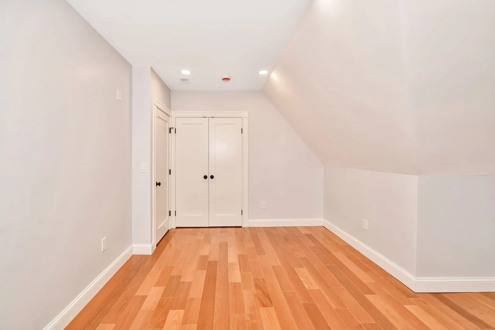
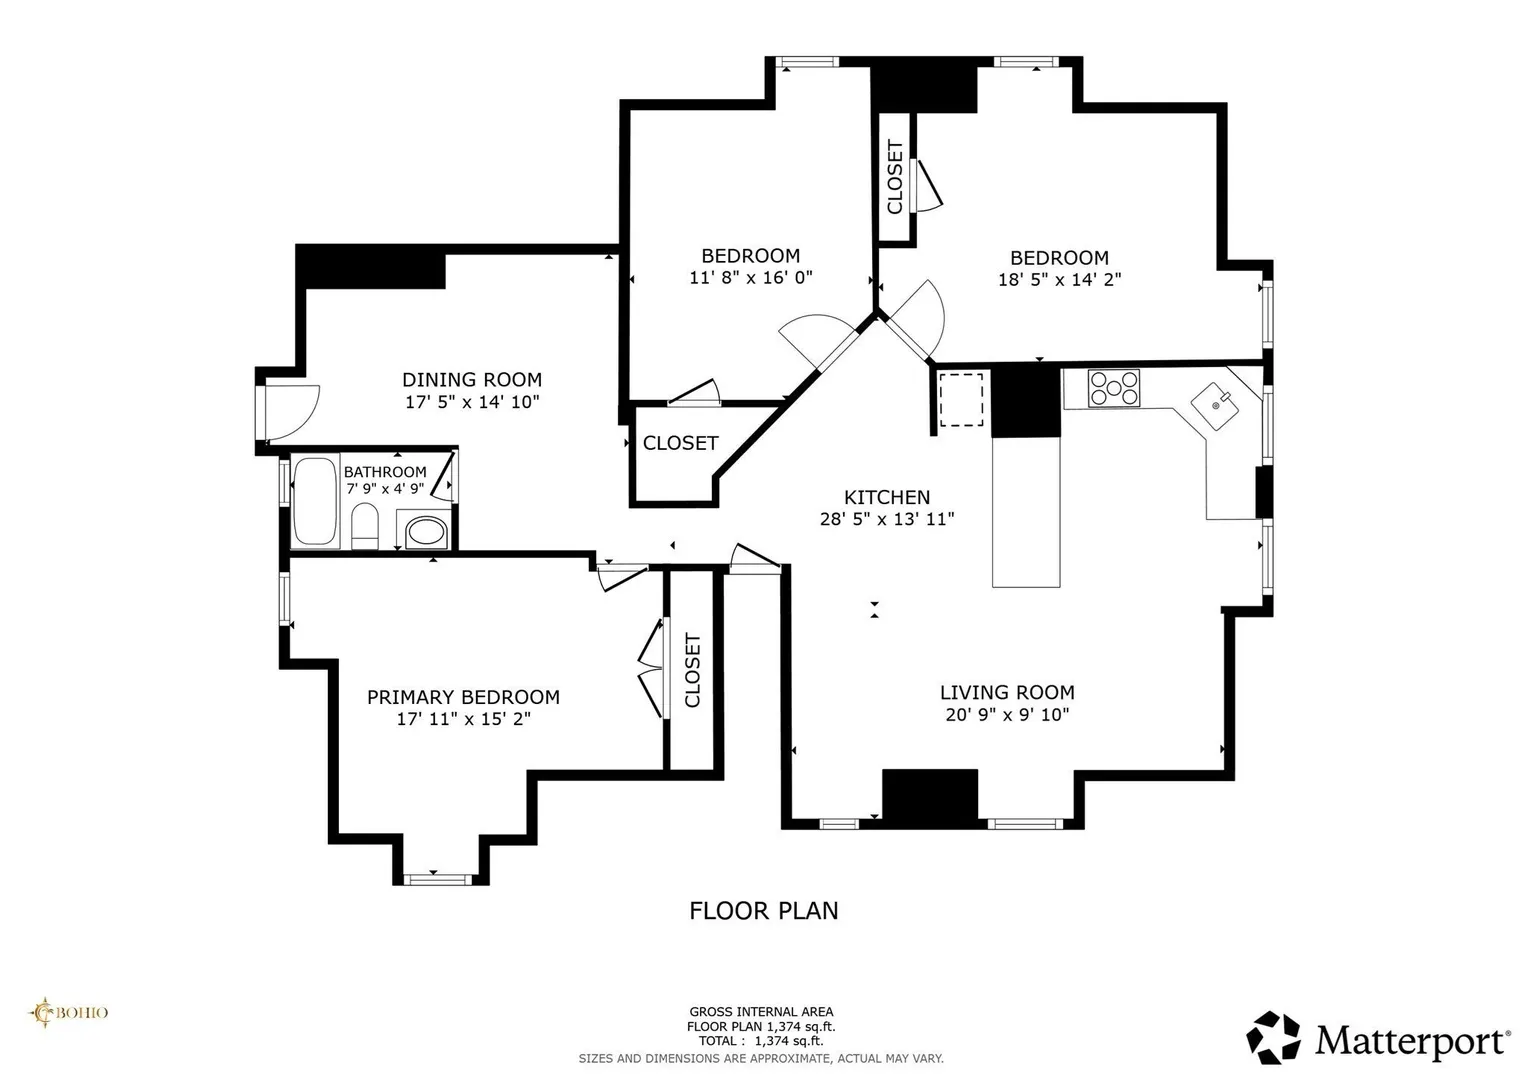
***$10,000 BUYERS CREDIT AT CLOSING***Discover a distinctive urban living experience at 168 Ruthven Street U:2, Boston, MA, a meticulously maintained, offering 1178 square feet of refined living space. This residence, situated on the second floor, presents a unique opportunity to own a piece of Boston's rich architectural heritage, thoughtfully adapted for contemporary comfort. This single-story condominium features three well-proportioned bedrooms, providing versatile spaces for rest, work, or creative pursuits. One off street parking. The intelligent layout ensures privacy and comfort for all occupants. Complementing the living quarters are two full bathrooms, designed for both functionality and aesthetic appeal. These spaces offer essential amenities, contributing to the overall convenience and livability of the home. To truly appreciate the sophisticated charm and functional design of this Boston condominium, we invite you to schedule a private viewing.
-
Highlights
- Area: Roxbury's Franklin Park
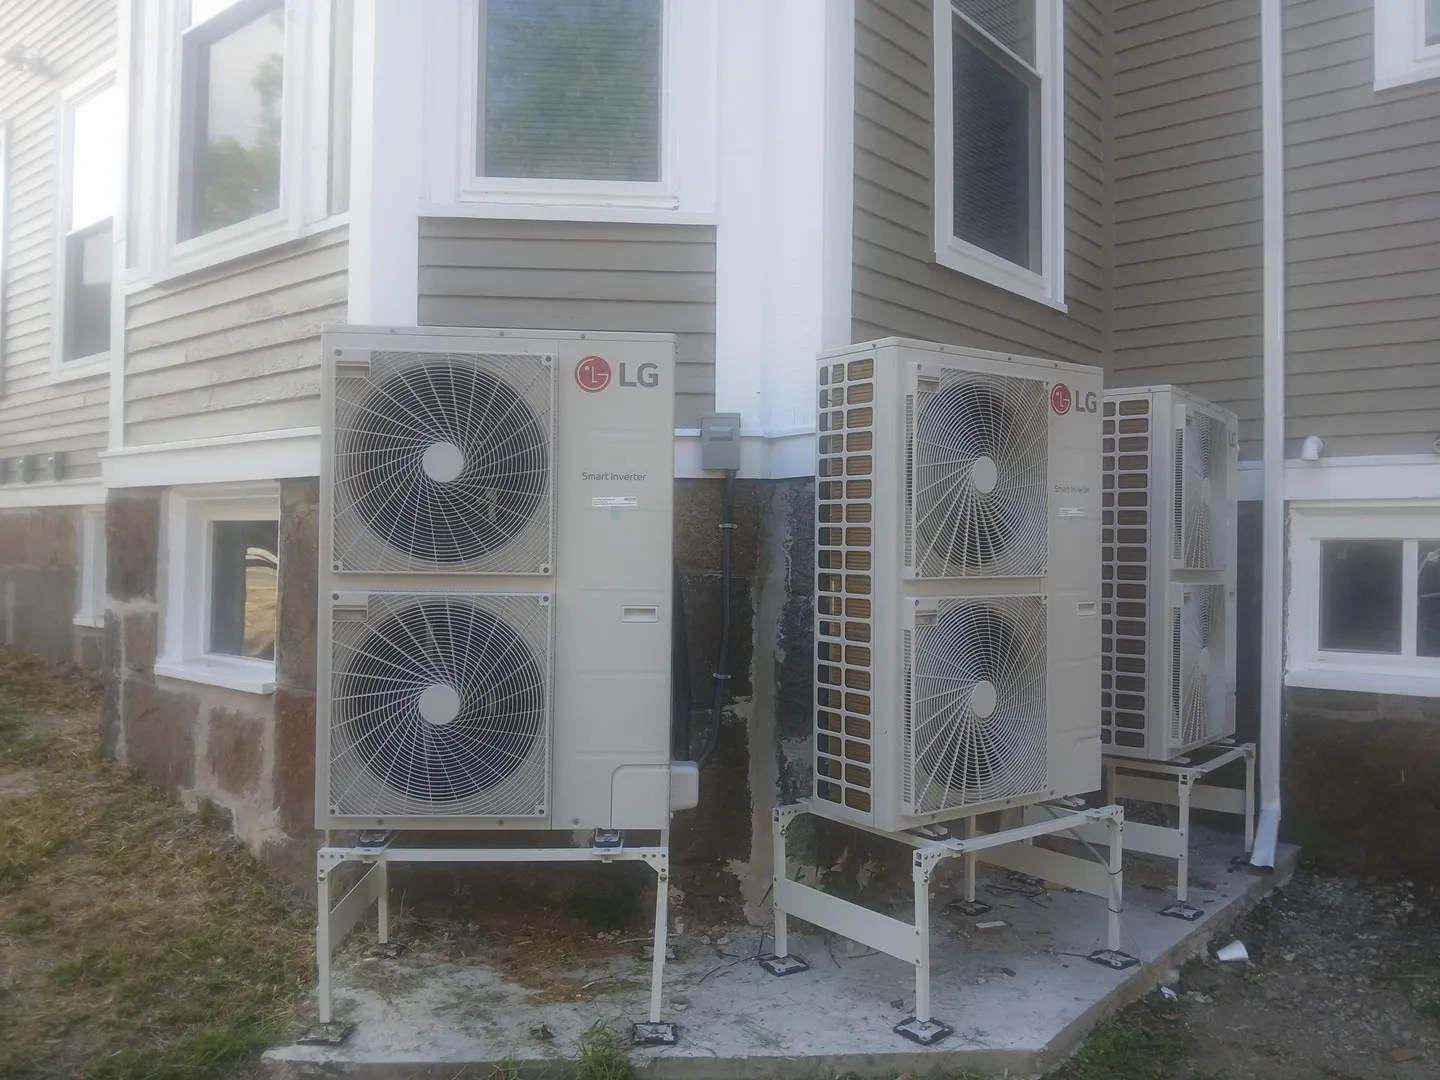
- Heating: Forced Air
- Property Class: Residential
- Style: Other (See Remarks)
- Unit Number: 2
- Status: Active
- Cooling: Central Air
- Parking Spots: 1
- Property Type: Single Family Residence
- Total Rooms: 6
- Year Built: 1899
-
Additional Details
- Foundation: Concrete Perimeter
- SqFt Source: Appraiser
- Year Built Source: Public Records
- Foundation Area: 9999
- Year Built Details: Actual
- Zoning: Co
-
Amenities
- Parking Features: Paved Drive
-
Utilities
- Sewer: Public Sewer
- Water Source: Public
-
Fees / Taxes
- Assessed Value: $600,000
- Taxes: $2,000
- Tax Year: 2026
Similar Listings
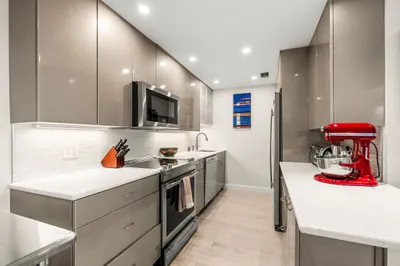
Sold
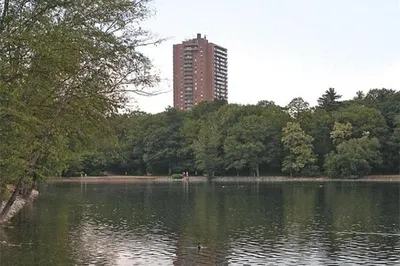
7 Photos
Sold
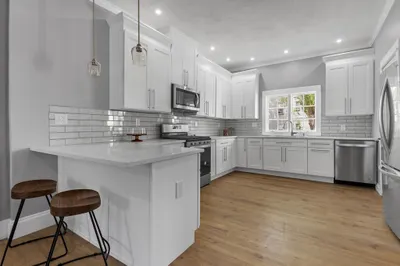
16 Photos
Sold
40 Photos
Sold
23 Photos
Content © 2026 MLS Property Information Network, Inc. The information in this listing was gathered from third party resources including the seller and public records.
Listing information provided courtesy of Bohio Realty LLC.
MLS Property Information Network, Inc. and its subscribers disclaim any and all representations or warranties as to the accuracy of this information.