
21 Hilton Ter
$495,000
3
Beds
1/1
Bath
1,301
Sqft
- Request Info
- Call
- Save
-
More
- Mortgage Calculator

Property Tools
$495,000
3
Beds
1/1
Bath
1,301
Living Area
-
Property Description
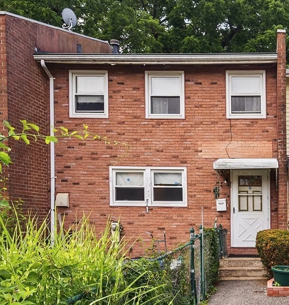
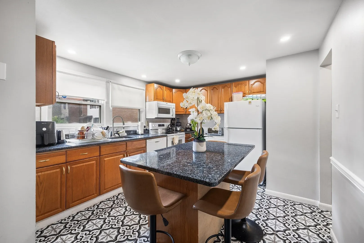
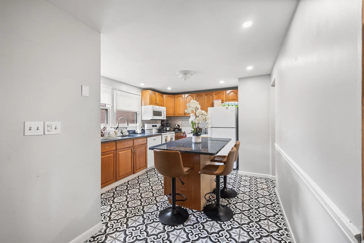
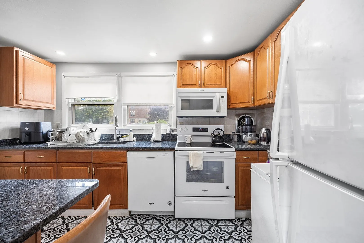
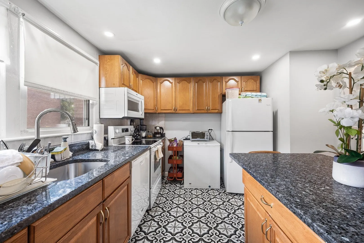
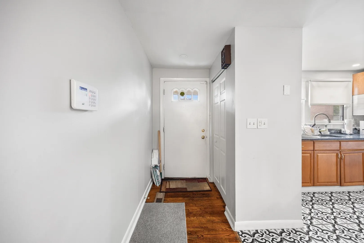
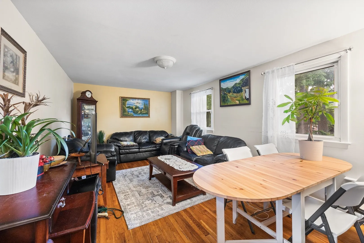
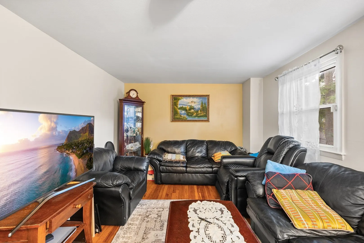
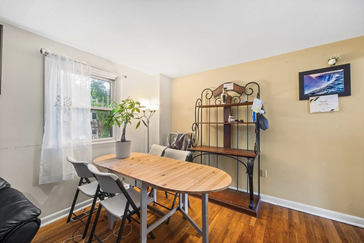
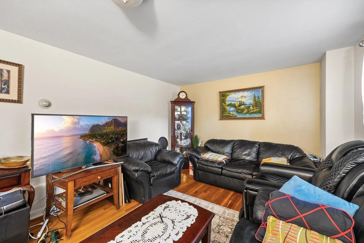
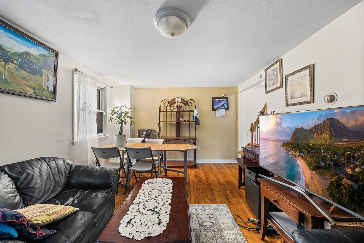
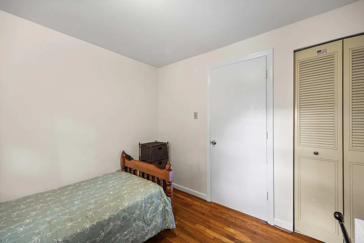
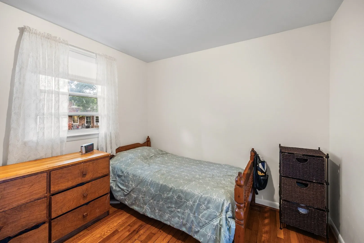
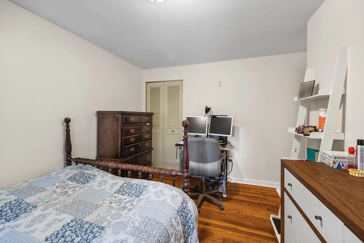
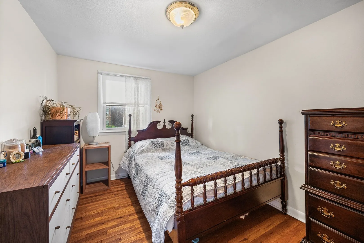
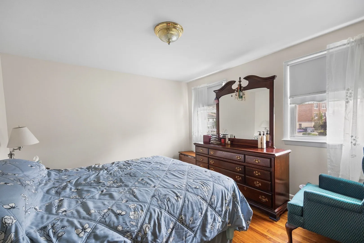
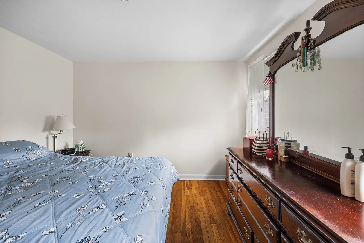
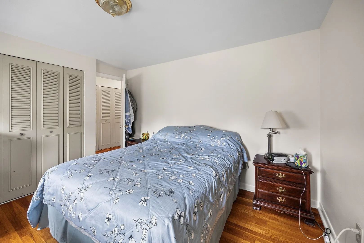
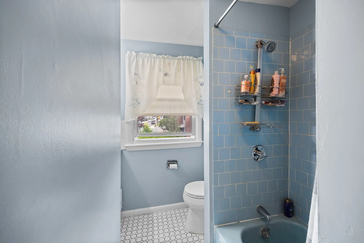
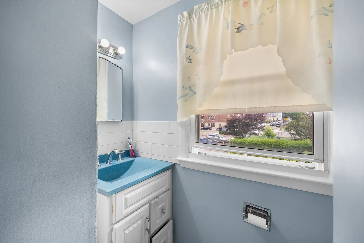
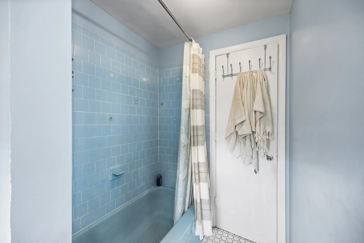
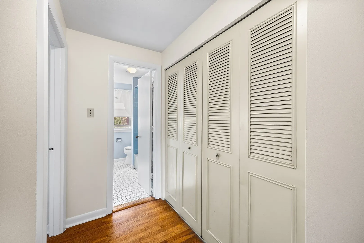
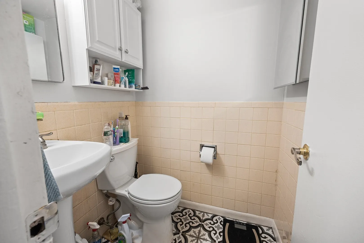
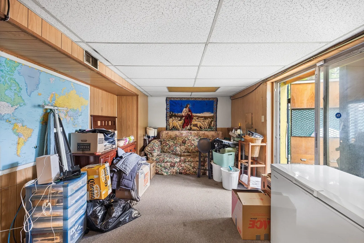
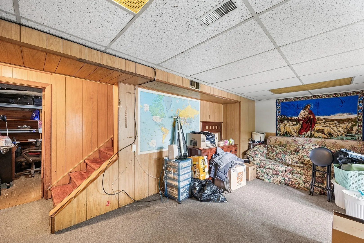
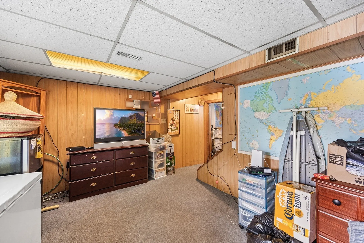
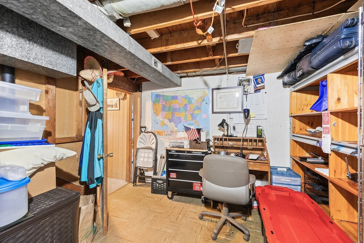
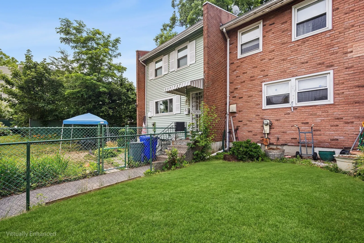
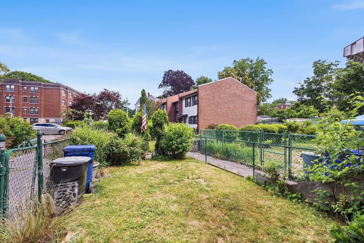
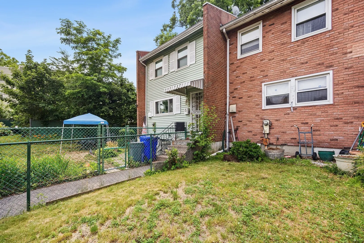
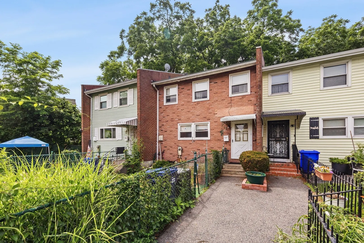
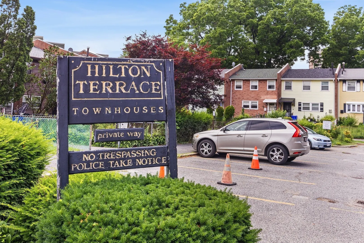
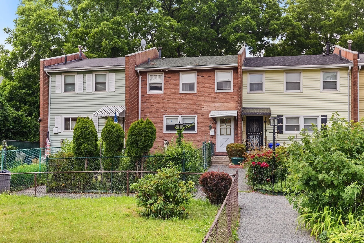
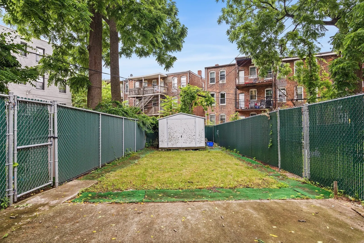
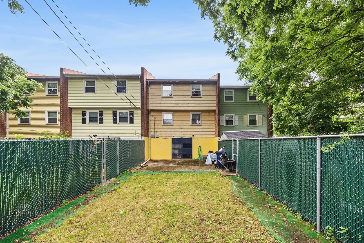
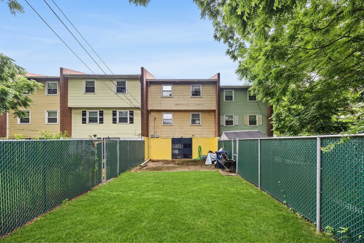
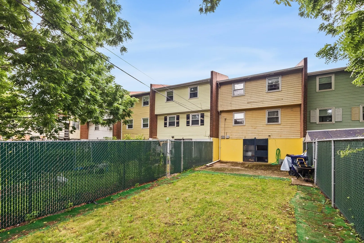
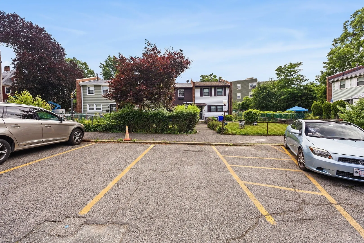
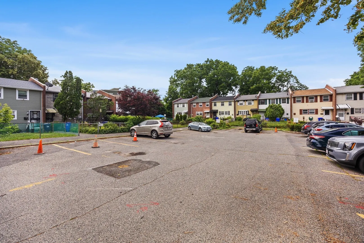
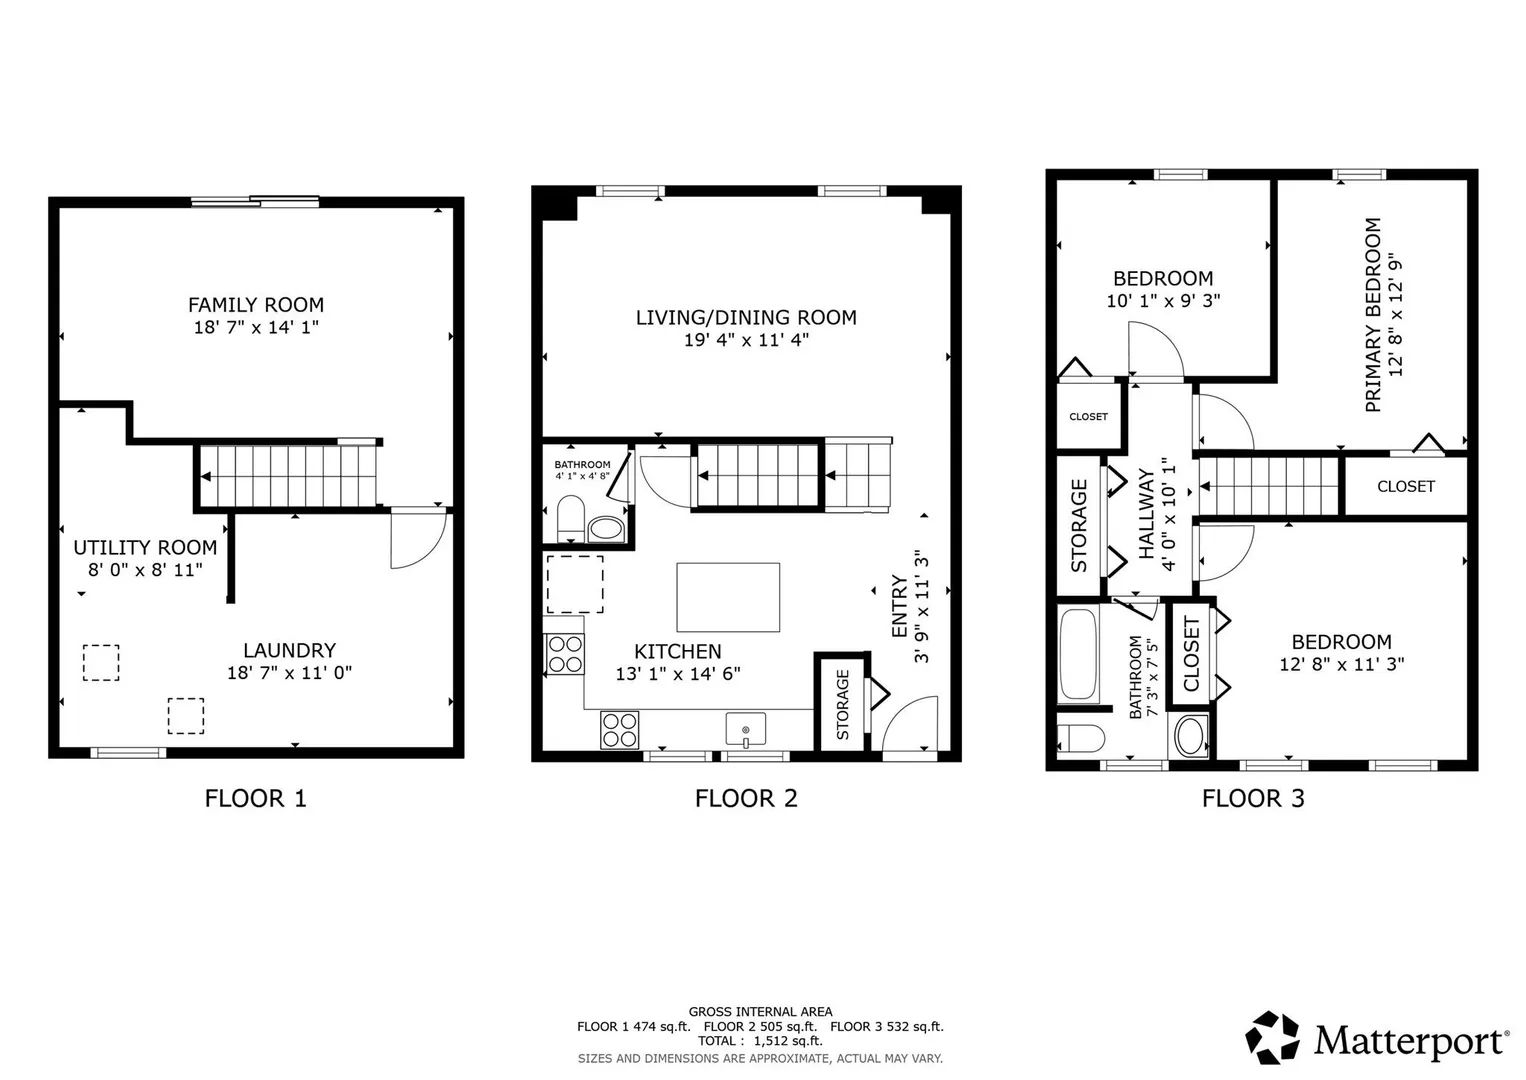
RECENTLY REDUCED! Attached single family townhouse with NO condo fee. Offering comfortable living and functional space throughout. This 3-bedroom, 1.5-bath home features hardwood floors, an eat-in kitchen with ample cabinetry, and a bright, welcoming layout. The finished lower level provides versatile bonus space ideal for a family room, home office, fitness area, or recreation room. Sliding glass doors lead to a private yard, creating a great outdoor retreat for relaxing or entertaining. Conveniently situated near shopping, dining, parks, public transportation, and major routes, this home combines comfort, convenience, and flexibility in a desirable location. An opportunity to enjoy low-maintenance living. Comes with one deeded parking.
-
Highlights
- Cooling: Central Air, None
- Parking Spots: 1
- Property Type: Single Family Residence
- Total Rooms: 5
- Status: Active
- Heating: Central, Forced Air, Natural Gas
- Property Class: Residential
- Style: Other (See Remarks)
- Year Built: 1960
-
Additional Details
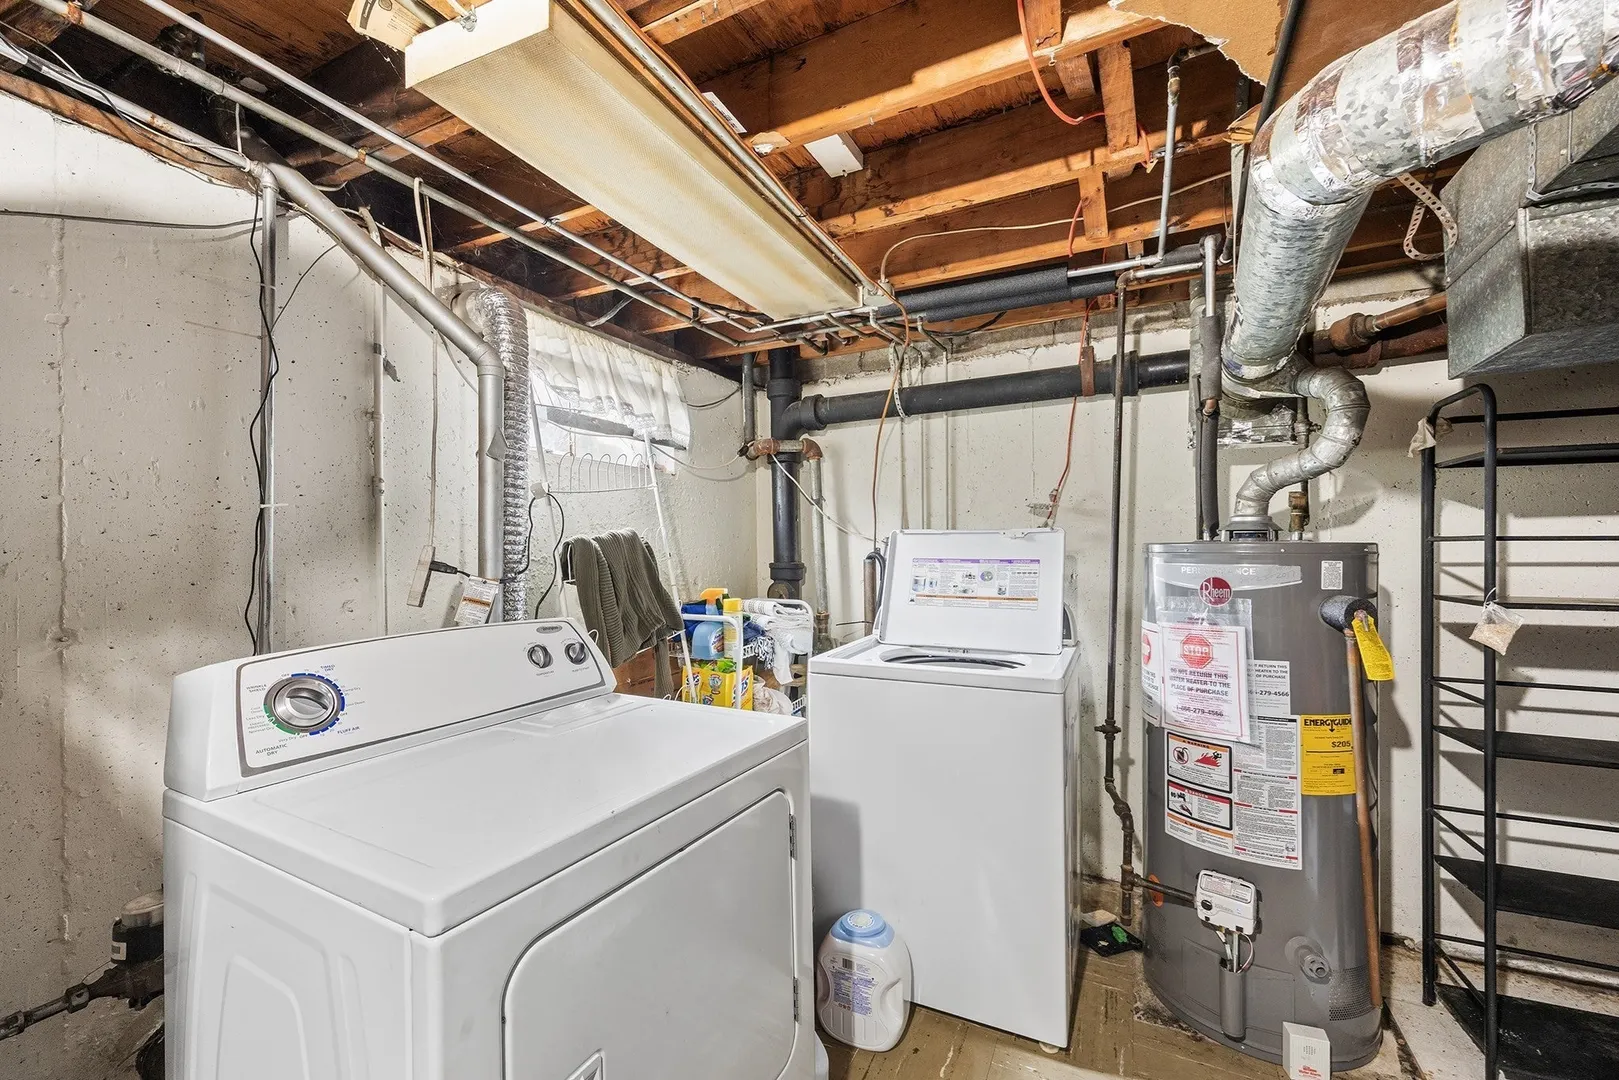
- Appliances: Gas Water Heater, Water Heater, Range, Dishwasher, Microwave, Refrigerator, Washer, Dryer, Other
- Construction: Frame
- Flooring: Wood, Tile
- Road Frontage Type: Public
- SqFt Source: Measured
- Year Built Source: Public Records
- Basement: Full, Partially Finished, Walk-Out Access
- Exterior Features: Storage, Fenced Yard
- Foundation: Concrete Perimeter
- Roof: Shingle
- Year Built Details: Approximate
- Zoning: R1
-
Amenities
- Community Features: Public Transportation, Private School, Public School
- Parking Features: Paved Drive, Assigned
-
Utilities
- Electric: Circuit Breakers, 100 Amp Service
- Water Source: Public
- Sewer: Public Sewer
-
Fees / Taxes
- Assessed Value: $412,600
- Taxes: $4,778
- Tax Year: 2025
Similar Listings
Sold
7 Photos
Sold
37 Photos
Sold
6 Photos
Sold
19 Photos
Content © 2026 MLS Property Information Network, Inc. The information in this listing was gathered from third party resources including the seller and public records.
Listing information provided courtesy of Redfin Corp..
MLS Property Information Network, Inc. and its subscribers disclaim any and all representations or warranties as to the accuracy of this information.