
Sold!
$600,000
5
Beds
1/1
Bath
2,533
Living Area
-
Property Description
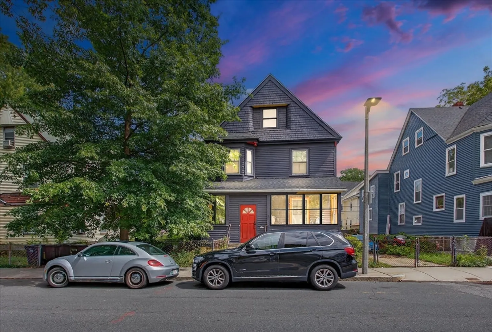
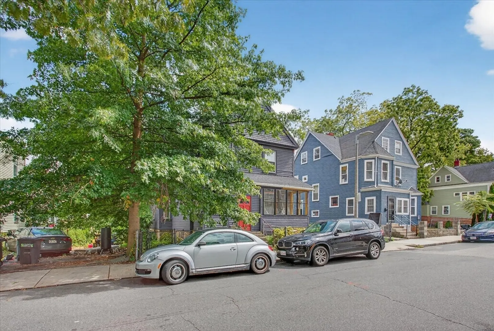
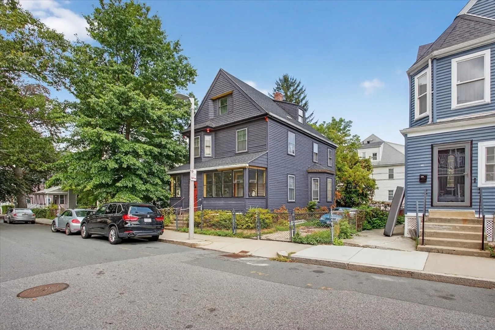
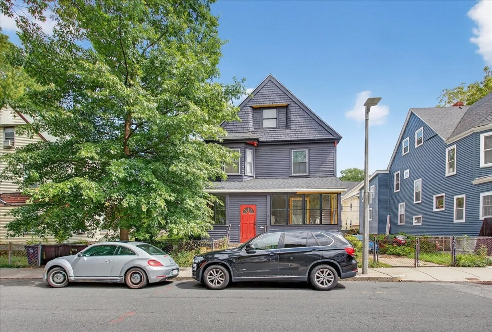
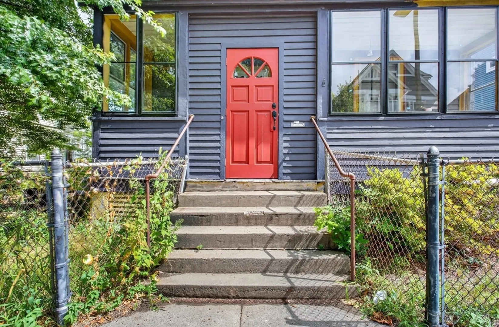
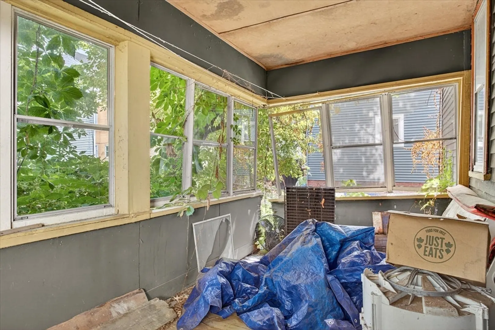
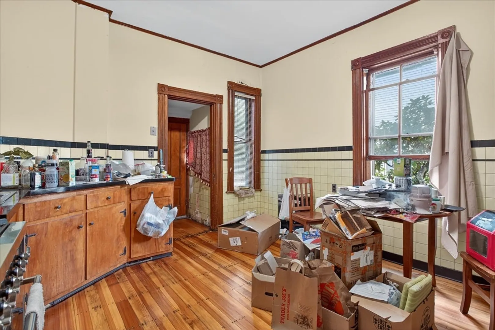
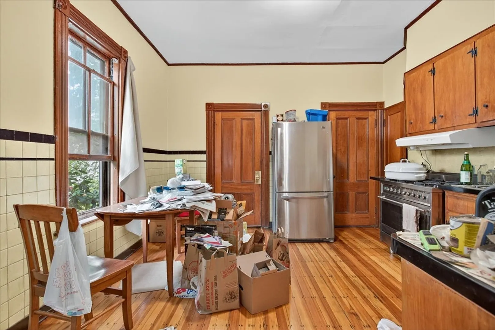
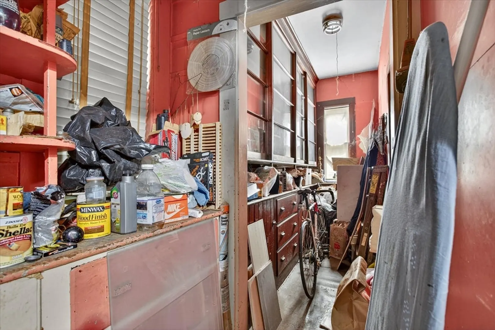
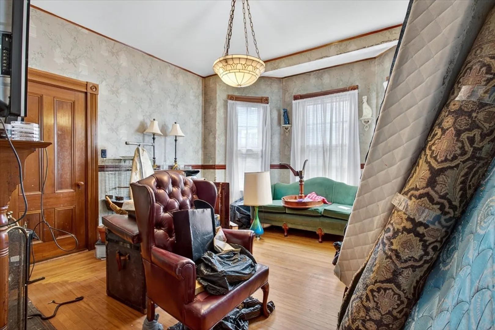
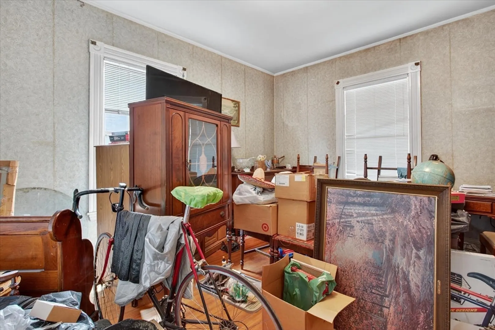
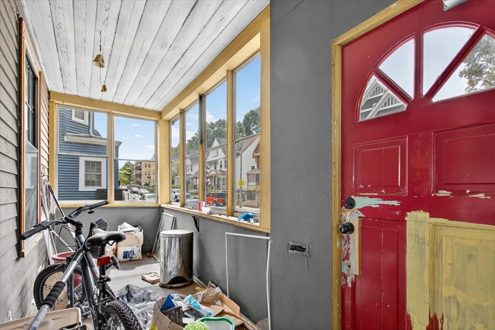
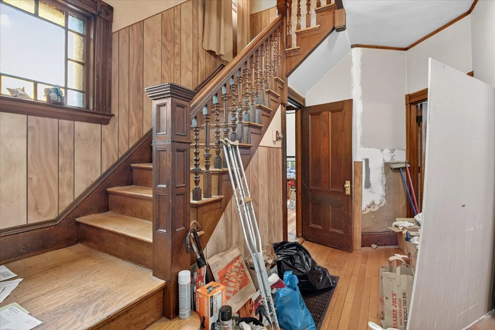
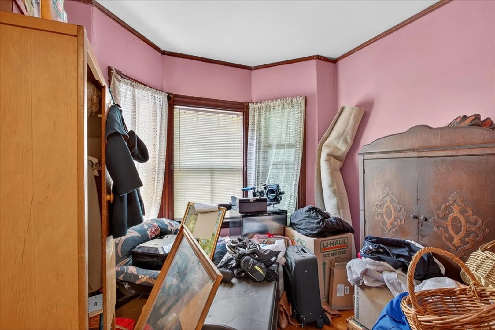
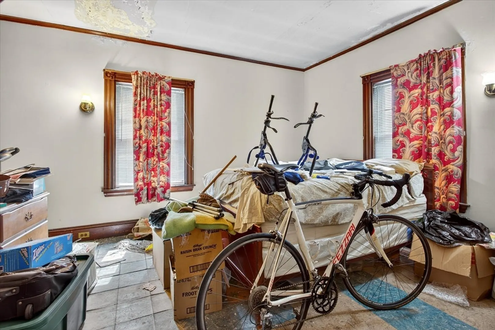
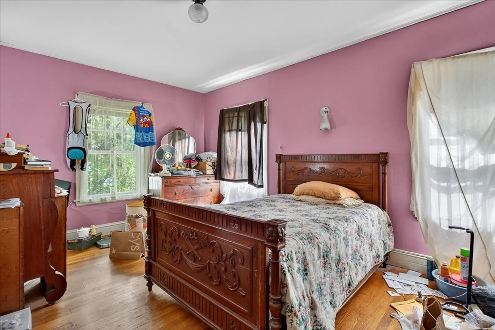
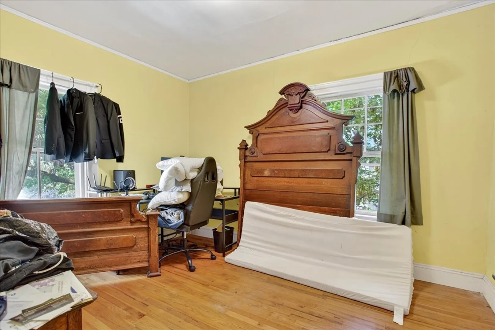
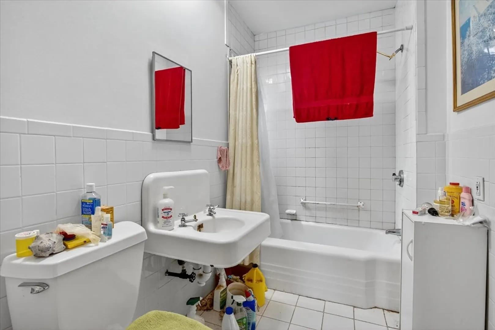
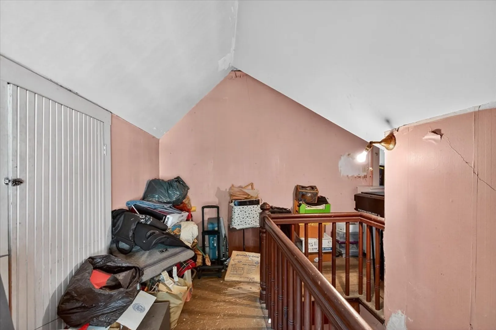
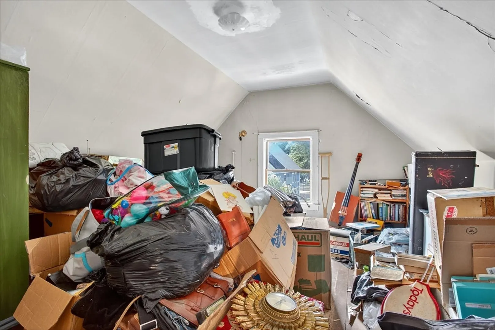
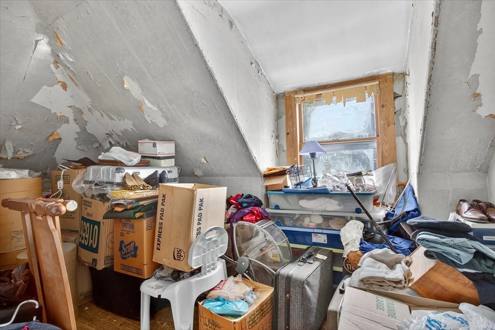
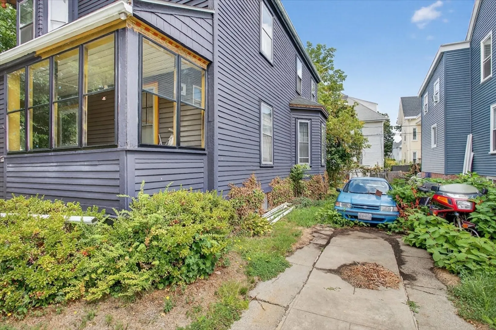
Welcome to 14 Whitman St! This 5 bed, 1.5 bath Colonial sits on a quiet, tree-lined street near Codman Sq. Featuring hardwood floors, an eat-in kitchen, spacious living room, and a fireplace dining room, this home is filled with period details and character. Spanning 3 levels, it offers great bones and plenty of potential. Perfect for first-time buyers with vision or contractors seeking their next project. *All offers due 9/15/2025 by 5 PM*.
-
Highlights
- Has View: Yes
- Parking Spots: 2
- Property Type: Single Family Residence
- Total Rooms: 9
- Status: Closed
- Heating: Baseboard, Oil
- Property Class: Residential
- Style: Colonial
- Year Built: 1885
-
Additional Details
- Appliances: Water Heater, Range, Refrigerator
- Construction: Frame
- Fireplaces: 1
- Foundation: Stone
- Lot Features: Level
- Roof: Shingle
- View: City View(s), City
- Year Built Source: Public Records
- Basement: Full, Concrete
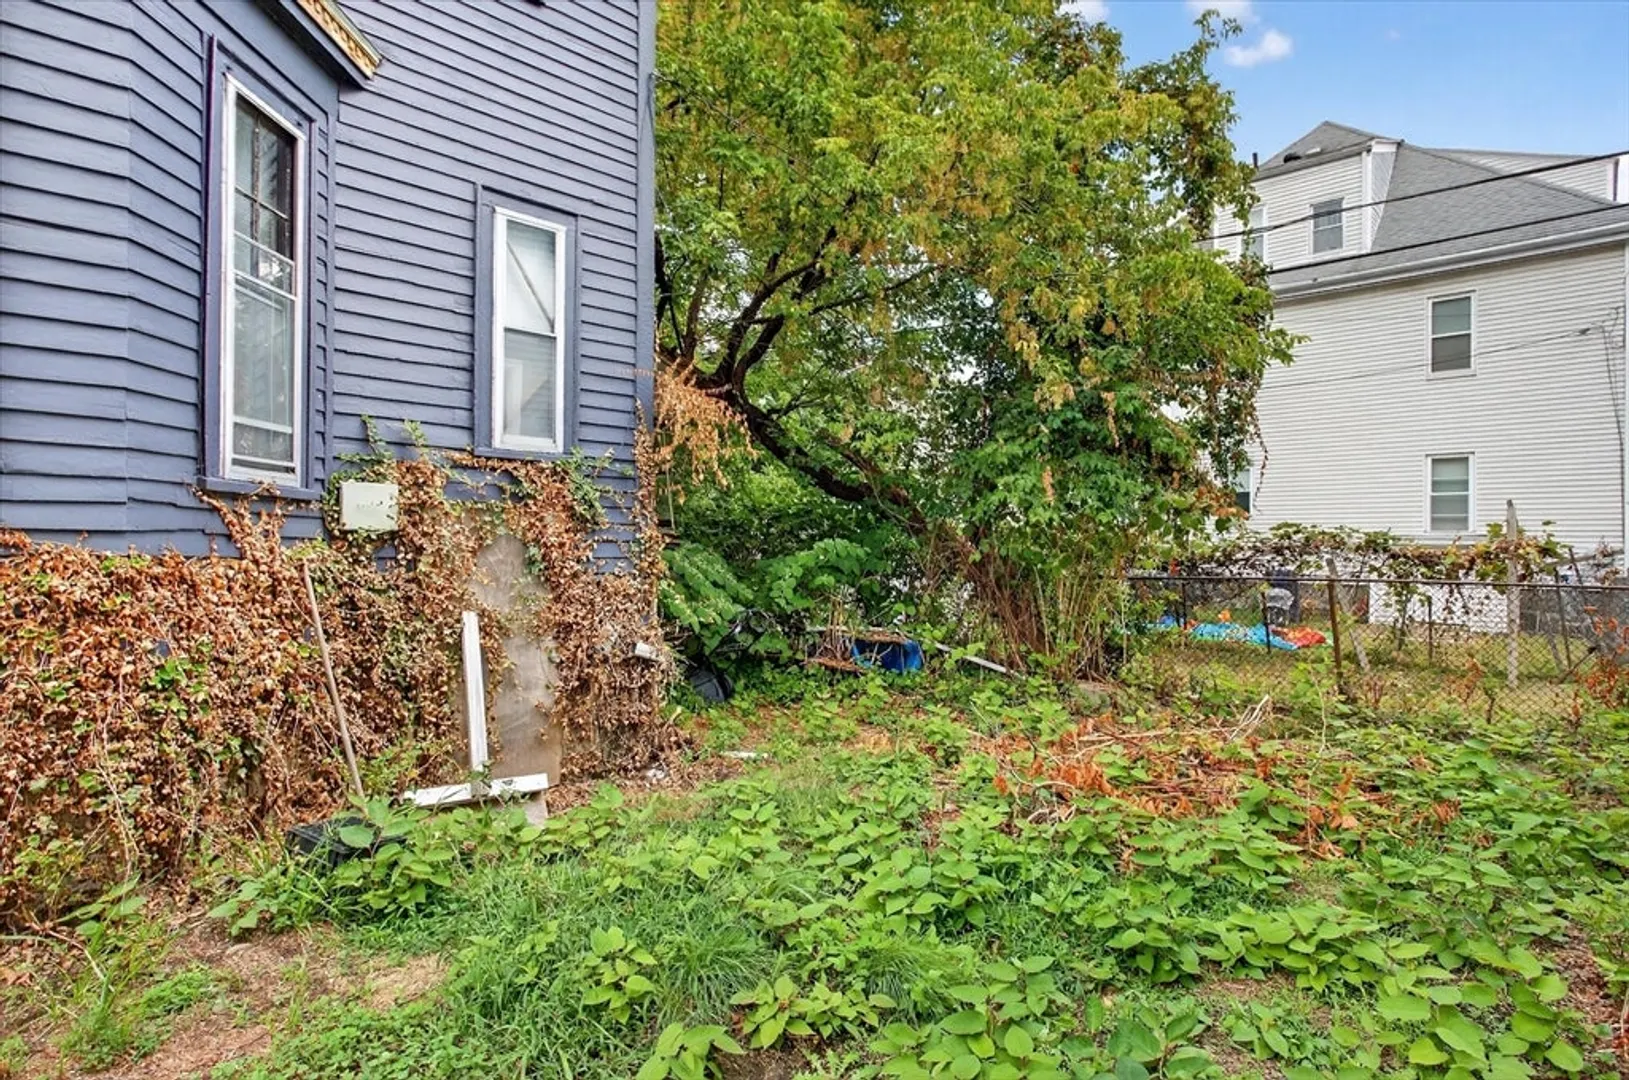
- Exterior Features: Porch - Enclosed, Rain Gutters, Fenced Yard, City View(s)
- Flooring: Wood
- Interior Features: Bonus Room, Walk-up Attic
- Road Frontage Type: Public
- SqFt Source: Public Record
- Year Built Details: Actual
- Zoning: R1
-
Amenities
- Community Features: Public Transportation, Shopping, Tennis Court(s), Park, Golf, Medical Facility, Laundromat, Bike Path, Highway Access, House of Worship, Public School, T-Station
- Parking Features: Paved Drive, Off Street
-
Utilities
- Electric: 110 Volts, 100 Amp Service
- Water Source: Public
- Sewer: Public Sewer
-
Fees / Taxes
- Assessed Value: $423,300
- Taxes: $4,902
- Tax Year: 2025
Similar Listings
Sold
10 Photos
Sold
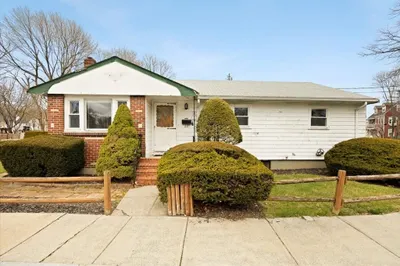
39 Photos
Sold
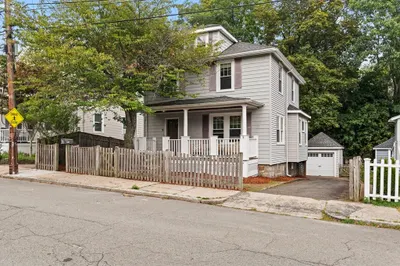
29 Photos
Sold
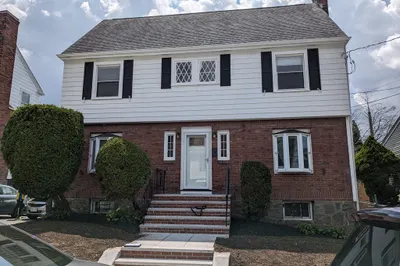
30 Photos
Content © 2026 MLS Property Information Network, Inc. The information in this listing was gathered from third party resources including the seller and public records.
Listing information provided courtesy of Coldwell Banker Realty - Norwell - Hanover Regional Office.
MLS Property Information Network, Inc. and its subscribers disclaim any and all representations or warranties as to the accuracy of this information.
