
Sold!
$270,000
2
Beds
1/1
Bath
1,256
Living Area
-
Property Description
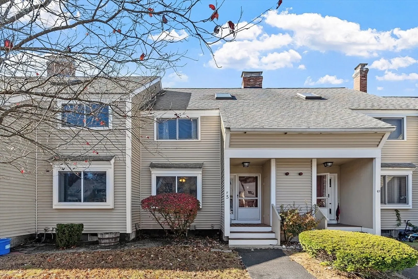
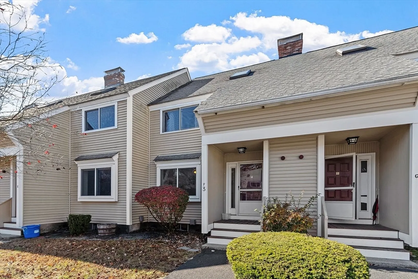
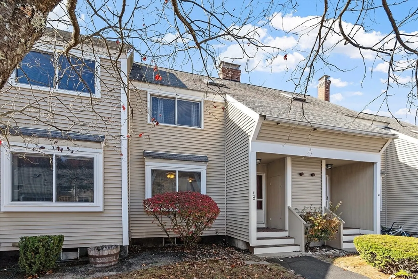
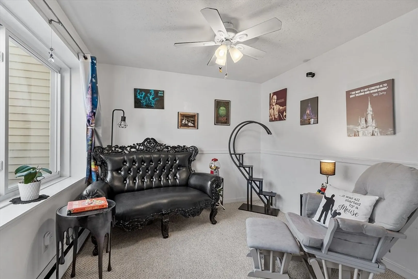
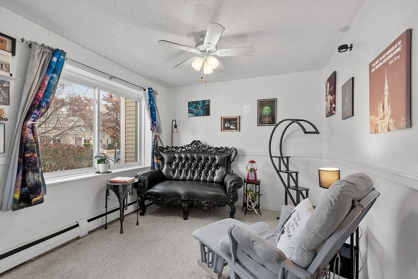
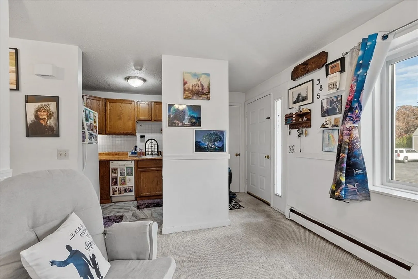
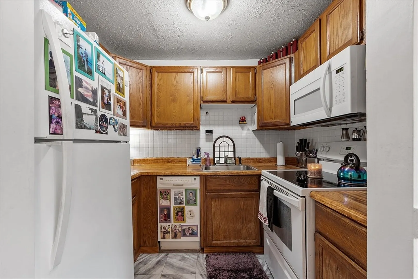
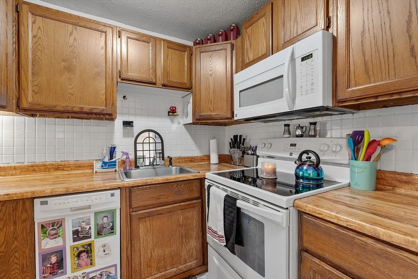
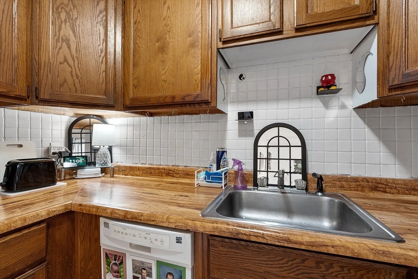
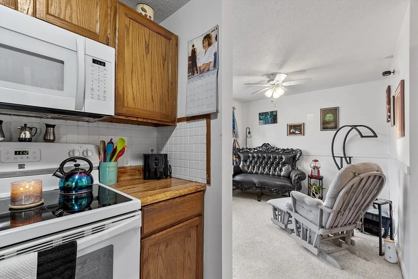
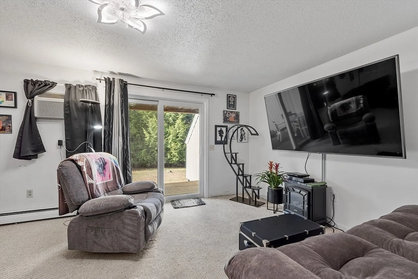
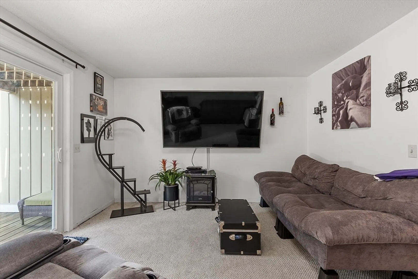
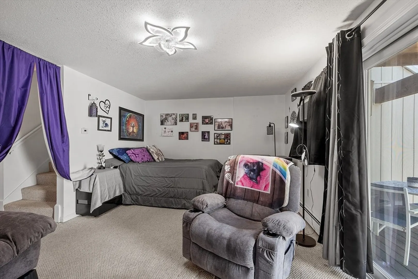
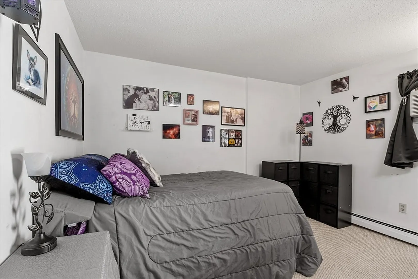
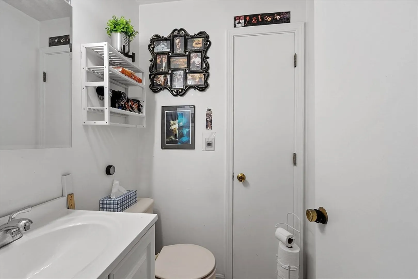
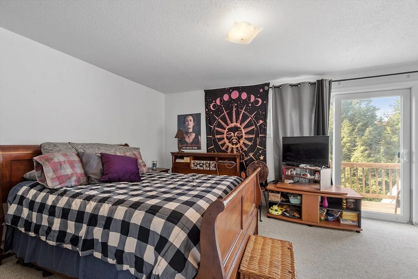
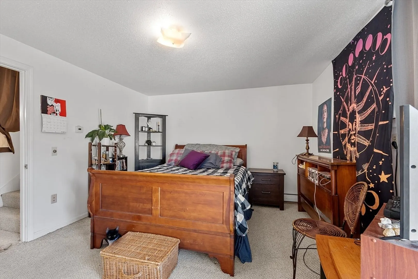
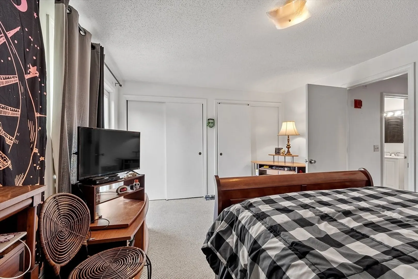
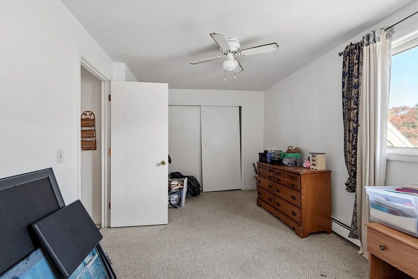
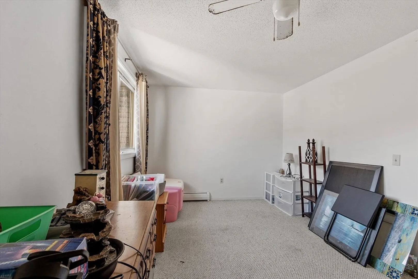
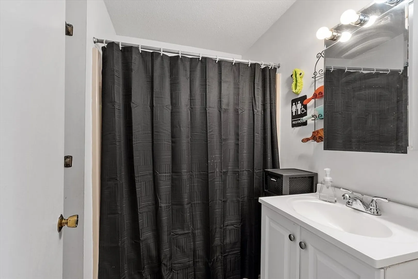
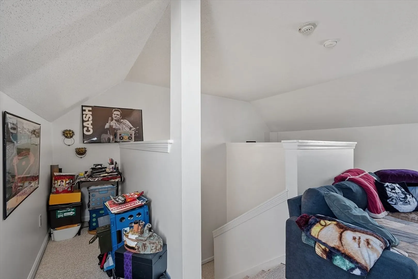
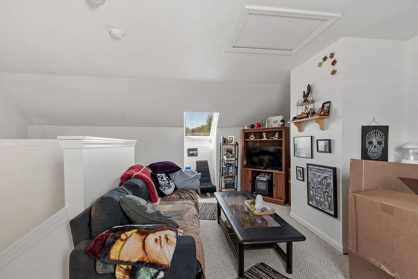
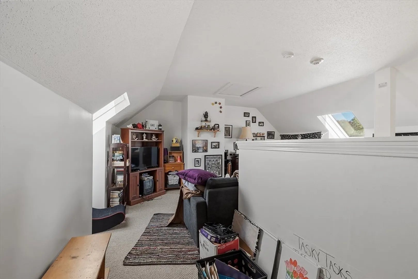
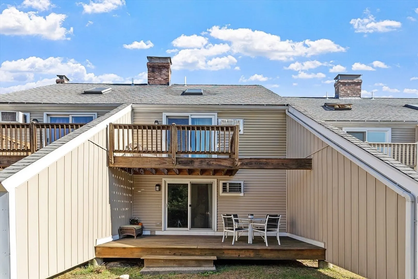
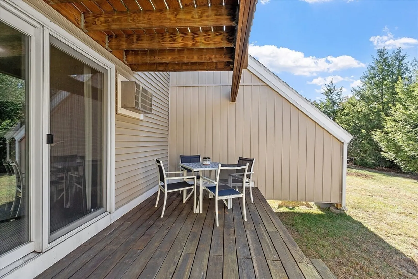
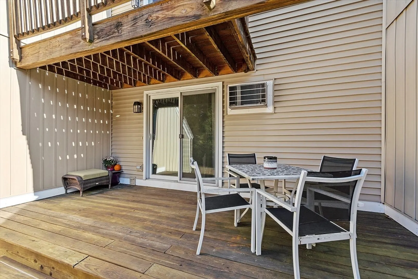
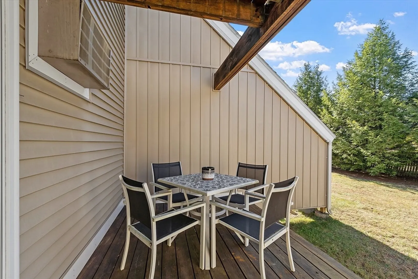
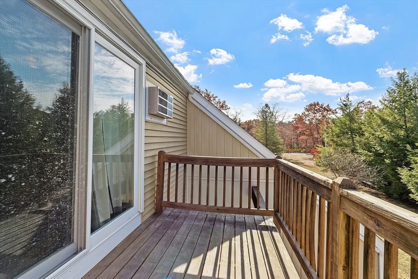
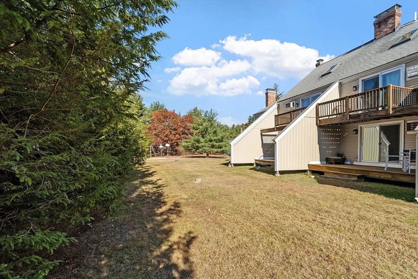
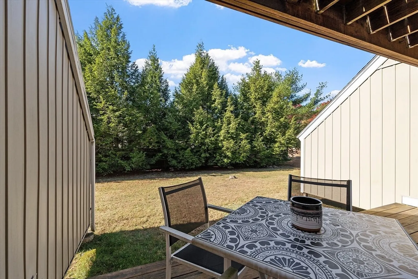
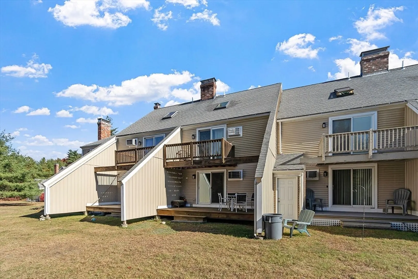
Come check out this spacious 2 BR 1.5 BA Shirley Townhouse condo in desirable Acorn Park! Perfect for first time buyers, those downsizing, & investors adding to their portfolio, w/ 1200+ sq ft & 3 finished levels of living space. The first floor features a dining/seating area, kitchen, convenient half bath & large living room w/slider to the spacious deck. Upstairs on the 2nd floor, you’ll find the main bedroom w/dual closets & slider to your private balcony - perfect for relaxing! The 2nd bedroom is just down the hall, w/full bath between the bedrooms. On the 3rd floor, you’ll love the finished open loft space - ready for your ideas as a home office, family room, guest room - whatever you need. The unfinished basement offers plenty of additional storage space, plus laundry hookups. Conveniently located near the Shirley train stop & Devens, & less than an hour from Boston & Worcester making this an ideal location for commuters. Move right in & have snow removal covered this winter!
-
Highlights
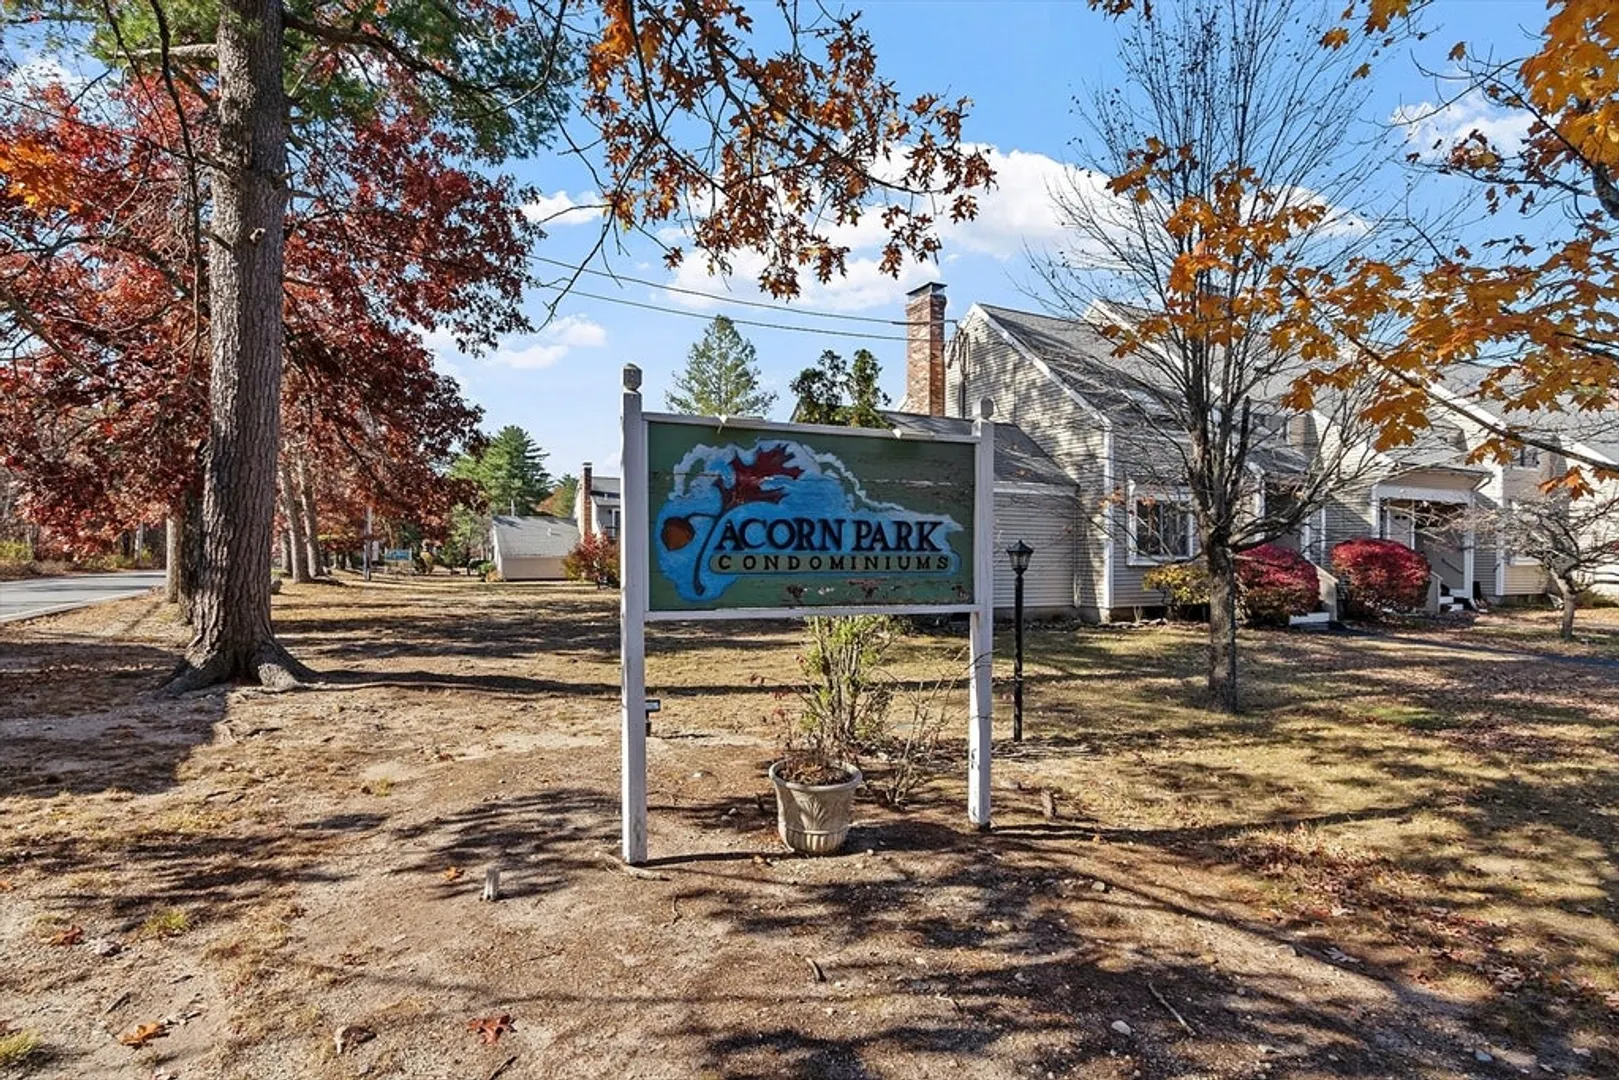
- Building Name: Acorn Park
- Heating: Baseboard, Oil
- Parking Spots: 2
- Property Type: Condominium
- Total Rooms: 5
- Year Built: 1985
- Cooling: Wall Unit(s)
- HOA Fee: $383
- Property Class: Residential
- Stories: 2
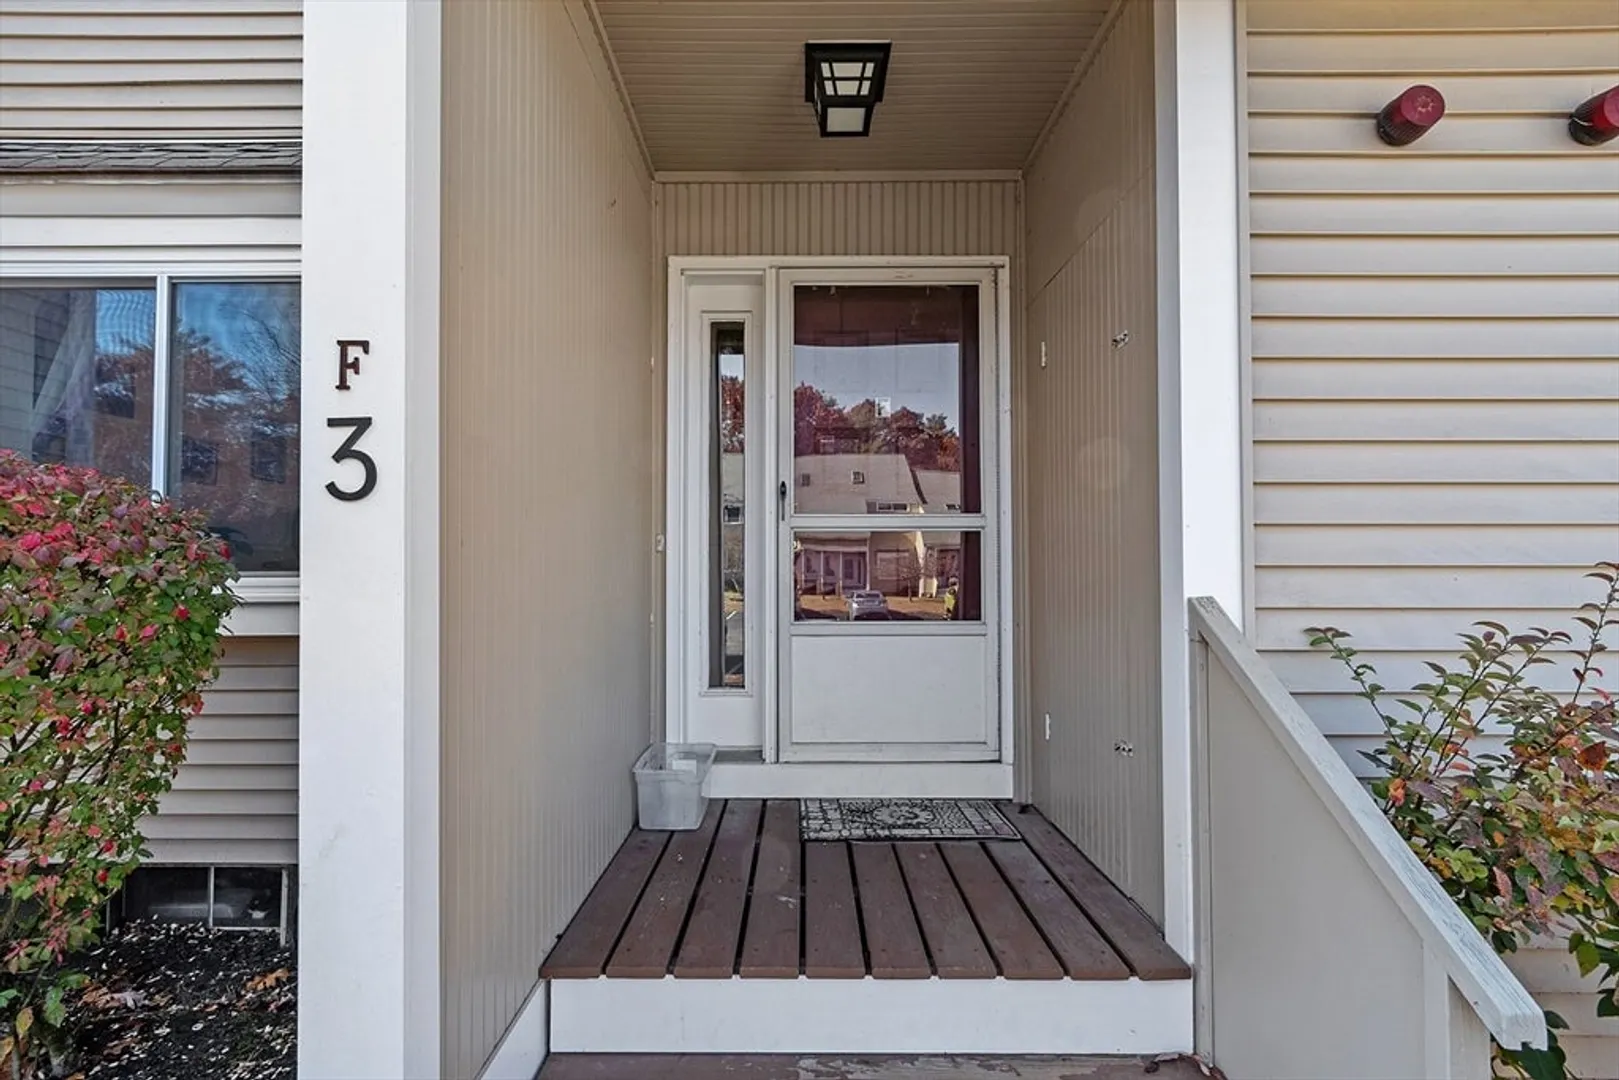
- Unit Number: F3
- Status: Closed
-
Additional Details
- Appliances: Range, Dishwasher, Refrigerator
- Construction: Frame
- Flooring: Vinyl, Carpet, Flooring - Wall to Wall Carpet
- Pets Allowed: Unknown
- SqFt Source: Public Record
- Year Built Details: Actual
- Zoning: R3
- Basement: Y
- Exterior Features: Deck, Balcony
- Interior Features: Loft
- Roof: Shingle
- Total Number of Units: 48
- Year Built Source: Public Records
-
Amenities
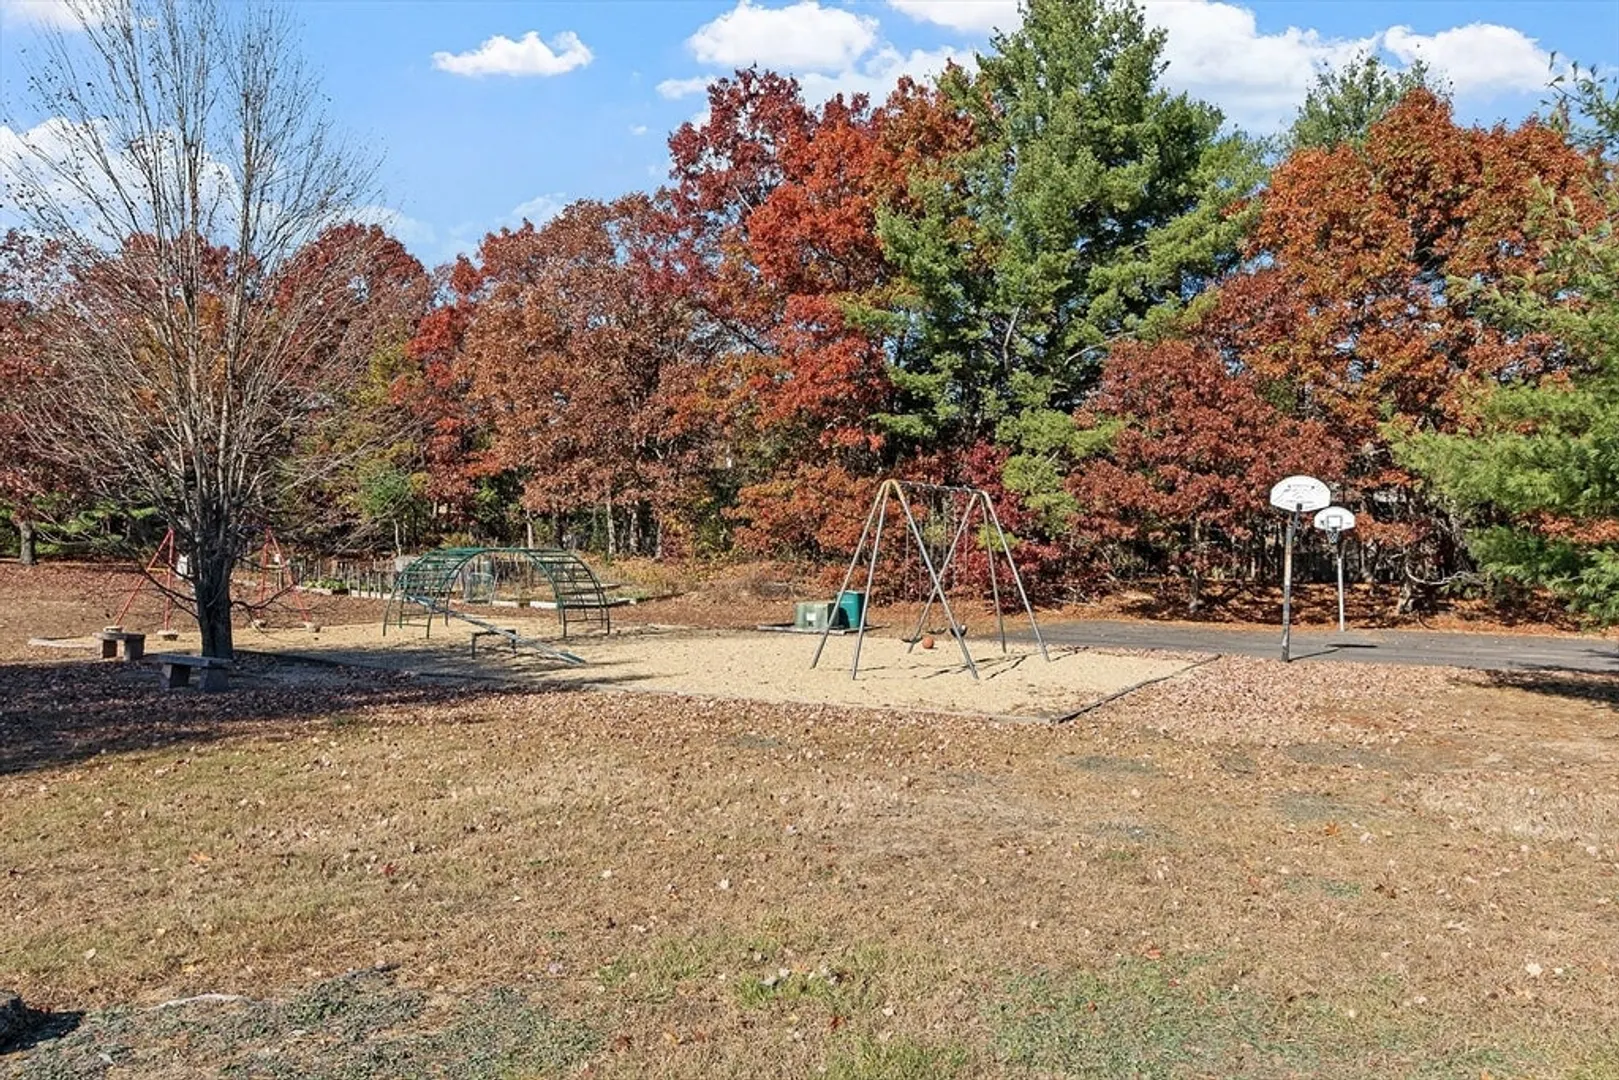
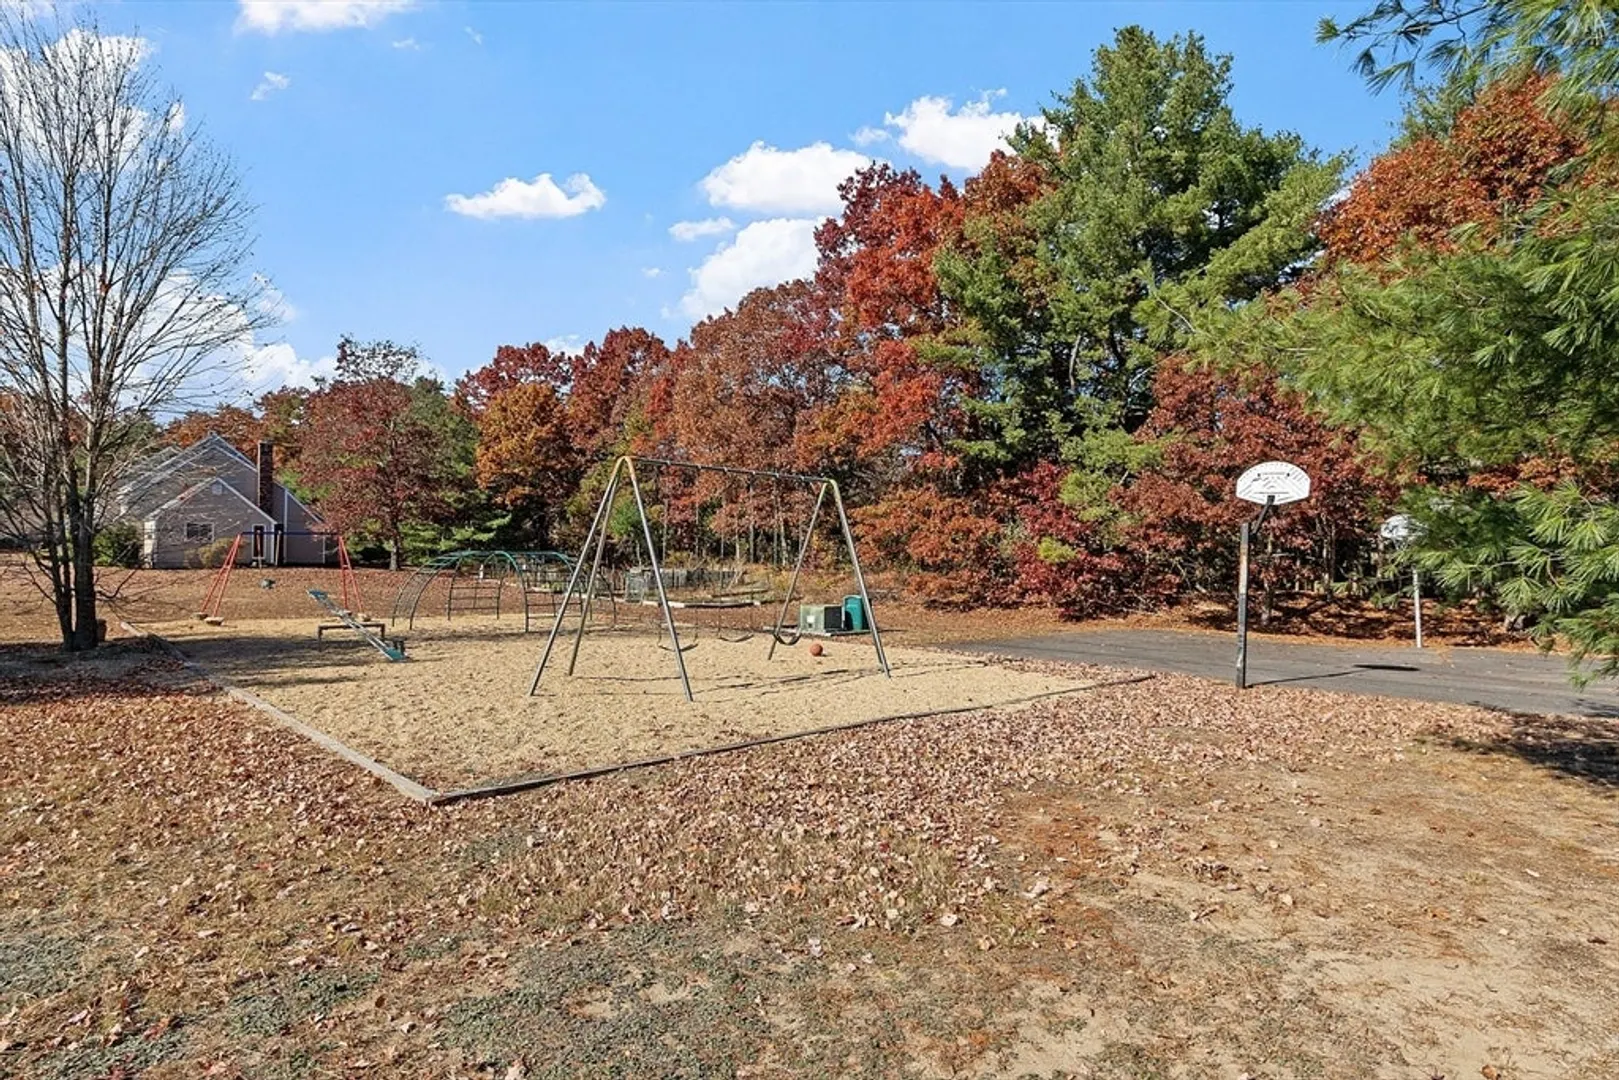
- Community Features: Public Transportation, Shopping, Walk/Jog Trails, Highway Access, T-Station
- Parking Features: Off Street, Assigned, Paved
-
Utilities
- Electric: Circuit Breakers
- Water Source: Public
- Sewer: Public Sewer
-
Fees / Taxes
- Assessed Value: $241,900
- HOA Fee Includes: Water, Sewer, Maintenance Grounds, Snow Removal, Trash
- Taxes: $3,283
- HOA Fee Frequency: Monthly
- Tax Year: 2024
Similar Listings
Sold
24 Photos
Sold
33 Photos
Sold
29 Photos
Sold
27 Photos
Content © 2026 MLS Property Information Network, Inc. The information in this listing was gathered from third party resources including the seller and public records.
Listing information provided courtesy of Coldwell Banker Realty - Westford.
MLS Property Information Network, Inc. and its subscribers disclaim any and all representations or warranties as to the accuracy of this information.
