
Sold!
$320,000
3
Beds
2
Baths
1,304
Living Area
-
Property Description
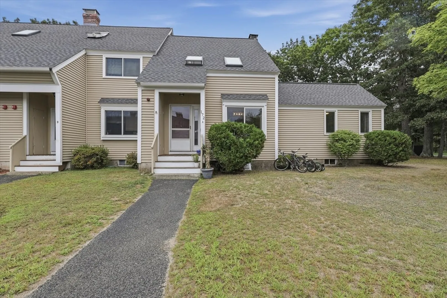
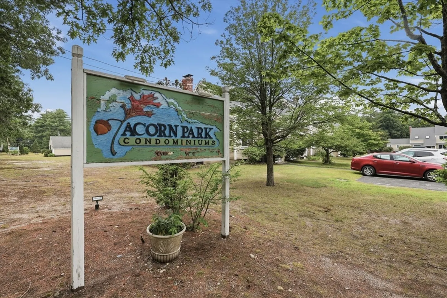
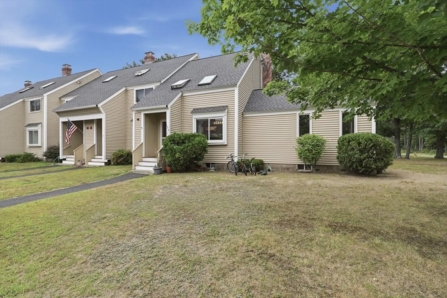
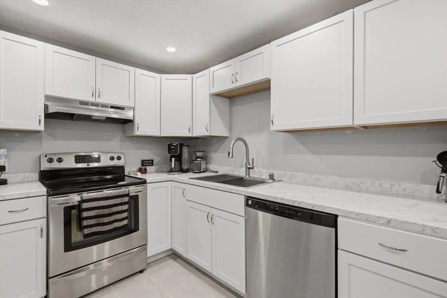
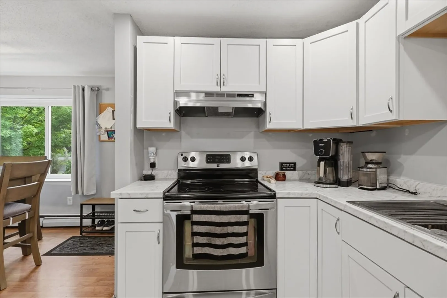
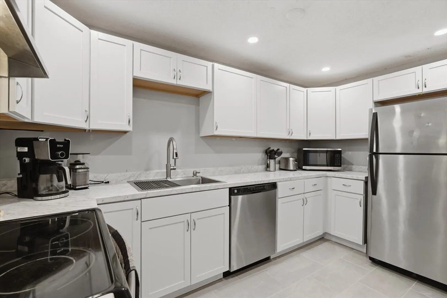
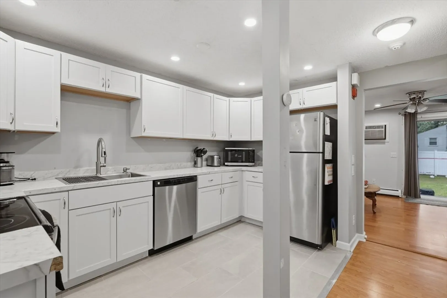
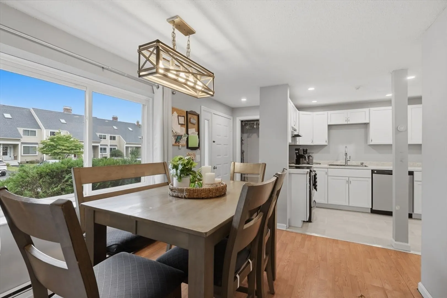
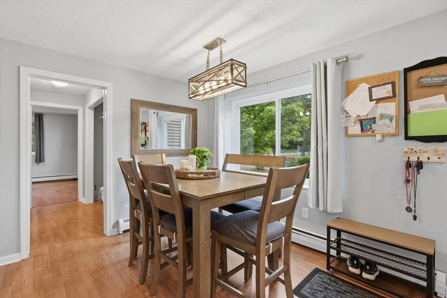
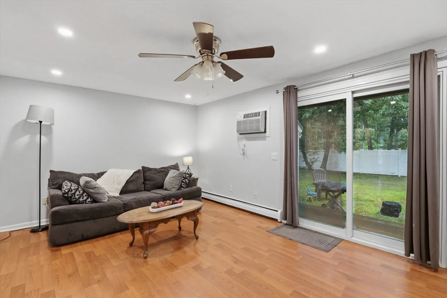
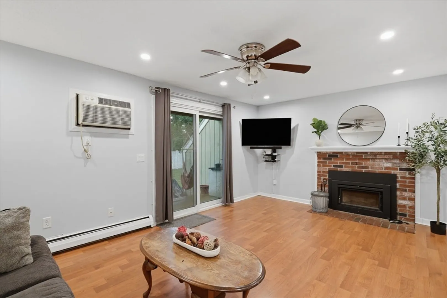
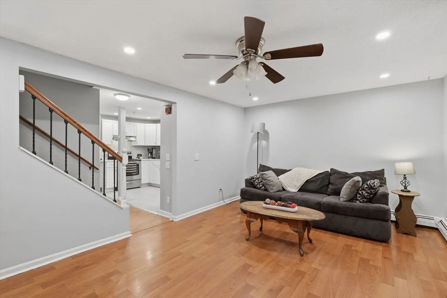
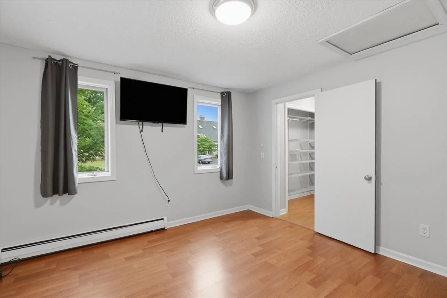
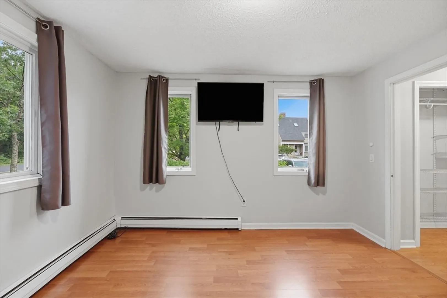
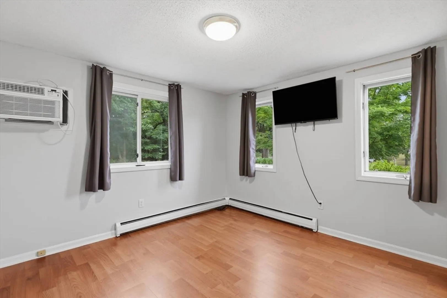
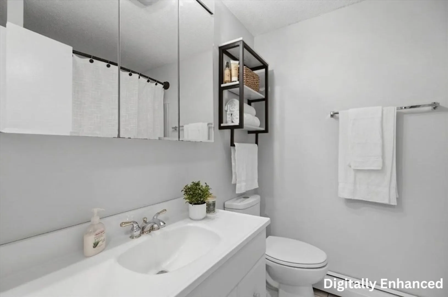
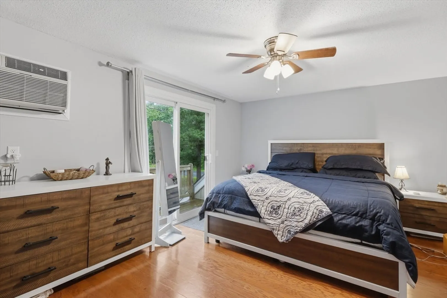
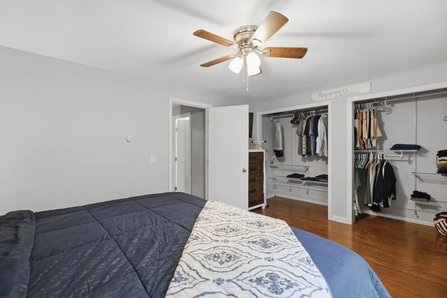
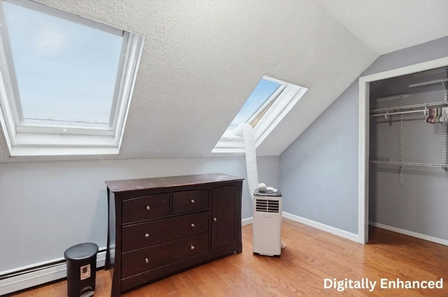
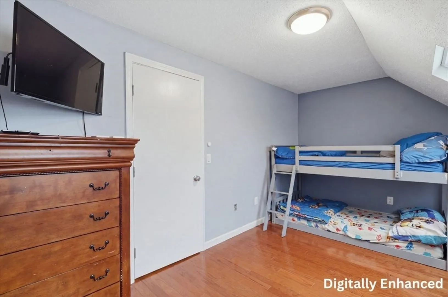
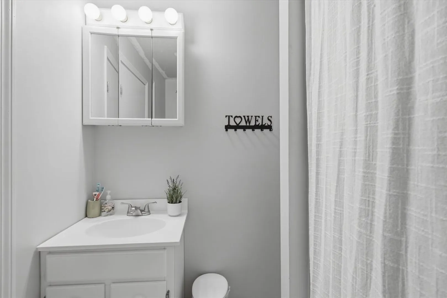
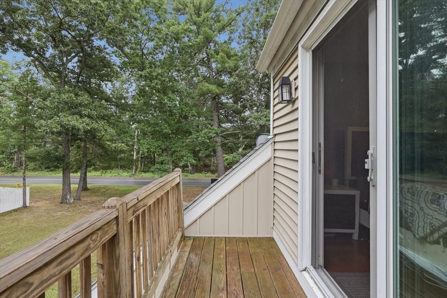
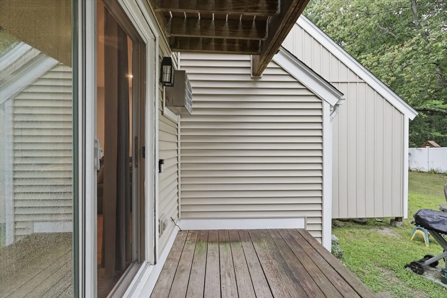
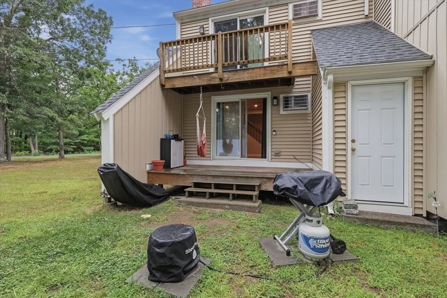
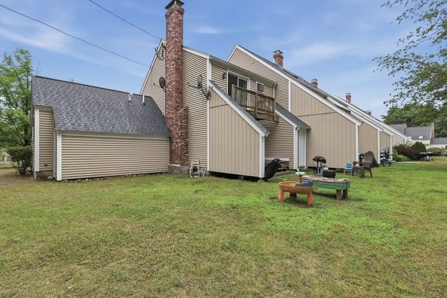
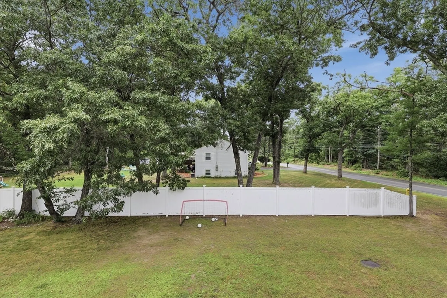
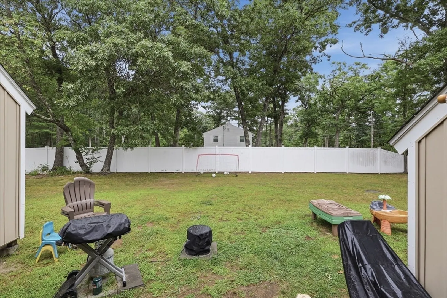
Welcome to Acorn Park Condominiums! This beautifully updated end-unit townhouse offers an exceptional blend of indoor-outdoor living and commuter convenience. The main level features a formal dining area, a bright living room anchored by a cozy brick fireplace, and an upgraded kitchen equipped with modern cabinetry and stainless steel appliances, plus a convenient first-floor bedroom and full bathroom. Upstairs, you will find a spacious primary bedroom with a sliding glass door opening to a private outdoor balcony, alongside a second bedroom accented by charming skylights and a shared full bathroom. Enjoy seamless outdoor living with a private rear deck and peaceful views of the surrounding tree-lined green space. Located in a commuter's dream spot with free parking at the nearby train station for direct service into Boston, the community also offers a neighborhood playground, a basketball court, and individual garden plots. Don't miss your opportunity to make this well-cared-for and updated townhouse your home!
-
Highlights
- Building Name: Acorn Park
- Heating: Baseboard
- Parking Spots: 2
- Property Type: Condominium
- Total Rooms: 6
- Year Built: 1985
- Cooling: Wall Unit(s)
- HOA Fee: $402
- Property Class: Residential
- Stories: 2
- Unit Number: A
- Status: Closed
-
Additional Details
- Appliances: Range, Dishwasher, Refrigerator, Washer, Dryer
- Construction: Conventional (2x4-2x6)
- Exterior Features: Deck - Wood, Balcony, Rain Gutters
- Flooring: Tile, Laminate
- SqFt Source: Public Record
- Year Built Details: Actual
- Zoning: R3
- Basement: Y
- Exclusions: Coffee Maker, Countertop Microwave
- Fireplaces: 1
- Roof: Shingle
- Total Number of Units: 48
- Year Built Source: Public Records
-
Amenities
- Community Features: Shopping, Park, Laundromat, House of Worship, Public School, T-Station
- Parking Features: Common, Paved
-
Utilities
- Electric: Circuit Breakers
- Water Source: Public
- Sewer: Public Sewer
-
Fees / Taxes
- Assessed Value: $263,700
- HOA Fee Includes: Water, Sewer, Maintenance Grounds, Snow Removal, Trash
- Taxes: $3,420
- HOA Fee Frequency: Monthly
- Tax Year: 2025
Similar Listings
Sold
31 Photos
Sold
24 Photos
Sold
33 Photos
Sold
29 Photos
Content © 2026 MLS Property Information Network, Inc. The information in this listing was gathered from third party resources including the seller and public records.
Listing information provided courtesy of Coldwell Banker Realty.
MLS Property Information Network, Inc. and its subscribers disclaim any and all representations or warranties as to the accuracy of this information.
