
Sold!
$325,000
3
Beds
2
Baths
1,304
Living Area
-
Property Description
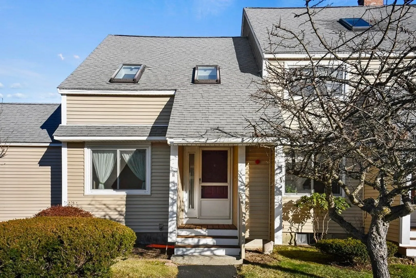
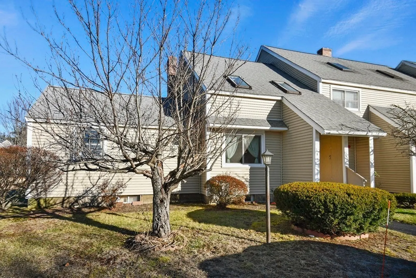
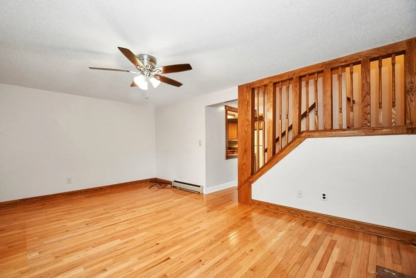
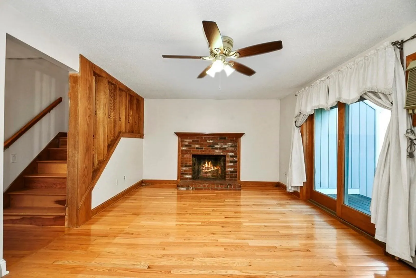
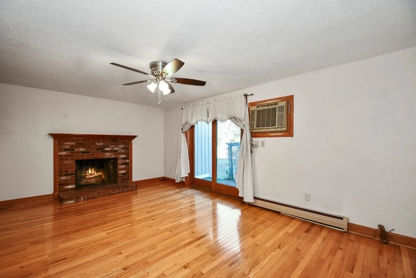
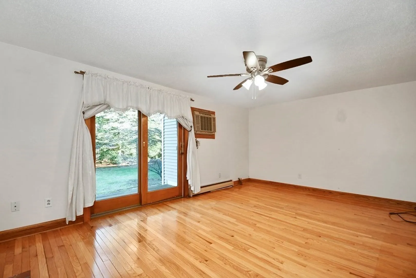
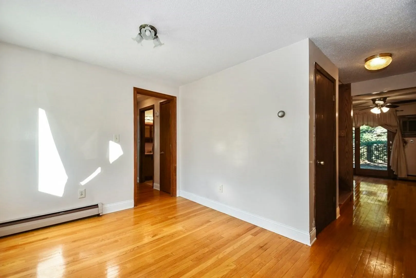
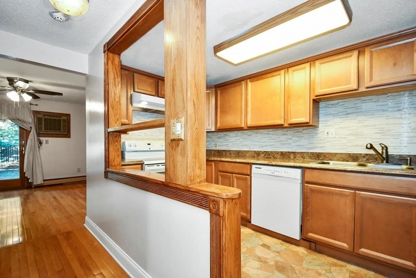
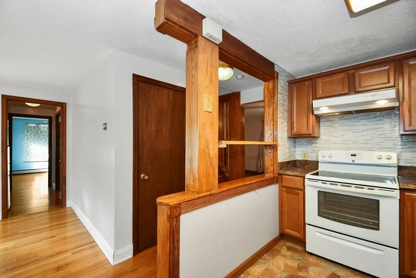
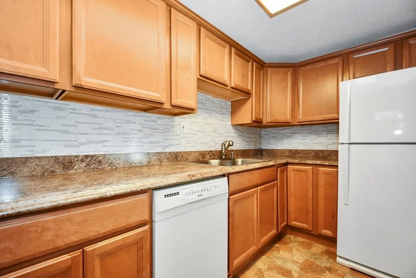
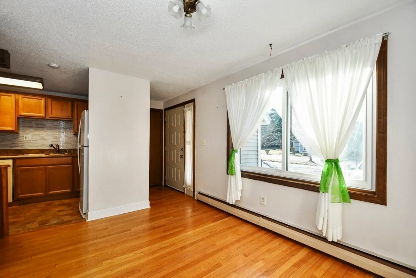
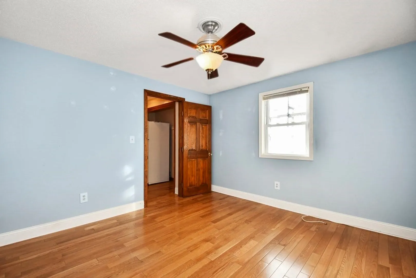
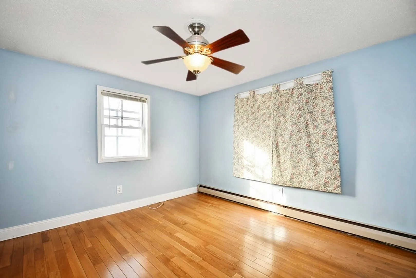
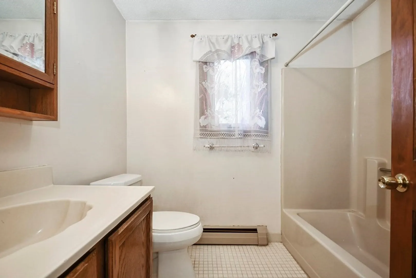
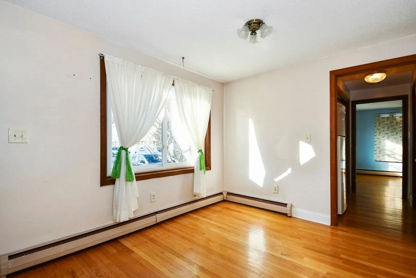
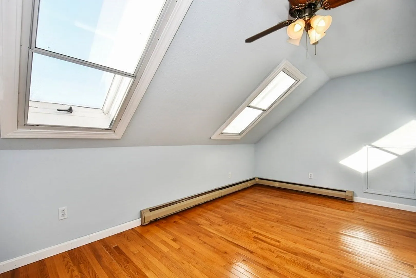
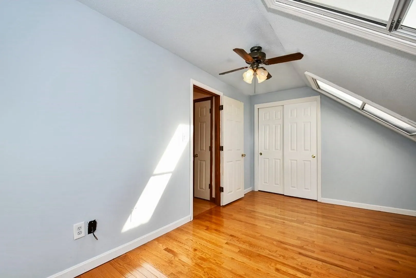
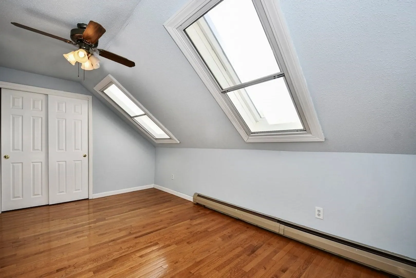
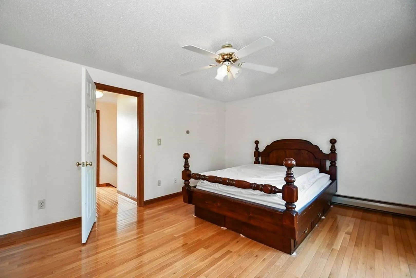
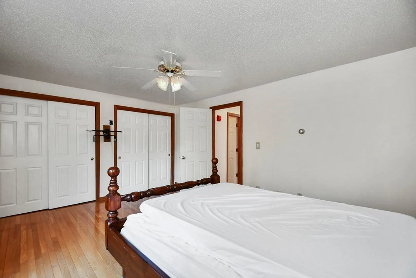
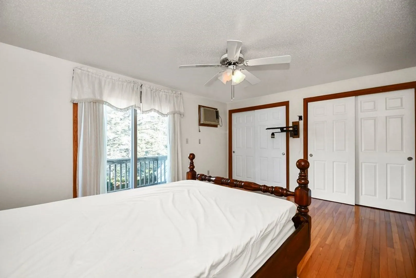
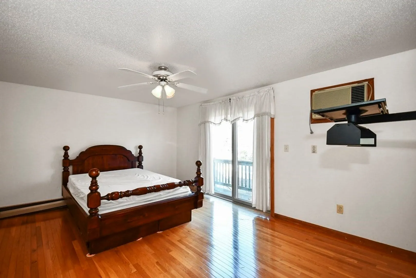
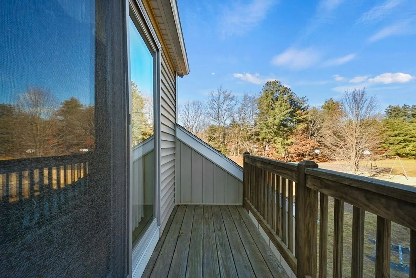
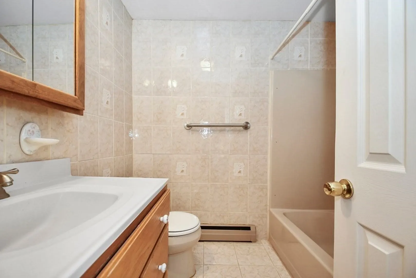
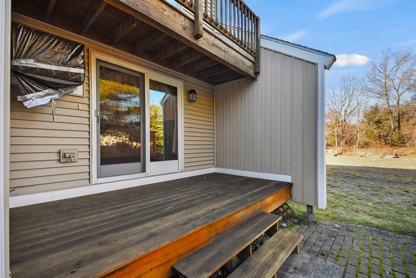
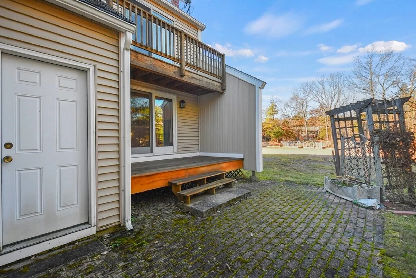
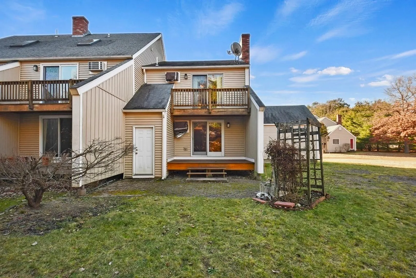
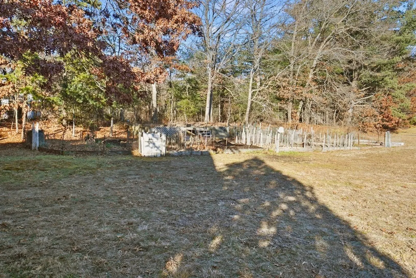
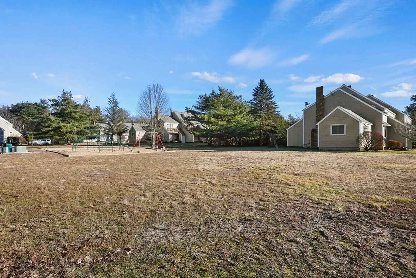
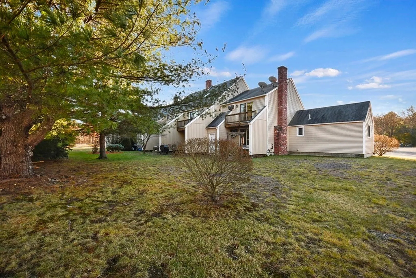
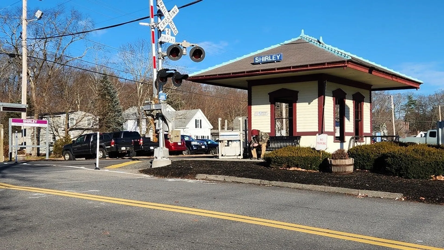
Rare End Unit at Acorn Park in Shirley! 3 Bedroom/2 Full Bath unit with Hardwood Floors throughout! The Main Level offers an updated Kitchen with White Appliances! The Large Living Room with Wood Burning Fireplace has a Slider leading to the rear Deck and Patio area! There is a dining area adjacent to the entry with Coat closet and a large window overlooking the front of the unit! This unit offers a MAIN LEVEL Bedroom, en-suite with full bath and double clothes closet! On the second level you will find 2 additional bedrooms and the 2nd full bath! Bedroom #2 is quite large with 2 sets of double closets and has a small exterior balcony overlooking the backyard. Bedroom #3 offers 2 skylites and is very bright! This space could also serve as a great home office! The basement is partially finished and has potential for additional living area. Minutes to the "T" to Boston! Good Access to Rt. 2 and Rt. 495! Low condo fee of $356! Roof Assessment has been paid in full by Seller!
-
Highlights
- Building Name: Acorn Park
- Heating: Baseboard, Oil
- Parking Spots: 2
- Property Type: Condominium
- Total Rooms: 6
- Year Built: 1985
- Cooling: Wall Unit(s), Dual
- HOA Fee: $356
- Property Class: Residential
- Stories: 2
- Unit Number: H4
- Status: Closed
-
Additional Details
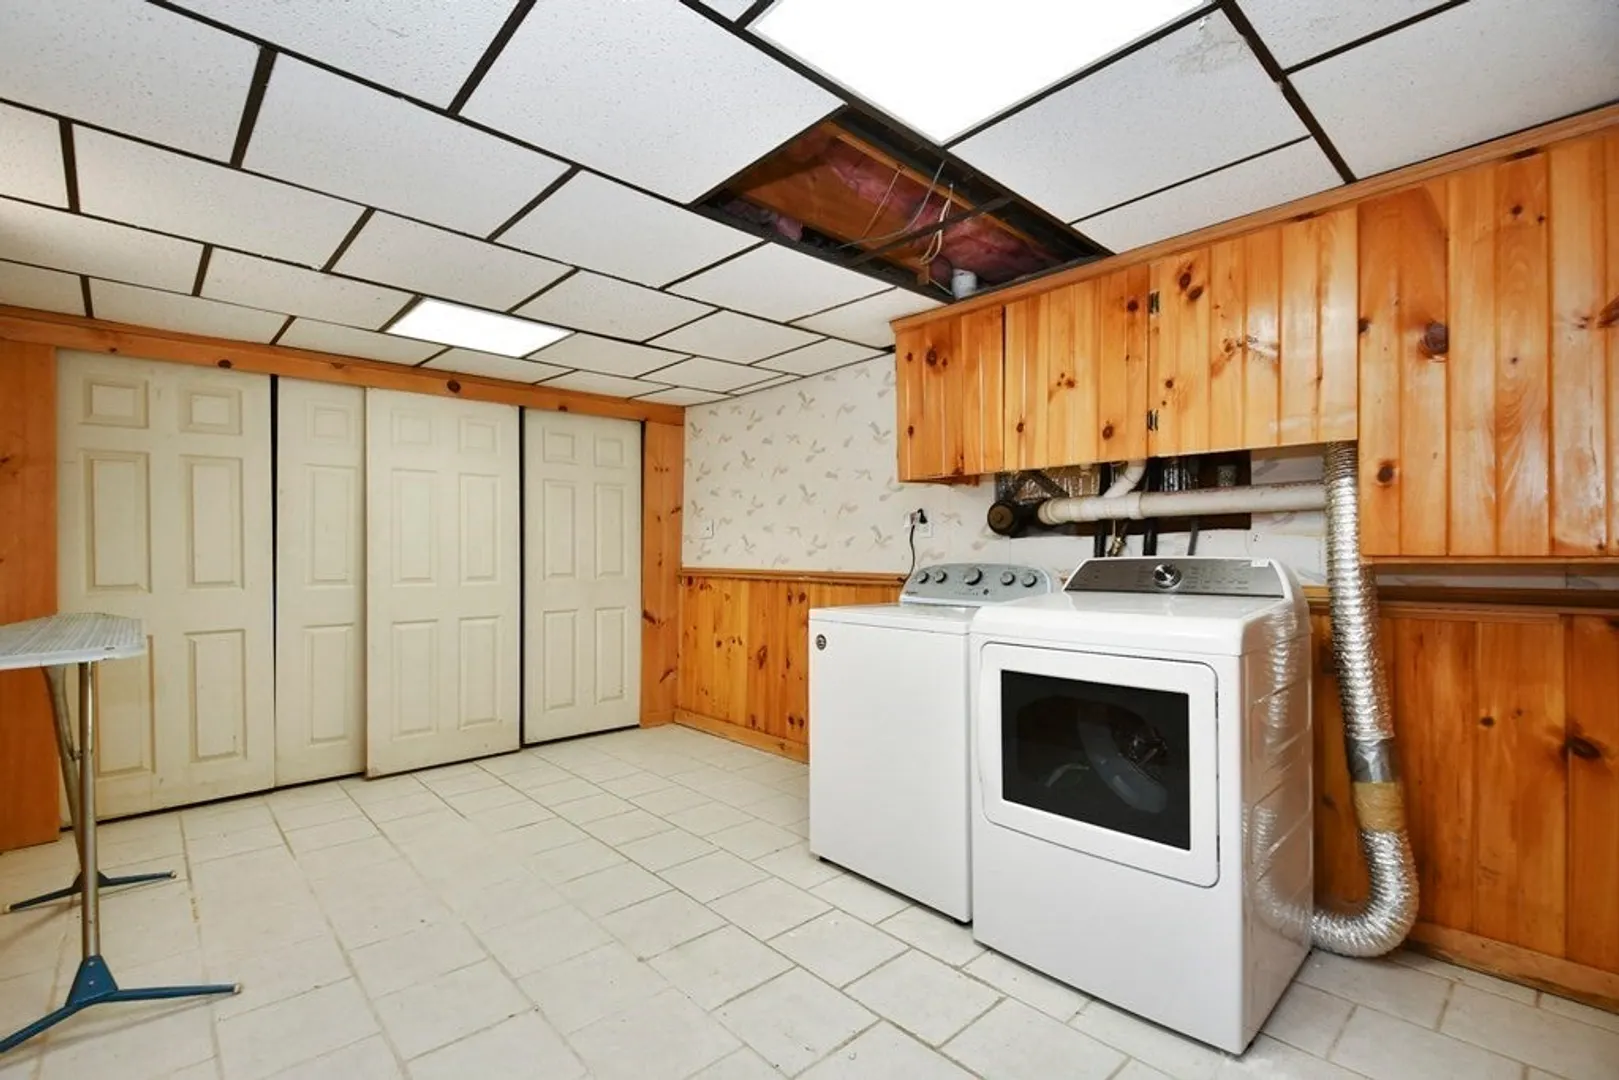
- Appliances: Range, Dishwasher, Refrigerator, Washer, Dryer
- Construction: Frame
- Fireplaces: 1
- Interior Features: Central Vacuum
- SqFt Source: Public Record
- Year Built Details: Actual
- Zoning: R3
- Basement: Y
- Exterior Features: Porch, Deck - Wood, Patio, Balcony, Screens, Satellite Dish, Rain Gutters, Professional Landscaping
- Flooring: Tile, Laminate, Hardwood
- Roof: Shingle
- Total Number of Units: 48
- Year Built Source: Public Records
-
Amenities
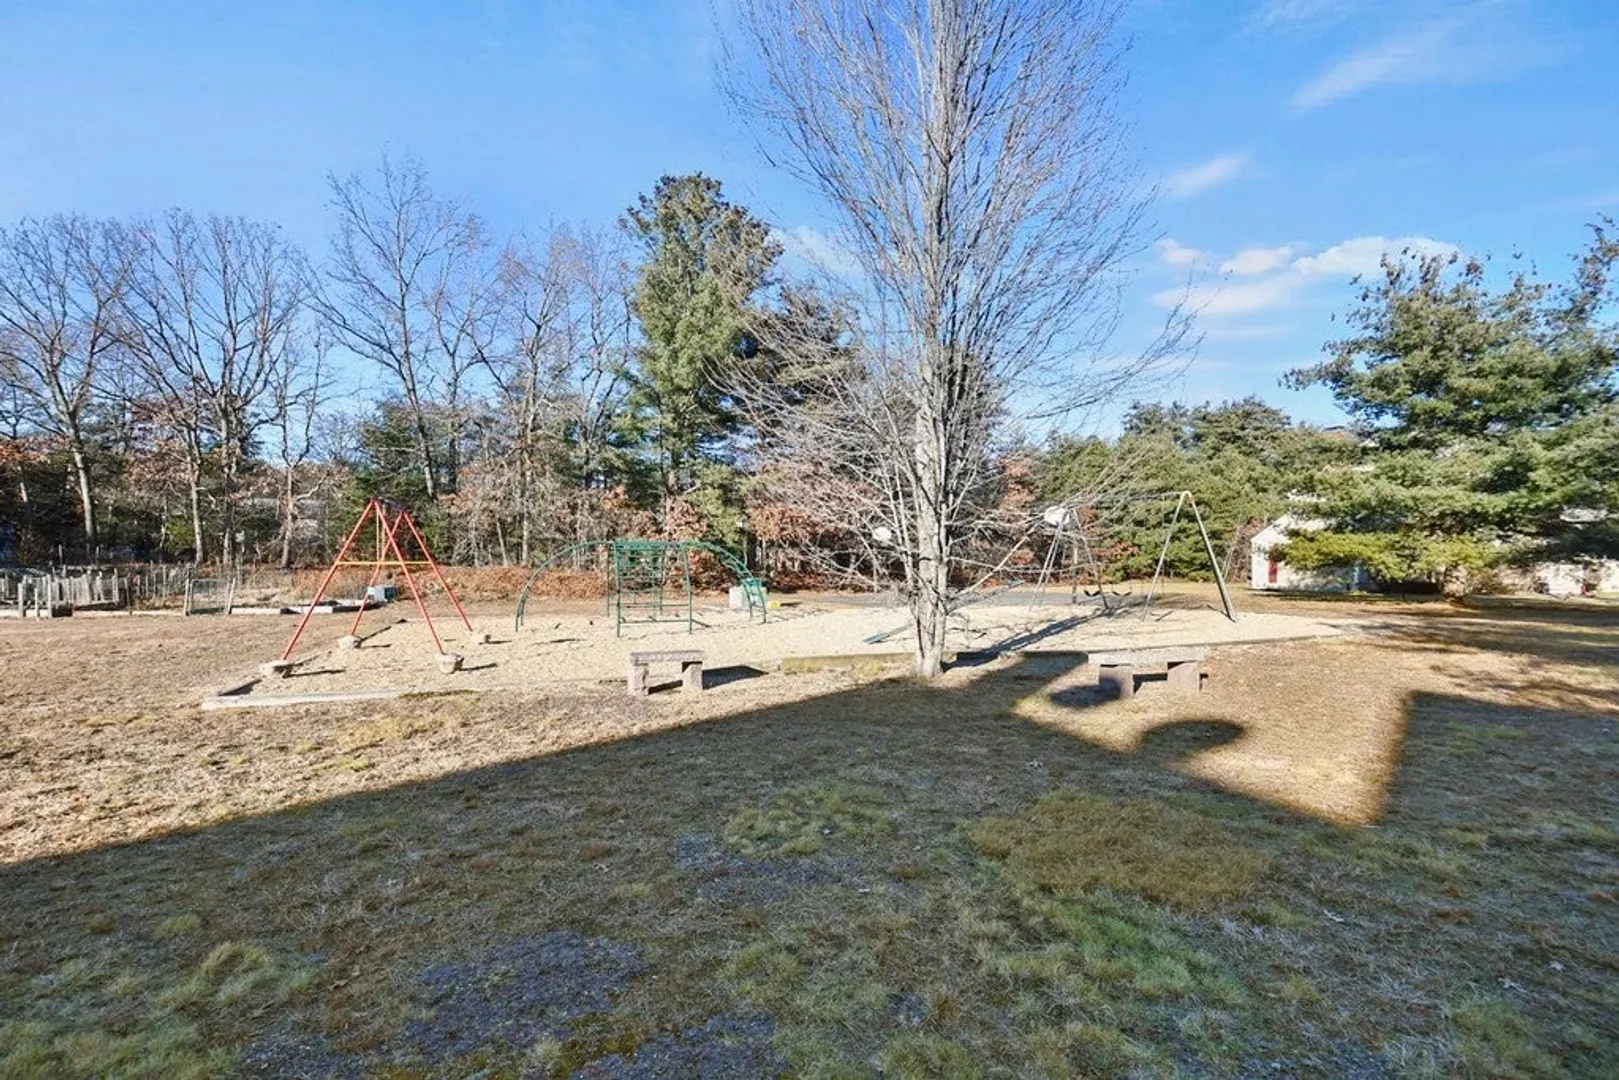
- Community Features: Public Transportation, Park, Walk/Jog Trails, Bike Path, Public School, T-Station
- Parking Features: Off Street, Assigned, Guest, Paved
-
Utilities
- Electric: Circuit Breakers, 100 Amp Service
- Water Source: Public
- Sewer: Public Sewer
-
Fees / Taxes
- Assessed Value: $225,200
- HOA Fee Includes: Water, Sewer, Maintenance Structure, Maintenance Grounds, Snow Removal
- Taxes: $3,193
- HOA Fee Frequency: Monthly
- Tax Year: 2023
Similar Listings
Sold
29 Photos
Sold
31 Photos
Sold
24 Photos
Sold
29 Photos
Content © 2026 MLS Property Information Network, Inc. The information in this listing was gathered from third party resources including the seller and public records.
Listing information provided courtesy of Lamacchia Realty, Inc..
MLS Property Information Network, Inc. and its subscribers disclaim any and all representations or warranties as to the accuracy of this information.
