
Sold!
$400,000
3
Beds
1/1
Bath
1,564
Living Area
-
Property Description
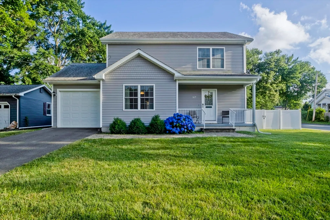
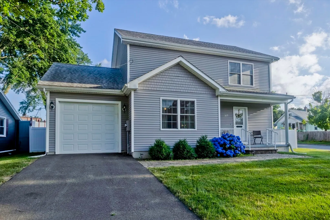
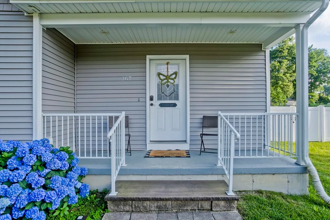
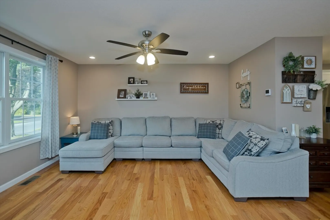
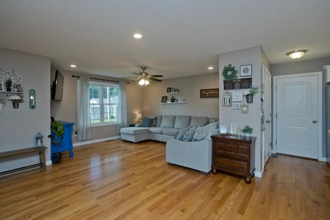
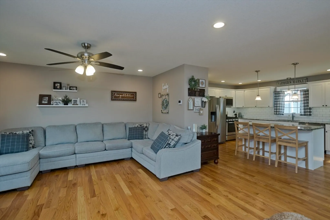
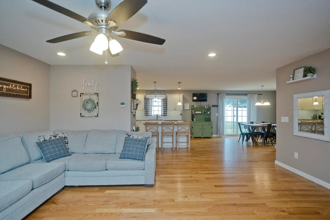
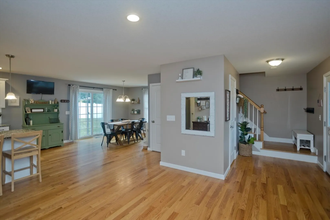
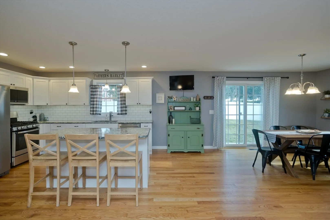
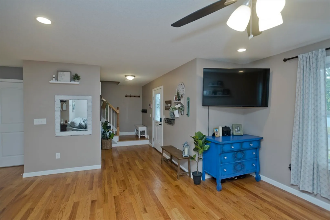
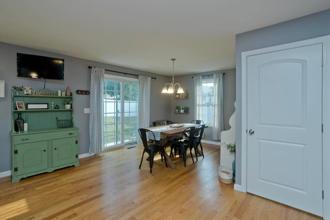
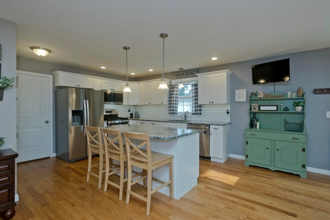
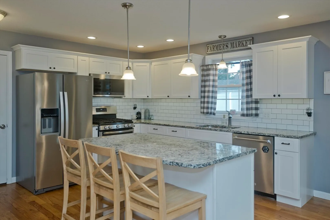
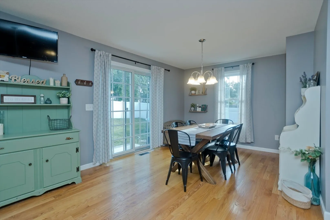
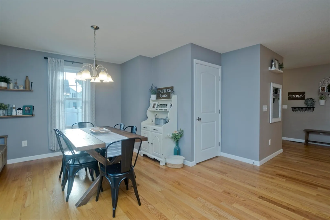
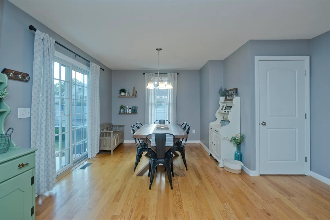
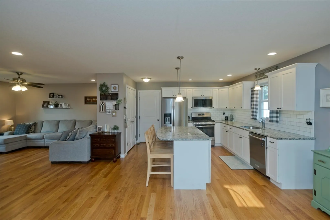
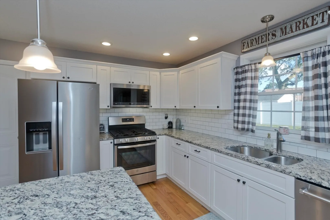
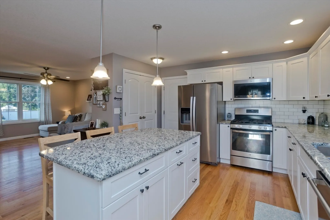
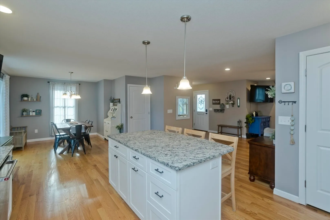
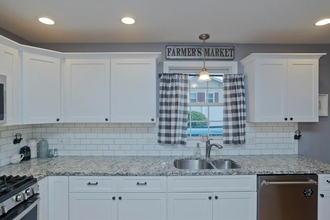
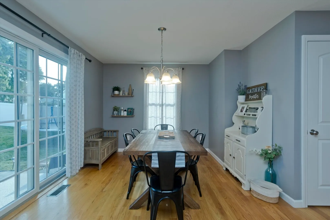
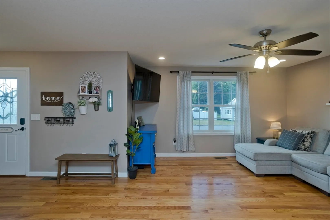
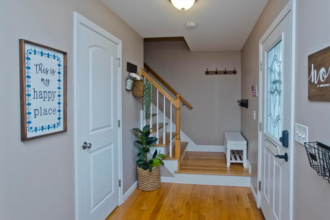
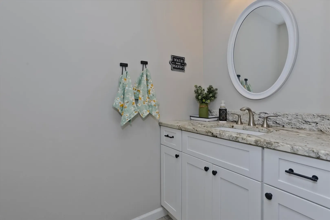
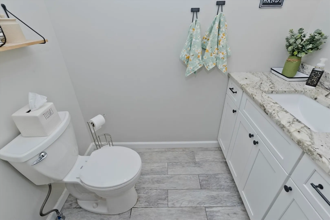
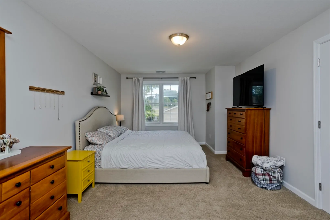
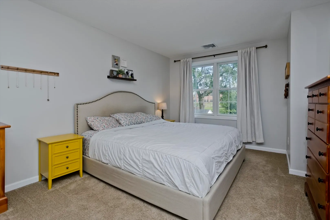
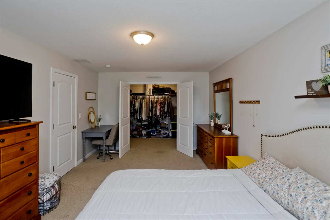
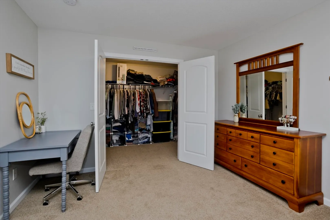
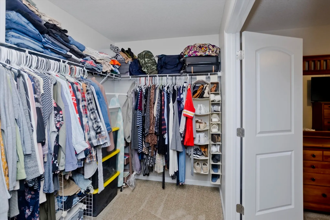
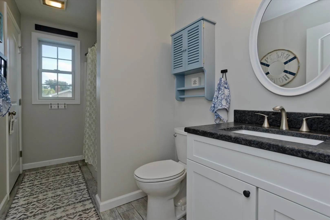
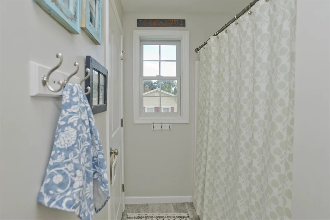
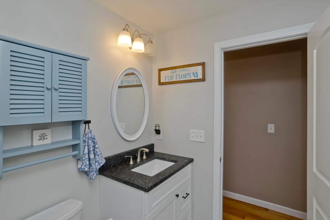
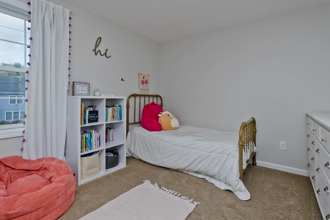
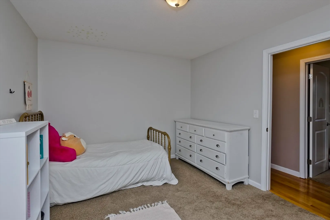
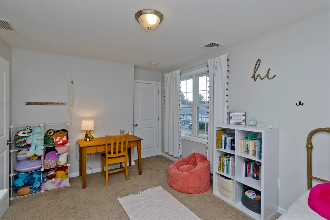
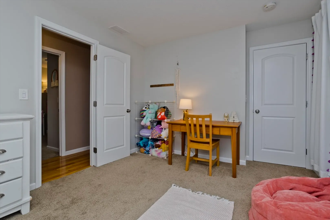
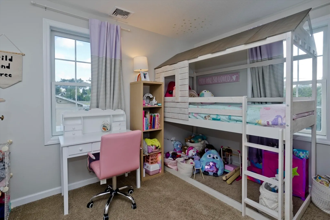
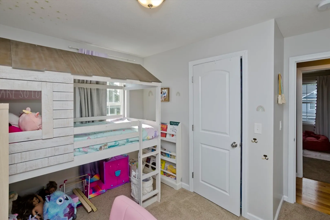
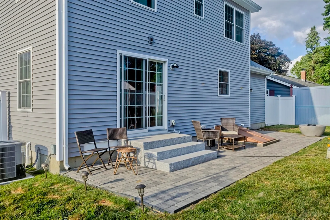
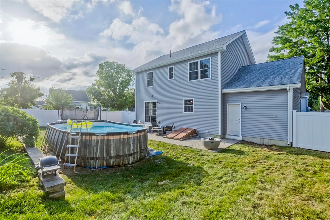
Welcome home to the perfect blend of modern comfort and convenience in this conveniently located, newer built colonial home offering a spacious open concept floor plan. On the first floor, the living room, kitchen, dining room, and a convenient half bath seamlessly flow together, ideal for both daily living and entertaining. The kitchen is highlighted by an inviting island, providing ample space for culinary creations and casual dining. A slider off the dining area leads to a fenced-in backyard, complete with a patio and an above ground pool, offering privacy for outdoor enjoyment. Upstairs, the primary bedroom awaits with a generous walk-in closet, providing plenty of storage space. Additionally on the second floor, there are two more bedrooms and a full bath. Convenience is further enhanced with a one-car attached garage, providing parking and/or additional storage options. Make your appointment today!
-
Highlights
- Cooling: Central Air
- Parking Spots: 2
- Property Type: Single Family Residence
- Total Rooms: 5
- Status: Closed
- Heating: Forced Air, Natural Gas
- Property Class: Residential
- Style: Colonial
- Year Built: 2018
-
Additional Details
- Appliances: Gas Water Heater
- Construction: Frame
- Flooring: Wood, Tile, Carpet
- Lot Features: Corner Lot, Cleared, Level
- Roof: Shingle
- Year Built Source: Public Records
- Basement: Full, Bulkhead, Sump Pump, Concrete
- Exterior Features: Porch, Patio, Pool - Above Ground, Fenced Yard
- Foundation: Concrete Perimeter
- Road Frontage Type: Public
- Year Built Details: Approximate
- Zoning: 6
-
Amenities
- Covered Parking Spaces: 1
- Pool Features: Above Ground
- Parking Features: Attached, Paved Drive, Off Street, Tandem, Paved
-
Utilities
- Sewer: Public Sewer
- Water Source: Public
-
Fees / Taxes
- Assessed Value: $363,700
- Compensation Based On: Net Sale Price
- Taxes: $5,368
- Buyer Agent Compensation: 2%
- Tax Year: 2024
Similar Listings
Sold
19 Photos
Sold
42 Photos
Sold
42 Photos
Sold
41 Photos
Content © 2026 MLS Property Information Network, Inc. The information in this listing was gathered from third party resources including the seller and public records.
Listing information provided courtesy of Gallagher Real Estate.
MLS Property Information Network, Inc. and its subscribers disclaim any and all representations or warranties as to the accuracy of this information.
