
Sold!
$5,100,000
3
Beds
3/1
Baths
2,960
Living Area
-
Property Description
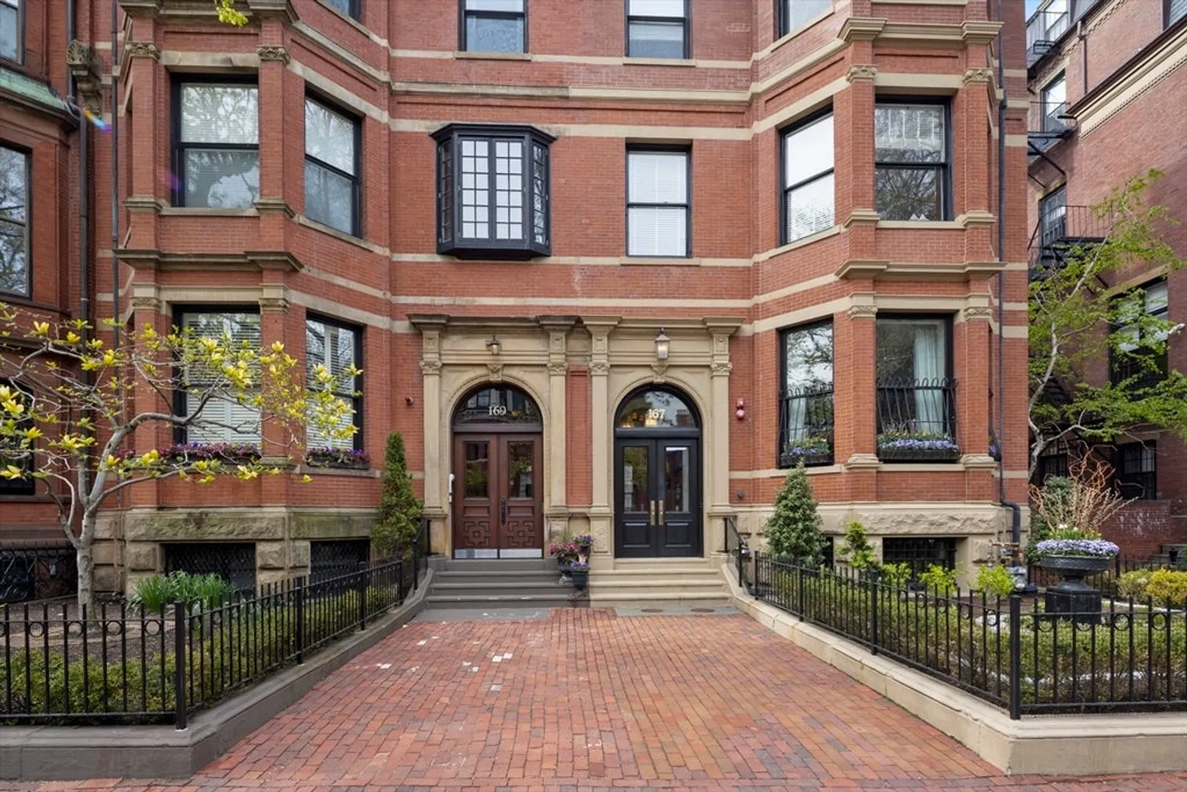
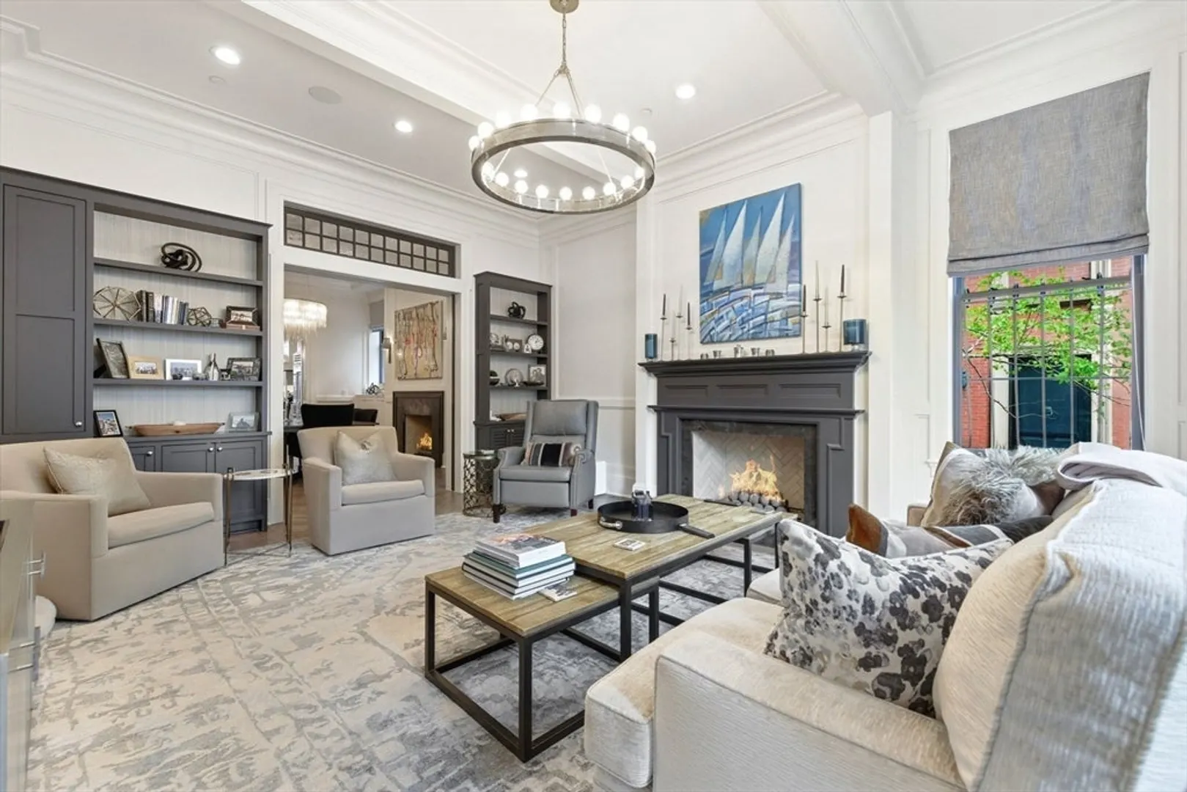
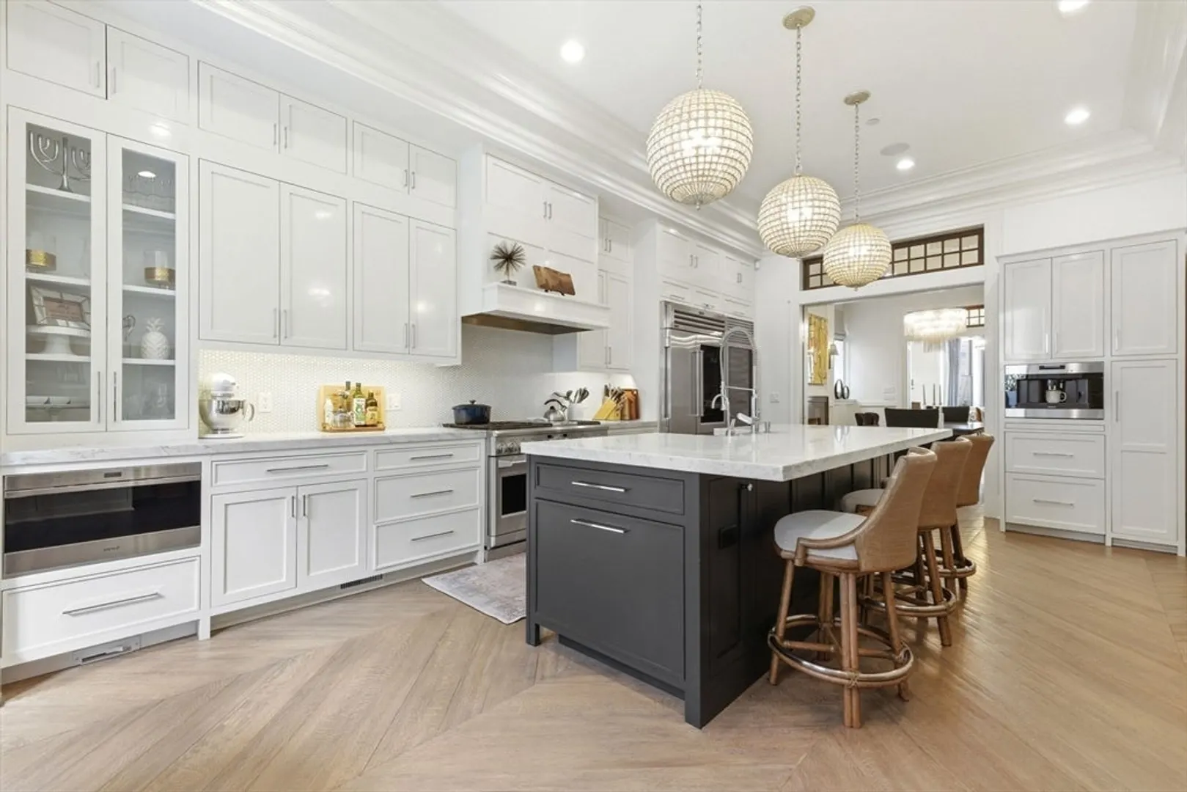
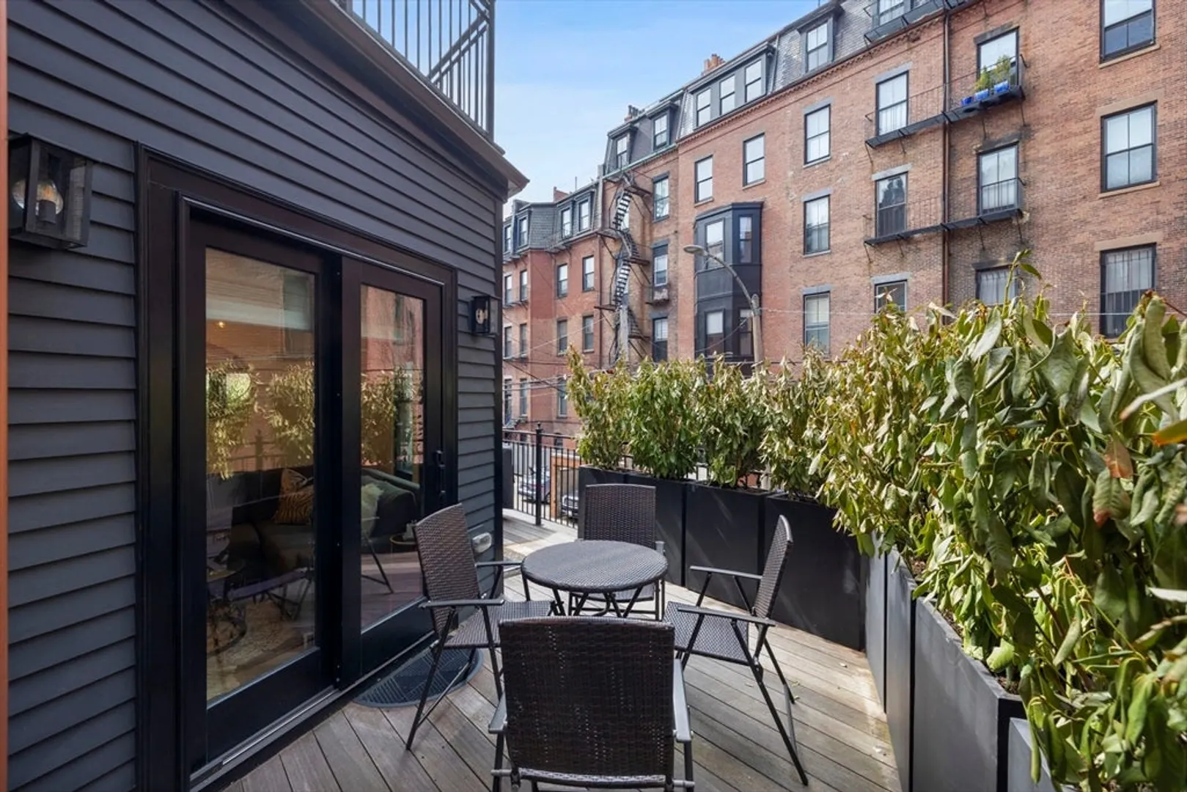
Beautifully updated interiors combine with classical architectural details in this wonderful duplex residence located on a prime block of Marlborough Street in Back Bay. This 3-bed, 3.5 bath home is complete with 2 private outdoor spaces and direct access to 1 parking space. The formal living room overlooks Marlborough Street from an expansive bay window and features custom built-ins, designer light fixtures, and a gas fireplace. The striking dining room is centrally located between the kitchen and living room and showcases elegant molding, a wet bar, and extensive storage. The gourmet eat-in kitchen is a showstopper and equipped with exquisite marble countertops, custom cabinetry, a breakfast nook, and high-end appliances. Adjacent to the kitchen is a family room with direct access to the private deck. The luxurious primary suite offers separate dressing rooms and a lavish five-piece bath. Amazing location perfectly positioned to enjoy all that the Back Bay has to offer.
-
Highlights
- Area: Back Bay
- Heating: Central
- Parking Spots: 1
- Property Type: Condominium
- Total Rooms: 9
- Year Built: 1880
- Cooling: Central Air
- HOA Fee: $4,417
- Property Class: Residential
- Stories: 2
- Unit Number: 1
- Status: Closed
-
Additional Details
- Basement: N
- SqFt Source: Public Record
- Year Built Details: Actual
- Zoning: 99999
- Fireplaces: 1
- Total Number of Units: 4
- Year Built Source: Public Records
-
Amenities
- Community Features: Public Transportation, Shopping, Park, Walk/Jog Trails, Medical Facility, Bike Path, Highway Access, House of Worship, Private School, T-Station, University
- Parking Features: Deeded
-
Utilities
- Sewer: Public Sewer
- Water Source: Public
-
Fees / Taxes
- Assessed Value: $4,246,000
- HOA Fee Includes: Water, Sewer, Insurance, Maintenance Structure, Snow Removal
- Taxes: $53,164
- HOA Fee Frequency: Quarterly
- Tax Year: 2026
Similar Listings
Sold
8 Photos
Sold
82 Photos
Sold

84 Photos
Sold
18 Photos
Content © 2026 MLS Property Information Network, Inc. The information in this listing was gathered from third party resources including the seller and public records.
Listing information provided courtesy of Compass.
MLS Property Information Network, Inc. and its subscribers disclaim any and all representations or warranties as to the accuracy of this information.
