
Sold!
$1,425,000
4
Beds
2
Baths
2,983
Living Area
-
Property Description
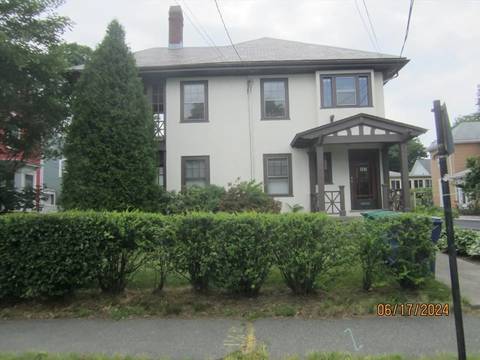
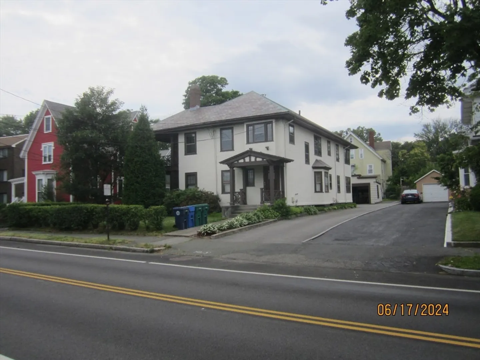
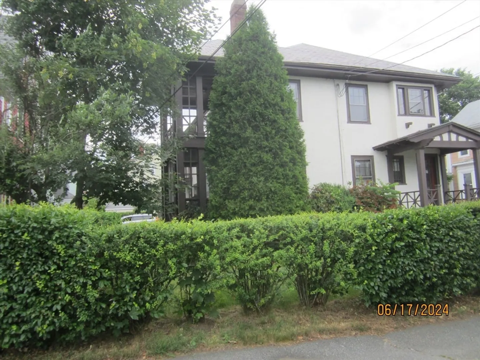
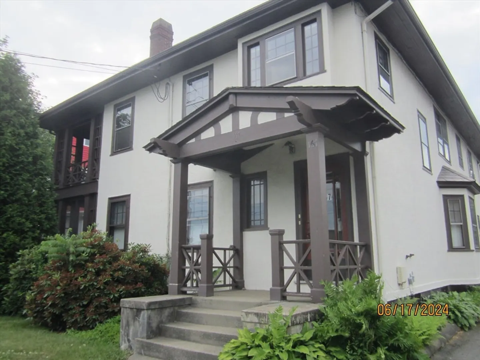
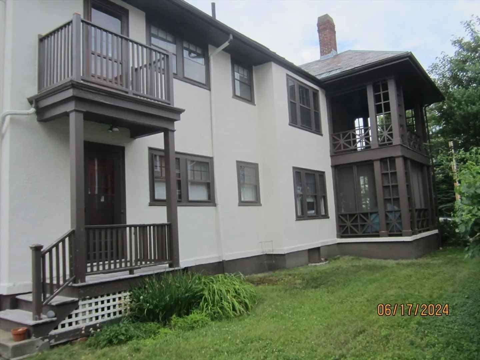
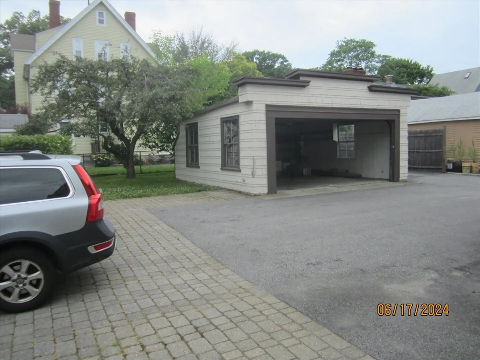
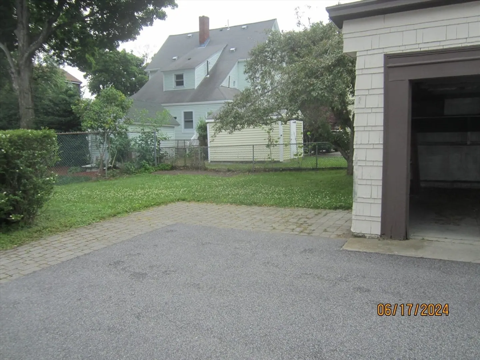
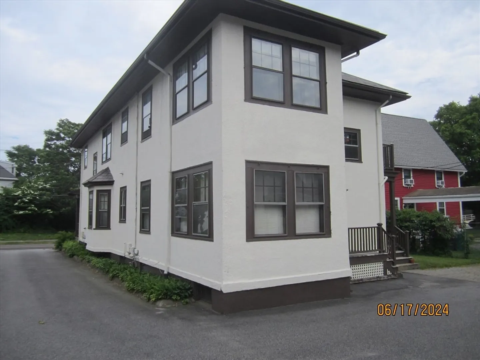
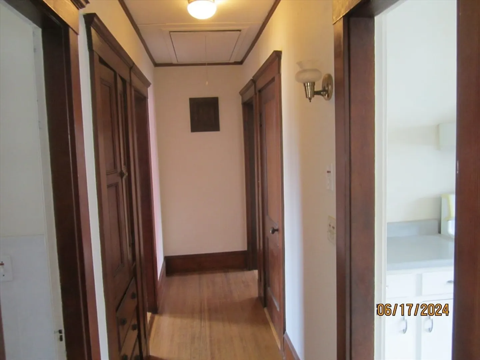
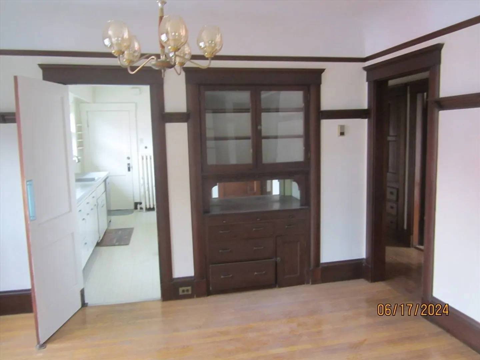
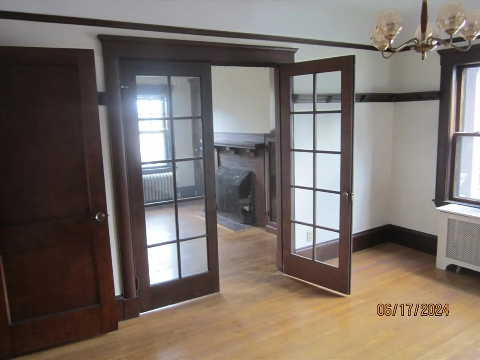
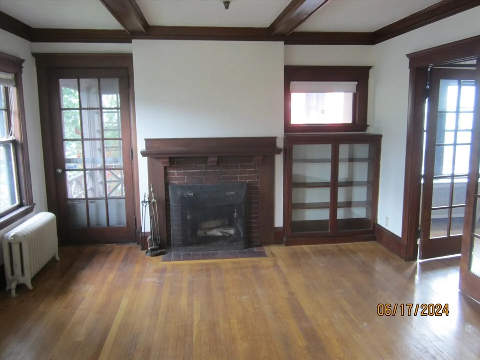
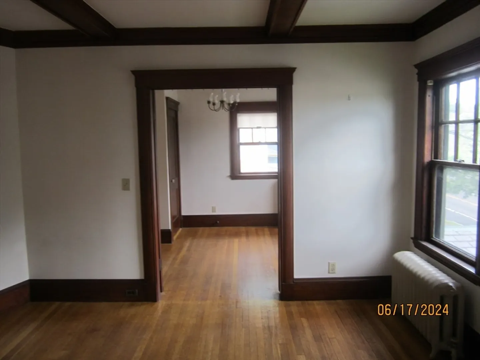
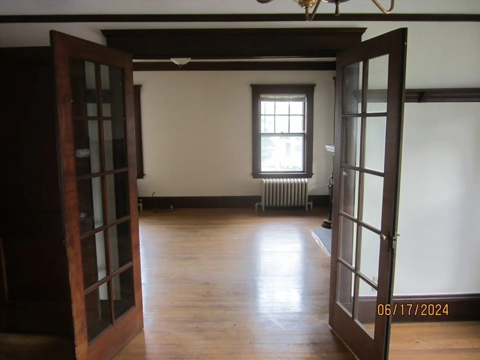
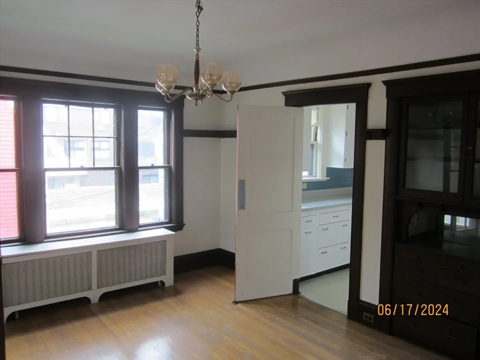
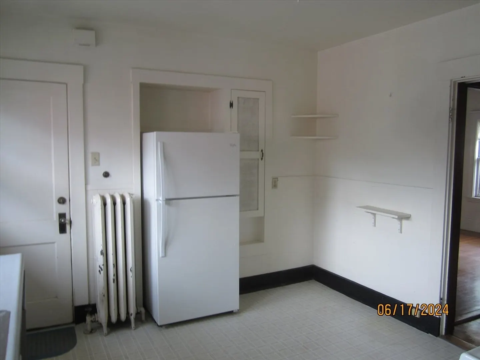
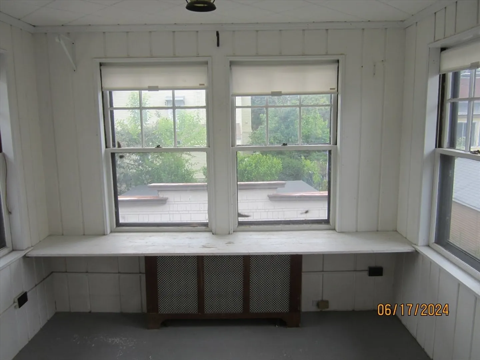
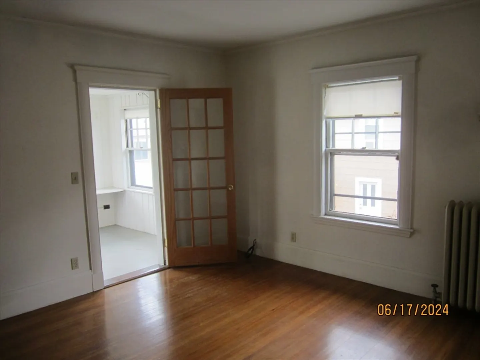
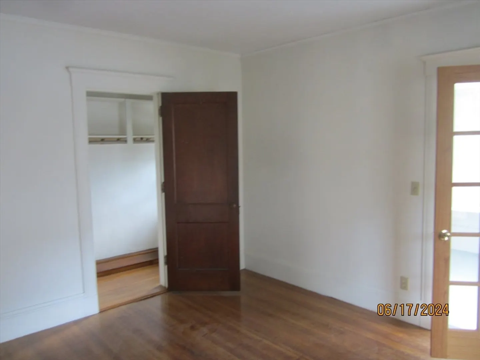
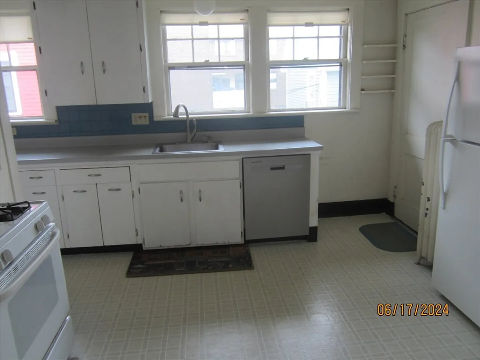
Solid two family in historic Newtonville location close to schools, shopping, transportation and charm of Newtonville Village. Interior detail throughout with stucco siding and slate roof. Separate water meter for each unit. Two car garage and additional 3 outdoor parking spots. Separate basement storage with access to outside. Each unit with a comfortable outdoor porch. First floor has screened porch. Ample and level yard for gardening or enjoyment.
-
Highlights
- Area: Newtonville
- Parking Spots: 3
- Property Type: 2 Family - 2 Units Up/Down
- Year Built: 1905
- Heating: Hot Water, Oil, Individual
- Property Class: Residential Income
- Total Rooms: 13
- Status: Closed
-
Additional Details
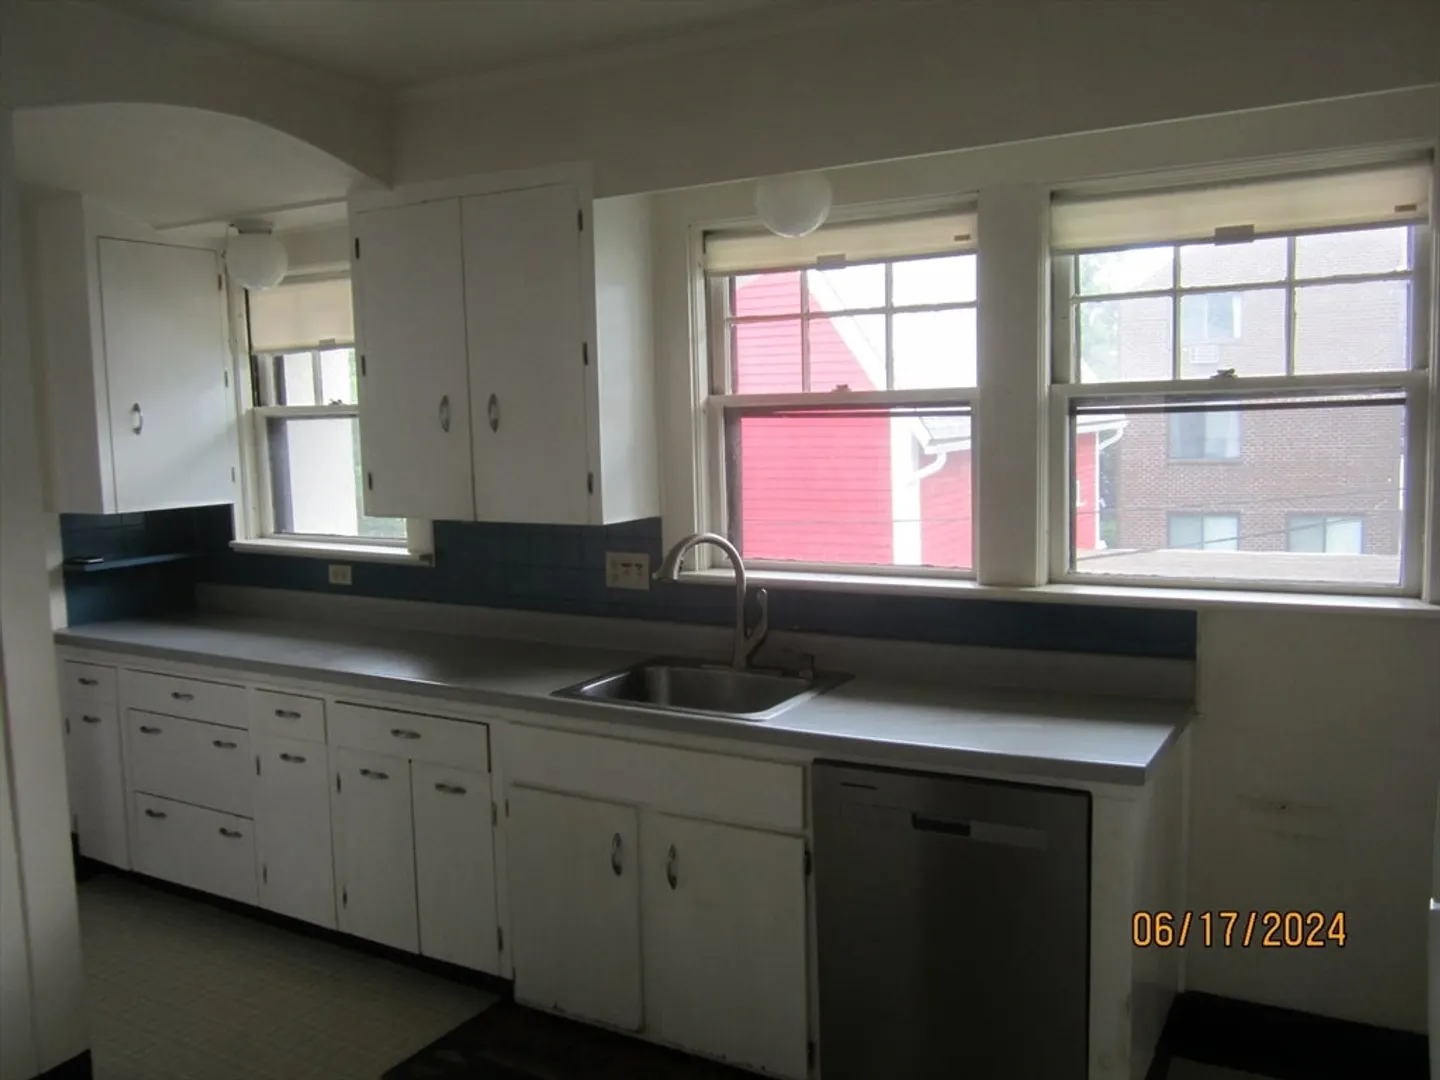
- Appliances: Range, Dishwasher, Disposal, Refrigerator, Range Hood
- Construction: Frame
- Fireplaces: 2
- Foundation: Concrete Perimeter
- Road Frontage Type: Public
- Total Number of Units: 2
- Year Built Source: Public Records
- Basement: Full, Interior Entry, Concrete, Unfinished
- Exterior Features: Balcony/Deck, Rain Gutters
- Flooring: Wood, Hardwood
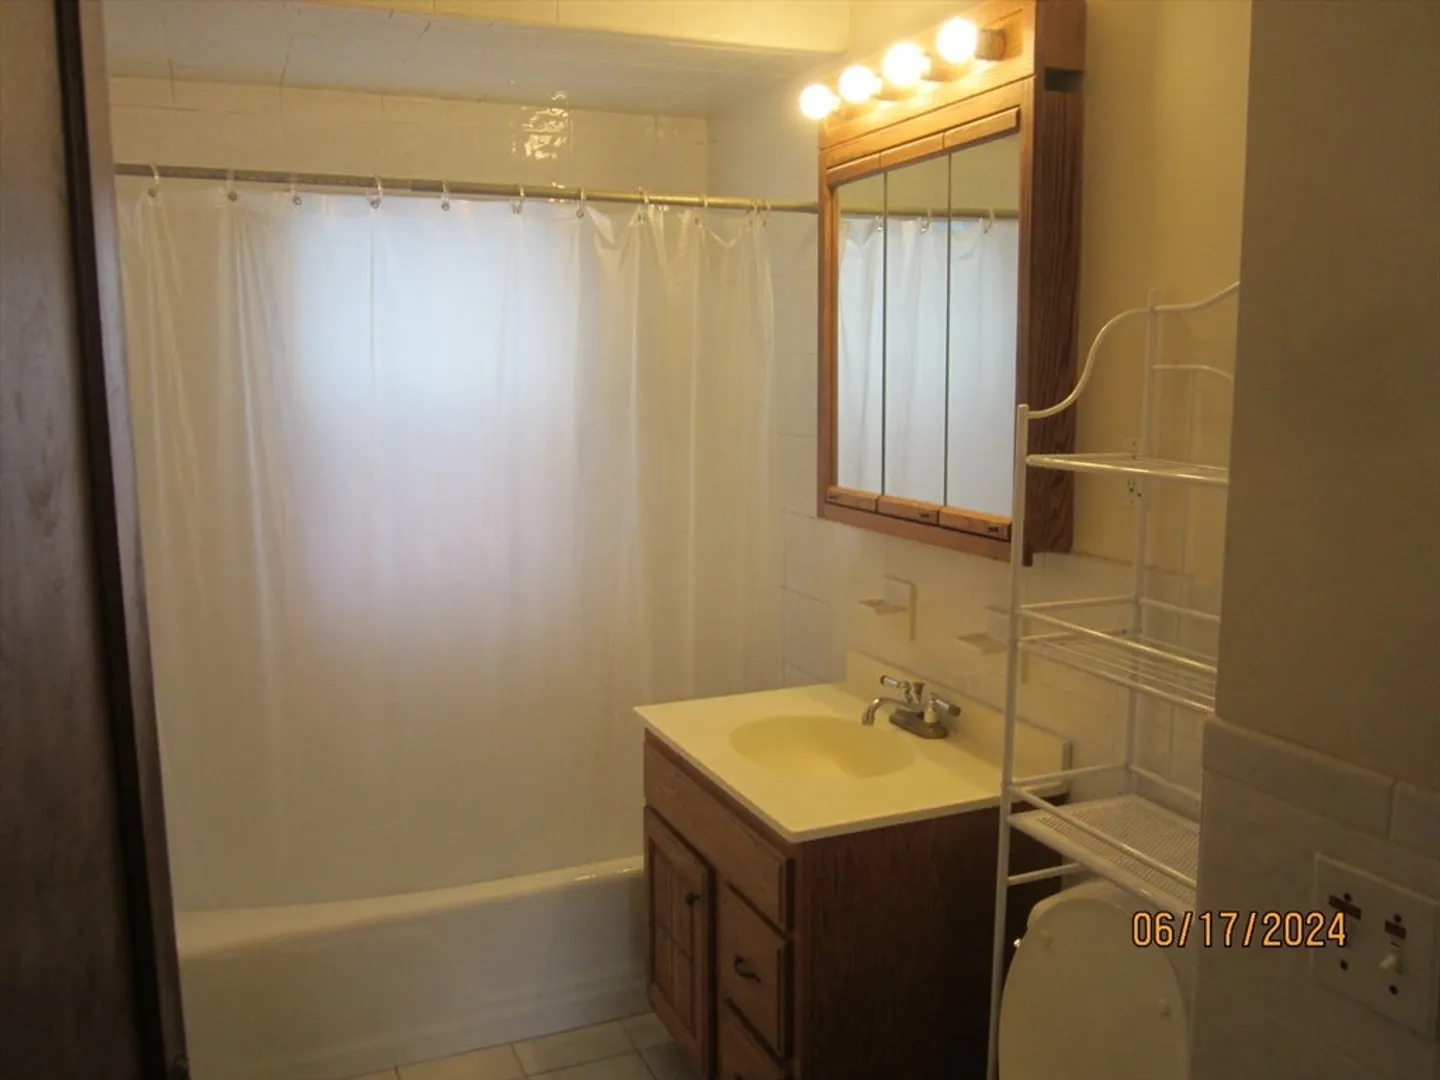
- Interior Features: Storage, High Speed Internet, Walk-In Closet(s), Bathroom With Tub & Shower, Floored Attic, Living Room, Dining Room, Kitchen, Laundry Room, Office/Den, Sunroom
- Roof: Slate
- Year Built Details: Approximate
- Zoning: Mr1
-
Amenities
- Community Features: Public Transportation, Shopping, Public School, T-Station, Sidewalks
- Parking Features: Paved Drive, Off Street, Assigned, Driveway, Paved
- Covered Parking Spaces: 2
-
Utilities
- Electric: 110 Volts, Circuit Breakers, 100 Amp Service, Individually Metered
- Water Source: Public, Individual Meter
- Sewer: Public Sewer
-
Fees / Taxes
- Assessed Value: $1,236,700
- Compensation Based On: Net Sale Price
- Rental Fee Includes: Unit 1(Water)
- Taxes: $12,070
- Buyer Agent Compensation: 2.5%
- Facilitator Compensation: 1.0%
- Tax Year: 2024
- Total Rent: $2,600
Similar Listings
Sold
35 Photos
Sold
13 Photos
Sold
36 Photos
Sold
33 Photos
Content © 2026 MLS Property Information Network, Inc. The information in this listing was gathered from third party resources including the seller and public records.
Listing information provided courtesy of William Raveis R.E. & Home Services.
MLS Property Information Network, Inc. and its subscribers disclaim any and all representations or warranties as to the accuracy of this information.
