
166-168 East Side Pkwy
$1,398,000
5
Beds
2
Baths
2,810
Sqft
- Request Info
- Call
- Save
-
More
- Mortgage Calculator

Property Tools
$1,398,000
5
Beds
2
Baths
2,810
Living Area
-
Property Description
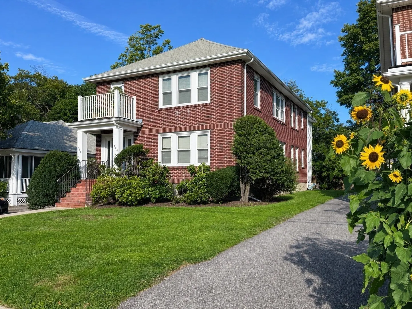
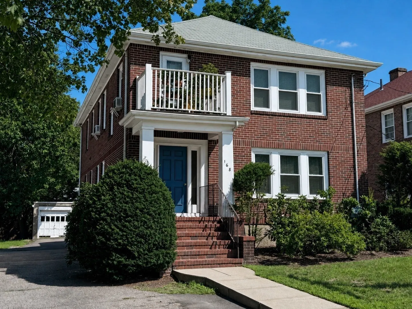
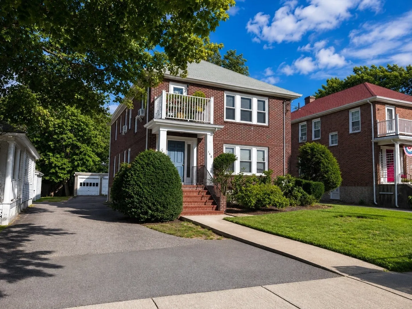
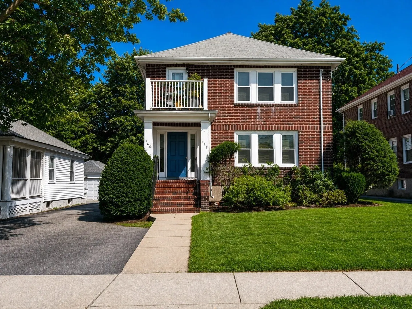
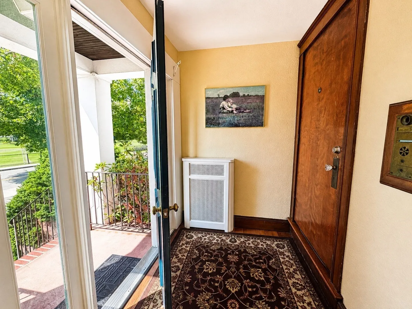
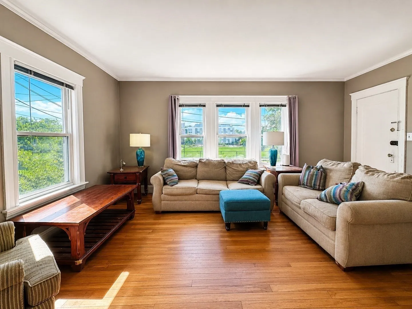
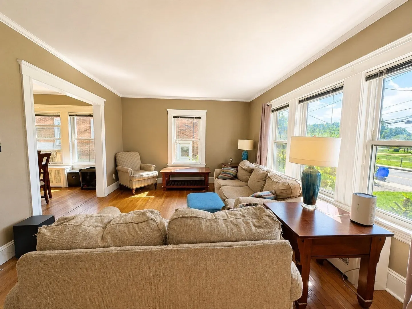
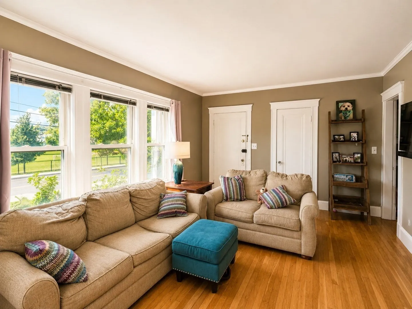
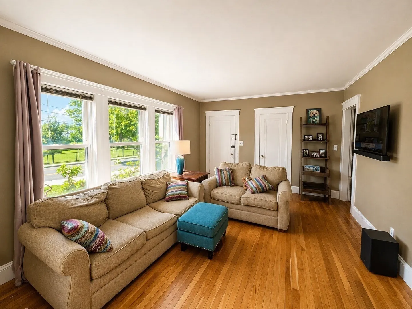
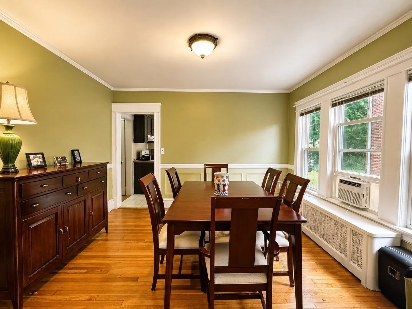
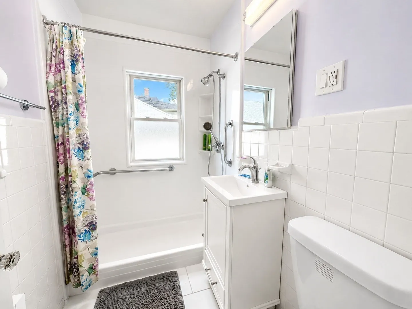
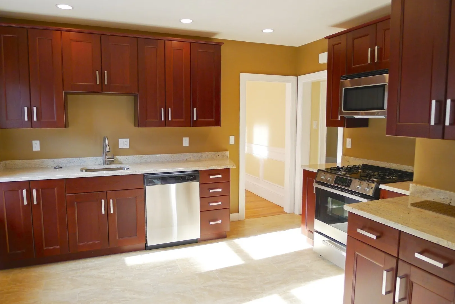
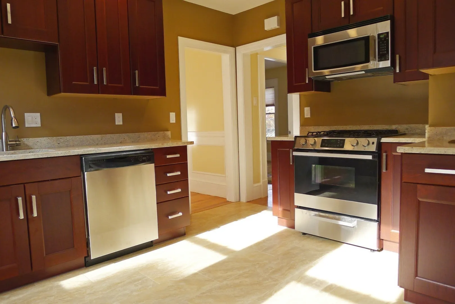
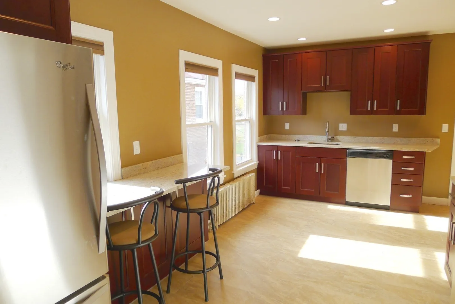
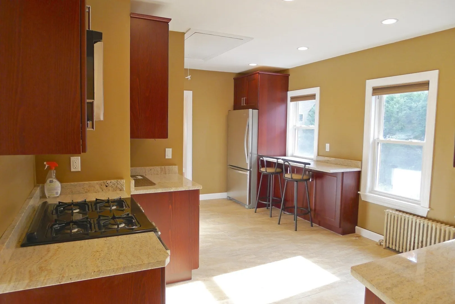
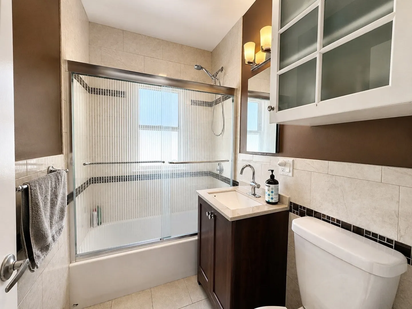
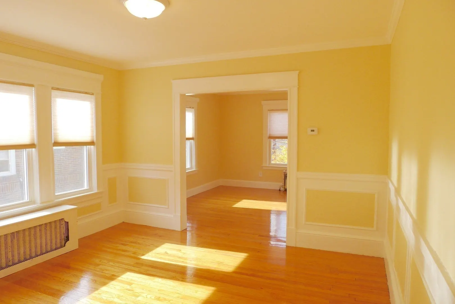
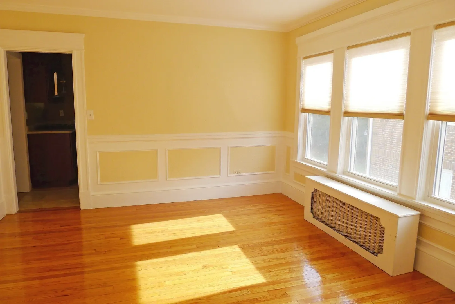
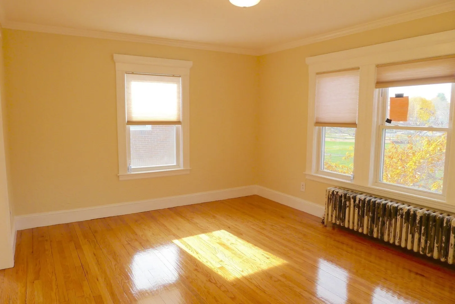
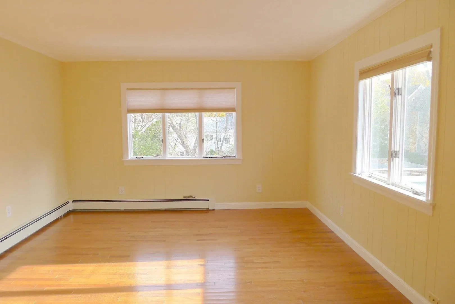
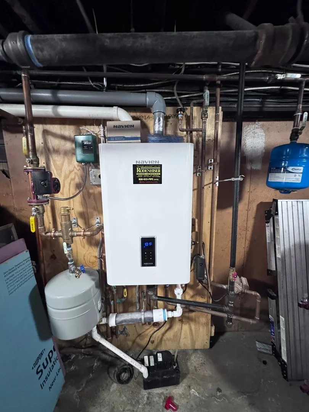
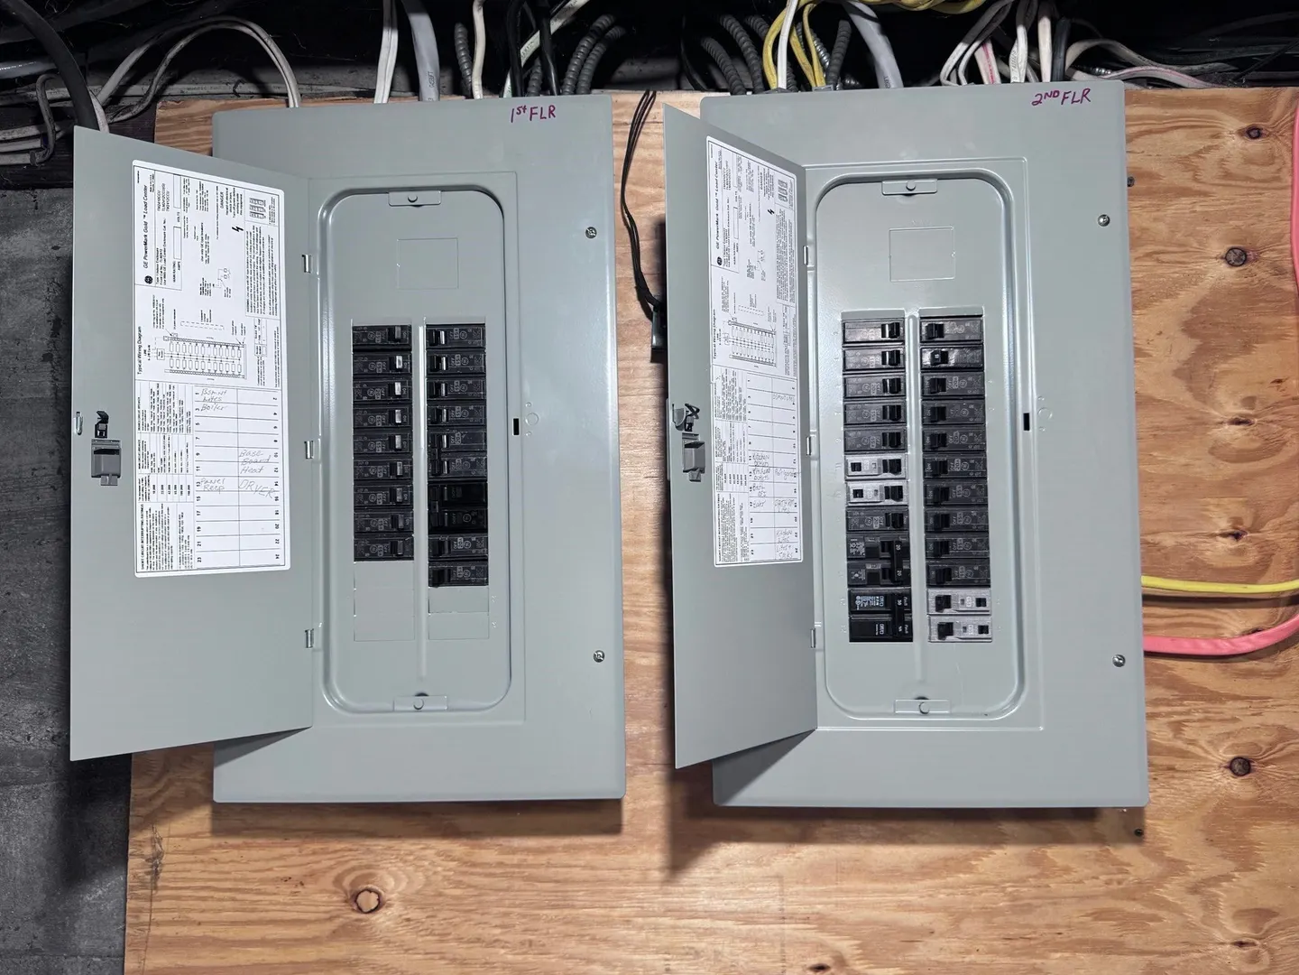
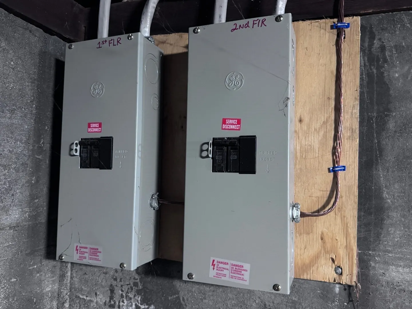
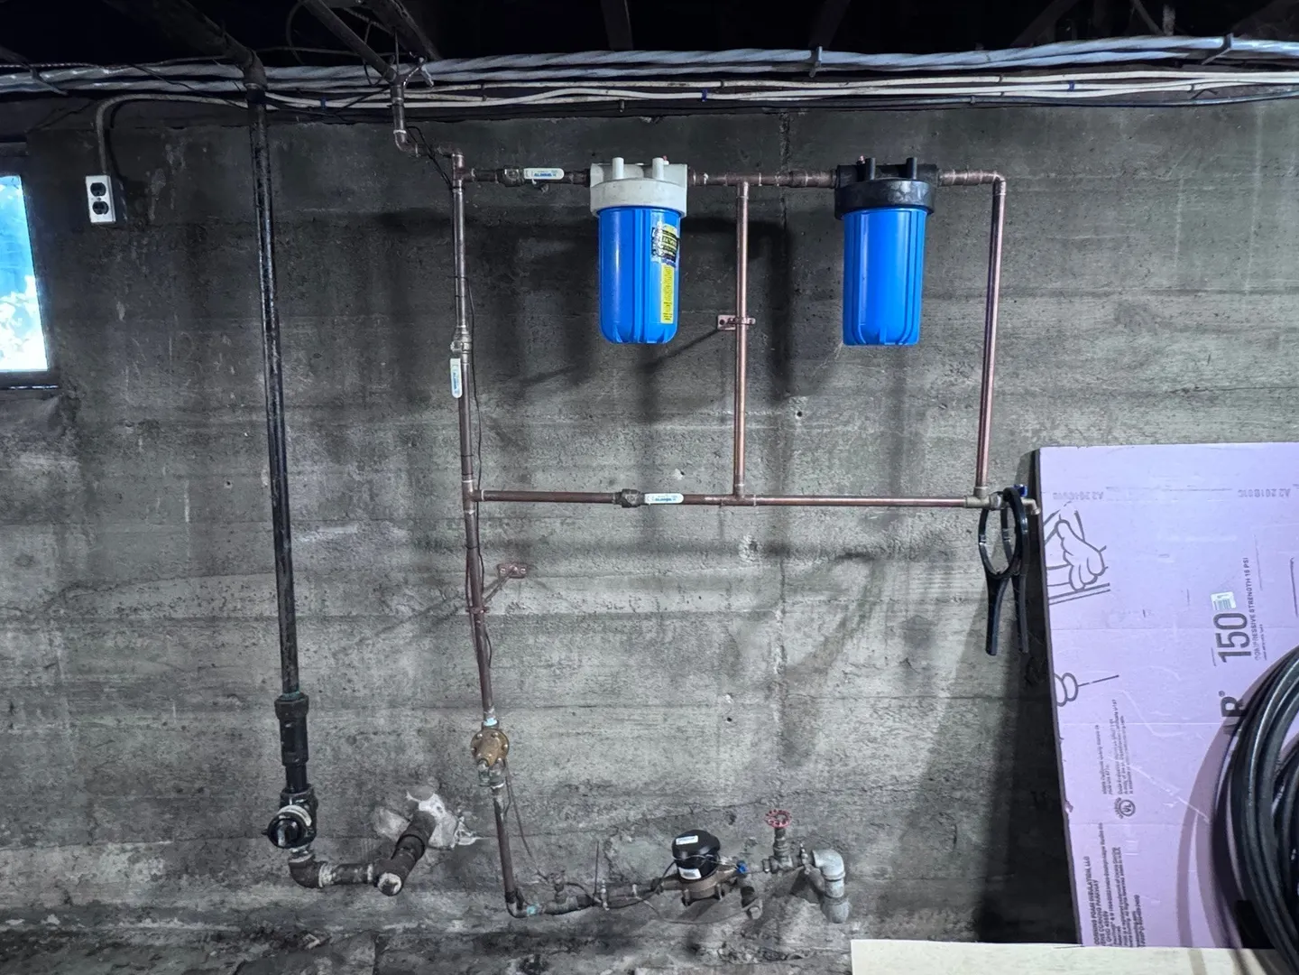
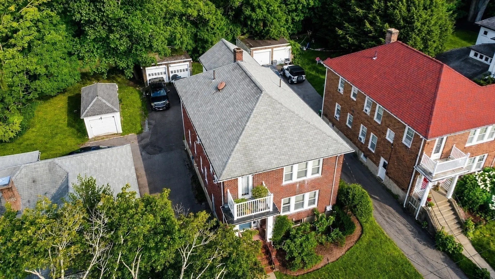
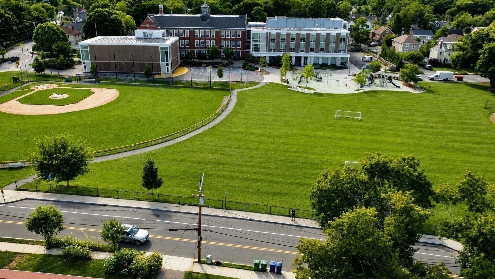
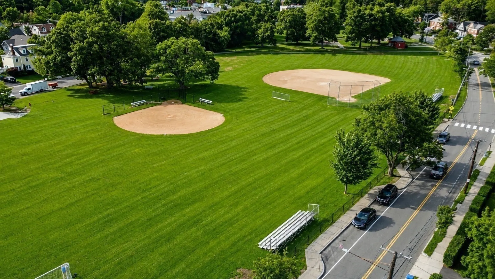
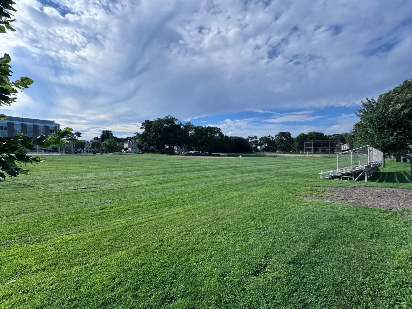
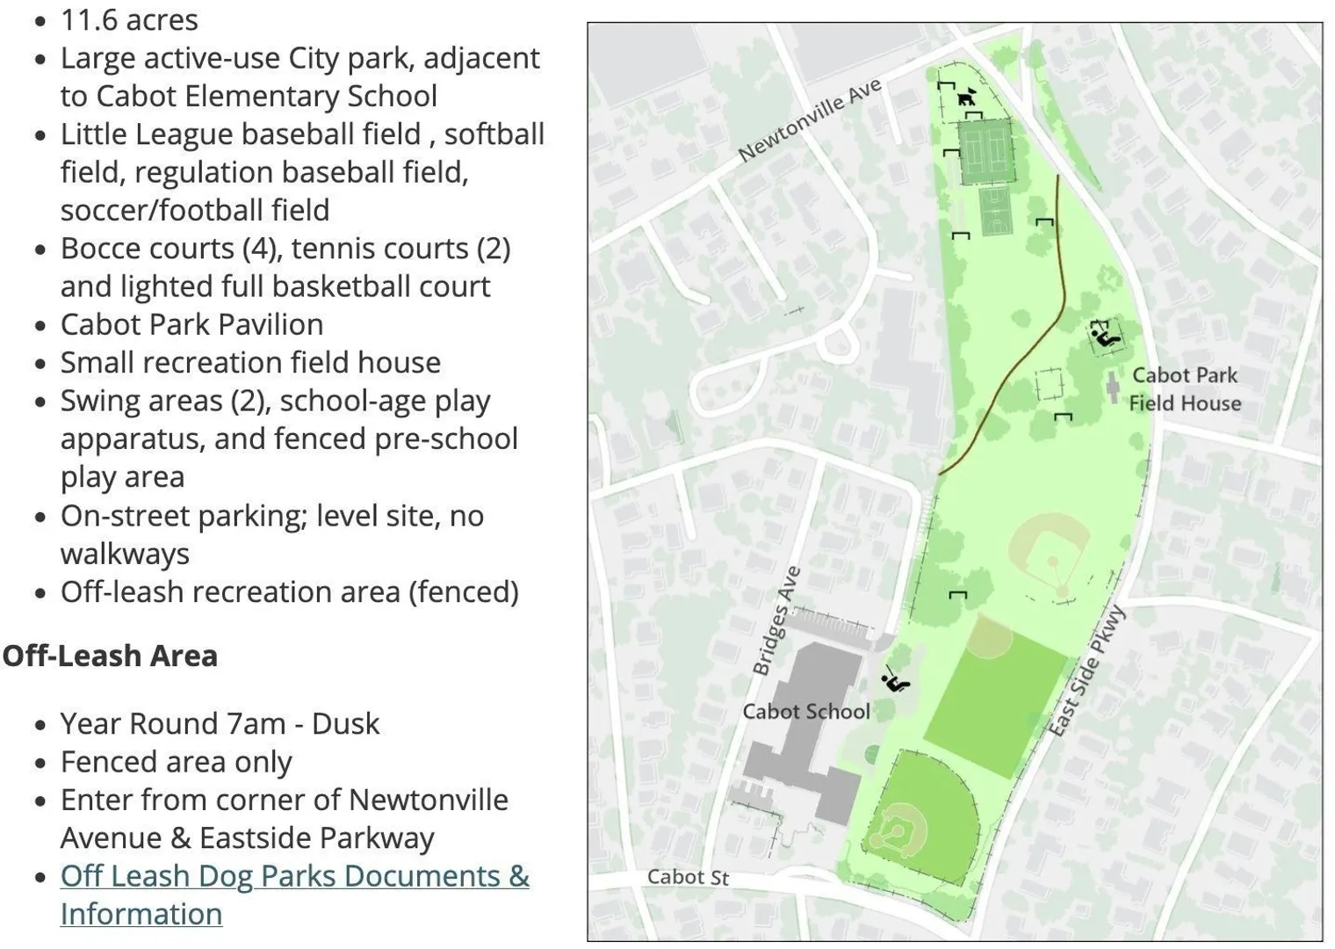
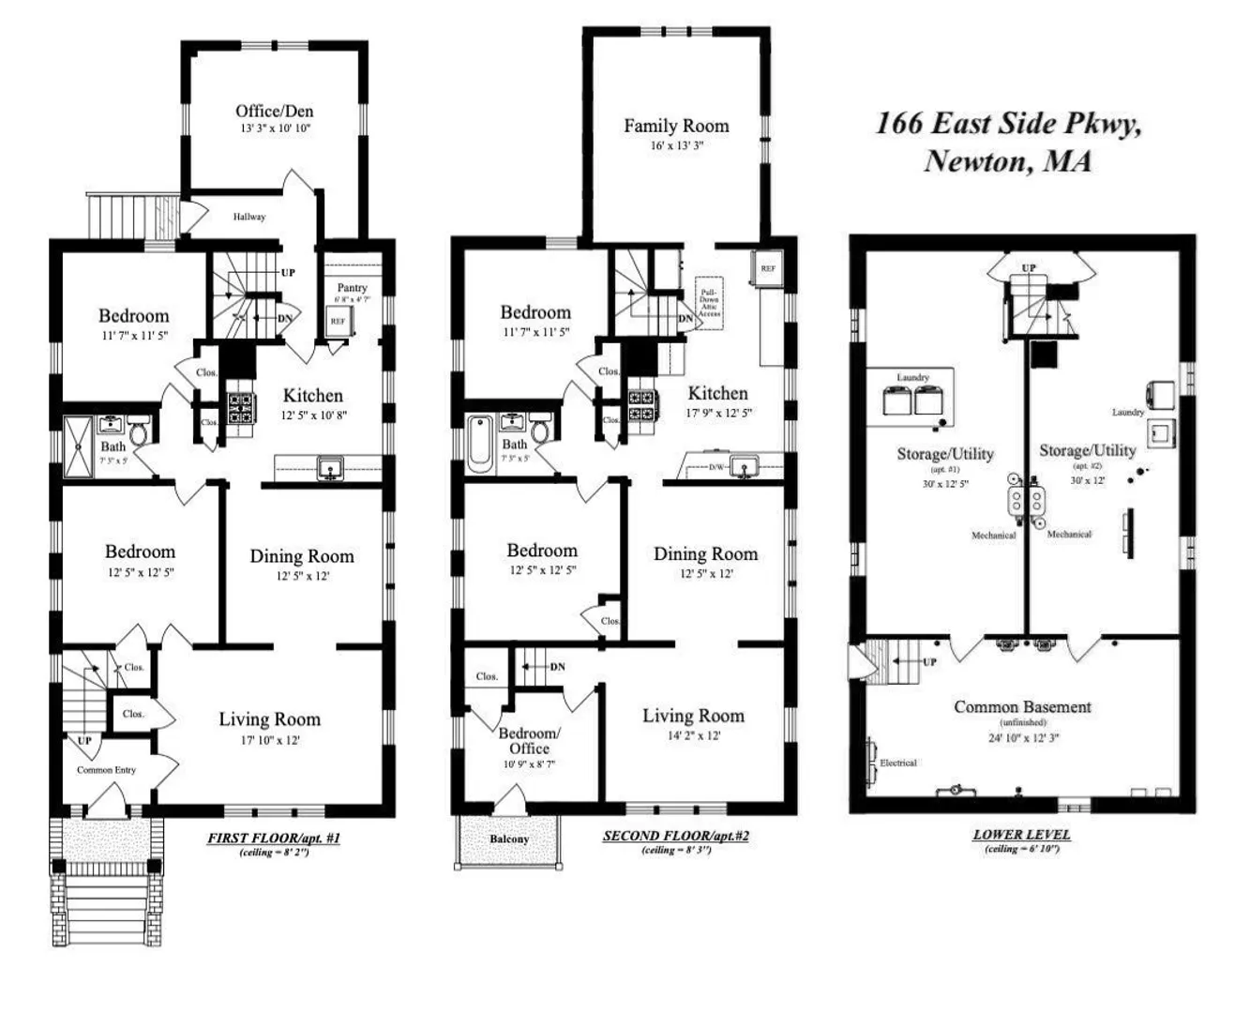
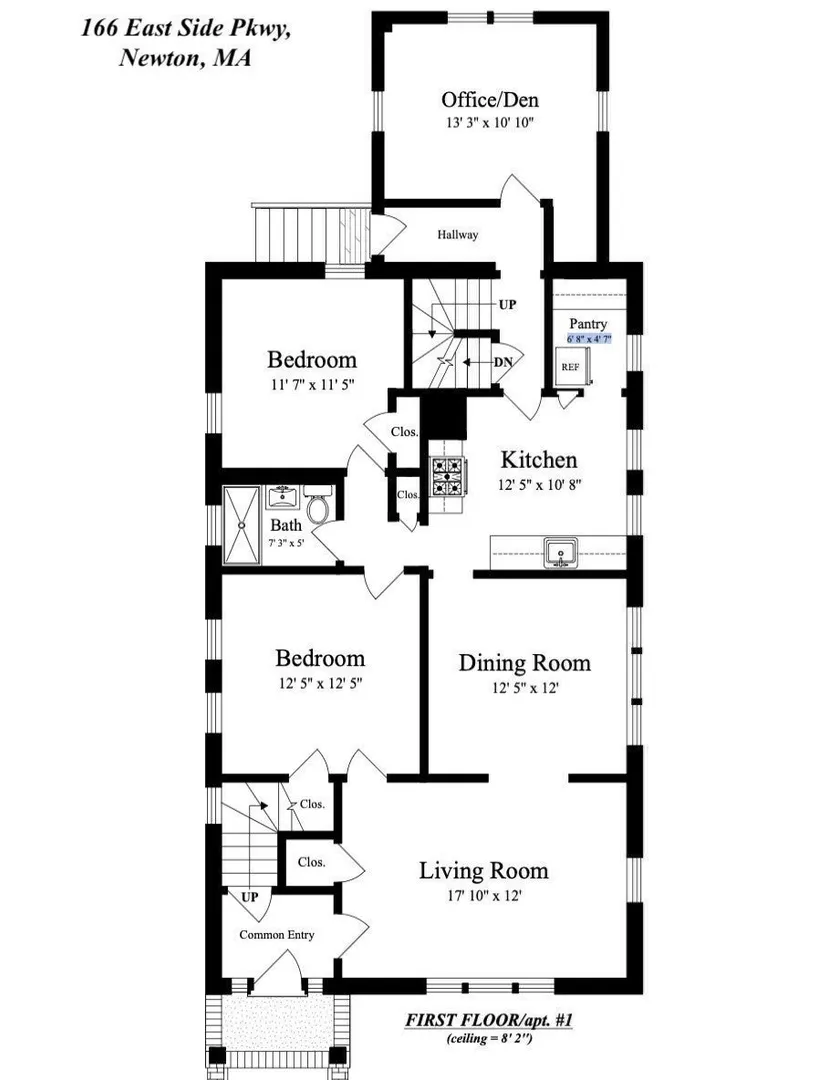
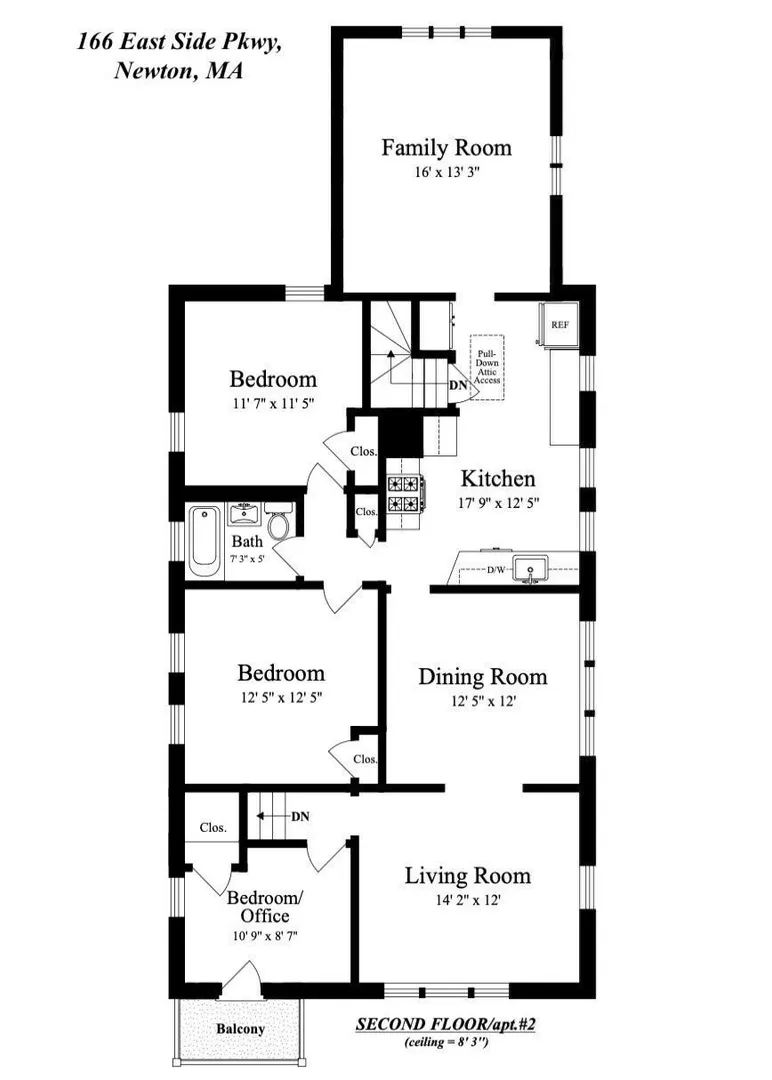
This sun drenched brick two family home sits directly on Cabot Park and features incredible sunset views overlooking Cabot Elementary School, the baseball diamonds, tennis courts and dog park at the Newtonville Ave end. Seller upgrades include 93.3% high efficiency Navien boilers with on demand hot water for each unit, Harvey replacement windows throughout, upgraded 200 amps of power into the house, replaced 2 baths and 1 kitchen and added a large rear sunroom to each unit. The 2nd floor unit features a gorgeous kitchen with southern sun exposure, quartz counters, stainless steel appliances and tons of attractive cabinetry and plenty of counter prep space. The kitchen flows into the large sunroom with a ductless mini-split system for heat & A/C that overlooks the back yard and 2 car garage. The 3rd BR could also serve as a home office, with access to the front porch for fresh air & sunsets. The first floor features a newer step in shower, and the rear family room beyond the kitchen with plenty of windows to keep everyone smiling. Plenty of additional driveway parking and some rear yard space with good garden sun. Who needs an oversized yard when just across the street are over 11 acres of Cabot Park land, all maintained by City of Newton. Let the city cut the grass, fertilize, landscape and pay taxes on the land, while you enjoy bocci, tennis, basketball, soccer, football, and League baseball. There are also two swing areas, school-age play equipment, and a fenced pre-school play area in addition to a fenced, off-leash dog recreation area. Walk into the increasingly vibrant Newtonville Sq to enjoy great food & cafes. Great commuter rail and express bus access, as well as Whole Foods, Trader Joe's and the Mass Pike to almost anywhere. You won't want to miss this one!
-
Highlights
- Area: Newtonville
- Has View: Yes
- Levels: 2
- Property Class: Residential Income
- Stories: 2
- Year Built: 1927
- Cooling: None, Ductless
- Heating: Hot Water, Natural Gas, Unit Control
- Parking Spots: 5
- Property Type: 2 Family - 2 Units Up/Down
- Total Rooms: 13
- Status: Active
-
Additional Details
- Appliances: Range, Dishwasher, Disposal, Refrigerator, Washer, Dryer, Range Hood, Microwave, ENERGY STAR Qualified Refrigerator, ENERGY STAR Qualified Dishwasher
- Construction: Frame, Brick
- Exterior Features: Balcony/Deck, Rain Gutters
- Foundation: Concrete Perimeter
- Interior Features: Pantry, Bathroom with Shower Stall, Stone/Granite/Solid Counters, Upgraded Cabinets, Bathroom With Tub & Shower, Remodeled, Living Room, Dining Room, Kitchen, Sunroom
- Road Frontage Type: Public
- SqFt Source: Public Record
- View: Scenic View(s)
- Year Built Source: Public Records
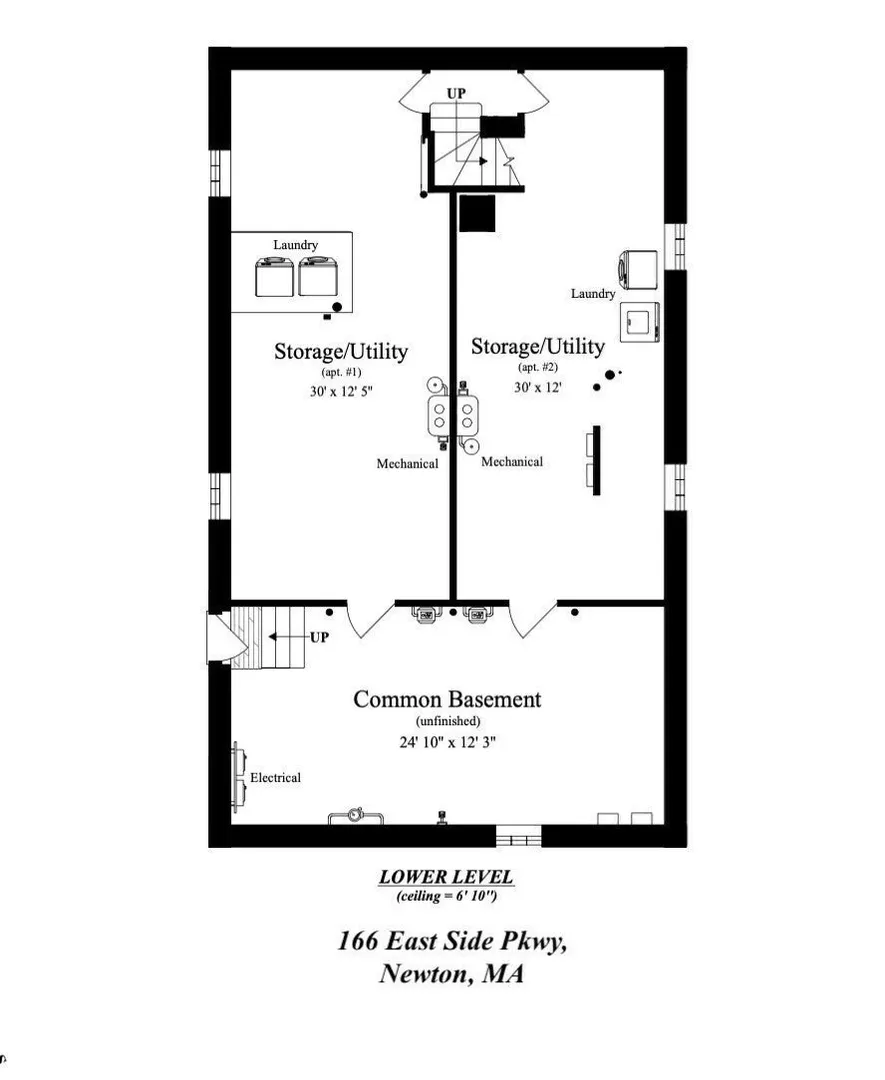
- Basement: Full, Interior Entry, Bulkhead, Sump Pump, Concrete, Unfinished
- Exclusions: Tenant & Seller Personal Belongings & Tenant Washer/Dryer Excluded.
- Flooring: Tile, Varies, Hardwood, Stone/Ceramic Tile
- Foundation Area: 1398
- Lot Features: Level
- Roof: Shingle
- Total Number of Units: 2
- Year Built Details: Actual, Renovated Since
- Zoning: Mr1
-
Amenities
- Community Features: Public Transportation, Shopping, Pool, Tennis Court(s), Park, Walk/Jog Trails, Golf, Medical Facility, Bike Path, Conservation Area, Highway Access, House of Worship, Private School, Public School, T-Station, University, Sidewalks
- Parking Features: Paved Drive, Shared Driveway, Off Street, Paved
- Covered Parking Spaces: 2
-
Utilities
- Electric: Circuit Breakers
- Water Source: Public
- Sewer: Public Sewer
-
Fees / Taxes
- Assessed Value: $1,338,200
- Tax Year: 2026
- Total Rent: $2,800
- Rental Fee Includes: Unit 1(Water), Unit 2(Water)
- Taxes: $12,967
Similar Listings
Sold
35 Photos
Sold
36 Photos
Sold
39 Photos
Sold
33 Photos
Content © 2026 MLS Property Information Network, Inc. The information in this listing was gathered from third party resources including the seller and public records.
Listing information provided courtesy of Preservation Properties.
MLS Property Information Network, Inc. and its subscribers disclaim any and all representations or warranties as to the accuracy of this information.