
Sold!
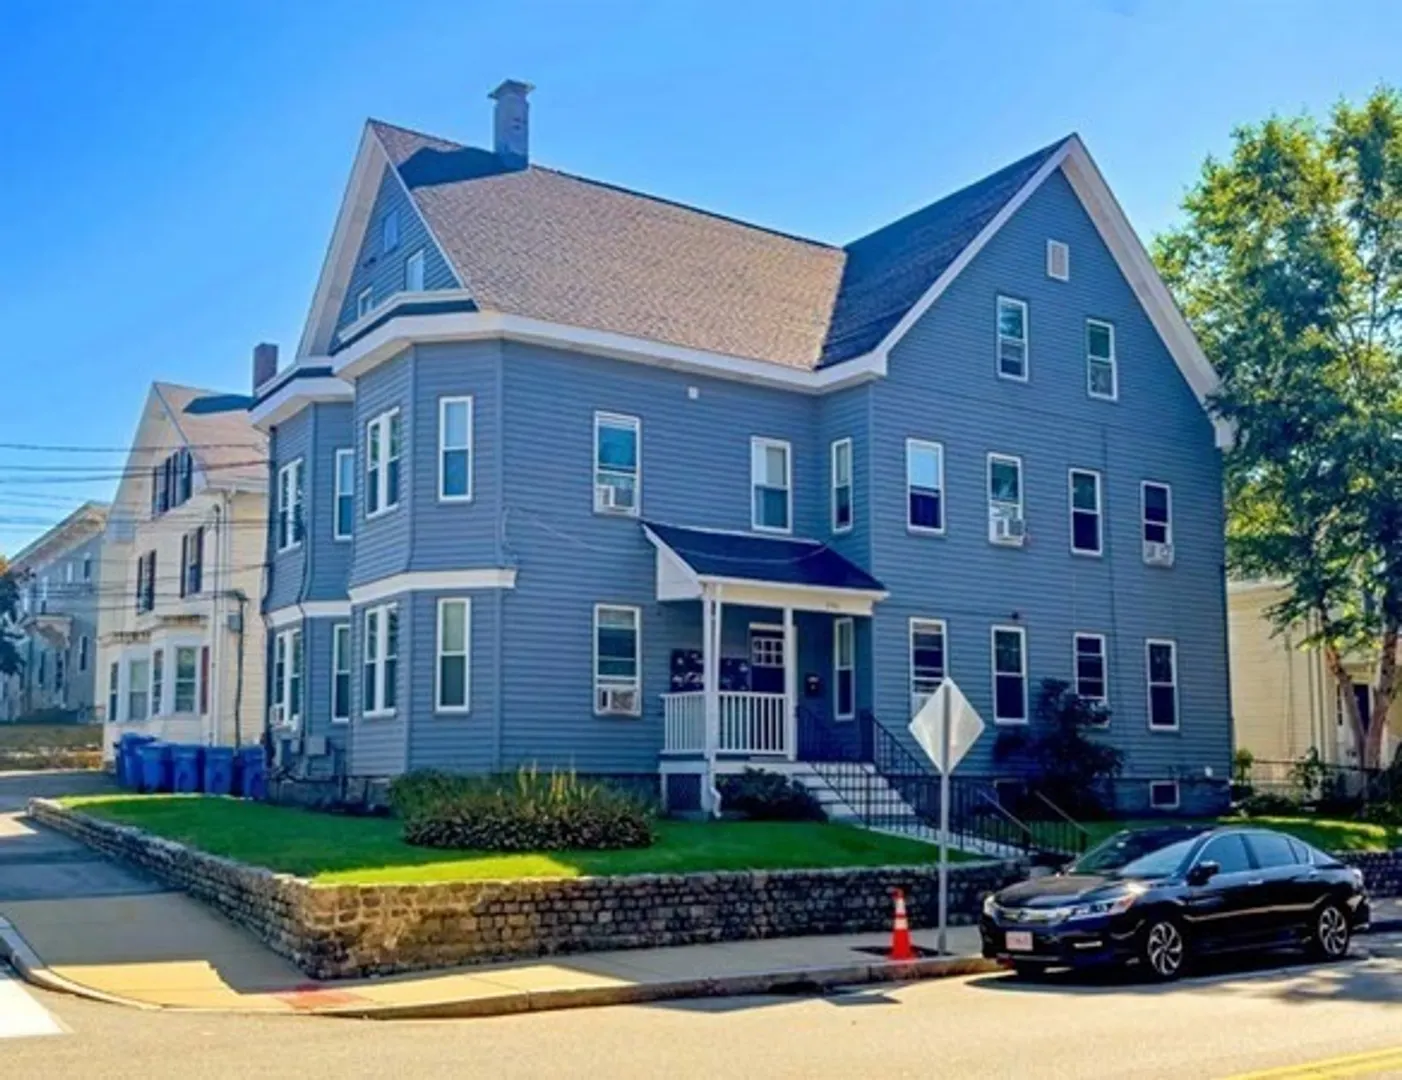
$1,700,000
11
Beds
8
Baths
4,000
Living Area
-
Property Description
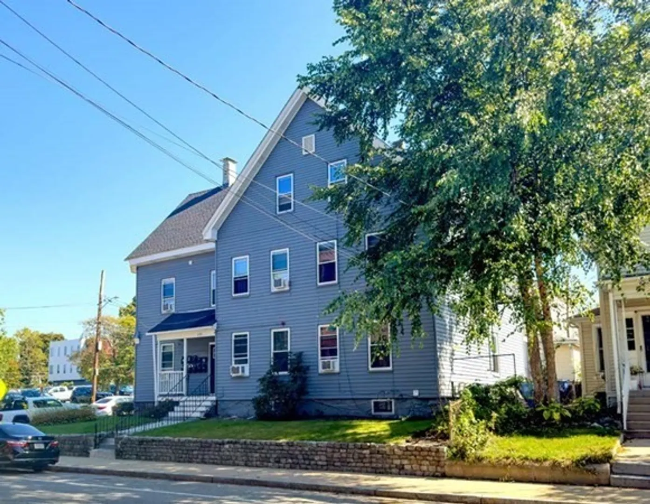
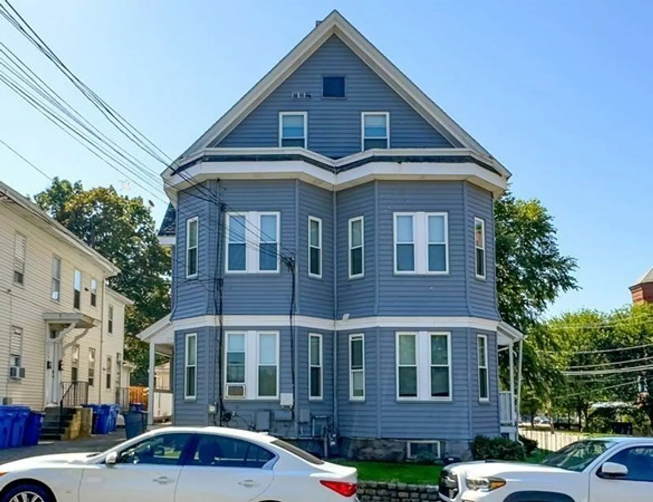
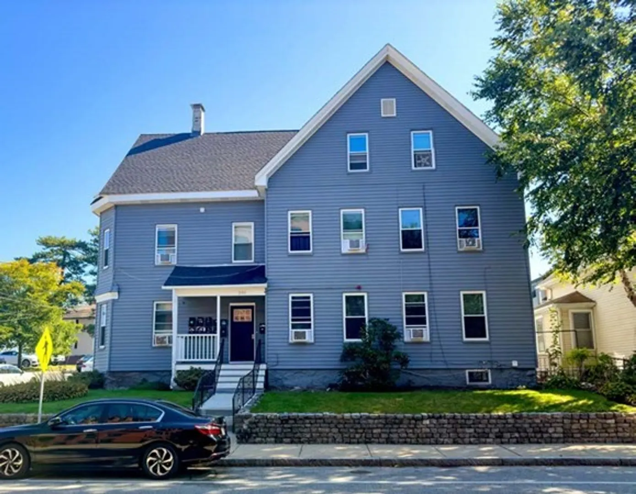
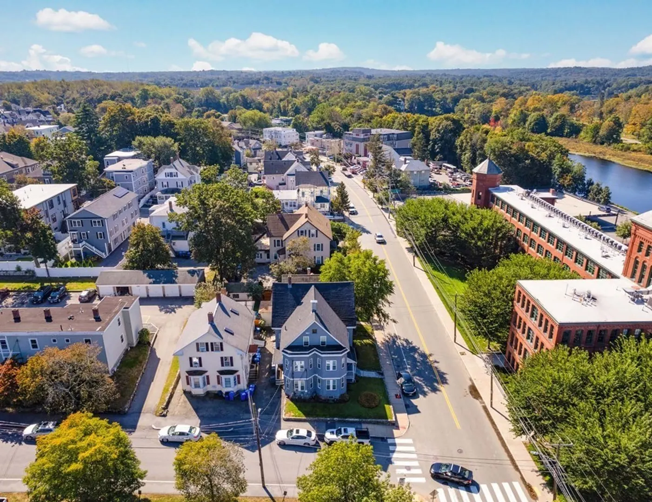
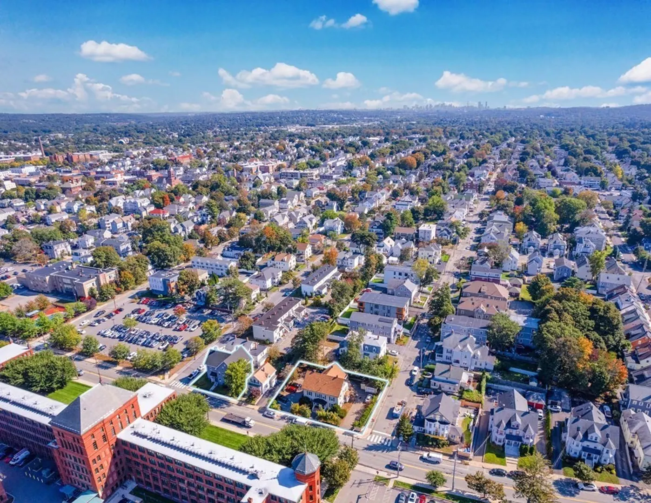
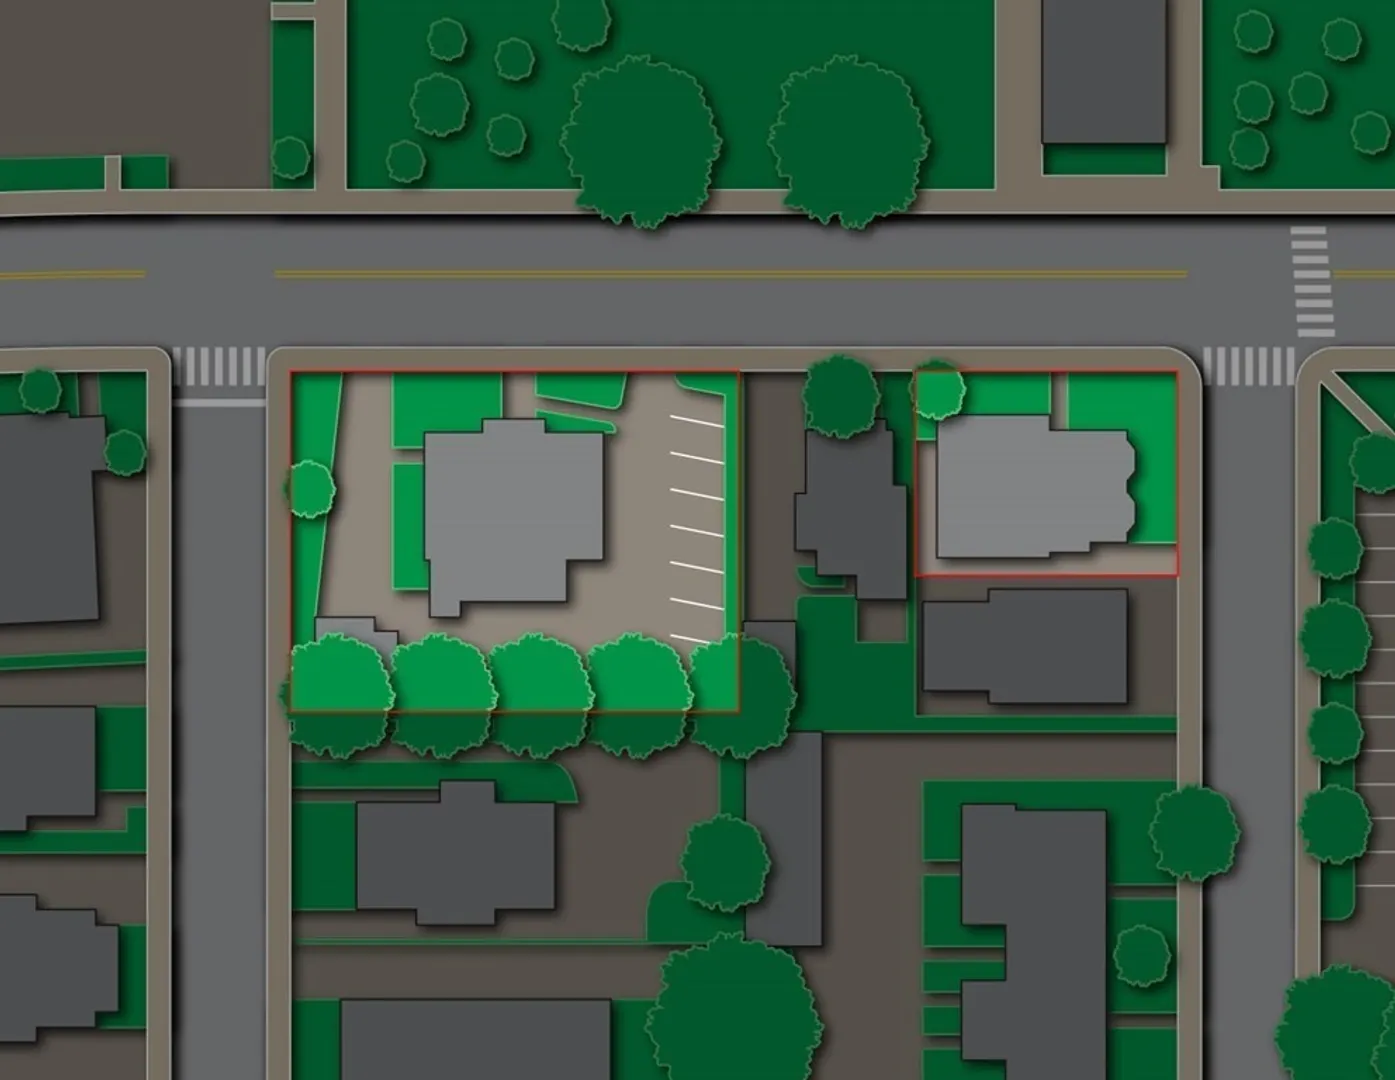
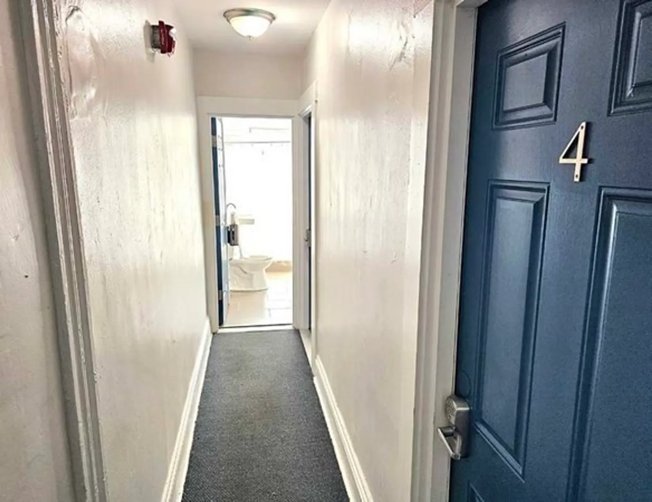
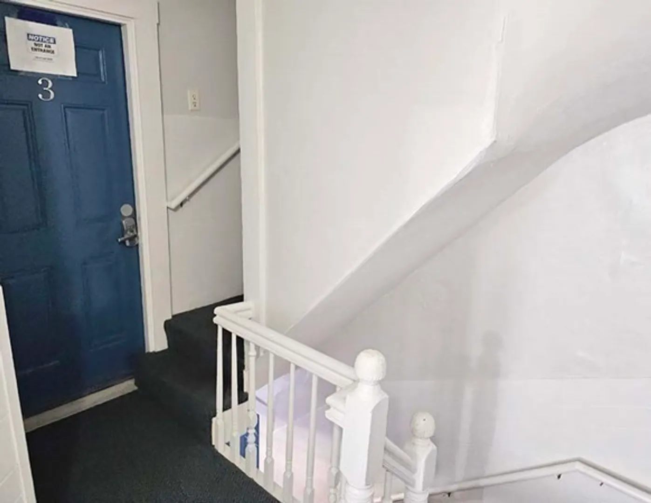
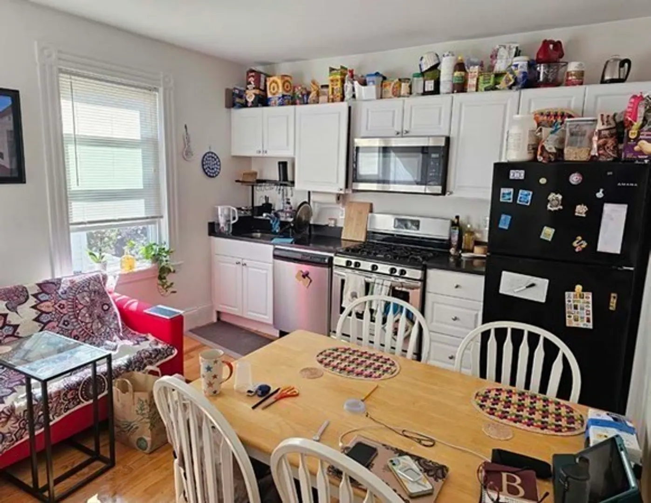
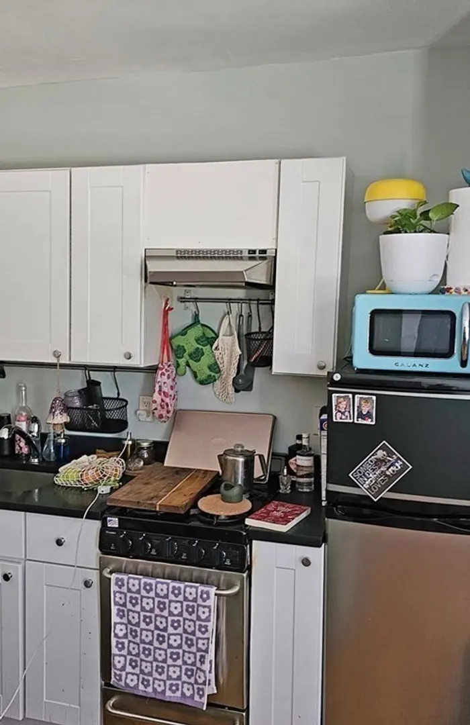
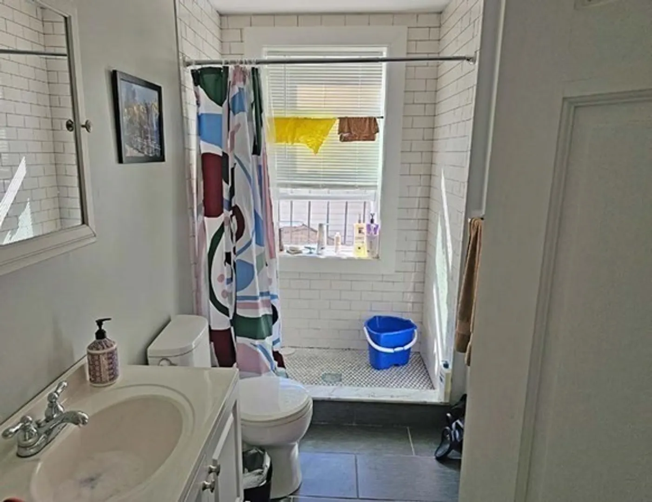
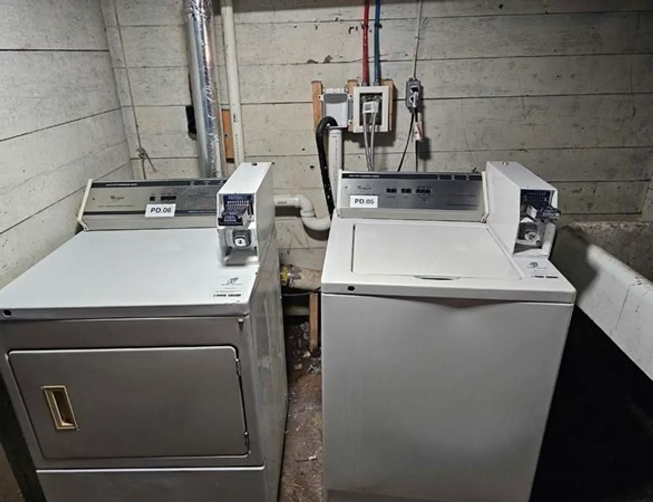
Listed at an 8.21% cap rate on current income, 240 Crescent Street consists of 11 residential units with 3 studio units, 3 1-Bedroom/1-Bathroom units and 5 SRO (Single Room Occupancy) units. All units have been renovated with new kitchens and bathrooms as well as updated flooring. Recent capital improvements include renovated common areas as well as a new, asphalt shingle roof. There is on-site laundry for the tenants of the property as well as one parking space. 240 Crescent Street is centrally located on an attractive residential street just seconds from the Charles River and a few blocks from downtown Waltham and Moody Street and its many vibrant shops, restaurants, and bars. The Properties’ central location offers convenient highway access to the major employment centers in Boston, Cambridge, and the Route 128 Technology Corridor. 240 Crescent St can be purchased with 252-254 Crescent St (MLS ID: 73176153)
-
Highlights
- Parking Spots: 1
- Property Type: 5+ Family - 5+ Units Up/Down
- Year Built: 1920
- Property Class: Residential Income
- Total Rooms: 20
- Status: Closed
-
Additional Details
- Appliances: Washer, Dryer
- Roof: Shingle
- Year Built Details: Approximate
- Zoning: R
- Foundation: Stone
- Total Number of Units: 11
- Year Built Source: Public Records
-
Amenities
- Community Features: Public Transportation, Shopping, Medical Facility, Highway Access, T-Station, University
- Parking Features: Paved Drive
-
Utilities
- Electric: Common
- Water Source: Public
- Sewer: Public Sewer
-
Fees / Taxes
- Assessed Value: $1,448,000
- Compensation Based On: Gross/Full Sale Price
- Tax Year: 2023
- Total Rent: $16,600
- Buyer Agent Compensation: 2%%
- Rental Fee Includes: Unit 1(Heat, Electric, Gas, Water, Hot Water), Unit 2(Heat, Electric, Gas, Water, Hot Water)
- Taxes: $14,943
Similar Listings
Sold
42 Photos
Sold
36 Photos
Sold
5 Photos
Sold
35 Photos
Content © 2026 MLS Property Information Network, Inc. The information in this listing was gathered from third party resources including the seller and public records.
Listing information provided courtesy of Longwood Residential, LLC.
MLS Property Information Network, Inc. and its subscribers disclaim any and all representations or warranties as to the accuracy of this information.
