
Sold!
$570,000
3
Beds
1
Bath
1,386
Living Area
-
Property Description
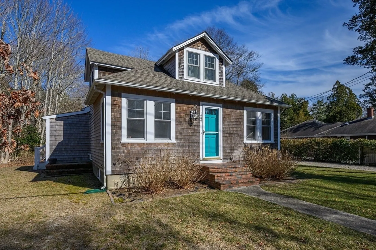
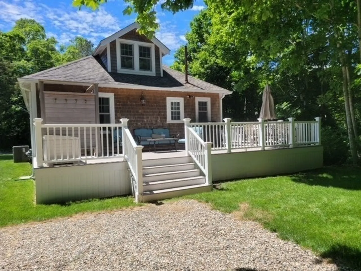
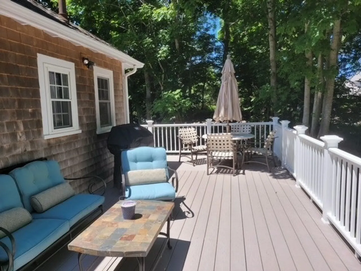
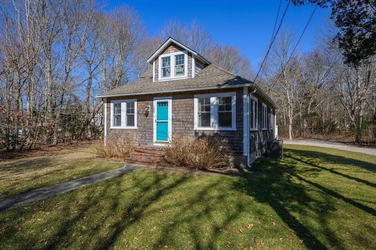
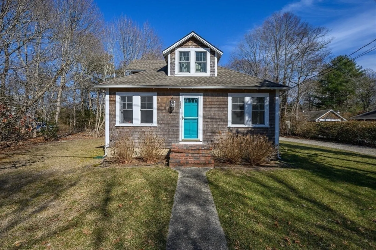
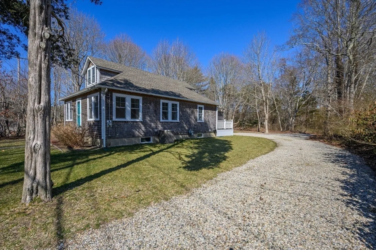
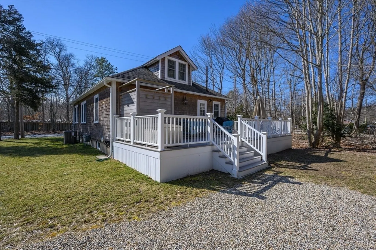
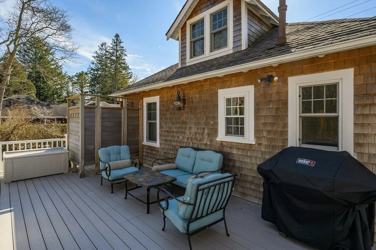
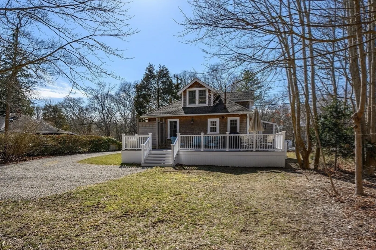
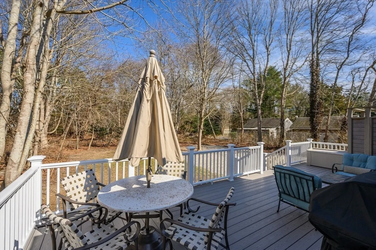
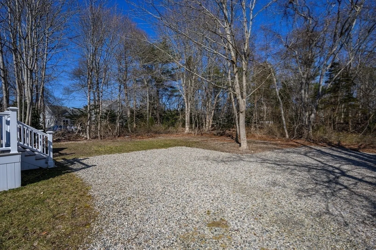
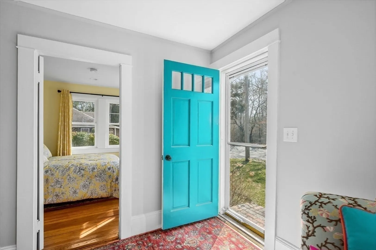
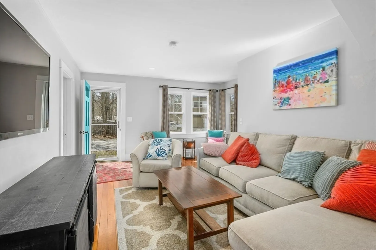
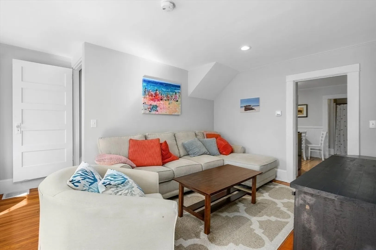
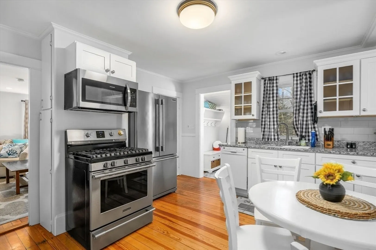
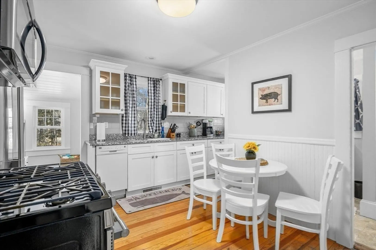
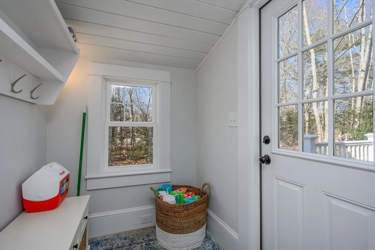
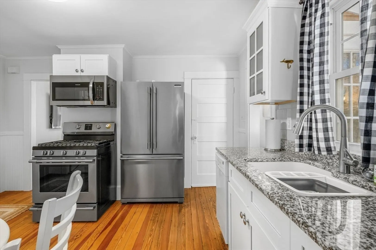
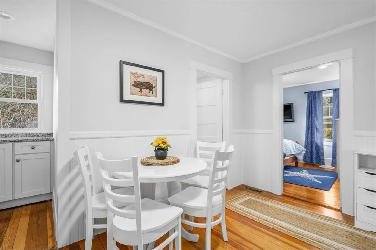
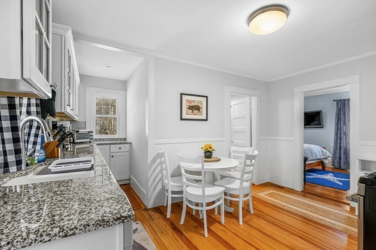
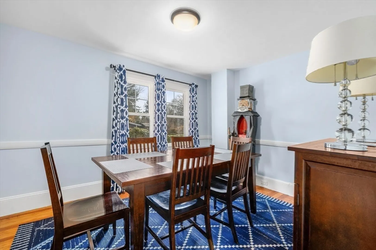
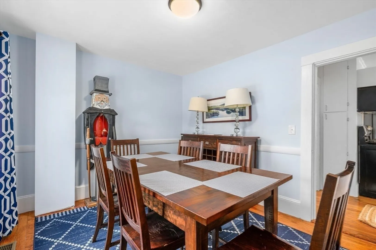
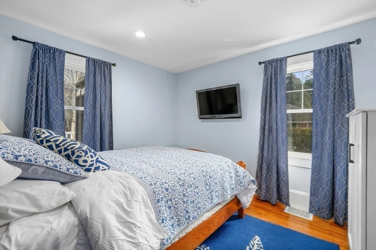
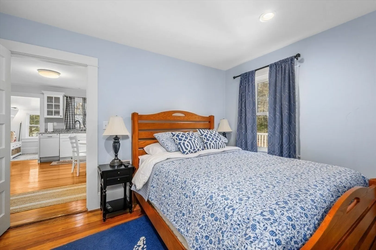
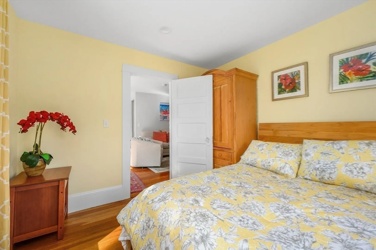
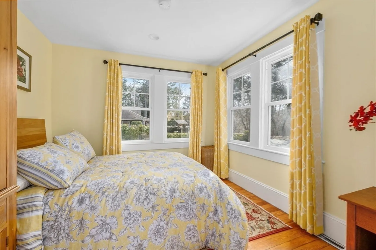
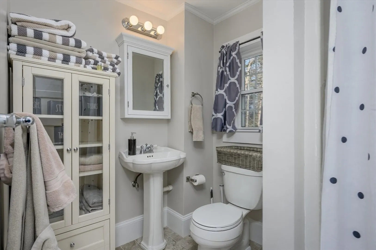
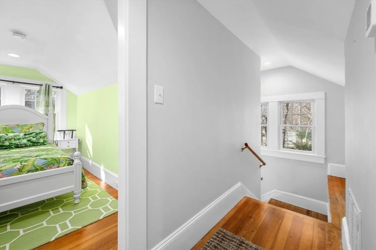
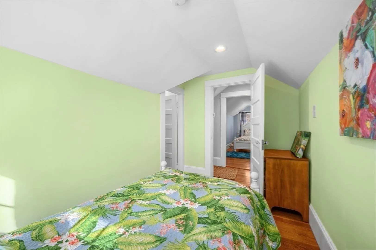
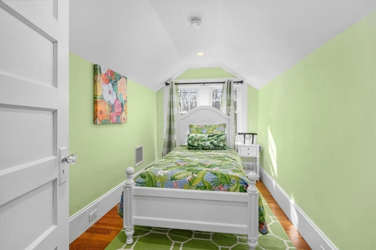
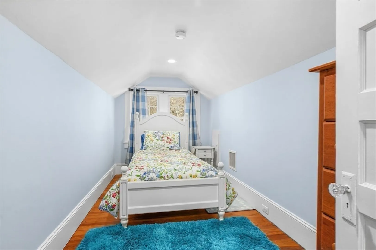
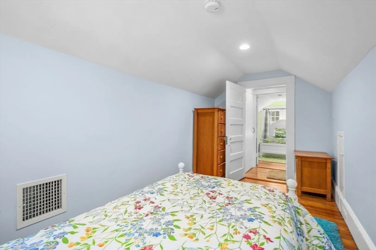
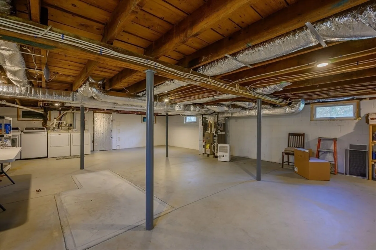
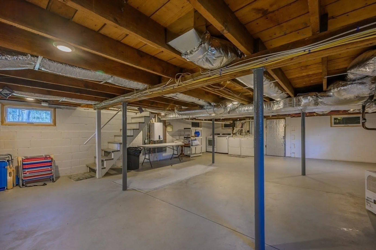
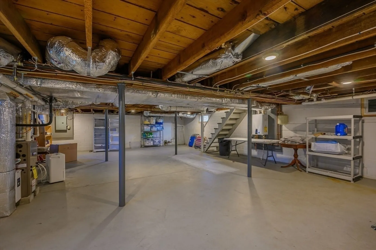
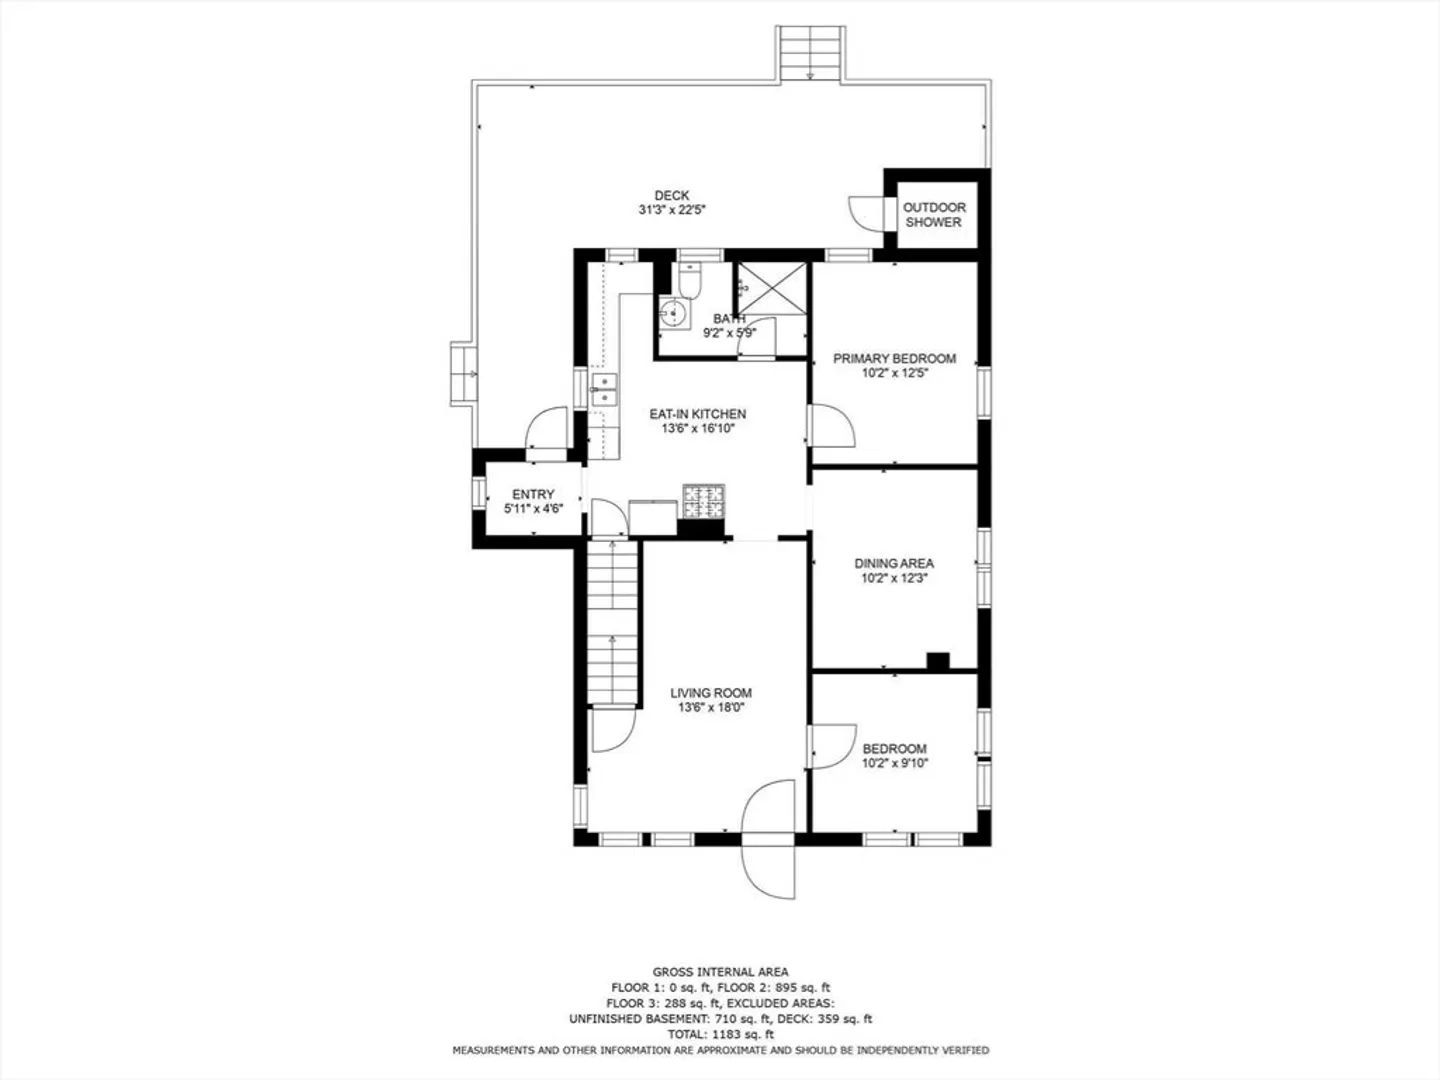
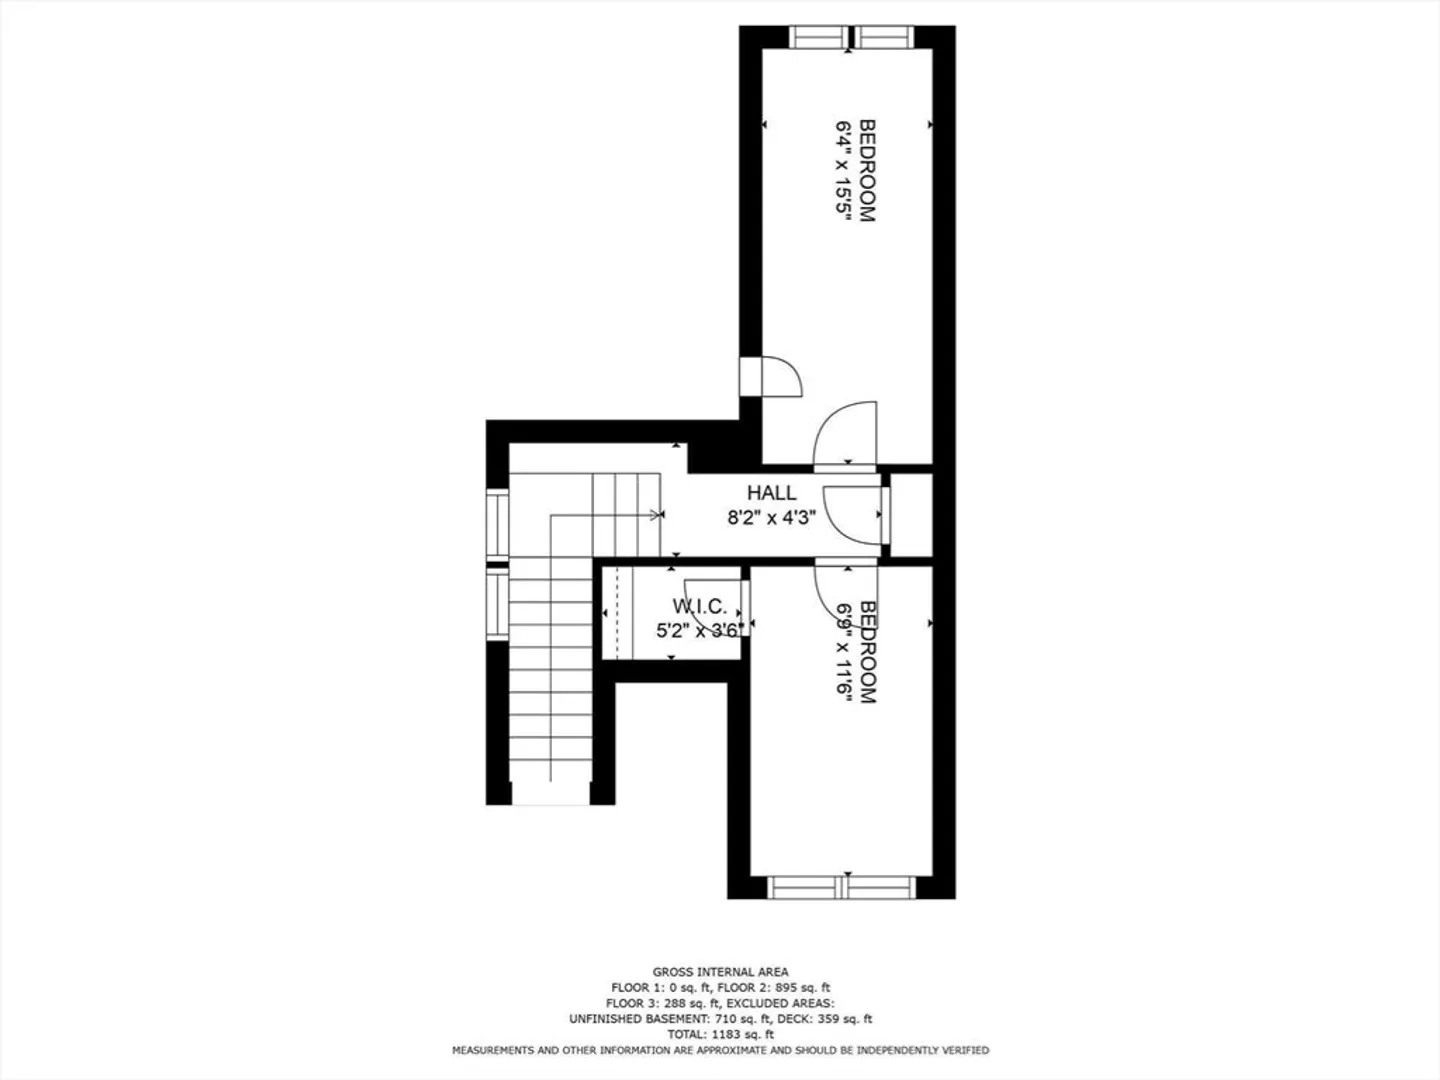
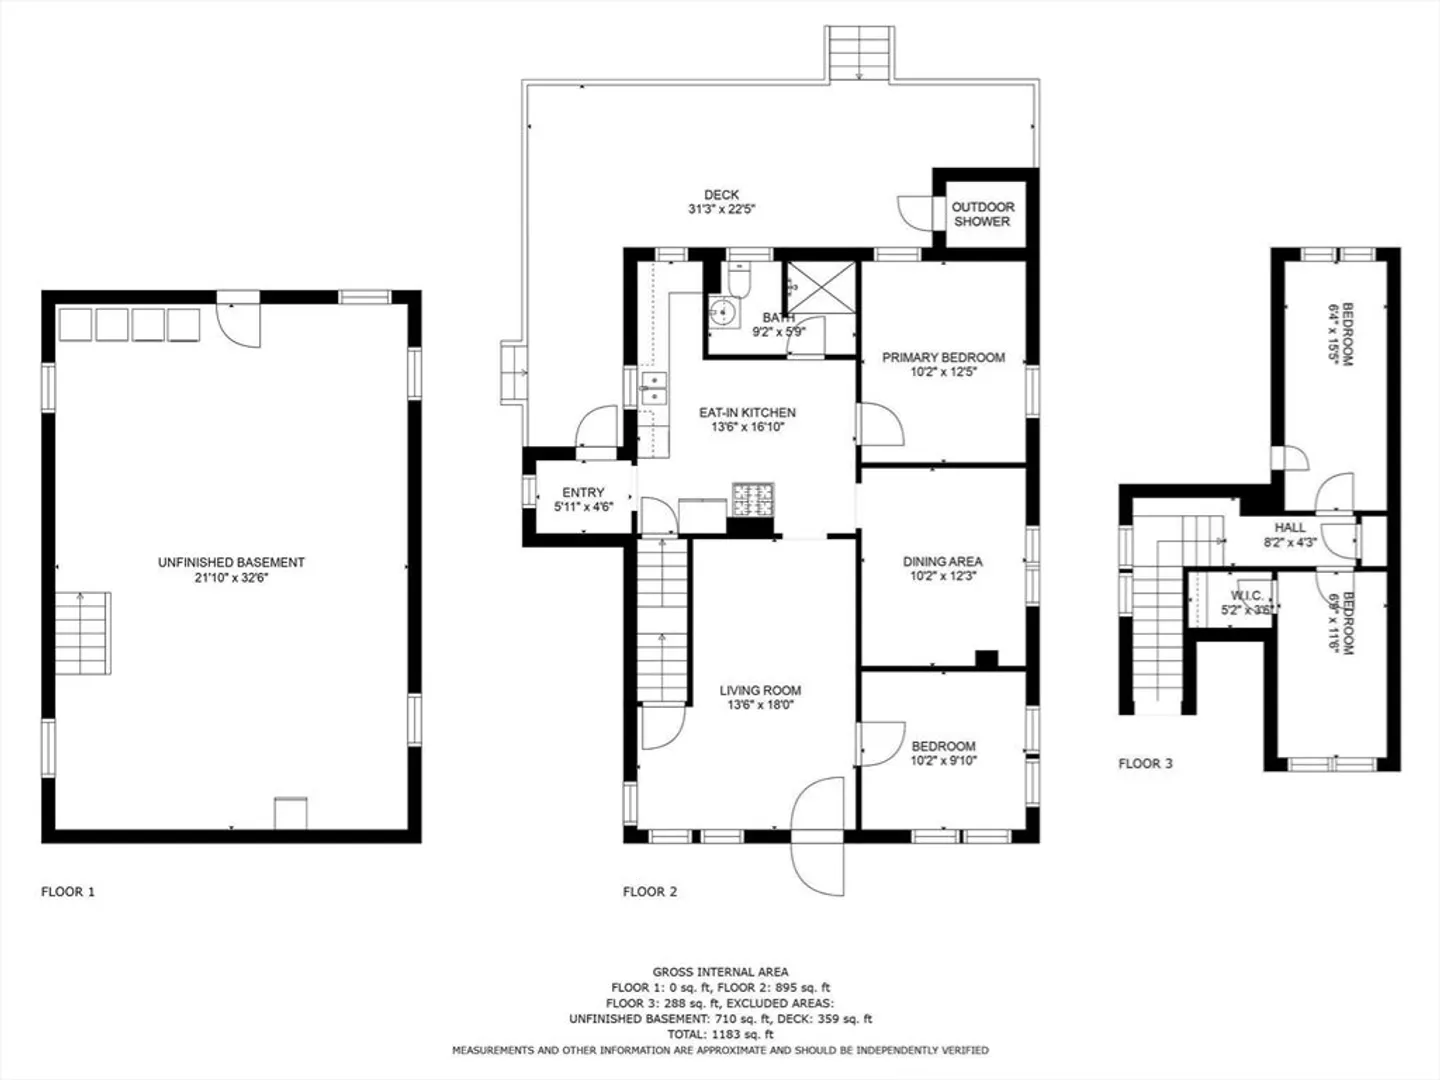
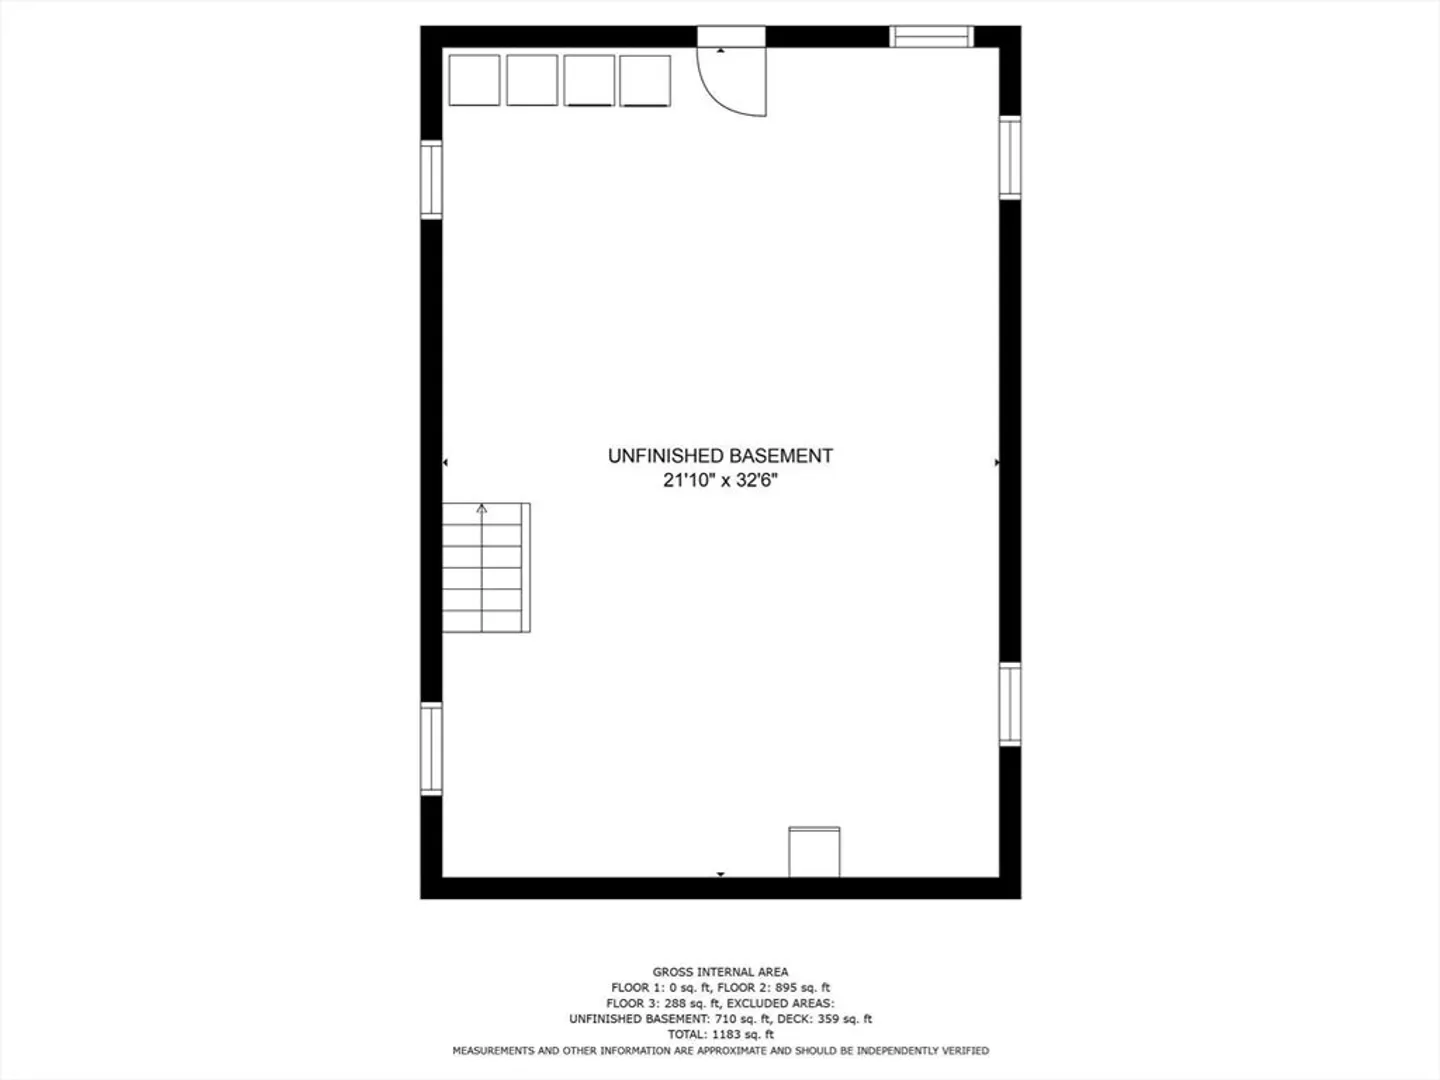
Picture perfect Cape-style Bungalow! This Southside Cotuit, beauty has 3 bedrooms, gleaming hardwood floors, large dining room, gorgeous eat in kitchen, mudroom, second floor office or den, full basement and spacious deck with outside shower overlooking private, level .86-acre lot with possible expansion potential. The possibilities are endless for adding a pool, garage or guest house with town approval. This property has many updates with new heating system and central a/c, newly painted inside and outside, newer windows, kitchen counters and cabinets, bath, newer roof, deck, insulation, and more. This home is perfect for year-round, summer use or an investment property. Close to Cotuit village, beaches, Cape Cod Kettleers baseball, Kings Grant Raquet Club, and Mashpee Commons. Photos were taken while the house was furnished but now it is mostly empty. Passing Title V Septic inspection.
-
Highlights
- Area: Cotuit
- Heating: Forced Air, Natural Gas
- Property Class: Residential
- Style: Cape, Bungalow
- Year Built: 1925
- Cooling: Central Air
- Parking Spots: 4
- Property Type: Single Family Residence
- Total Rooms: 8
- Status: Closed
-
Additional Details
- Appliances: Gas Water Heater, Range, Dishwasher, Washer, Dryer
- Exterior Features: Deck, Outdoor Shower
- Foundation: Concrete Perimeter
- Lot Features: Level
- SqFt Source: Public Record
- Year Built Source: Public Records
- Basement: Full, Interior Entry, Bulkhead
- Flooring: Wood, Tile, Flooring - Hardwood
- Interior Features: Home Office, Mud Room
- Road Frontage Type: Public
- Year Built Details: Renovated Since
- Zoning: 1
-
Amenities
- Community Features: Shopping, Tennis Court(s), Walk/Jog Trails, Golf, Marina
- Waterfront Features: Harbor, Ocean, 1 to 2 Mile To Beach, Beach Ownership(Public)
- Parking Features: Off Street
-
Utilities
- Sewer: Private Sewer
- Water Source: Public
-
Fees / Taxes
- Assessed Value: $472,600
- Taxes: $3,724
- Tax Year: 2024
Similar Listings
Sold
34 Photos
Sold
27 Photos
Sold
35 Photos
Sold
39 Photos
Content © 2026 MLS Property Information Network, Inc. The information in this listing was gathered from third party resources including the seller and public records.
Listing information provided courtesy of Keller Williams Realty.
MLS Property Information Network, Inc. and its subscribers disclaim any and all representations or warranties as to the accuracy of this information.
