
Sold!
$639,000
2
Beds
1
Bath
494
Living Area
-
Property Description
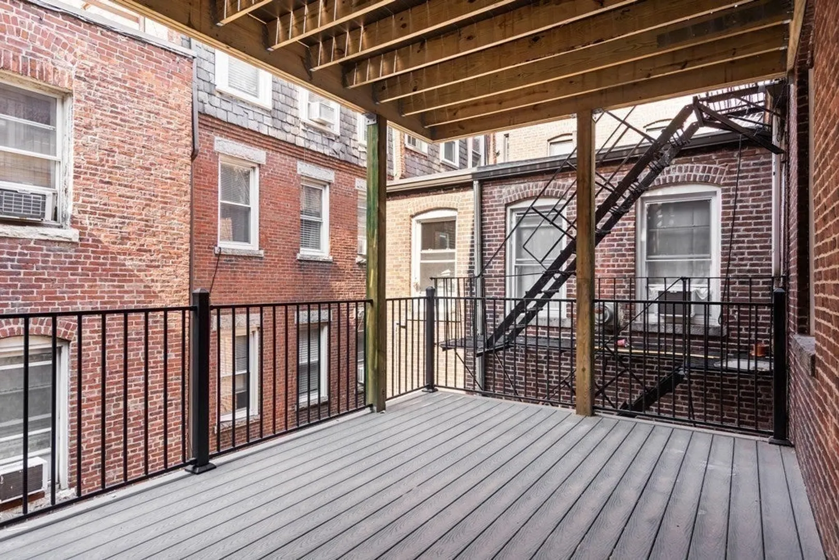
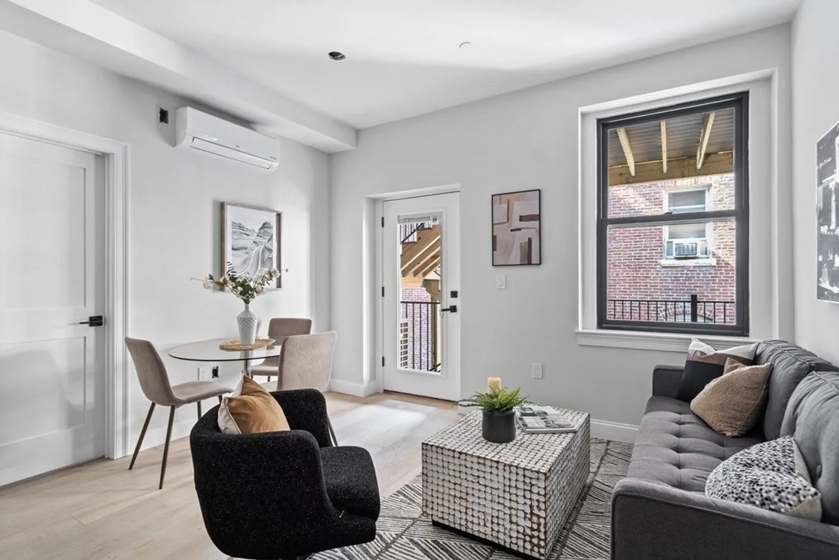
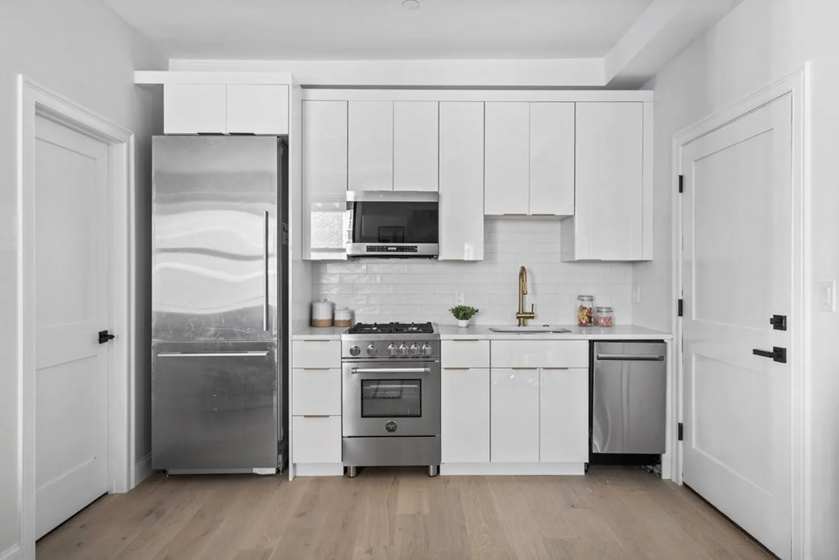
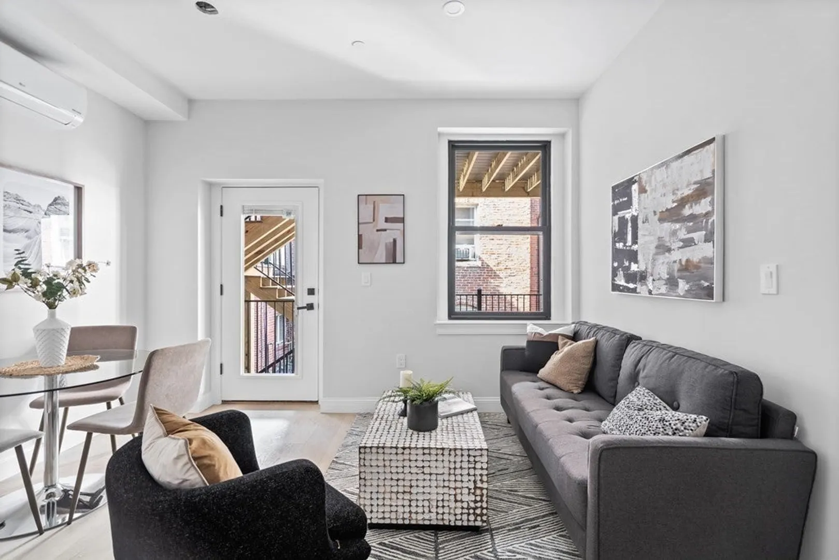
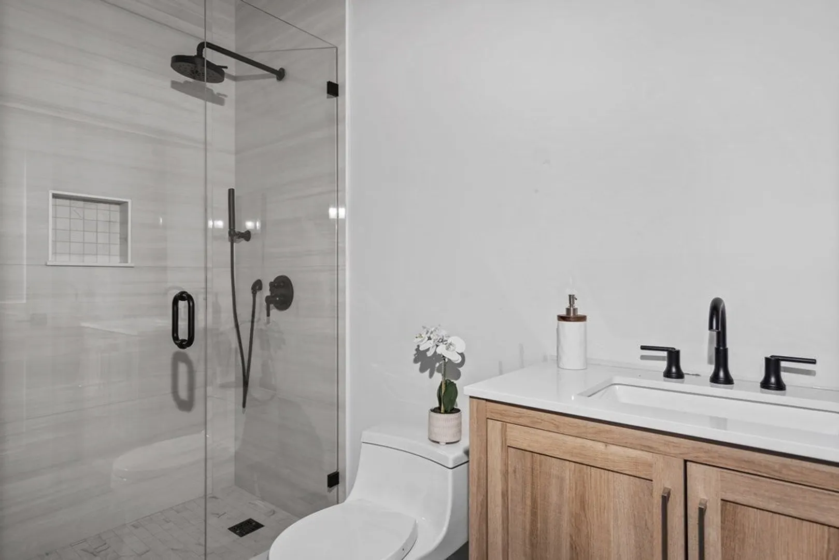
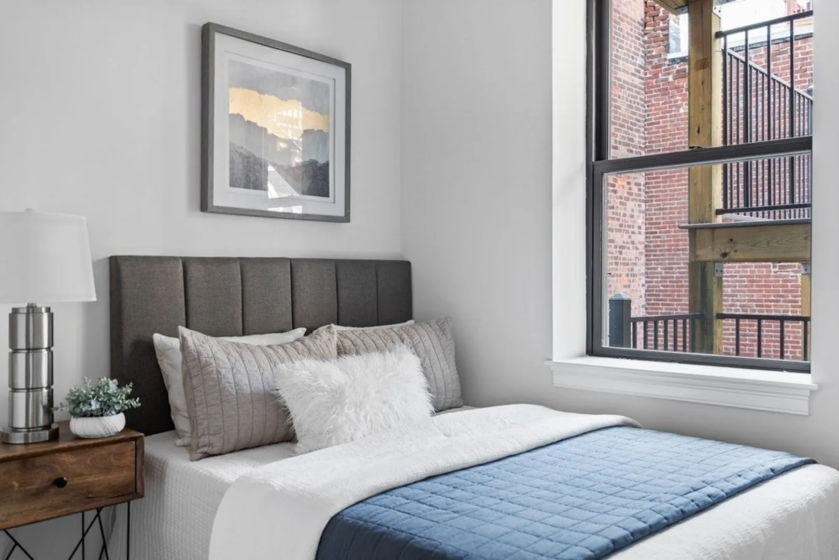
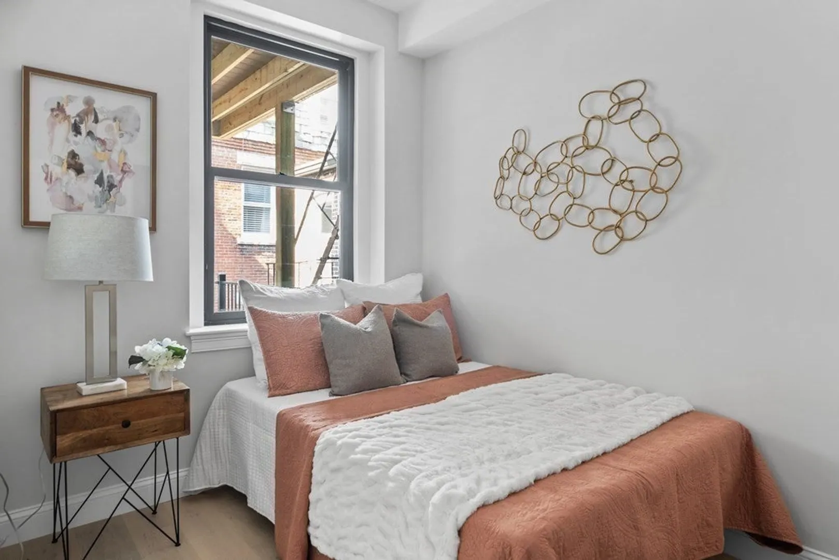
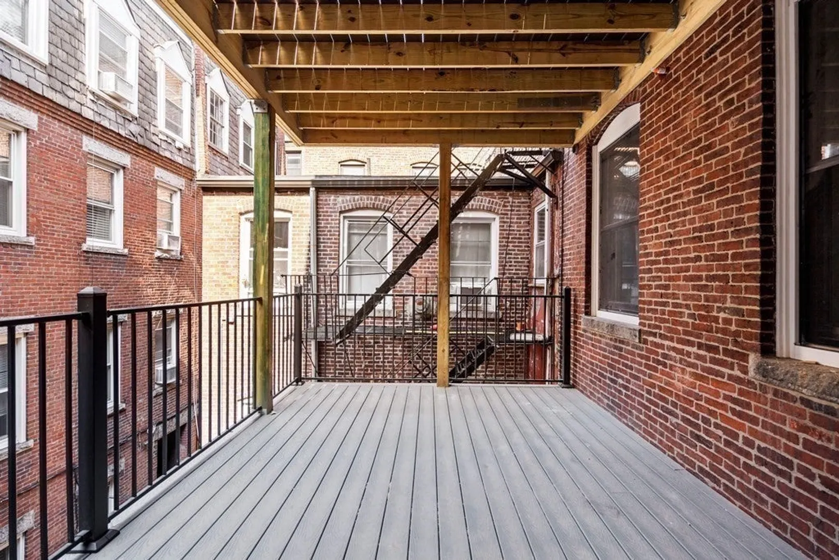
Stunning New Construction w large private deck in the heart of downtown boston's most vibrant neighborhood! Introducing the Residences at 166 Salem, a boutique collection of 9 stunning luxury residences in Boston's historic North End. This meticulously designed third floor home maximizes every inch of living space, featuring an open concept living space w beautiful kitchen with custom cabinetry, JennAir stainless steel appliances, & quartz countertops. Enjoy high-end finishes throughout, including white oak hardwood floors, Marvin windows, nest. Step out off of your living room onto your enormous back deck perfect for entertaining, or enjoy dinner/ your morning coffee from your urban outdoor oasis. With a 100 Walk Score, easy access to public transportation & downtown the location is unbeatable Right outside the front door, explore the hundreds of cafes, shops & restaurants. In-unit laundry, A/C, high ceilings, nest, trex decking Experience modern luxury living at its finest!
-
Highlights
- Area: North End
- Heating: Central
- Property Class: Residential
- Total Rooms: 4
- Year Built: 2023
- Cooling: Central Air
- HOA Fee: $120
- Property Type: Condominium
- Unit Number: 6
- Status: Closed
-
Additional Details
- Appliances: Dishwasher, Disposal, Microwave, Refrigerator, Freezer, Washer, Dryer
- Construction: Brick
- Flooring: Wood
- Roof: Rubber
- Year Built Details: Actual
- Zoning: Mfr
- Basement: Y
- Exterior Features: Deck, Deck - Composite, Balcony
- Pets Allowed: Yes
- Total Number of Units: 9
- Year Built Source: Builder
-
Amenities
- Waterfront Features: Beach Front, 1/2 to 1 Mile To Beach
-
Utilities
- Sewer: Public Sewer
- Water Source: Public
-
Fees / Taxes
- Assessed Value: $9,999,999
- Compensation Based On: Gross/Full Sale Price
- HOA Fee Includes: Water, Sewer, Insurance
- Taxes: $3,000
- Buyer Agent Compensation: 2.5%
- HOA Fee Frequency: Monthly
- Tax Year: 2023
Similar Listings

Sold
15 Photos
Sold

6 Photos
Sold

12 Photos
Sold

60 Photos
Content © 2026 MLS Property Information Network, Inc. The information in this listing was gathered from third party resources including the seller and public records.
Listing information provided courtesy of Keller Williams Realty.
MLS Property Information Network, Inc. and its subscribers disclaim any and all representations or warranties as to the accuracy of this information.
