
3 Dexter Row #3
$765,000
1
Bed
1
Bath
797
Sqft
- Request Info
- Call
- Save
-
More
- Mortgage Calculator

Property Tools

$765,000
1
Bed
1
Bath
797
Living Area
-
Property Description
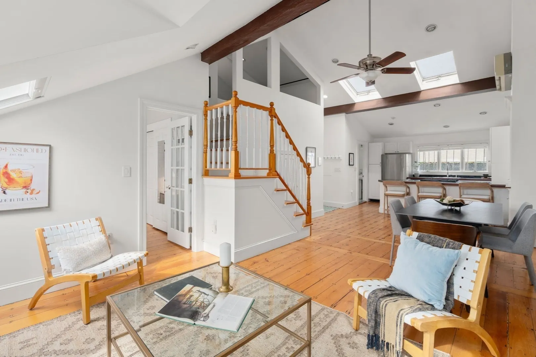
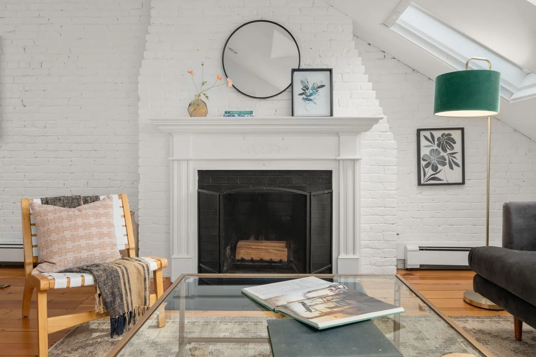
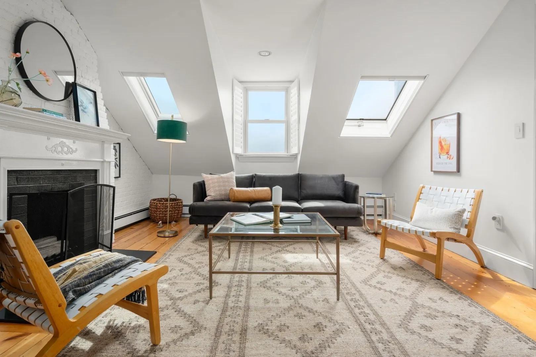
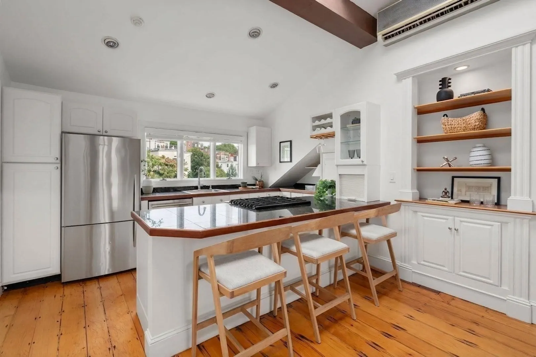
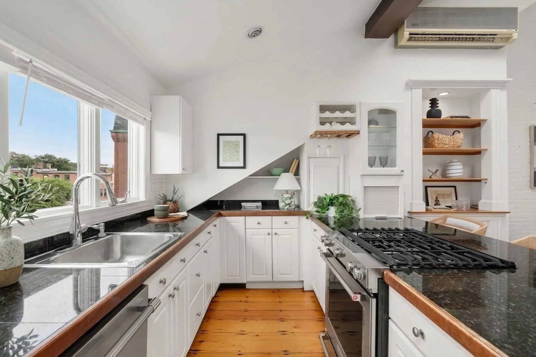
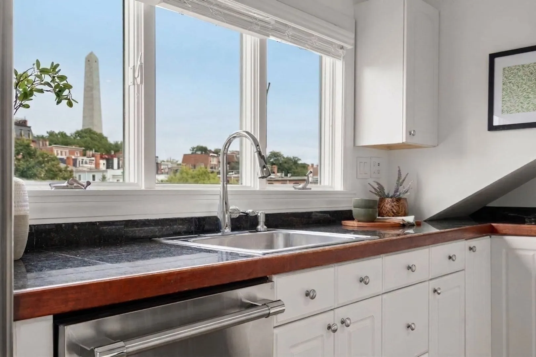
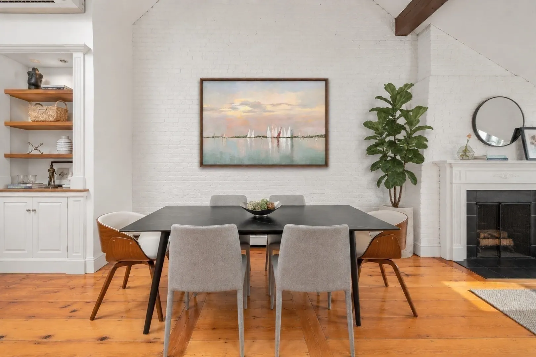
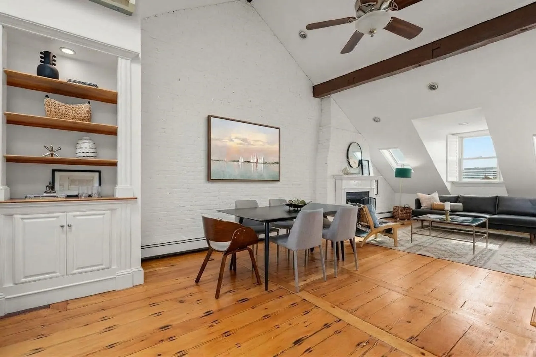
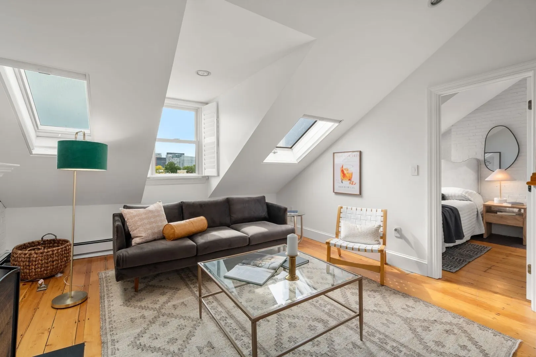
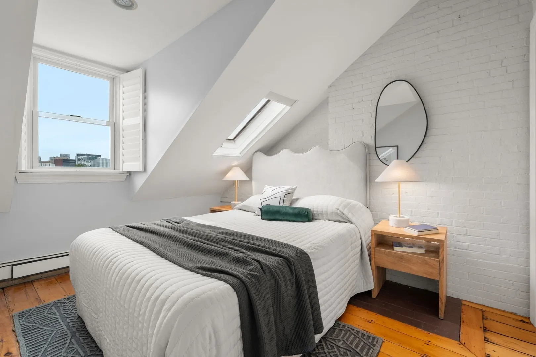
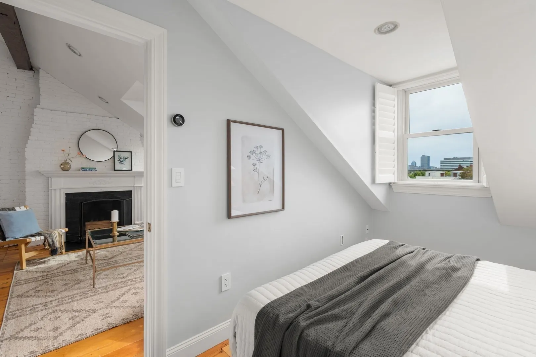
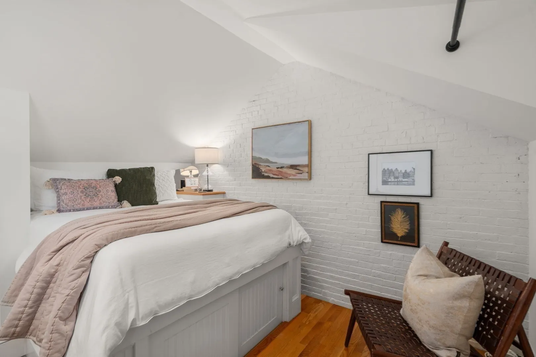
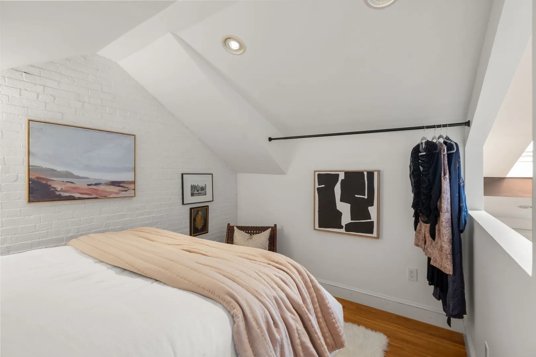
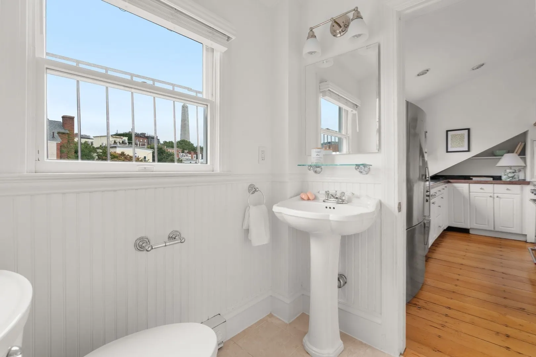
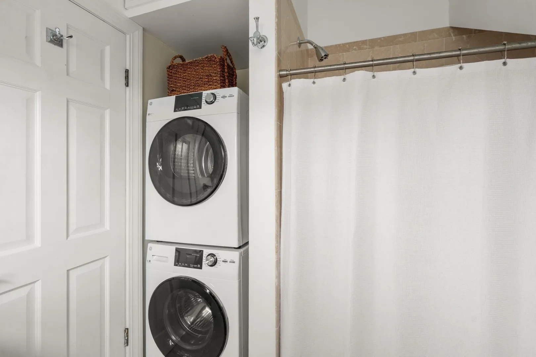
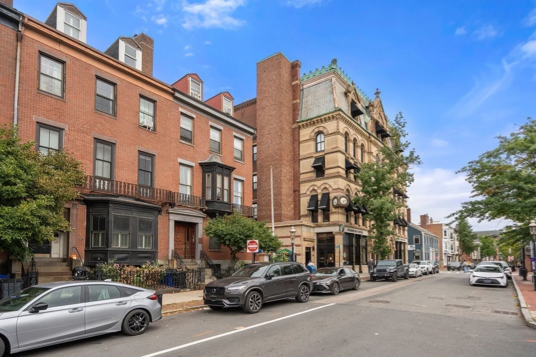
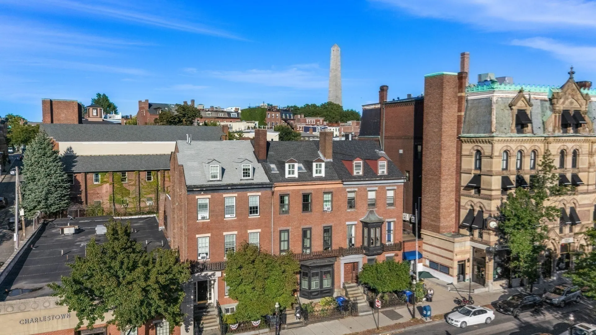
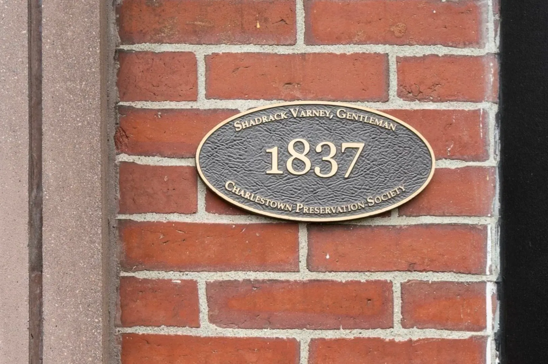
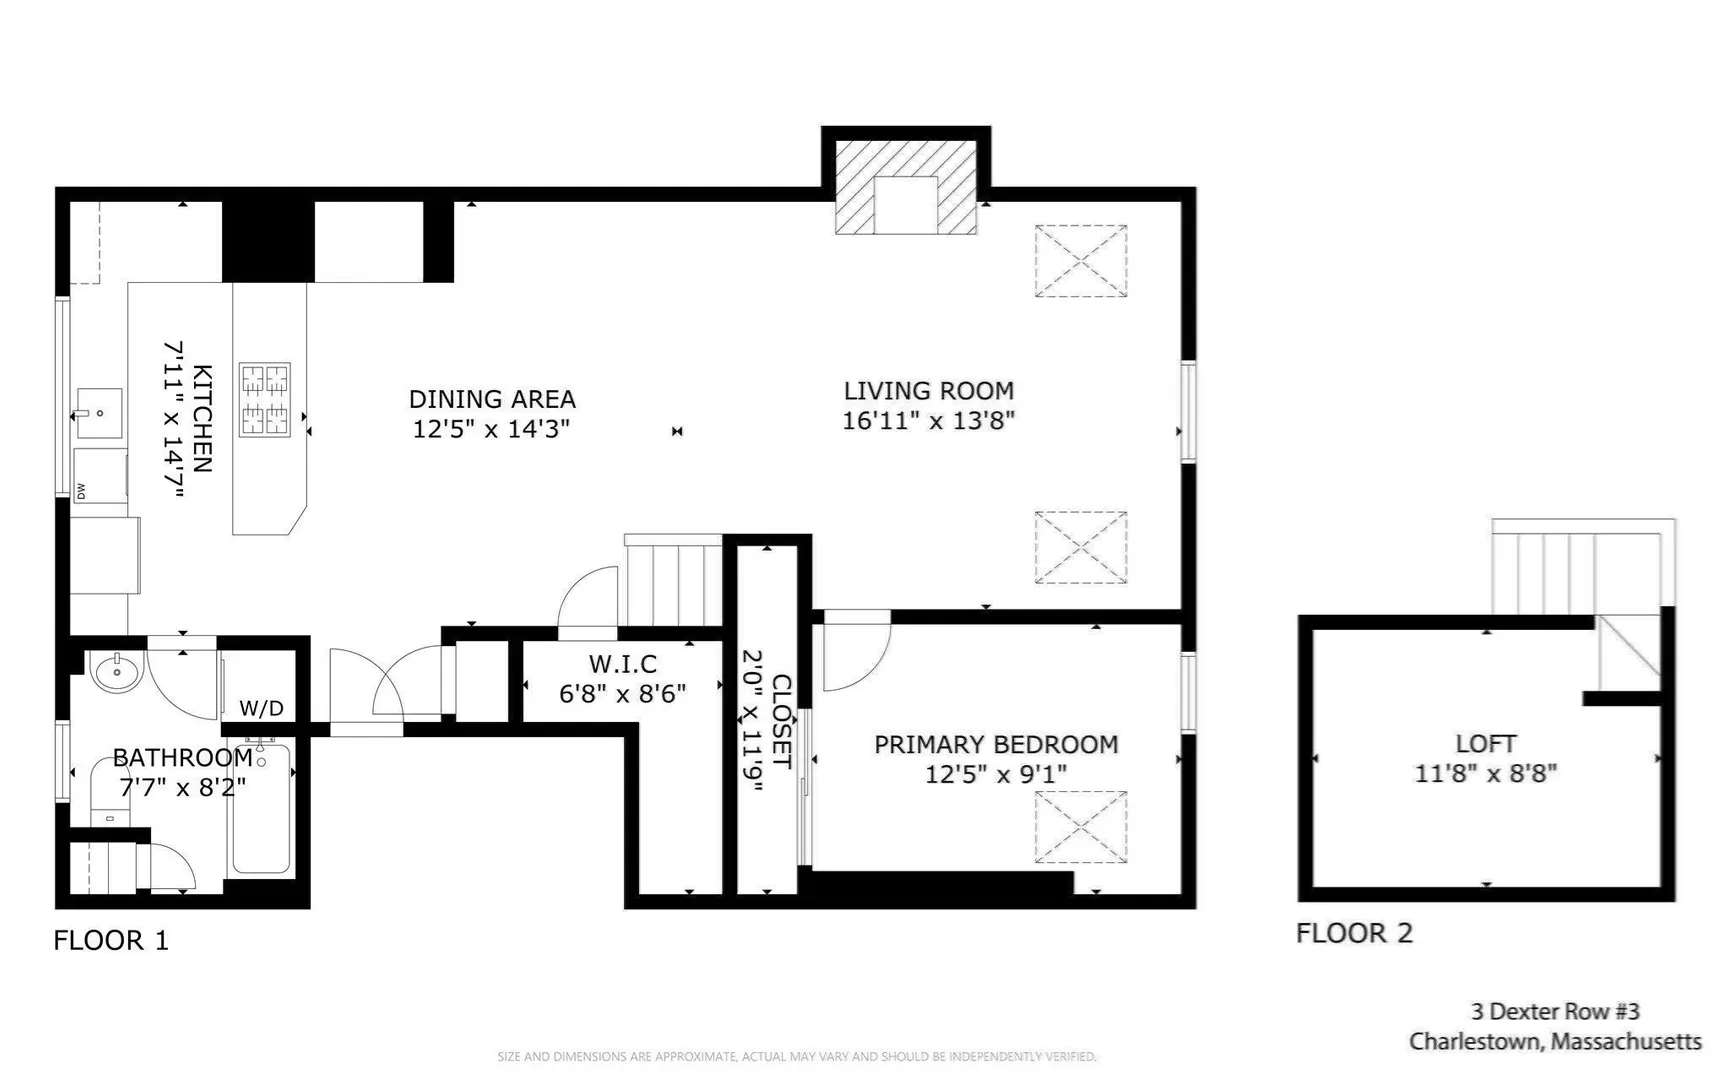
Sun-swept 1+ bedroom penthouse loft in the heart of Charlestown! A dramatic open floor plan showcases soaring vaulted ceilings, exposed brick and beams, and a wood-burning fireplace, while skylights flood this top-floor space with beautiful natural light. Original wide-plank pine floors, recently custom matte finished, are a standout feature in this historic home. The kitchen captures a picture-perfect view of the Monument and features ample cabinetry, stainless steel appliances, and a breakfast bar overlooking the main living area. The open living and dining creates an inviting space for everyday living and entertaining, while a unique open loft offers flexibility for a second bedroom, guest space, or home office. Generous closet space, in-unit laundry, air conditioning, low condo fee and dedicated basement storage complete this one-of-a-kind penthouse. Ideally located with neighborhood restaurants, cafes, and shops at your doorstep, and minutes to downtown, TD Garden, public transportation, and Logan Airport.
-
Highlights
- Area: Charlestown
- Has View: Yes
- HOA Fee: $290
- Property Type: Condominium
- Total Rooms: 3
- Year Built: 1899
- Cooling: Ductless
- Heating: Baseboard
- Property Class: Residential
- Stories: 2
- Unit Number: 3
- Status: Active
-
Additional Details
- Appliances: Range, Dishwasher, Refrigerator, Washer, Dryer
- Exterior Features: City View(s)
- Flooring: Wood, Tile
- Total Number of Units: 3
- Year Built Details: Approximate
- Zoning: Cd
- Basement: Y
- Fireplaces: 1
- SqFt Source: Owner
- View: City
- Year Built Source: Public Records
-
Amenities
- Community Features: Public Transportation, Shopping, Park, Walk/Jog Trails, Highway Access, Private School, Public School, T-Station, University
- Security Features: Intercom
- Parking Features: On Street
-
Utilities
- Sewer: Public Sewer
- Water Source: Public
-
Fees / Taxes
- Assessed Value: $572,000
- HOA Fee Includes: Water, Sewer, Insurance
- Taxes: $6,624
- HOA Fee Frequency: Monthly
- Tax Year: 2025
Similar Listings



Sold

18 Photos
Sold
12 Photos
Sold

36 Photos
Sold

14 Photos
Content © 2026 MLS Property Information Network, Inc. The information in this listing was gathered from third party resources including the seller and public records.
Listing information provided courtesy of William Raveis R.E. & Home Services.
MLS Property Information Network, Inc. and its subscribers disclaim any and all representations or warranties as to the accuracy of this information.