
Sold!
$1,099,000
4
Beds
2
Baths
1,920
Living Area
-
Property Description
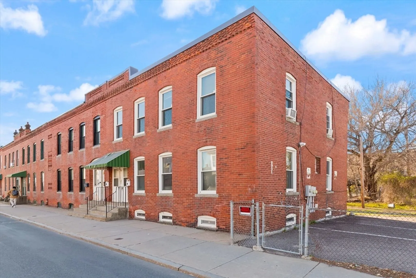
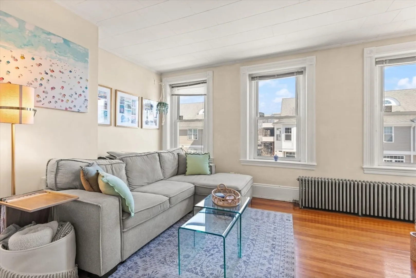
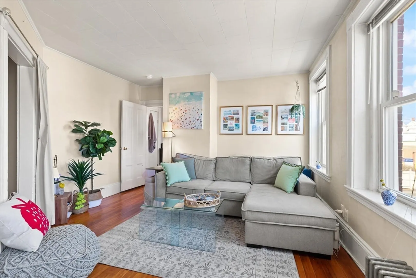
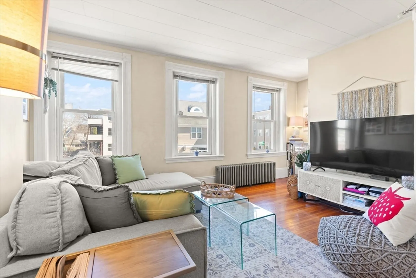
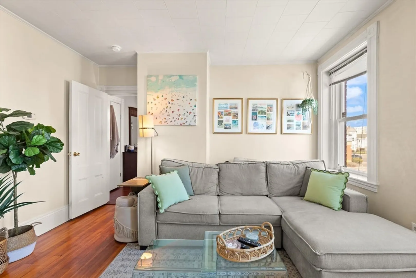
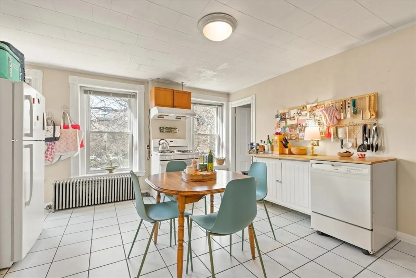
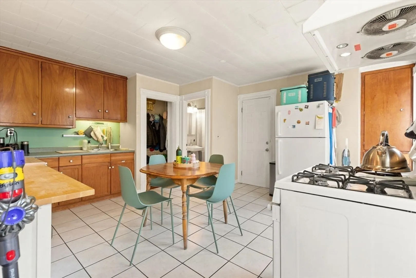
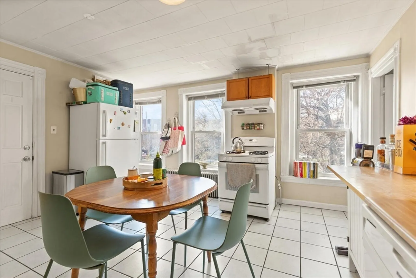
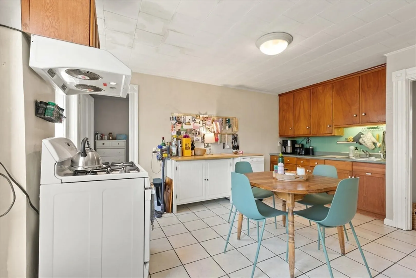
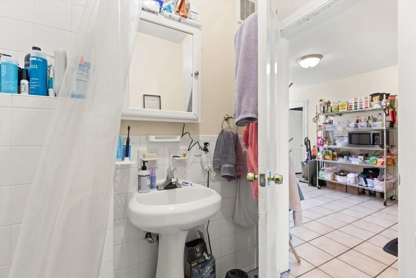
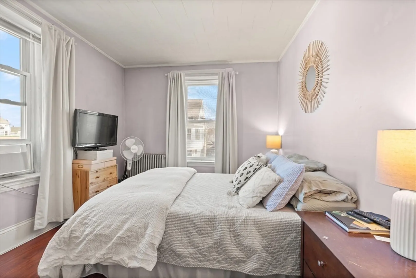
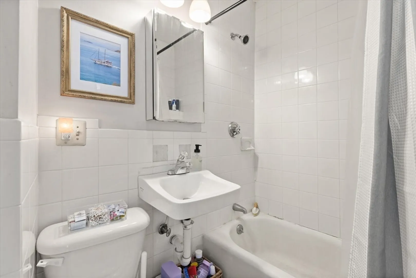
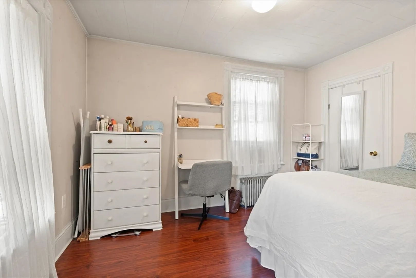
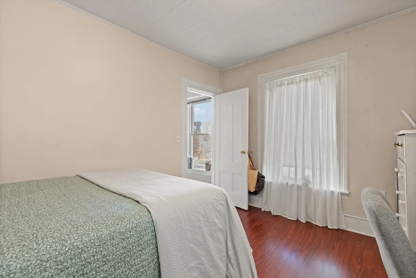
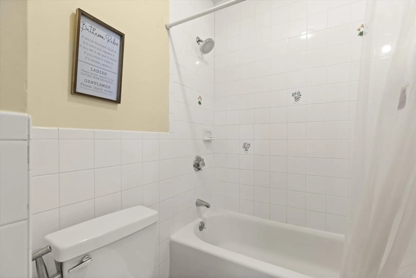
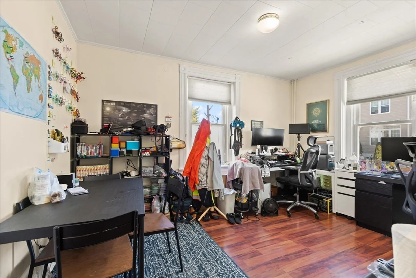
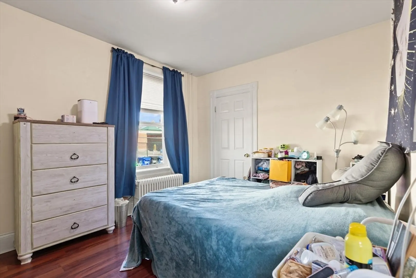
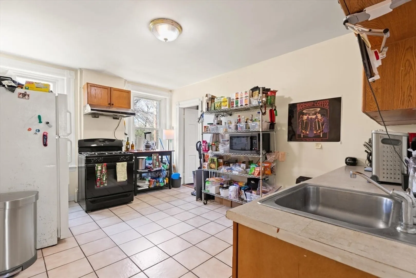
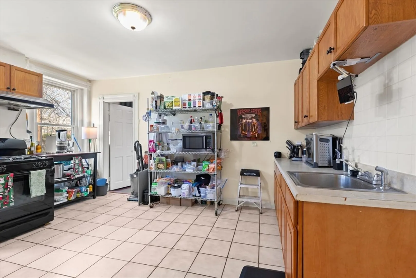
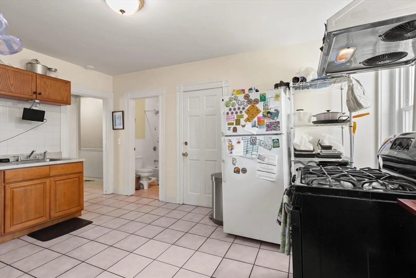
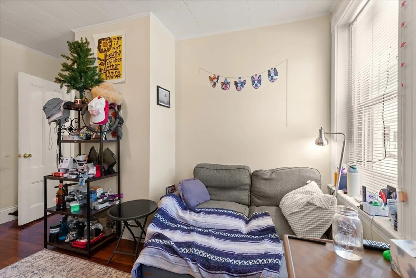
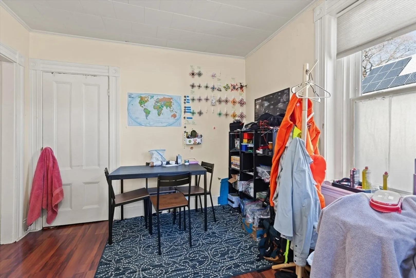
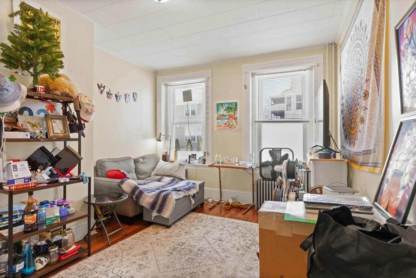
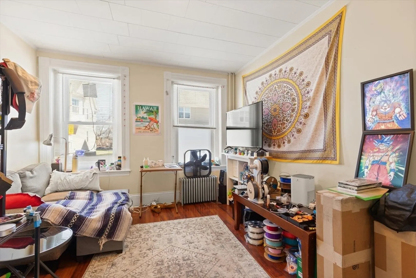
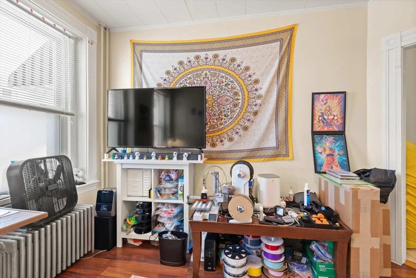
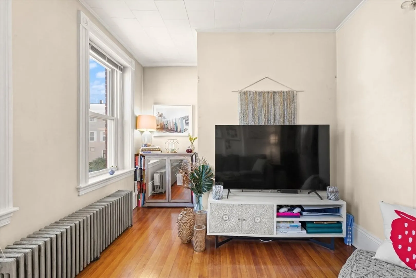
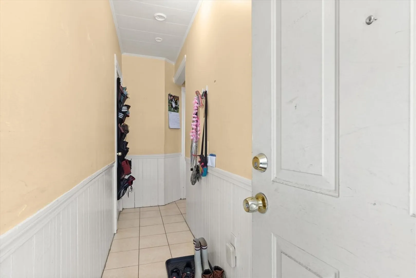
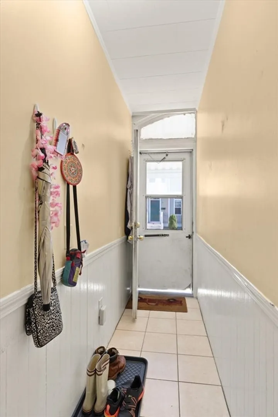
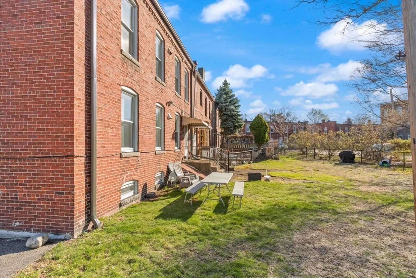
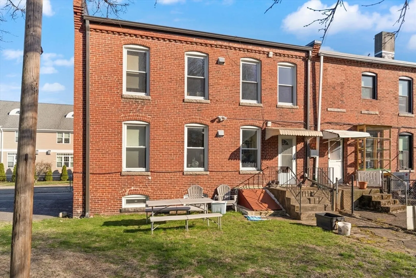
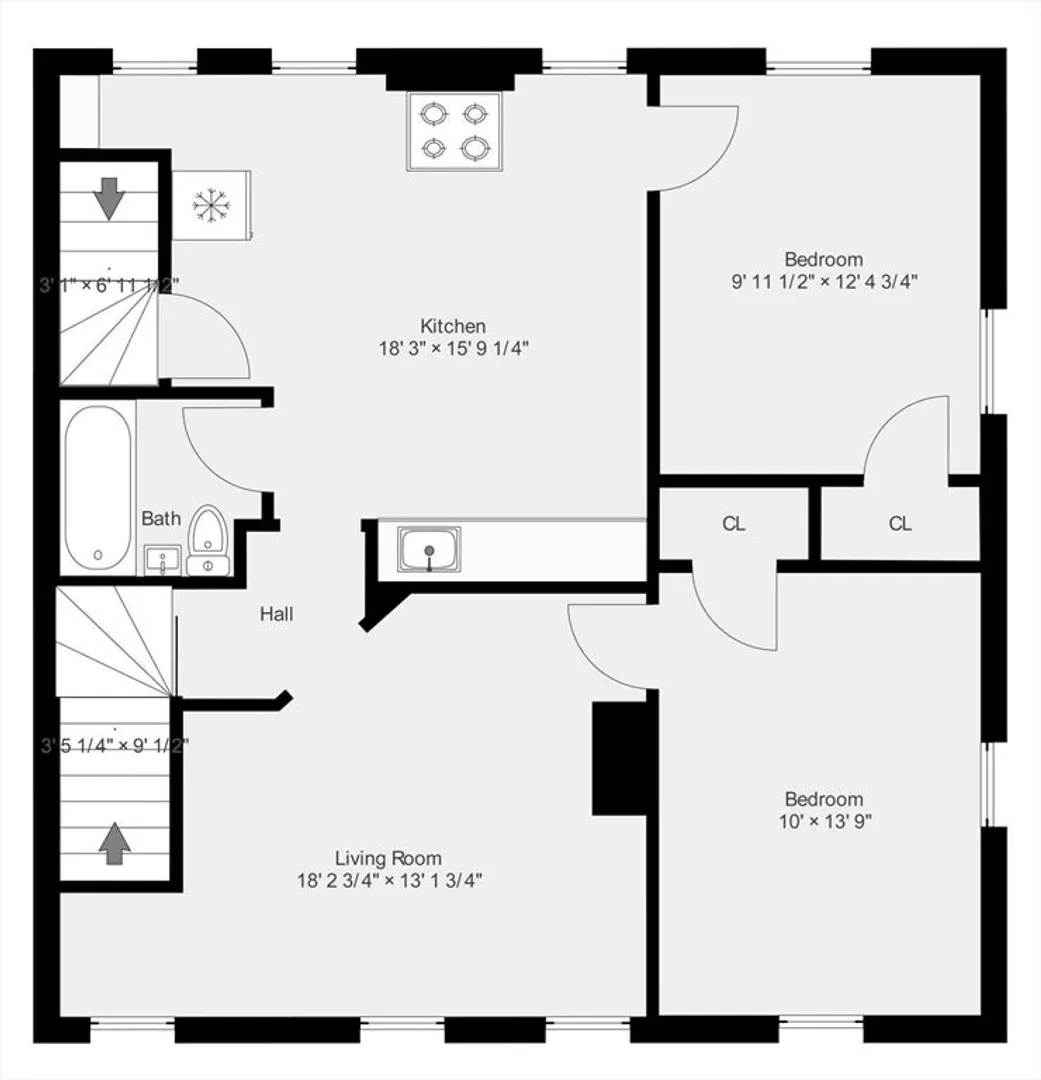
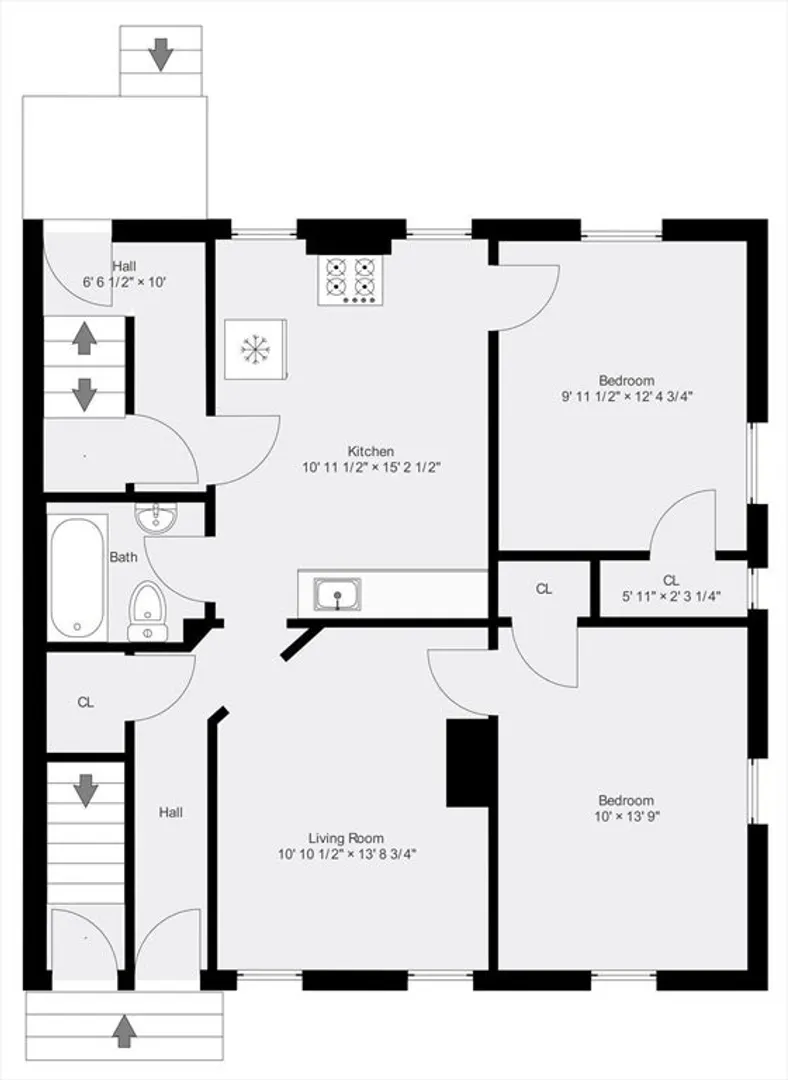
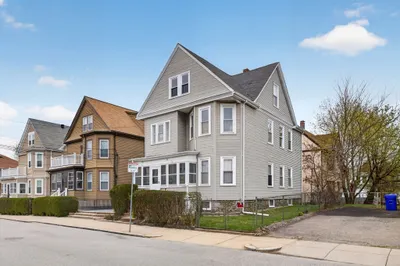
Incredibly rare two-family offering just steps from Harvard Business School and the Charles River. Each unit features 2 bedrooms and 1 full bath, ideal for rental income or future condo conversion. With solid bones and a newer roof (2021), these units are rent-ready with room for cosmetic updates – offering tremendous upside for both investors and owner-occupants alike. Located in the heart of North Allston, one of Boston’s fastest-developing neighborhoods, this property is surrounded by new construction, tech and innovation hubs, and vibrant local amenities. Walk to the Harvard iLab, new life science campuses, Trader Joe’s, and easy public transit access. Utilities are separated and the dry basement offers ample storage. The generous backyard is partially fenced, as well. Whether you're looking to renovate and flip, generate strong rental cash flow, or hold long-term as the area continues to thrive, this is an exceptional opportunity in one of Boston’s most promising corridors!
-
Highlights
- Area: Allston
- Property Class: Residential Income
- Stories: 2
- Year Built: 1890
- Levels: 2
- Property Type: 2 Family - 2 Units Up/Down
- Total Rooms: 8
- Status: Closed
-
Additional Details
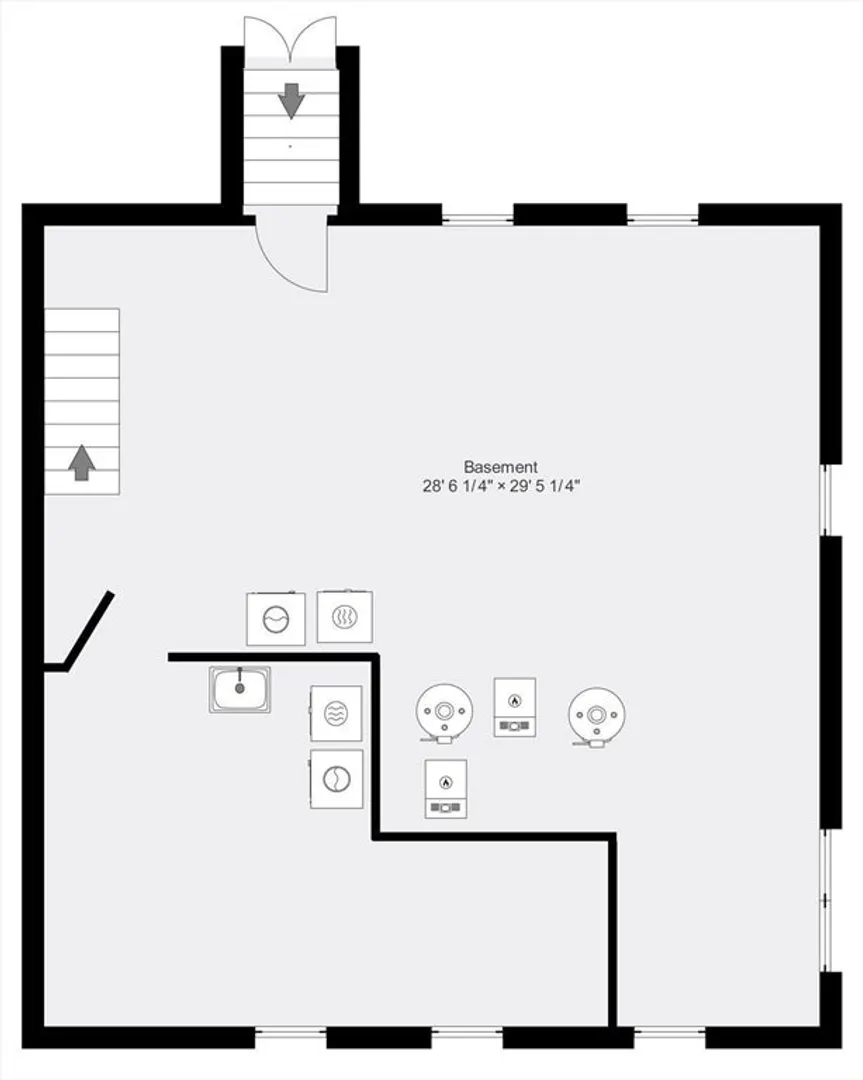
- Basement: Full, Interior Entry, Bulkhead, Concrete, Slab
- Flooring: Tile, Hardwood
- Lot Features: Easements, Level
- SqFt Source: Owner
- Year Built Details: Actual
- Zoning: Res
- Construction: Brick
- Foundation: Concrete Perimeter, Block
- Roof: Rubber
- Total Number of Units: 2
- Year Built Source: Public Records
-
Amenities
- Community Features: Public Transportation, Shopping, Tennis Court(s), Park, Walk/Jog Trails, Medical Facility, Bike Path, Highway Access, T-Station, University
- Parking Features: On Street
-
Utilities
- Electric: Circuit Breakers
- Water Source: Public
- Sewer: Public Sewer
-
Fees / Taxes
- Assessed Value: $993,000
- Taxes: $11,602
- Tax Year: 2025
- Total Rent: $5,200
Similar Listings
Sold
42 Photos
Sold
34 Photos
Sold
40 Photos
Sold
24 Photos
Content © 2026 MLS Property Information Network, Inc. The information in this listing was gathered from third party resources including the seller and public records.
Listing information provided courtesy of EDGE Realty Advisors.
MLS Property Information Network, Inc. and its subscribers disclaim any and all representations or warranties as to the accuracy of this information.
