
Sold!
$1,250,000
5
Beds
2
Baths
2,644
Living Area
-
Property Description
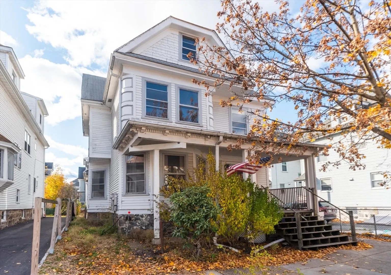
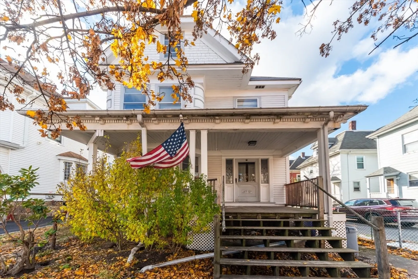
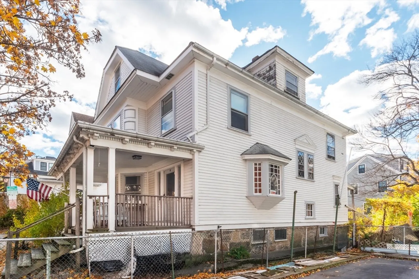
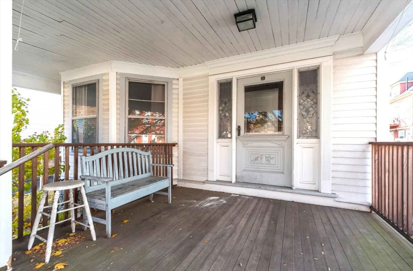
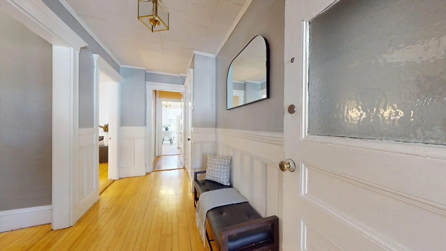
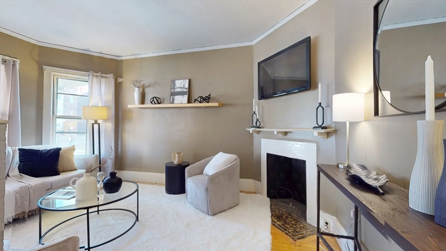
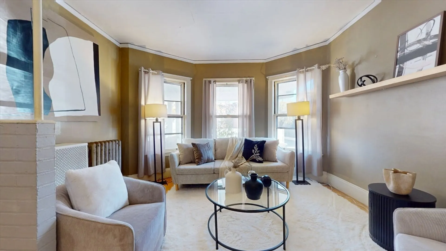
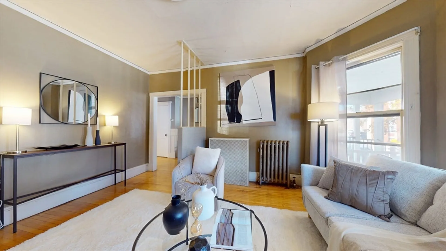
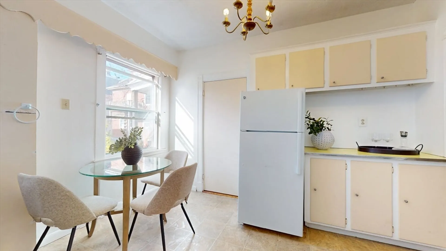
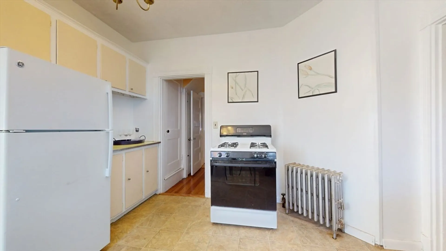
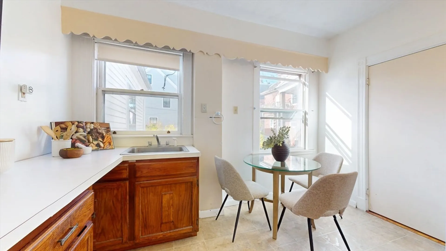
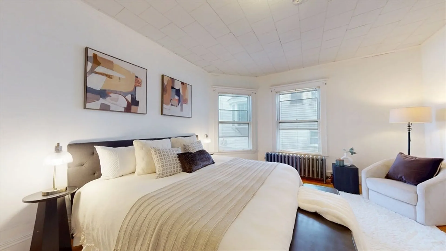
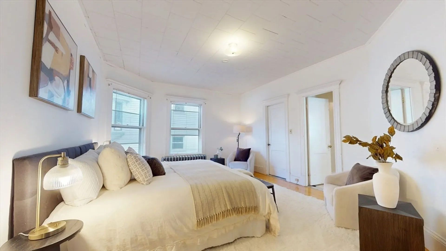
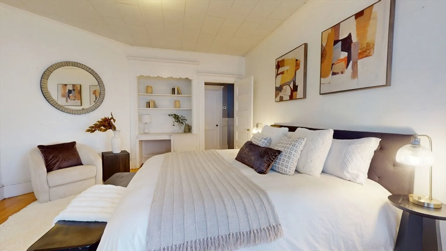
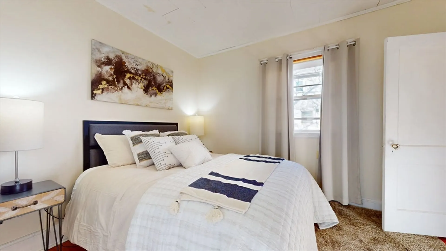
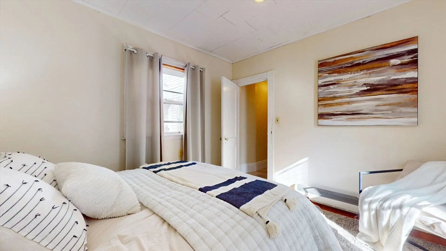
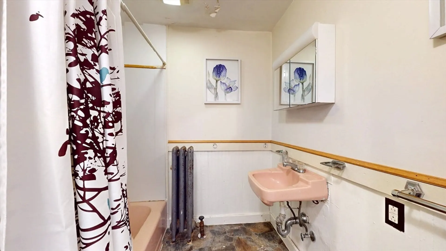
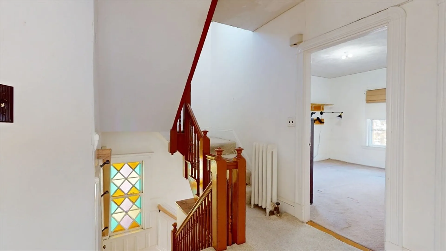
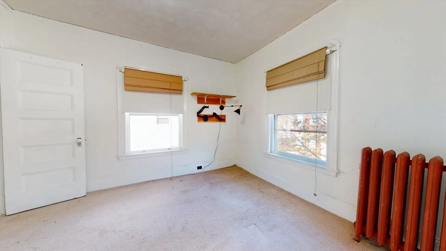
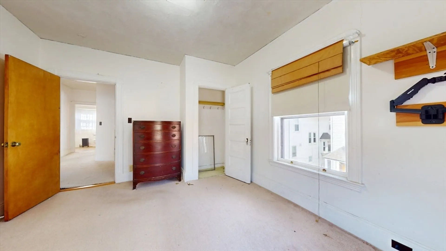
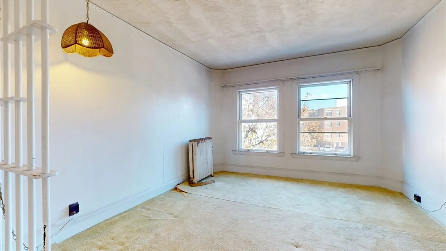
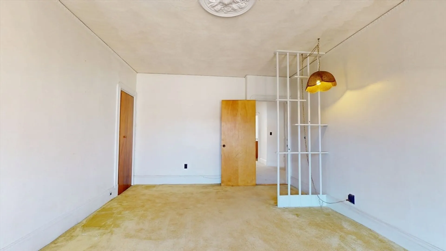
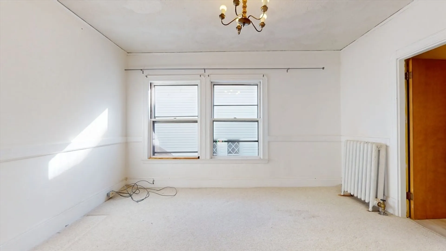
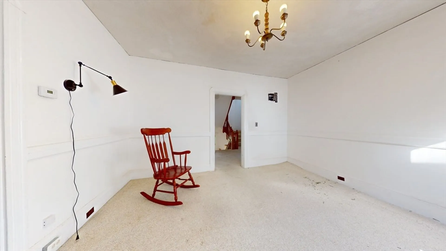
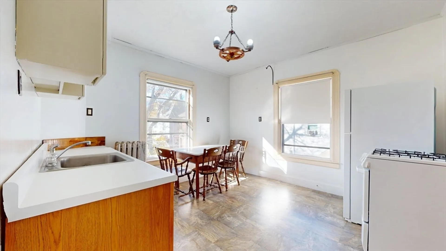
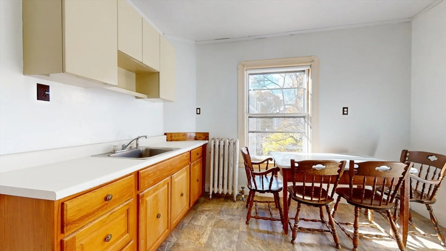
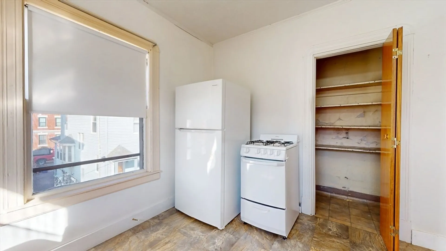
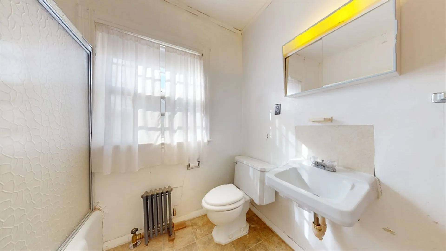
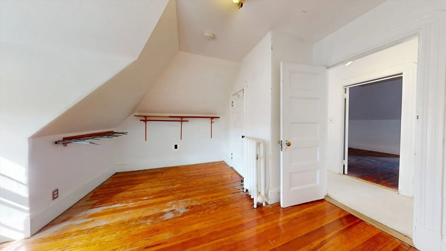
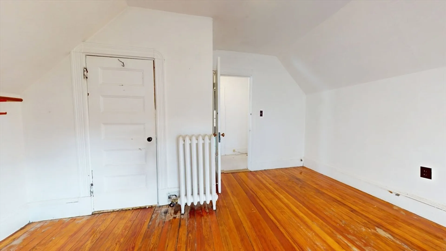
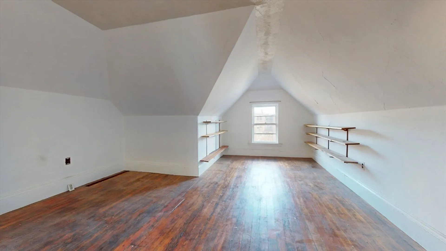
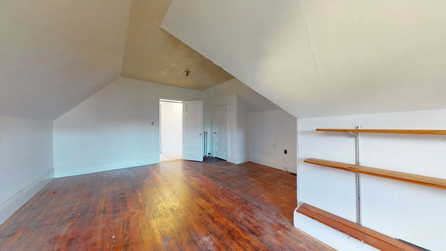
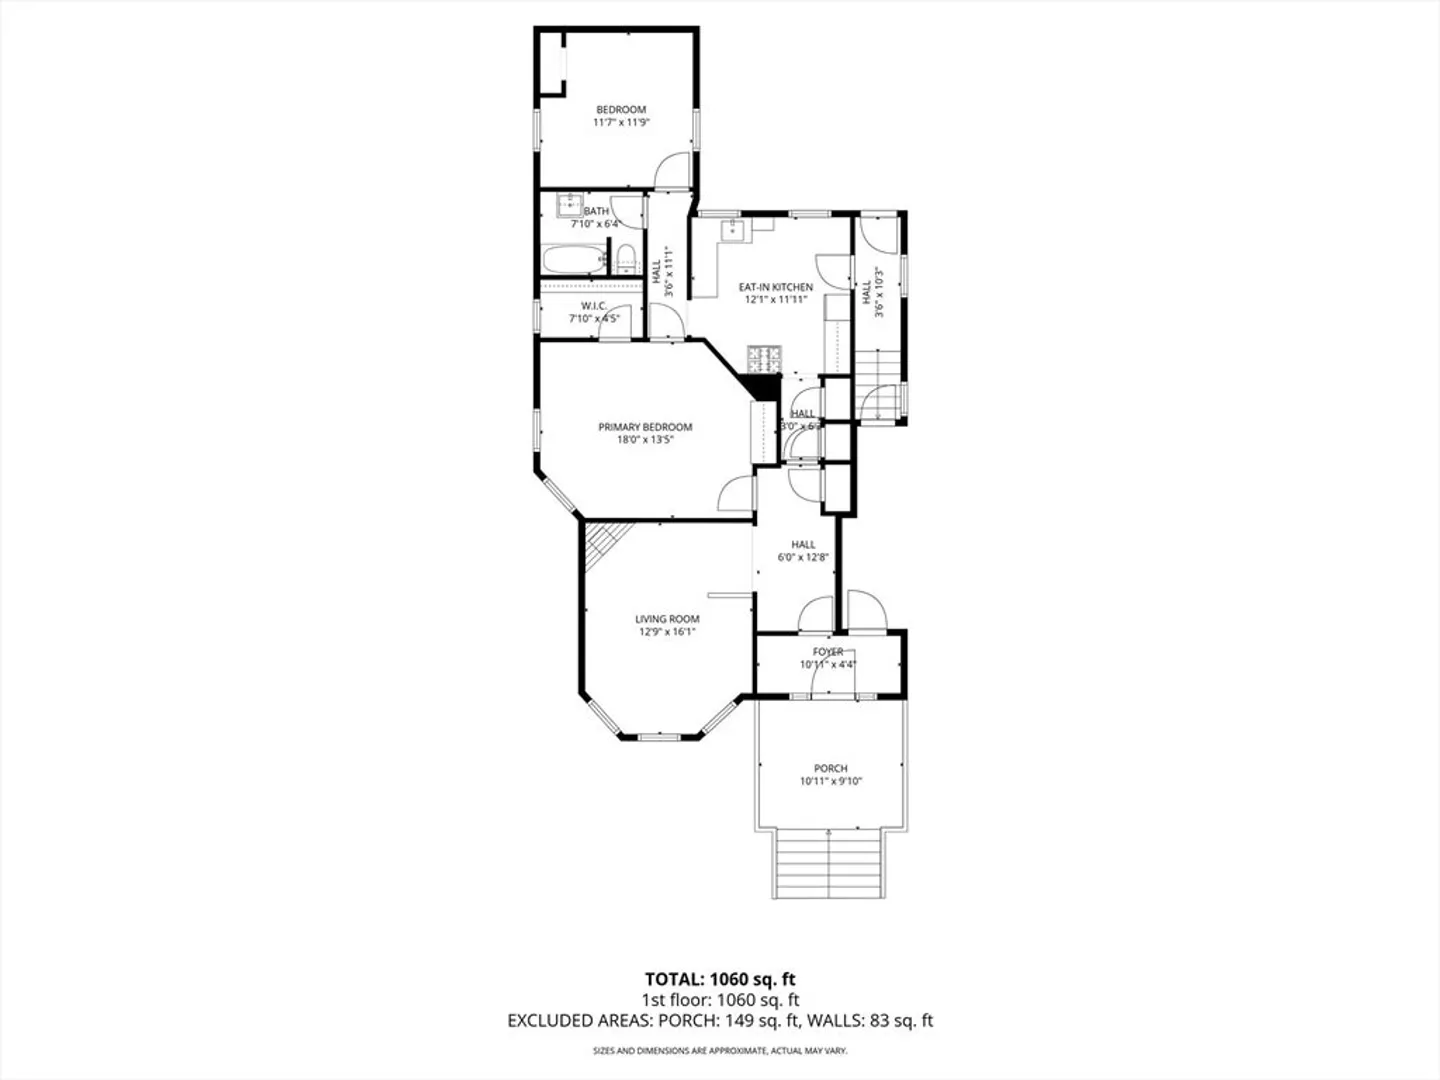
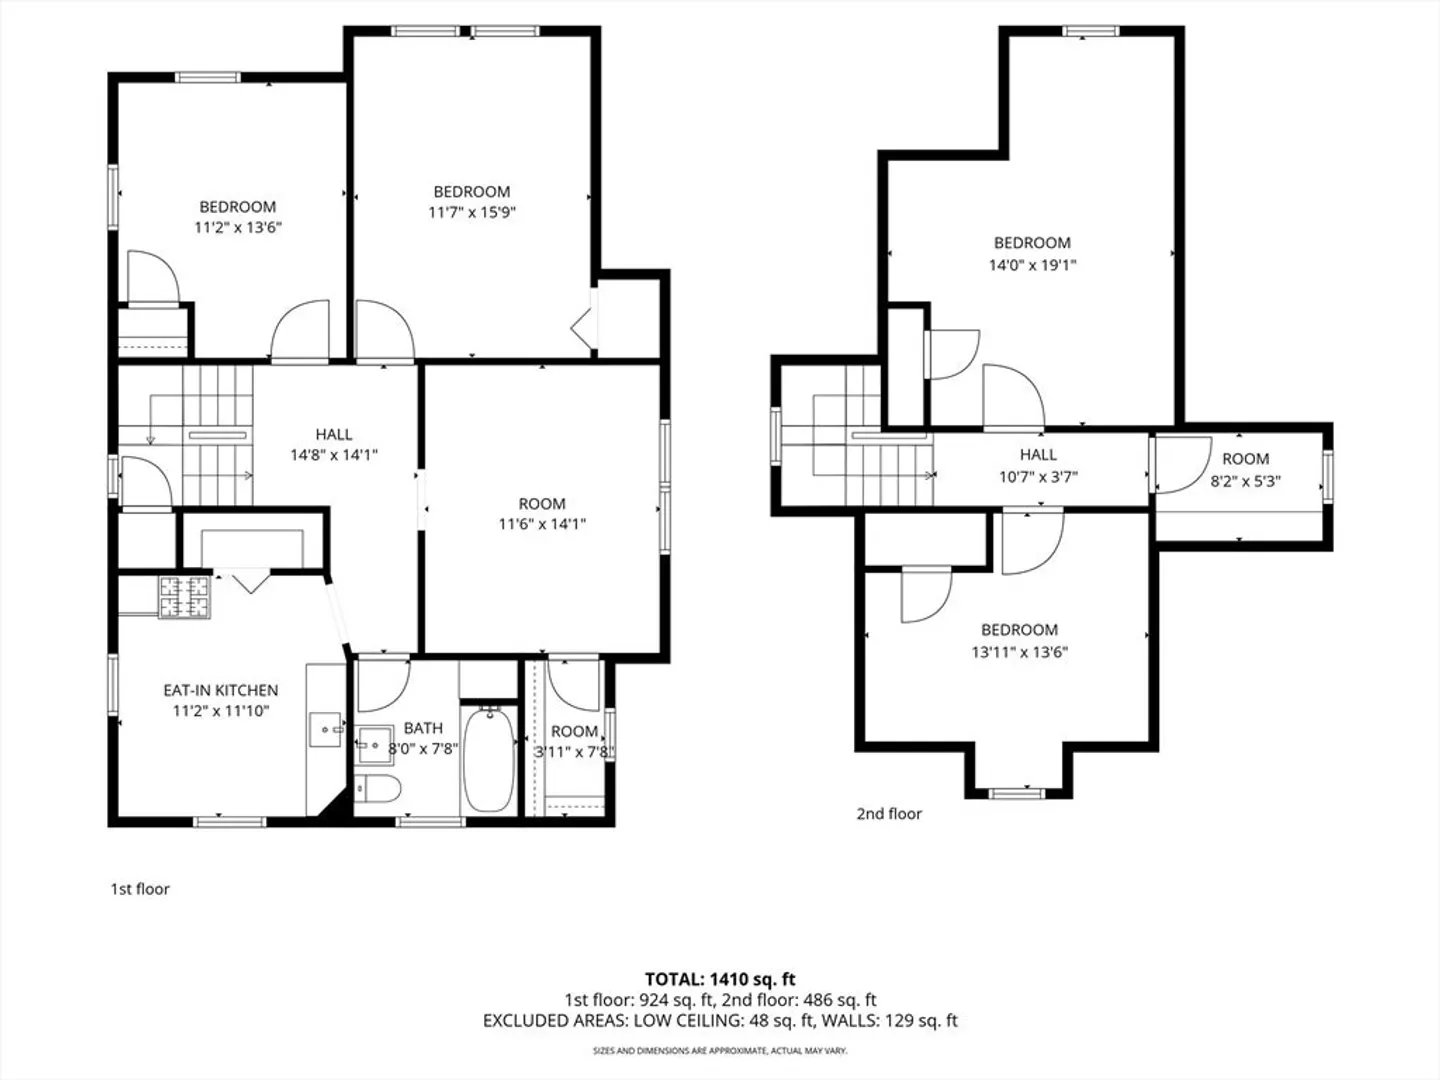
Rarely available two-family on a fabulous Allston side street, literally 1 house from the Brookline line, has been cherished by 1 family for almost 50 years. Perfect for a new owner, investor, or condo conversion. The first-floor unit offers hardwood floors, high ceilings and oversized windows with 2 spacious bedrooms, living room and eat-in kitchen. The second unit spans two levels with 3 bedrooms, flexible space, and great natural light. There are hardwood floors hiding under the carpets. Both units need cosmetic updates, but offer strong potential while maintaining the beauty of original character throughout. Enjoy yard space, 1 parking and full basement. Superb walk score and biker's paradise, with convenient access to public transit, parks, shops, and major commuter routes. A hard-to-find opportunity in a high-demand neighborhood.
-
Highlights
- Area: Allston
- Parking Spots: 1
- Property Type: Multi Family
- Total Rooms: 11
- Status: Closed
- Levels: 3
- Property Class: Residential Income
- Stories: 3
- Year Built: 1890
-
Additional Details
- Basement: Unfinished
- Foundation: Stone
- SqFt Source: Public Record
- Year Built Details: Actual
- Zoning: R2
- Fireplaces: 1
- Lot Features: Other
- Total Number of Units: 2
- Year Built Source: Public Records
-
Amenities
- Community Features: Public Transportation, Shopping, Public School, T-Station
- Parking Features: Off Street, Unpaved
-
Utilities
- Sewer: Public Sewer
- Water Source: Public
-
Fees / Taxes
- Assessed Value: $1,139,500
- Taxes: $13,195
- Tax Year: 2025
Similar Listings
Sold
27 Photos
Sold
39 Photos
Sold
35 Photos
Sold
42 Photos
Content © 2026 MLS Property Information Network, Inc. The information in this listing was gathered from third party resources including the seller and public records.
Listing information provided courtesy of Hillman Homes.
MLS Property Information Network, Inc. and its subscribers disclaim any and all representations or warranties as to the accuracy of this information.
