
Sold!
$1,200,000
5
Beds
4
Baths
2,300
Living Area
-
Property Description
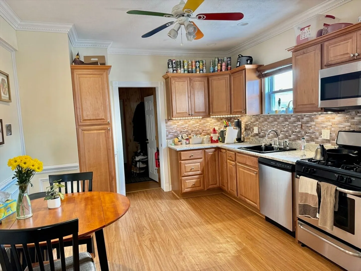
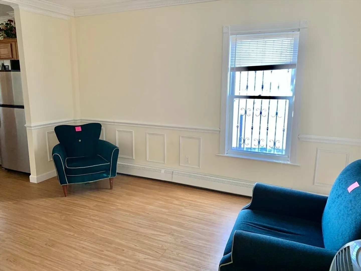
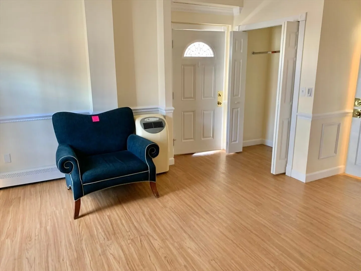
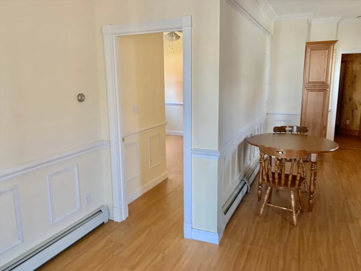
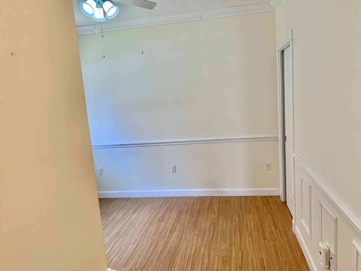
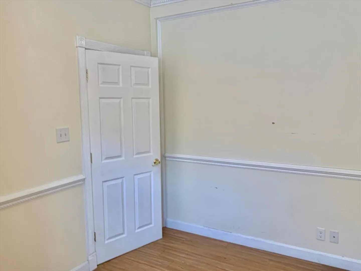
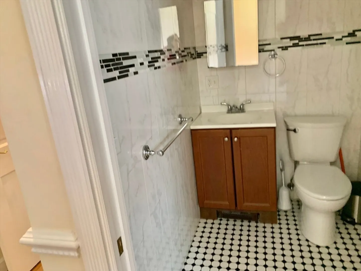
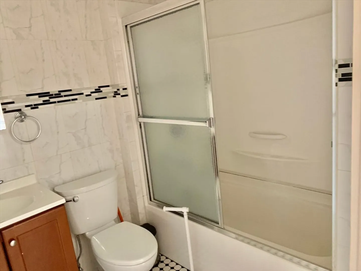
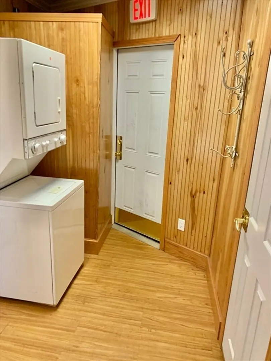
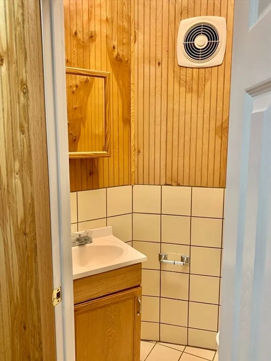
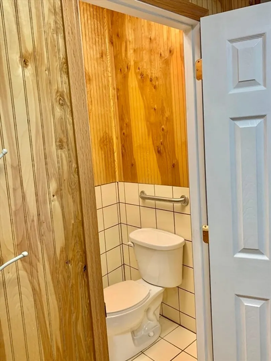
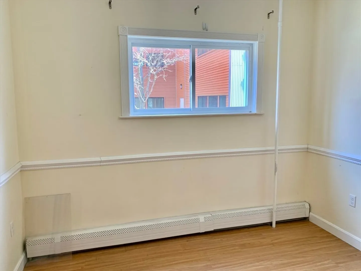
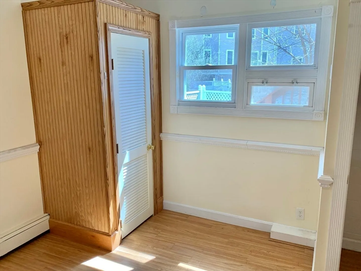
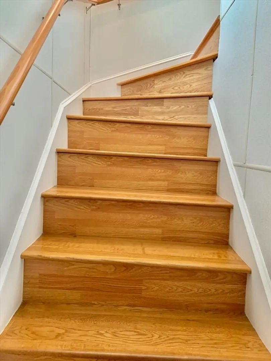
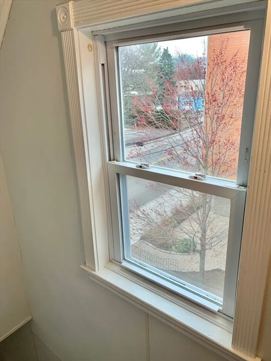
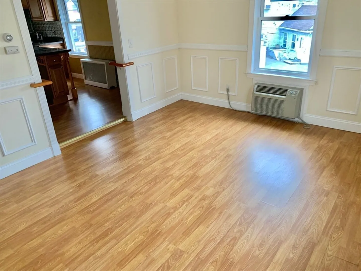
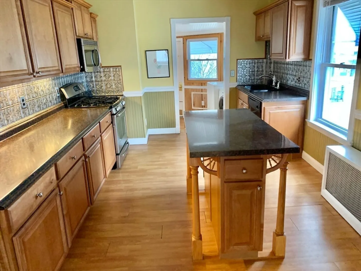
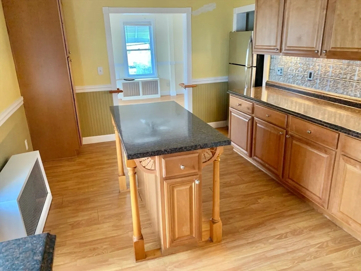
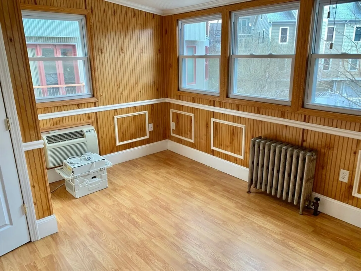
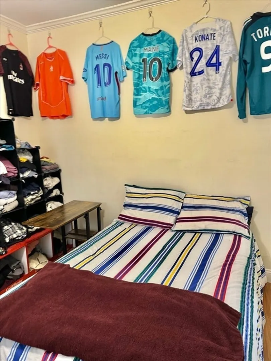
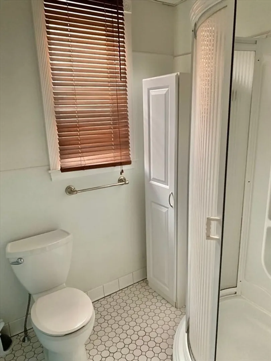
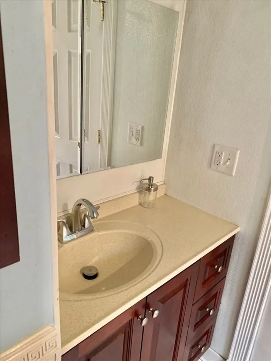
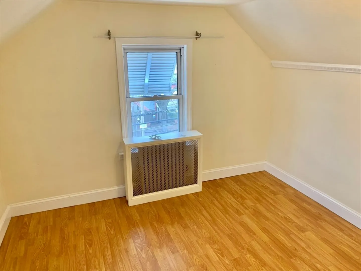
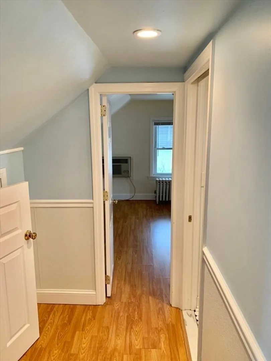
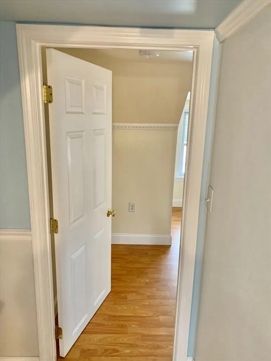
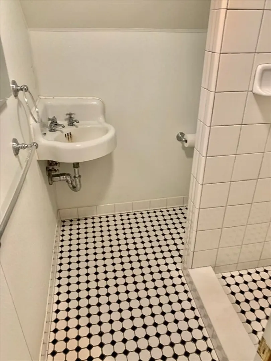
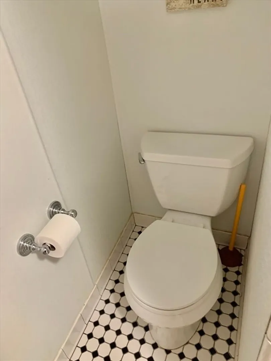
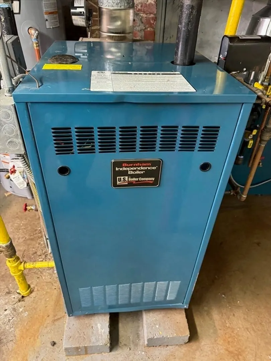
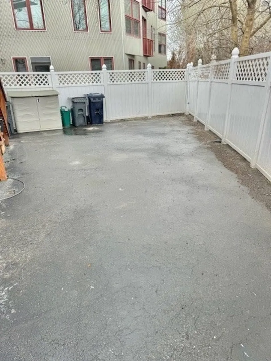
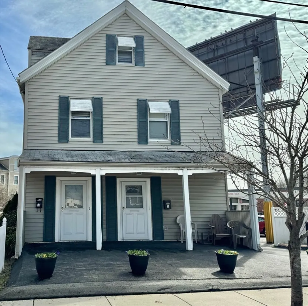
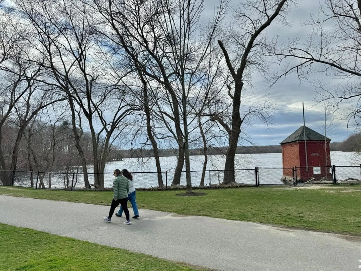
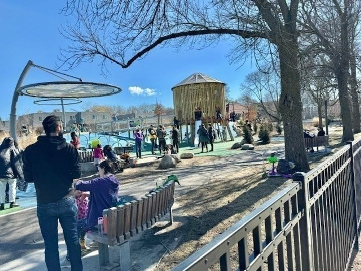
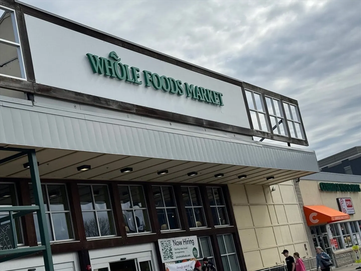
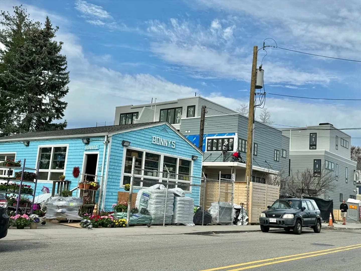
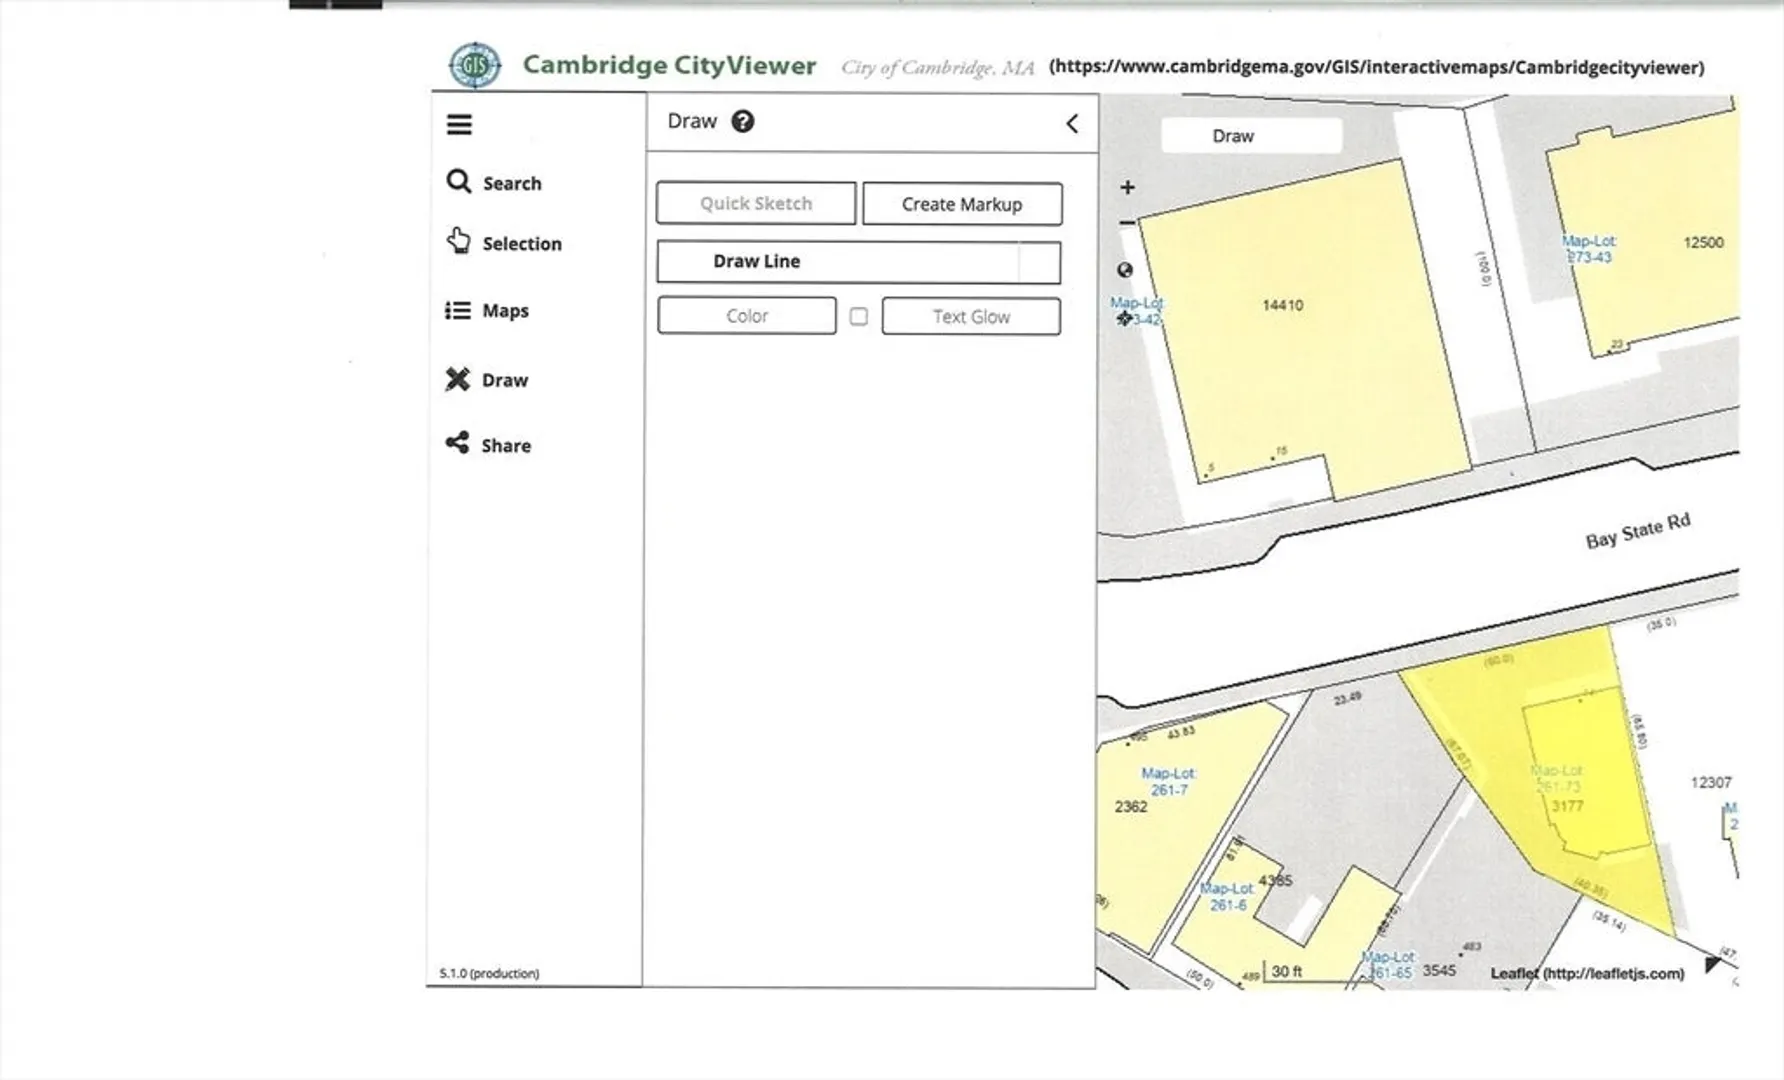
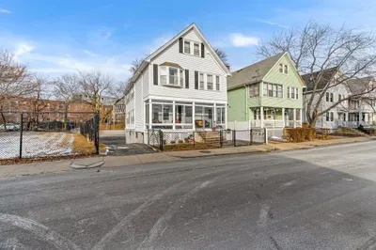
Investor’s Dream! Step into a surprisingly appealing 2-family with a total of 5 bedrooms 4 baths. Unit 1 is first floor. Unit 2 is 2nd and 3rd floor. Notice the following: most ceilings are 8.6’, crown molding & wainscoting add charm, cream & bright white trim colors look fresh, 24 replacement windows create sunlight on all 4 sides, parking for 3+ cars, and plenty of dry storage in basement. Newer hot water heaters and rehabbed gas-fueled Burnham boiler & furnace provide reliable heat. ACs available. Current rent is $5000/mo but is undermarket. The kitchens boast plenty of storage, disposal, gas range, marble countertops. Walkable to Fresh Pond, Louis Depascale playground, Whole Foods, TJMax, Trader Joes, buses. Current tenants enjoy these units and one couple wants to stay (even with rent increase). That tells you something. Discounted American Home Shield warranty is available for buyer to purchase on mechanicals, appliances, and roof at time of close
-
Highlights
- Cooling: Window Unit(s)
- Parking Spots: 3
- Property Type: 2 Family - 2 Units Up/Down
- Year Built: 1890
- Heating: Hot Water, Natural Gas, Steam
- Property Class: Residential Income
- Total Rooms: 13
- Status: Closed
-
Additional Details
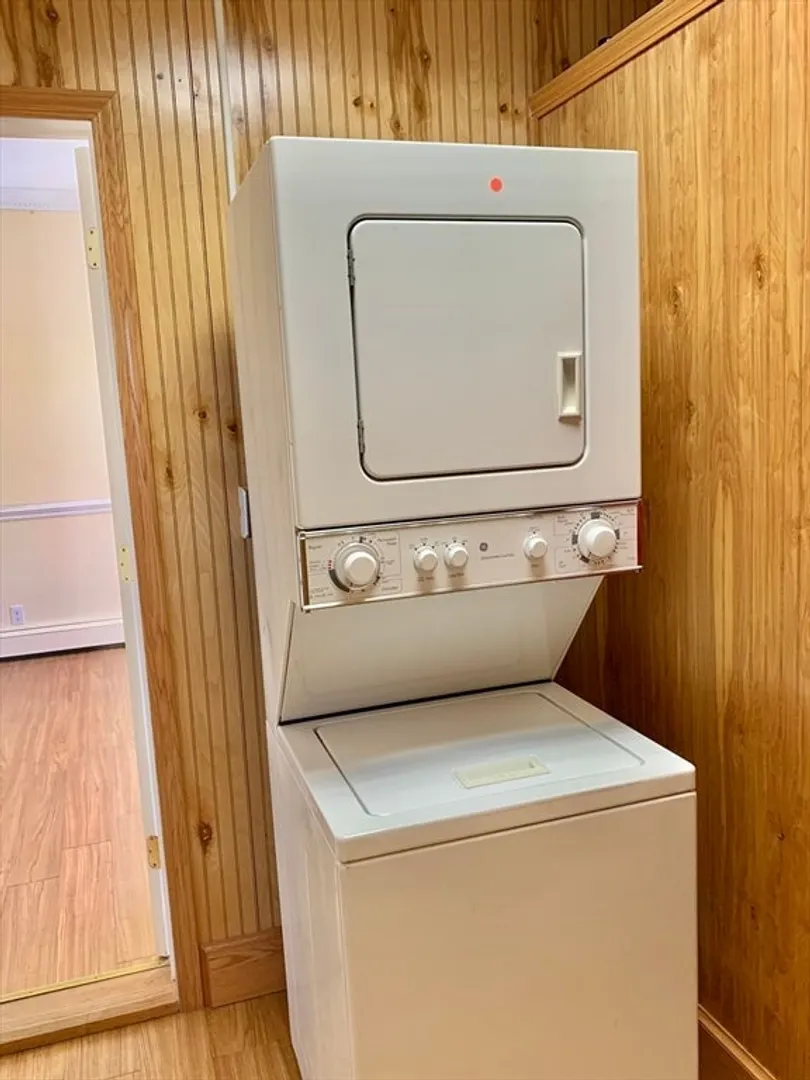
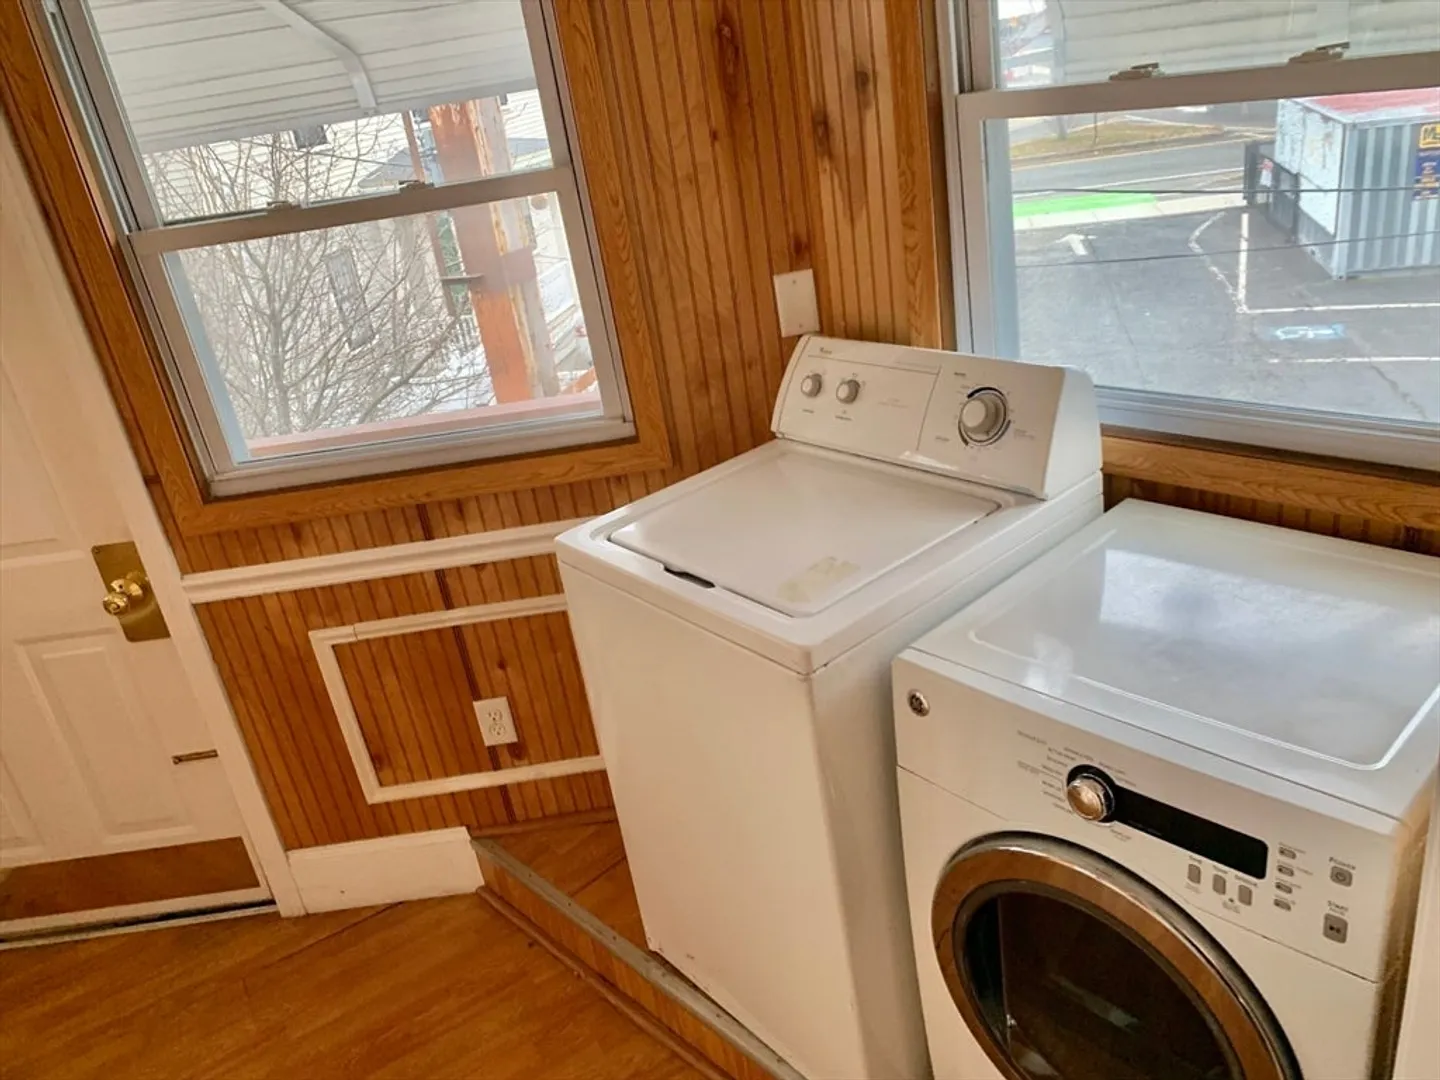
- Appliances: Range, Dishwasher, Disposal, Microwave, Refrigerator, Freezer, Washer, Dryer, Range Hood, ENERGY STAR Qualified Dishwasher
- Construction: Frame
- Exterior Features: Rain Gutters
- Foundation: Block
- Road Frontage Type: Public
- Total Number of Units: 2
- Year Built Source: Public Records
- Basement: Full, Partially Finished, Interior Entry, Sump Pump, Concrete
- Exclusions: Billboards Are Not On Property And Have An Easement.
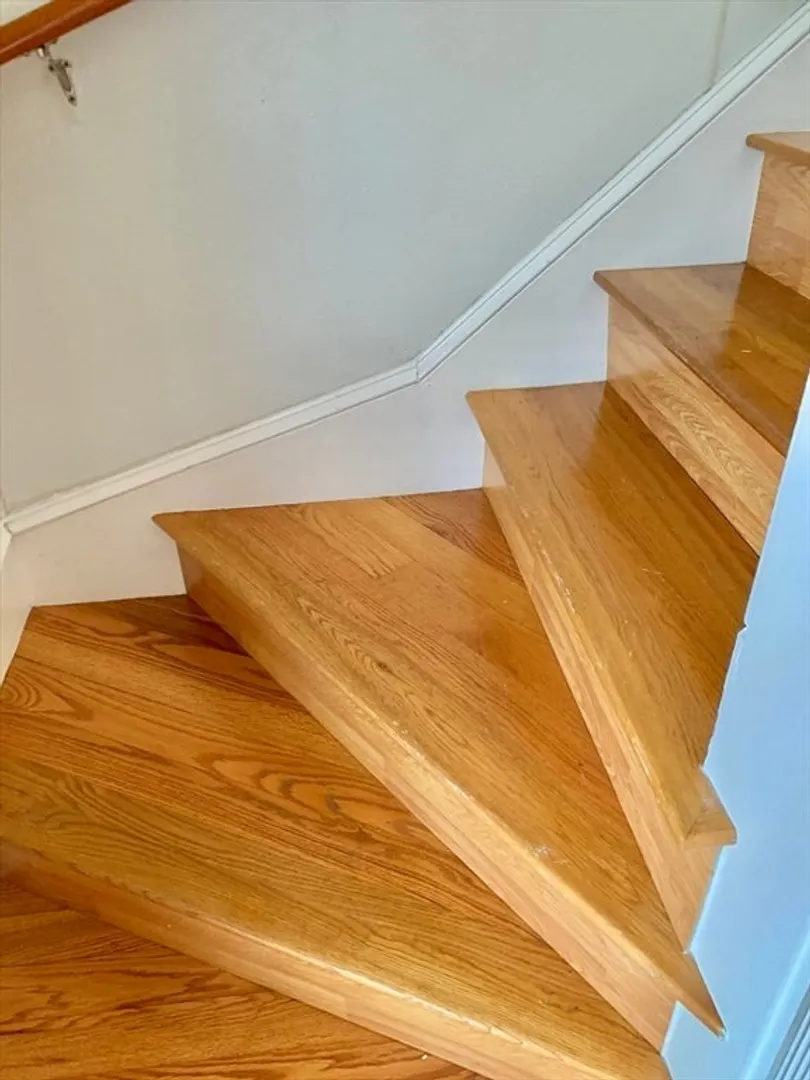
- Flooring: Tile, Vinyl, Hardwood, Wood, Stone/Ceramic Tile
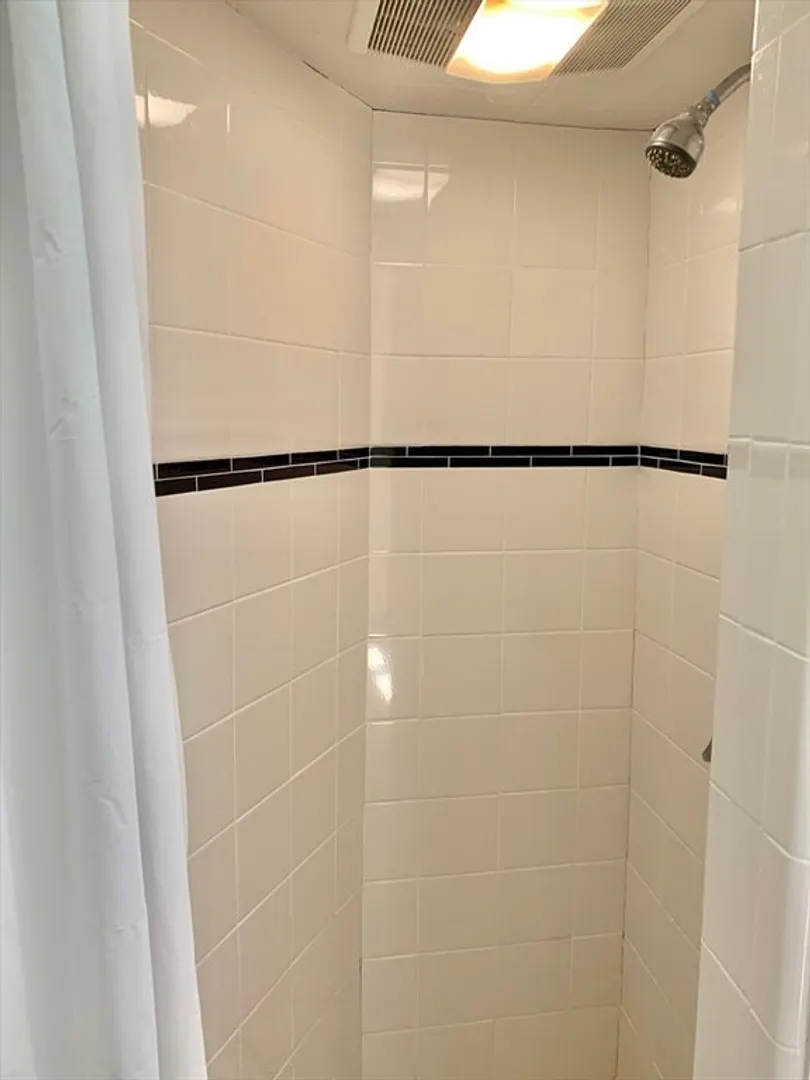
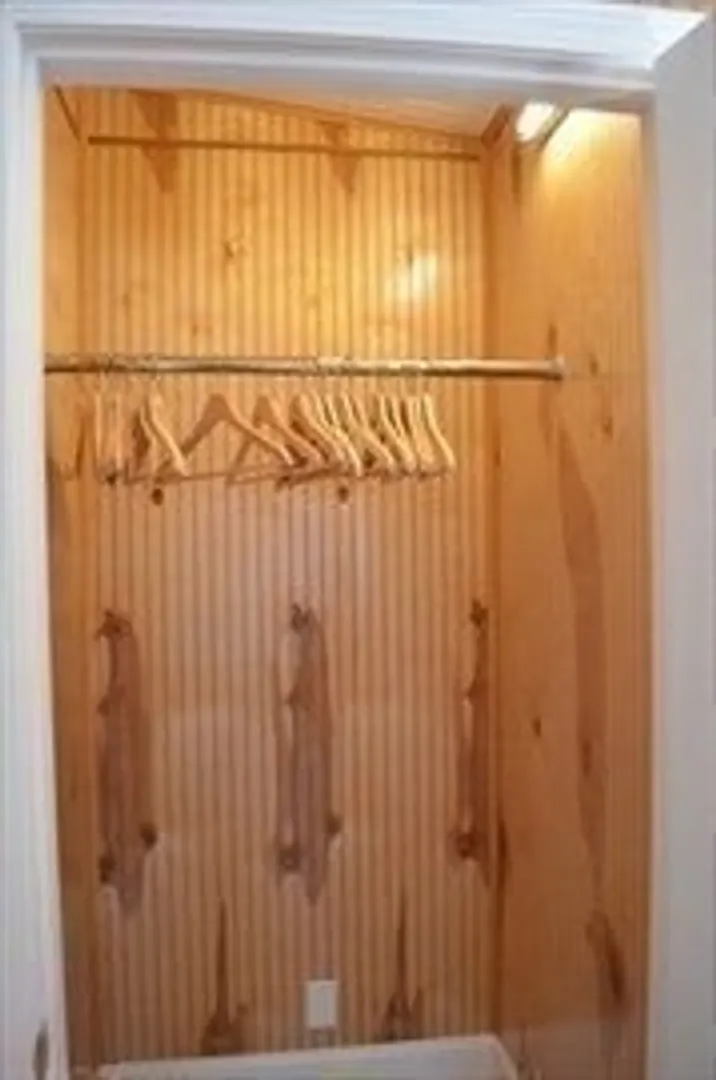
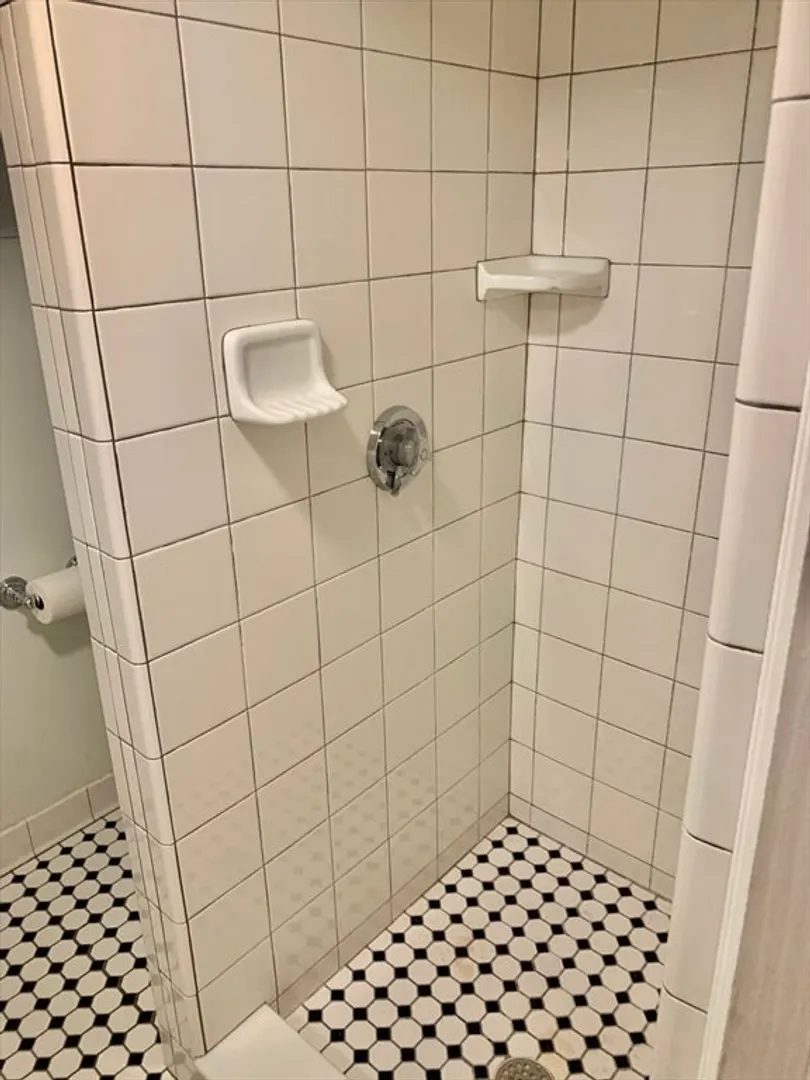
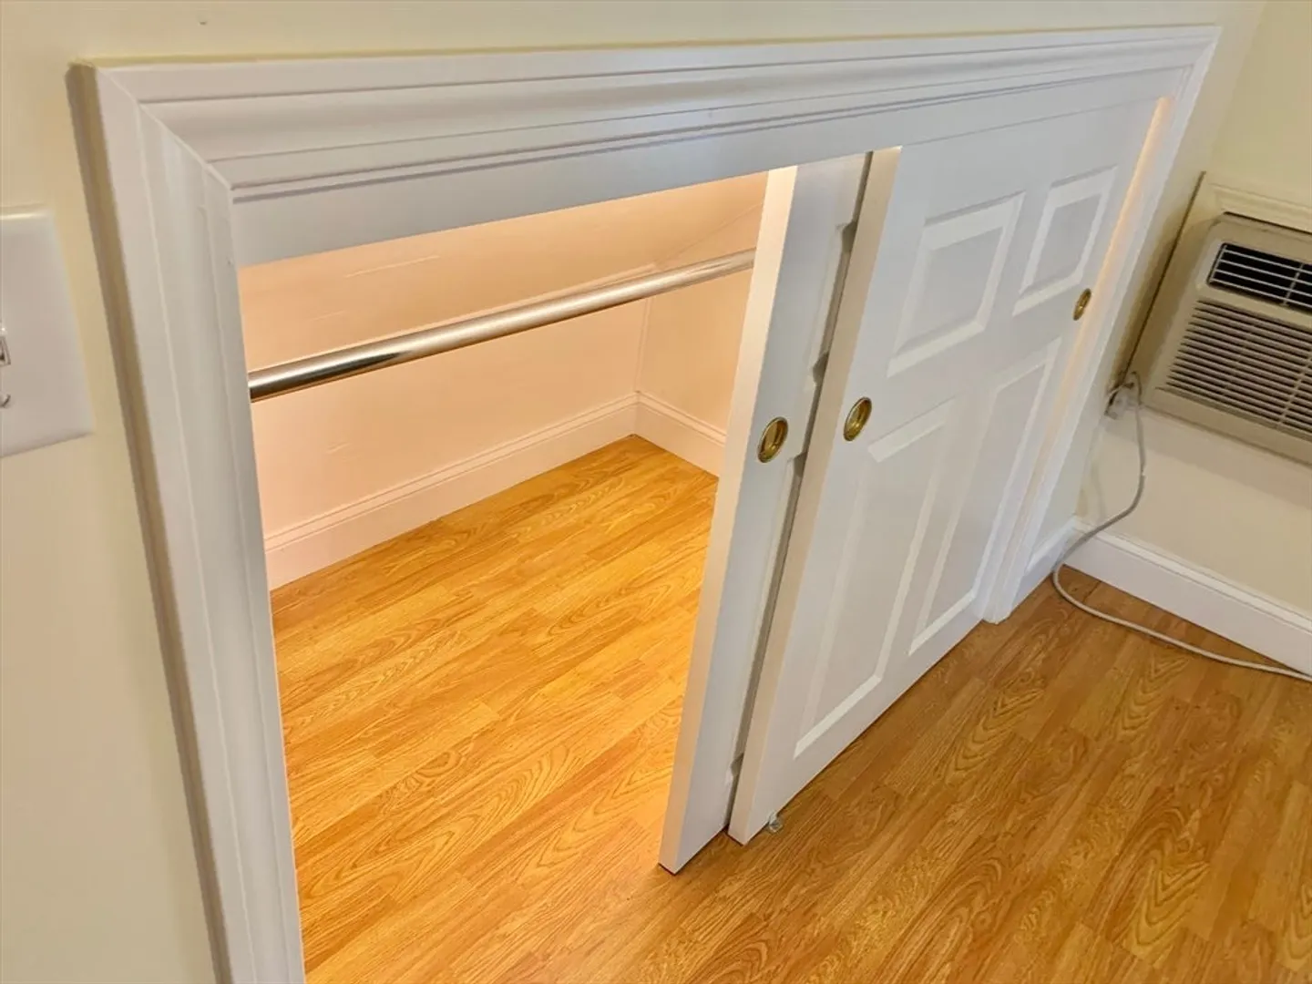
- Interior Features: Storage, Ceiling Fan(s), Crown Molding, High Speed Internet, Upgraded Cabinets, Upgraded Countertops, Bathroom with Shower Stall, Bathroom With Tub & Shower, Open Floorplan, Remodeled, Cedar Closet(s), Country Kitchen, Living Room, Kitchen, Laundry Room, Family Room, Living RM/Dining RM Combo, Sunroom
- Roof: Shingle
- Year Built Details: Actual, Renovated Since
- Zoning: C-1a
-
Amenities
- Community Features: Public Transportation, Shopping, Park, Walk/Jog Trails, Golf, Medical Facility, Bike Path, Highway Access, Public School, University
- Parking Features: Paved Drive, Shared Driveway, Off Street, On Street
-
Utilities
- Electric: Circuit Breakers, Other (See Remarks)
- Water Source: Public
- Sewer: Public Sewer
-
Fees / Taxes
- Assessed Value: $1,202,000
- Compensation Based On: Net Sale Price
- Rental Fee Includes: Unit 1(Water), Unit 2(Water)
- Taxes: $7,116
- Buyer Agent Compensation: 2.5%
- Facilitator Compensation: 1%
- Tax Year: 2024
- Total Rent: $5,500
Similar Listings
Sold

40 Photos
Sold
23 Photos
Sold
42 Photos
Sold
39 Photos
Content © 2026 MLS Property Information Network, Inc. The information in this listing was gathered from third party resources including the seller and public records.
Listing information provided courtesy of Coldwell Banker Realty - Cambridge.
MLS Property Information Network, Inc. and its subscribers disclaim any and all representations or warranties as to the accuracy of this information.
