
Sold!
$850,000
6
Beds
2
Baths
2,064
Living Area
-
Property Description
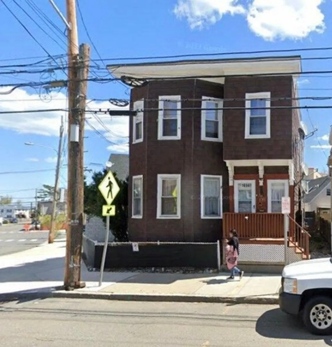
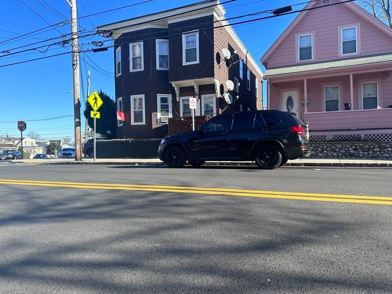
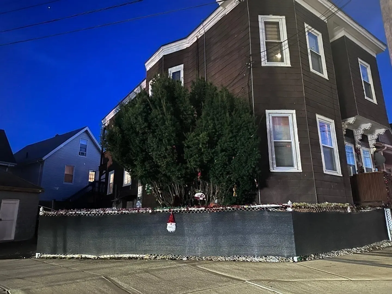
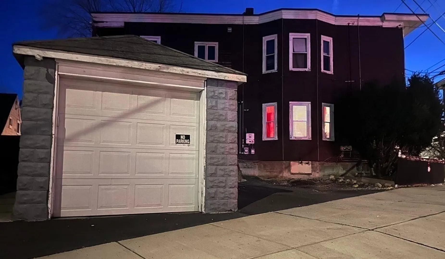
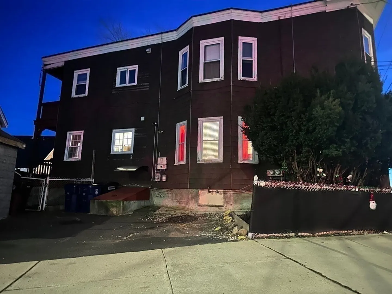
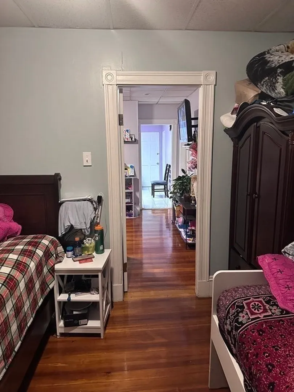
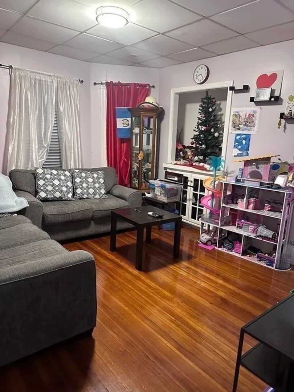
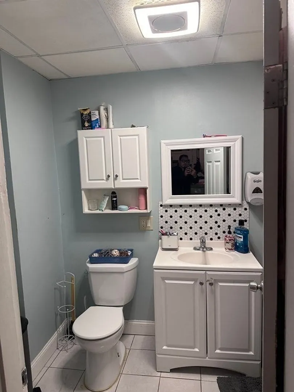
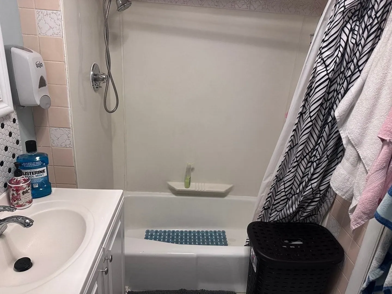
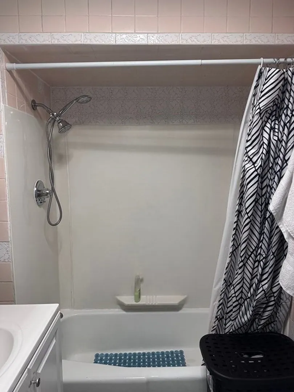
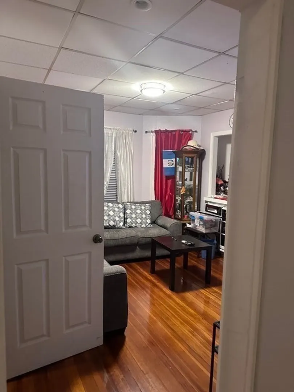
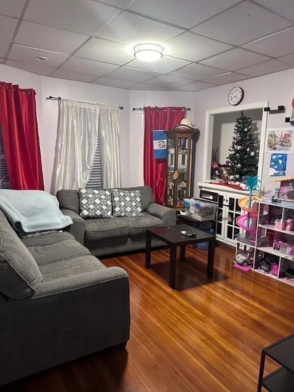
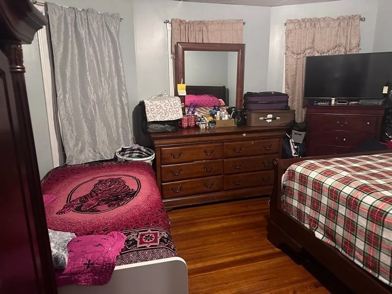
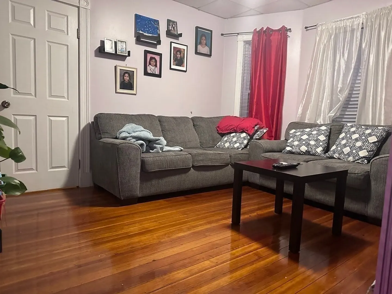
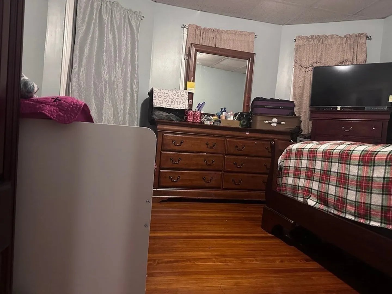
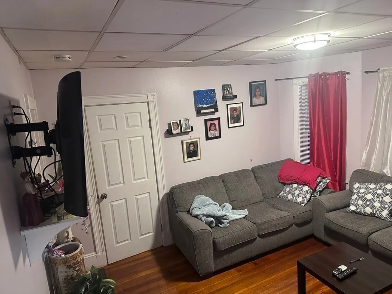
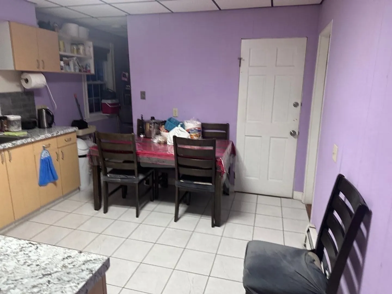
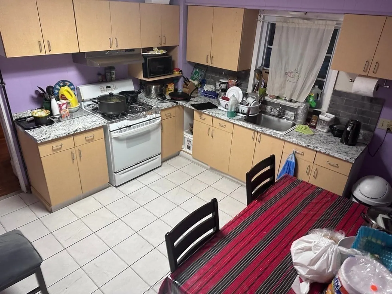
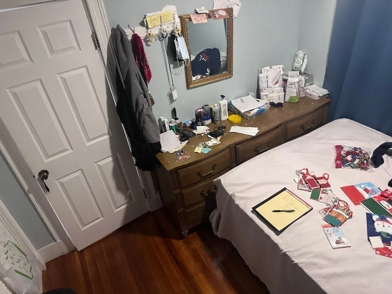
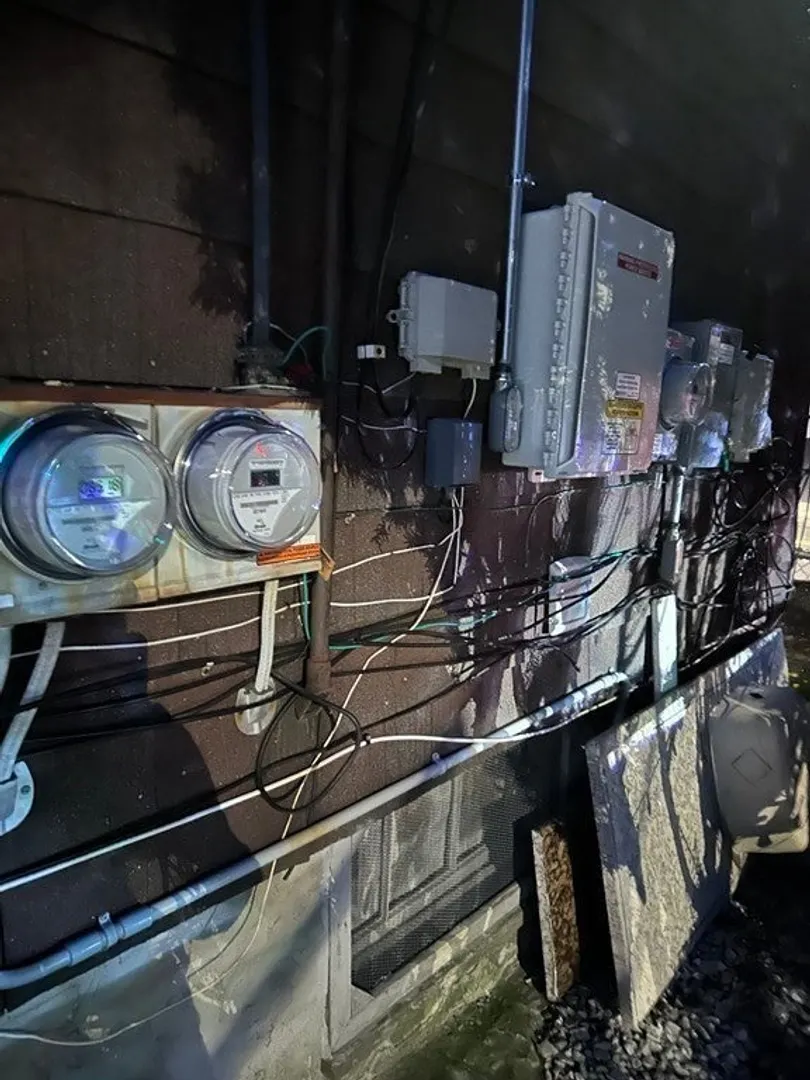
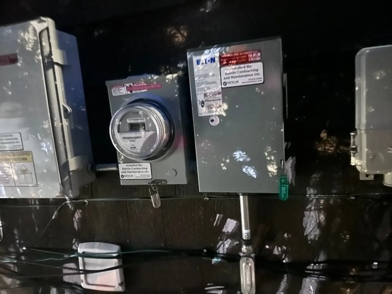
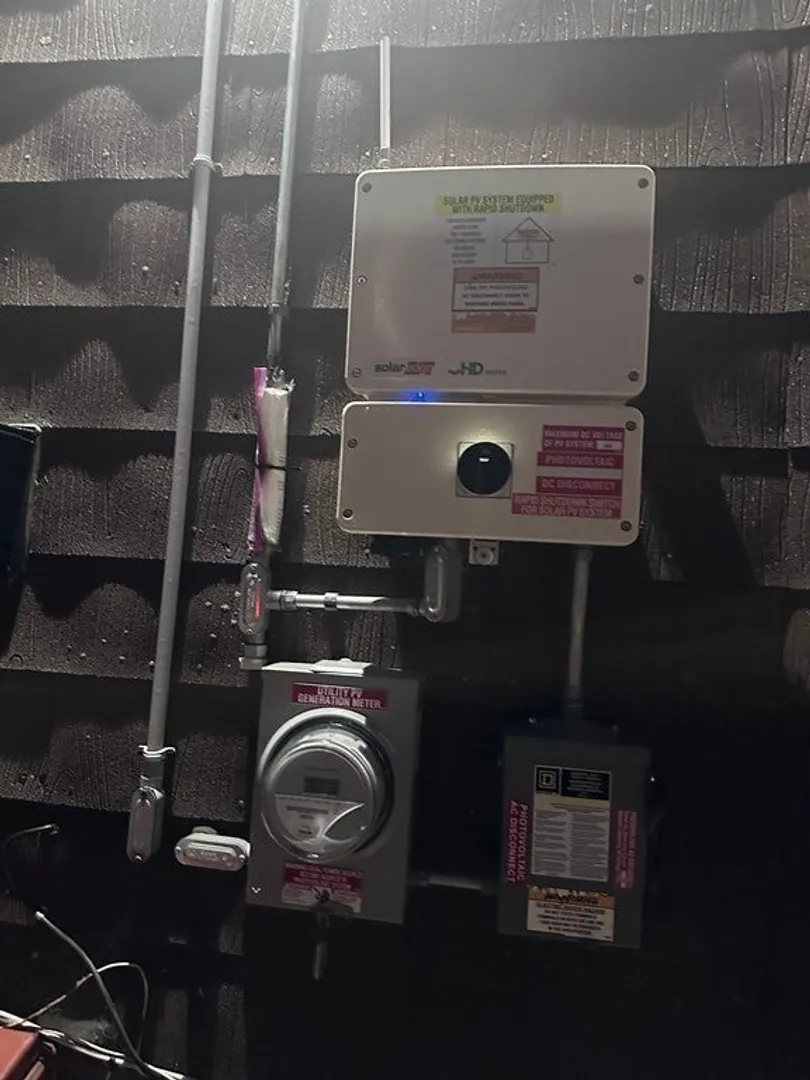
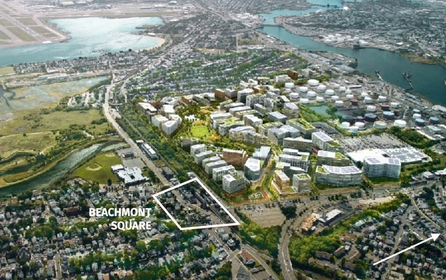
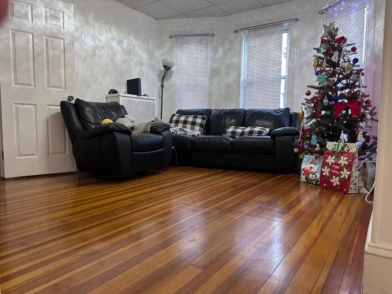
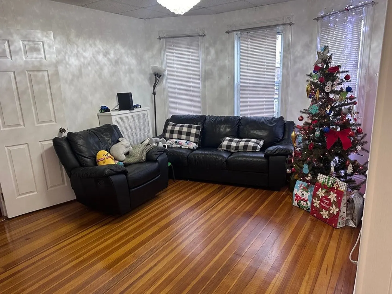
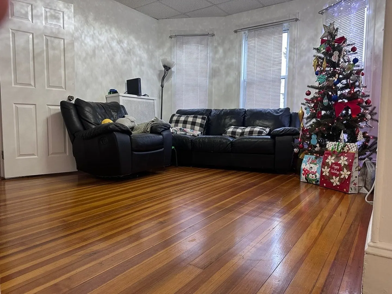
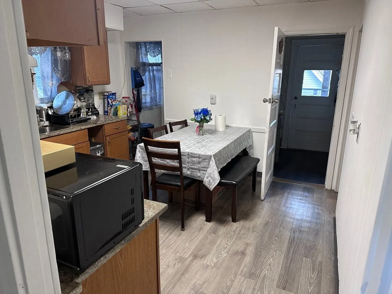
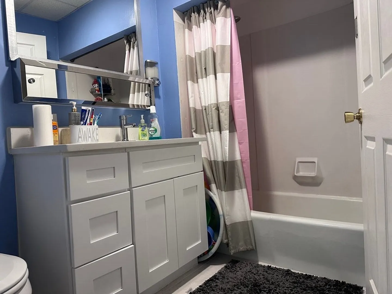
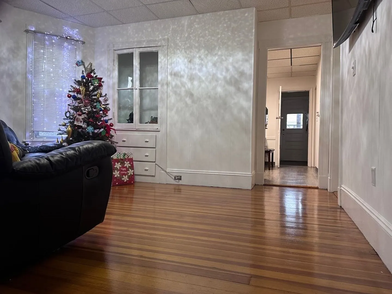
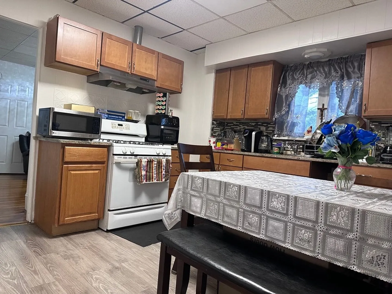
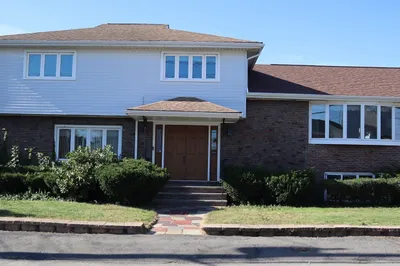
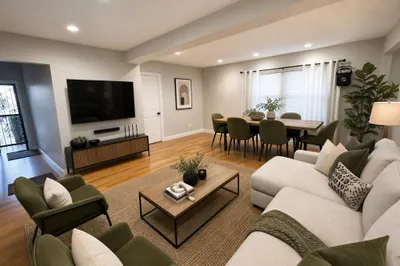
The major land development nearby is not just transforming the landscape but also enhancing the overall infrastructure of the area. New roads, public spaces, and amenities are being developed, creating a more connected and accessible community. Perfect for investment or owner occupancy, the second floor boasts an extra room that could function as a fourth bedroom or office space. Hardwood floors enhance the bedrooms and living rooms, complemented by ceramic tiles in the bathrooms. Revel in spacious bedrooms with generous closet space and the added convenience of 3 car parking and a 1-car garage. The basement, featuring a high ceiling, opens up exciting possibilities for expansion.Both Units have Solar Panels with individual meters.
-
Highlights
- Area: Beachmont
- Parking Spots: 3
- Property Type: Multi Family
- Year Built: 1900
- Heating: Unit 1(Hot Water Baseboard, Oil, Individual, Unit Control), Unit 2(Hot Water Baseboard, Oil, Individual, Unit Control)
- Property Class: Residential Income
- Total Rooms: 11
- Status: Closed
-
Additional Details
- Appliances: Range, Refrigerator, Utility Connections for Gas Range, Utility Connections for Electric Dryer
- Flooring: Wood, Tile, Hardwood
- Lot Features: Corner Lot
- Total Number of Units: 2
- Year Built Source: Public Records
- Basement: Full
- Foundation: Stone
- Road Frontage Type: Public
- Year Built Details: Actual
- Zoning: Rb
-
Amenities
- Covered Parking Spaces: 1
- Waterfront Features: Beach Front, Bay, 0 to 1/10 Mile To Beach, Beach Ownership(Public)
- Parking Features: Off Street, Paved
-
Utilities
- Electric: 110 Volts, 100 Amp Service, Individually Metered
- Water Source: Public
- Sewer: Public Sewer
-
Fees / Taxes
- Assessed Value: $645,900
- Compensation Based On: Net Sale Price
- Taxes: $6,143
- Buyer Agent Compensation: 2%
- Tax Year: 2023
Similar Listings
Sold
42 Photos
Sold
38 Photos
Sold
30 Photos
Sold
42 Photos
Content © 2026 MLS Property Information Network, Inc. The information in this listing was gathered from third party resources including the seller and public records.
Listing information provided courtesy of Redfin Corp..
MLS Property Information Network, Inc. and its subscribers disclaim any and all representations or warranties as to the accuracy of this information.
