
Sold!
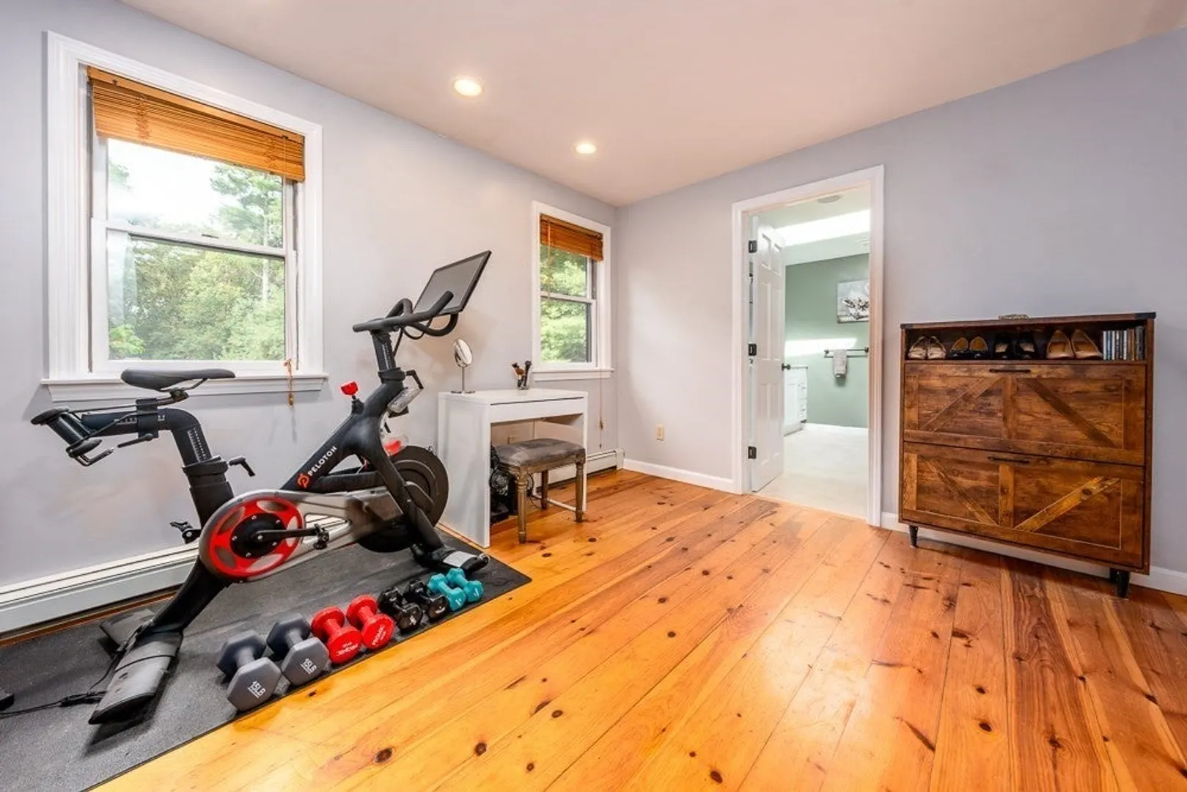
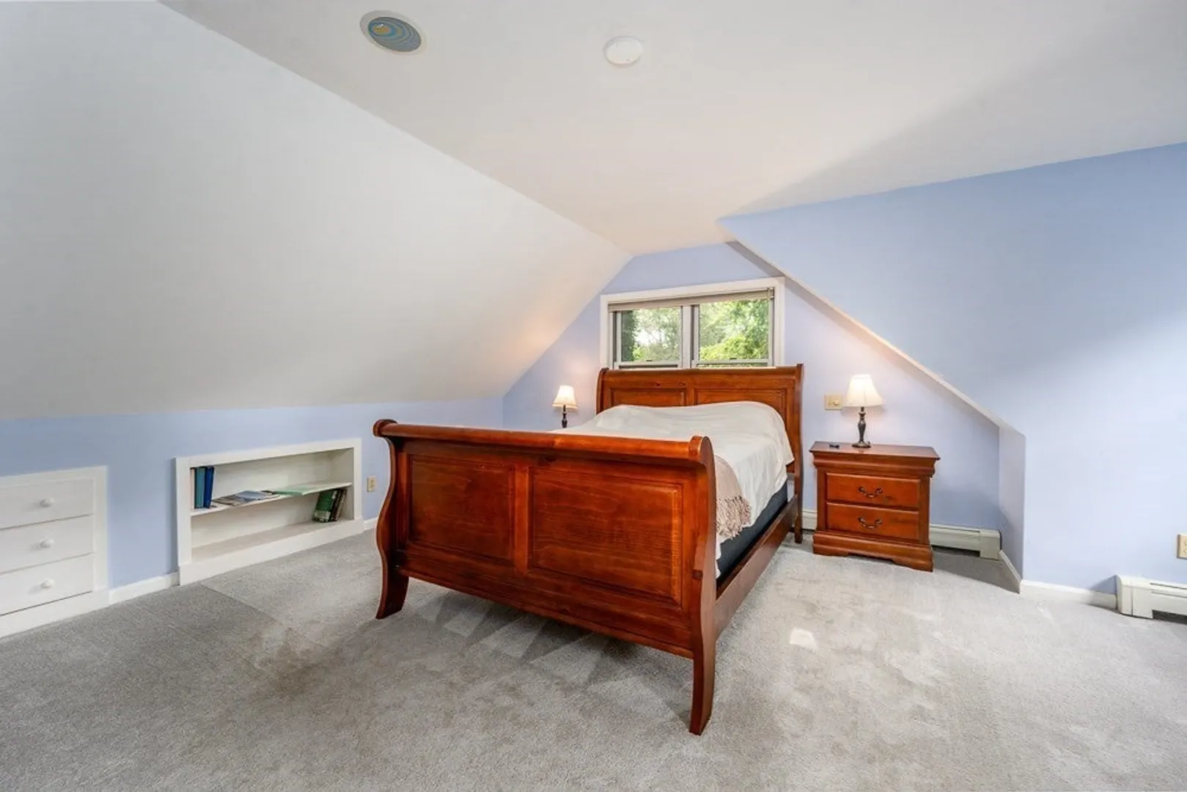
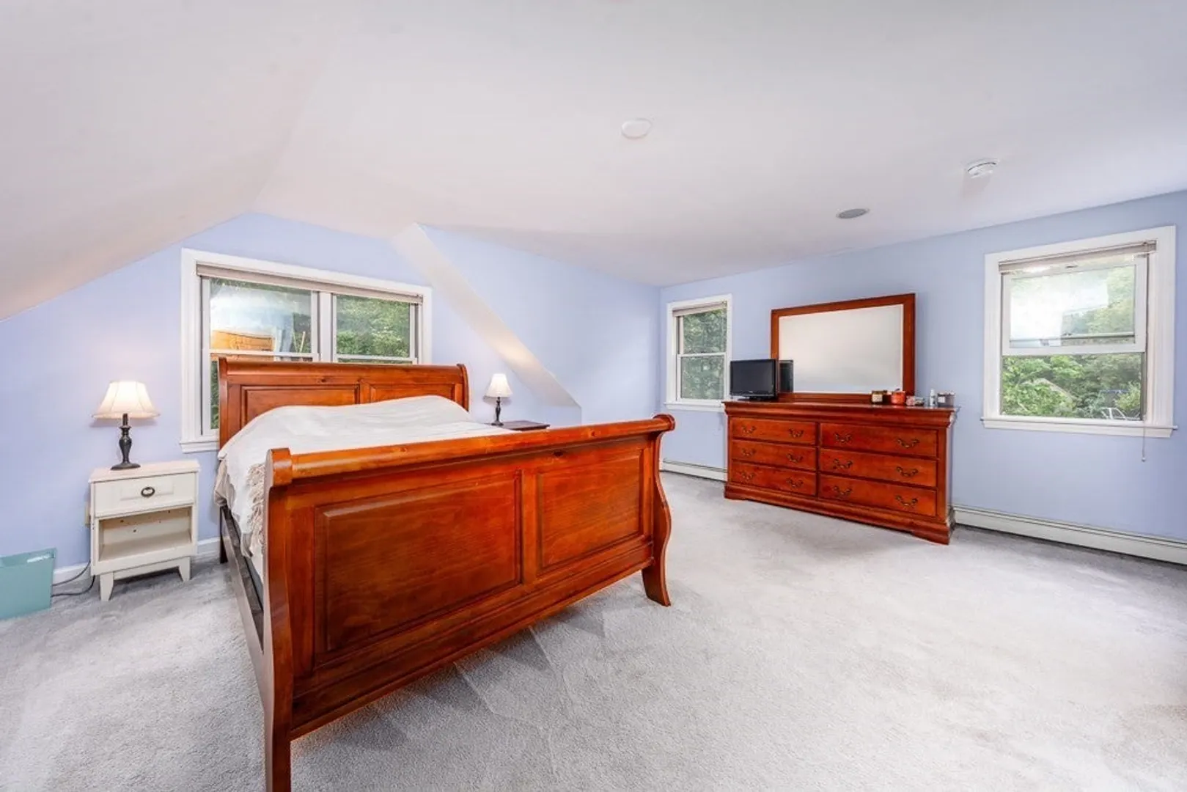
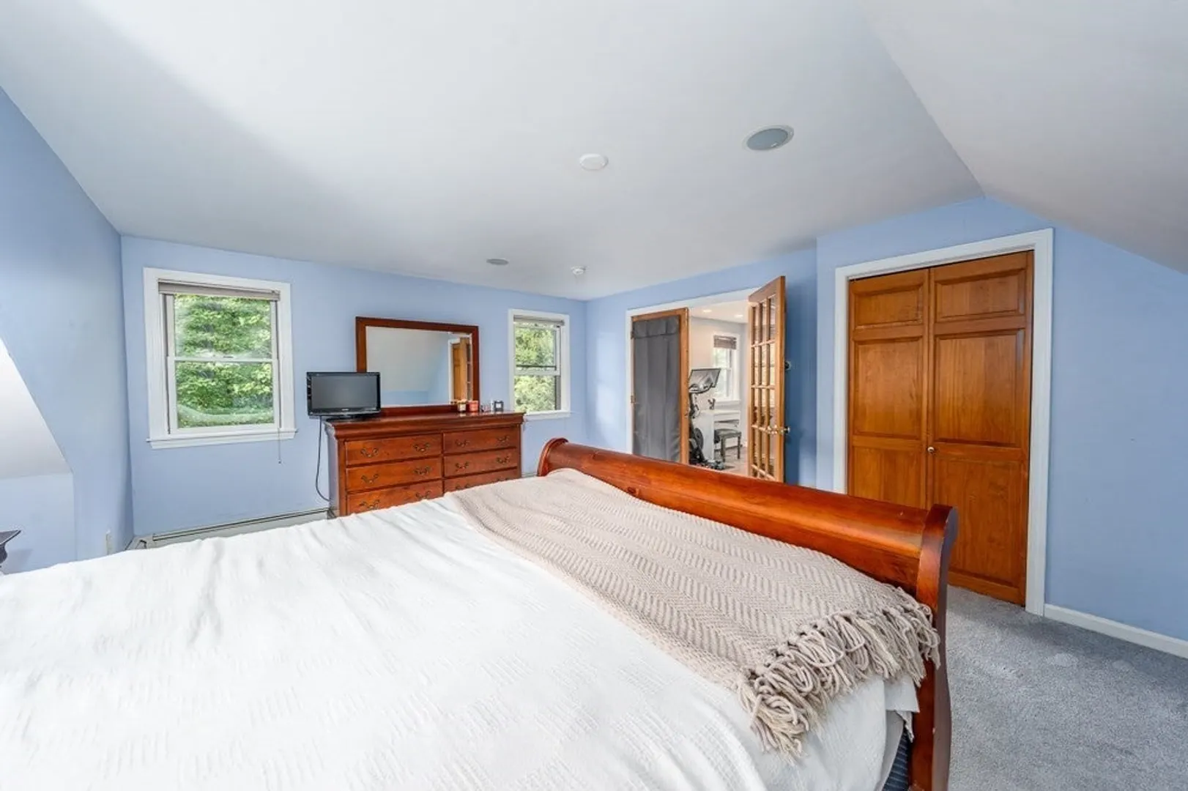
$739,000
3
Beds
3
Baths
1,803
Living Area
-
Property Description
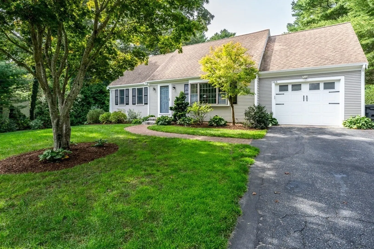
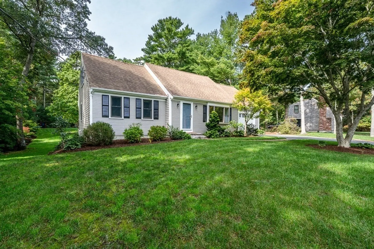
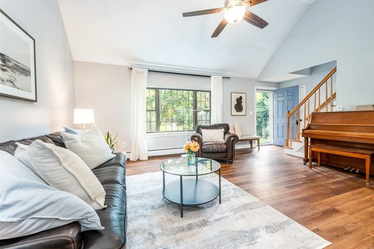
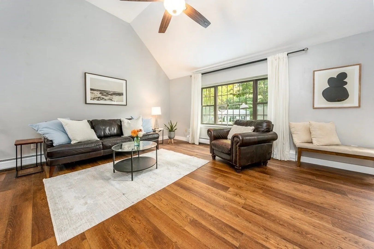
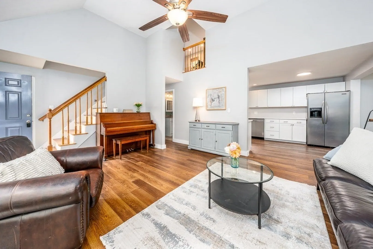
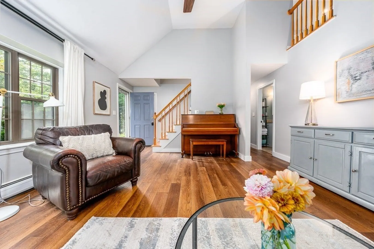
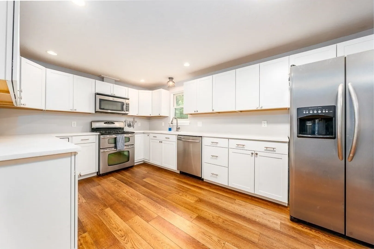
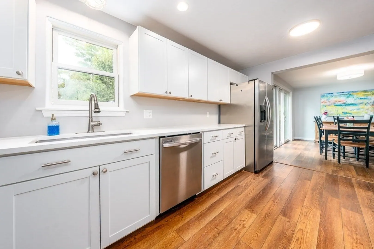
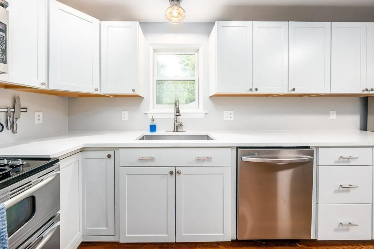
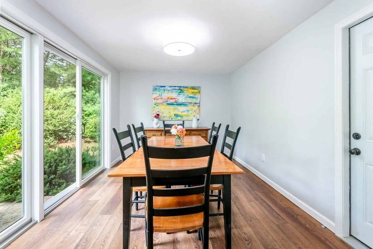
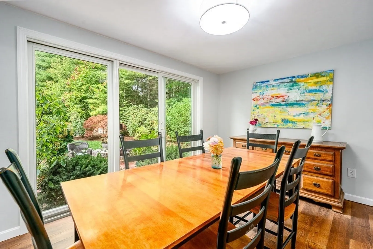
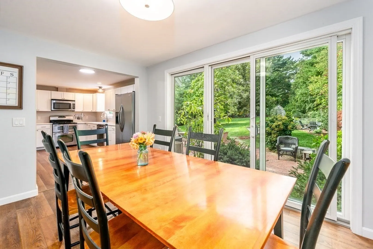
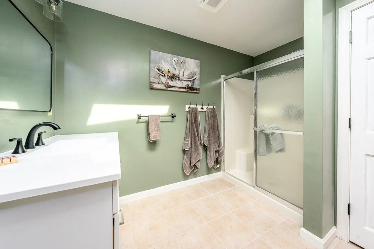
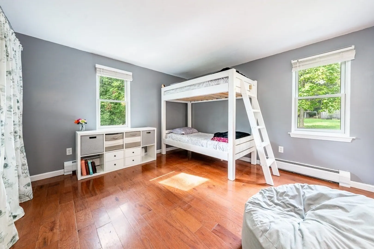
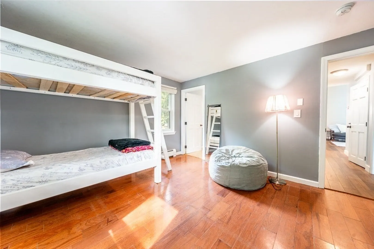
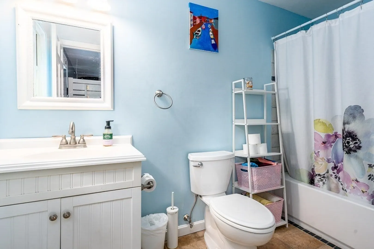
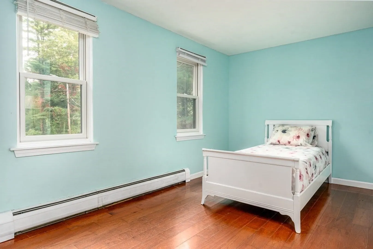
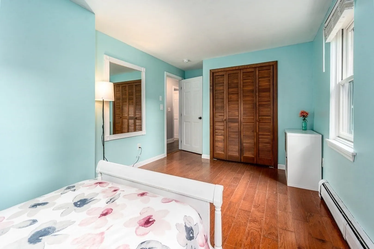
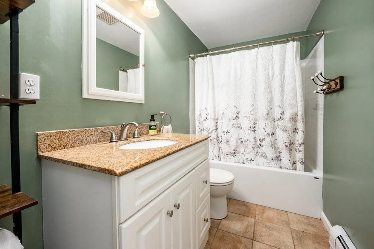
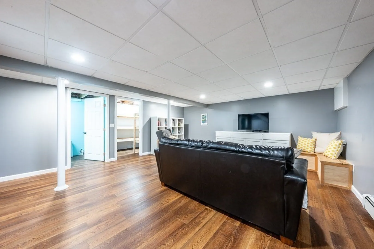
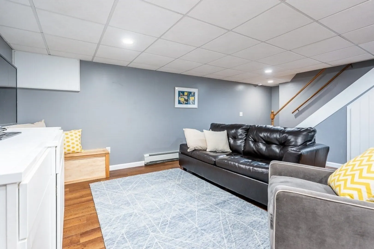
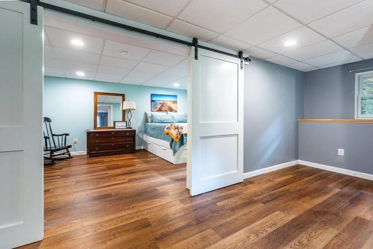
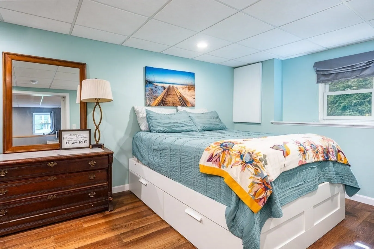
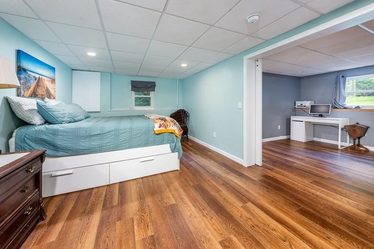
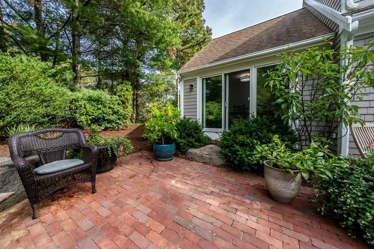
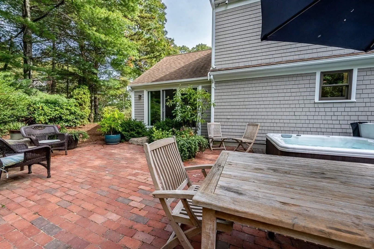
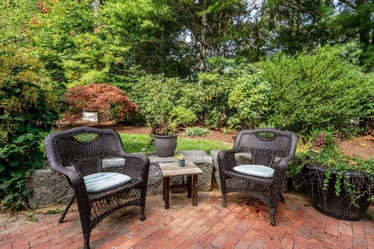
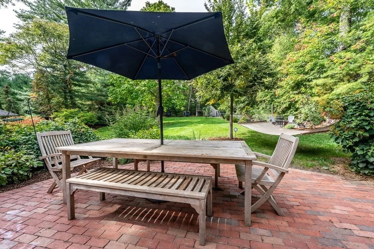
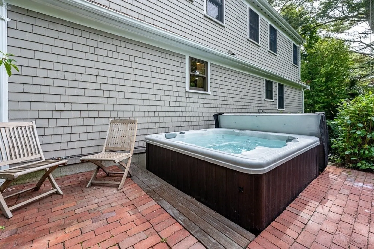
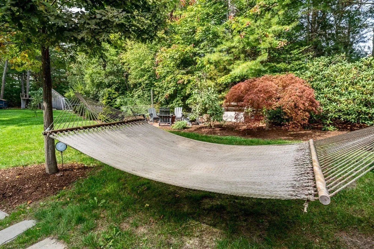
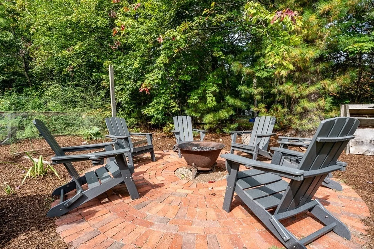
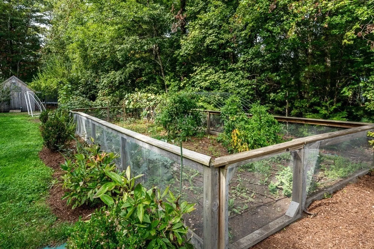
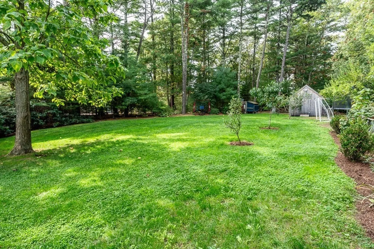
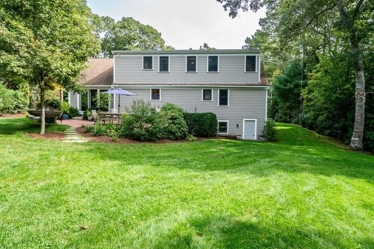
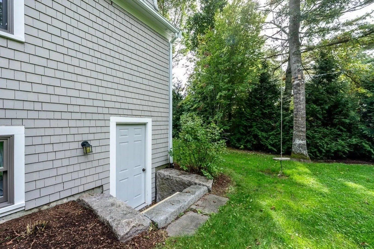
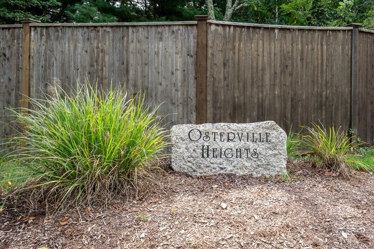
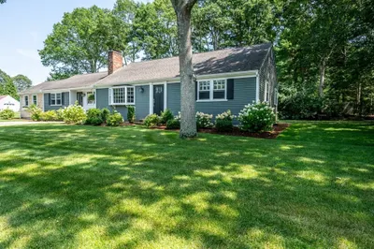
Spacious light filled Cape with expanded upper level suite and new custom kitchen. Perfectly perched on private oasis in the center of Osterville Heights with easy access to south side beaches and Osterville Village. Timeless historic granite hardscape with mature trees and gardens frame the ideal patio setting to unwind and relax with hot tub and outdoor shower. Flexible layout with vaulted ceiling in main floor living with 2 bedrooms and 2 baths. Walk out lower level entertainment space, guest room/den with natural light. Tankless high efficient boiler for heat and hot water. Rarely does a turn key home of this caliber come on the market in this price and location.
-
Highlights
- Cooling: Window Unit(s)
- Parking Spots: 5
- Property Type: Single Family Residence
- Total Rooms: 8
- Status: Closed
- Heating: Baseboard, Natural Gas
- Property Class: Residential
- Style: Cape
- Year Built: 1982
-
Additional Details
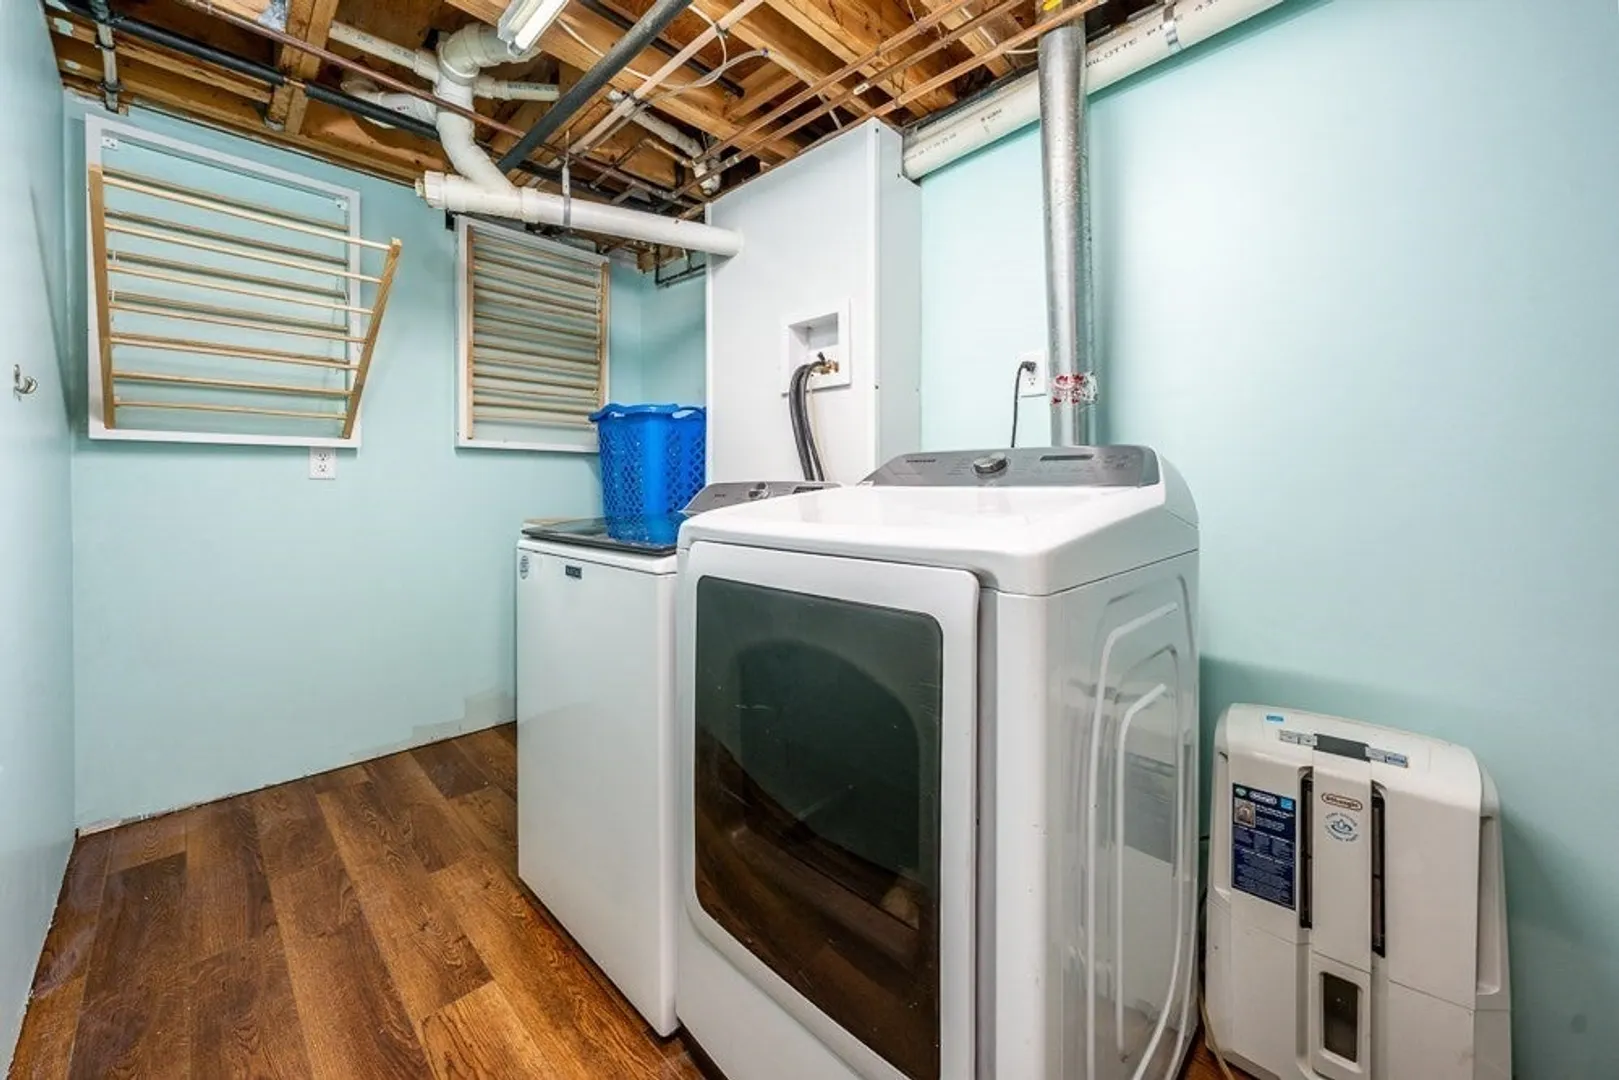
- Appliances: Gas Water Heater, Dishwasher, Microwave, Refrigerator, Washer, Dryer
- Construction: Frame
- Flooring: Laminate
- Lot Features: Gentle Sloping
- Roof: Shingle
- Year Built Details: Actual
- Zoning: 1
- Basement: Full, Finished, Walk-Out Access, Interior Entry
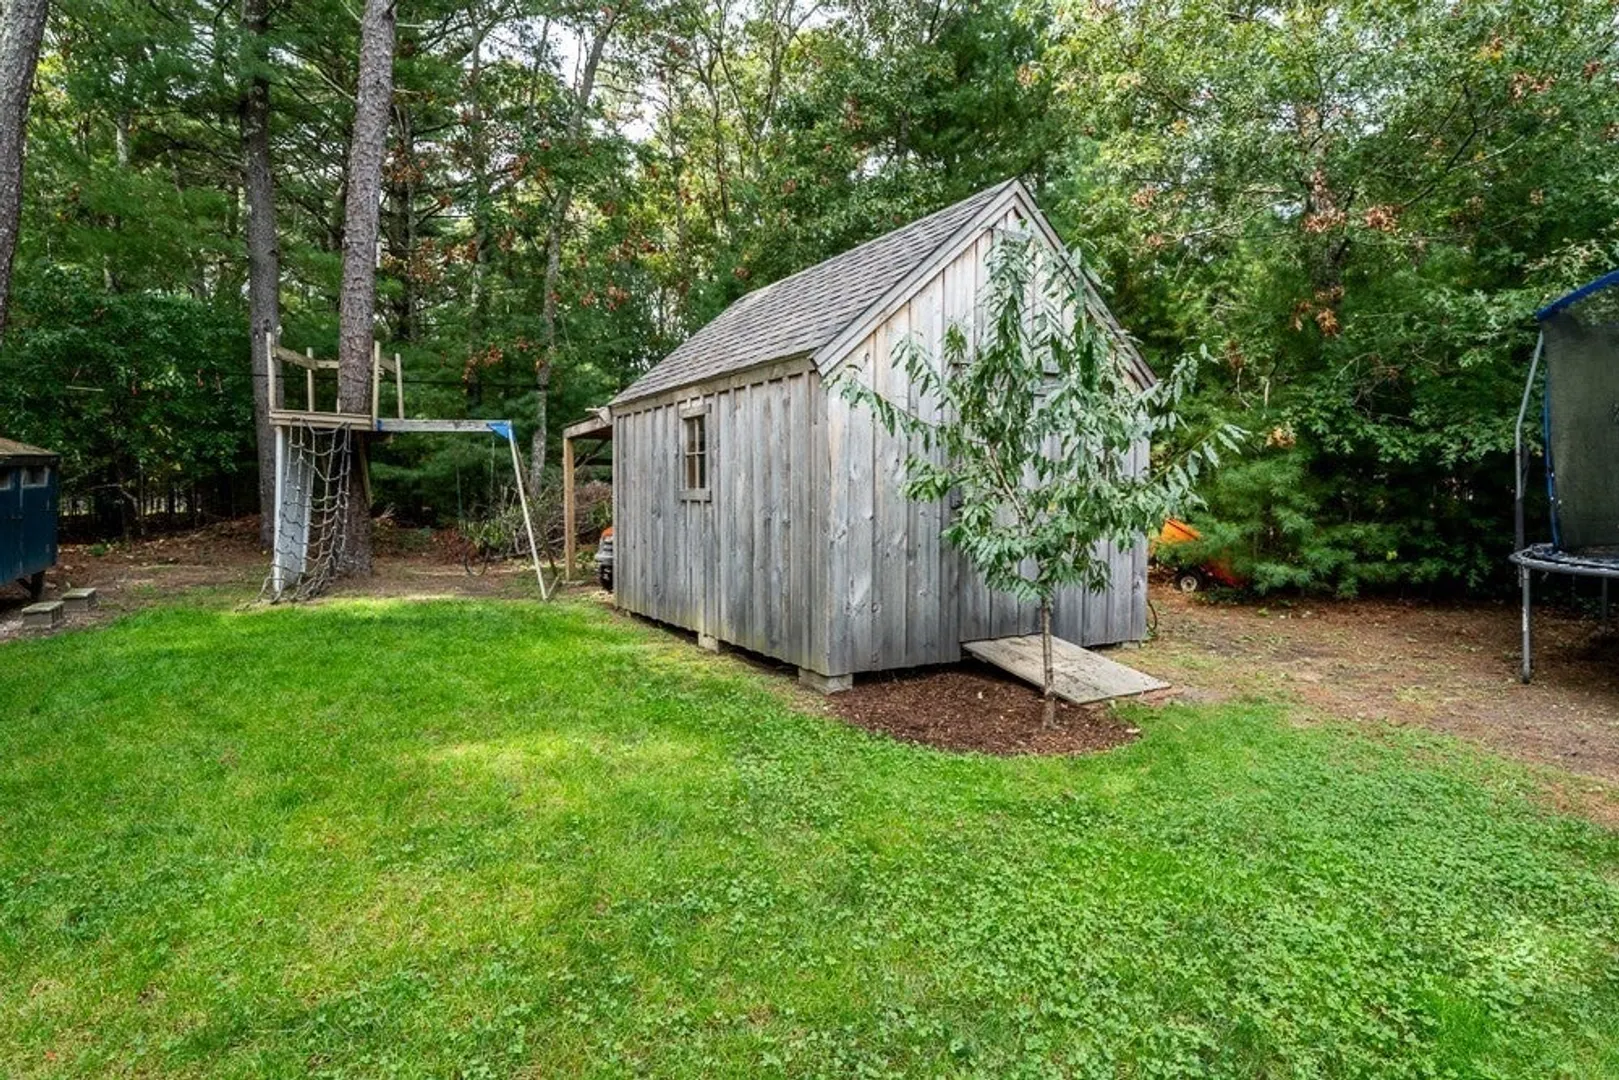
- Exterior Features: Patio, Storage, Fruit Trees, Outdoor Shower, Stone Wall
- Foundation: Concrete Perimeter
- Road Frontage Type: Public
- SqFt Source: Public Record
- Year Built Source: Public Records
-
Amenities
- Community Features: Shopping, Walk/Jog Trails, Conservation Area, Highway Access, House of Worship, Marina
- Waterfront Features: Lake/Pond, Ocean, Sound, Beach Ownership(Public)
- Parking Features: Attached, Garage Door Opener, Storage, Off Street, Paved
-
Utilities
- Electric: 220 Volts
- Water Source: Public
- Sewer: Private Sewer
-
Fees / Taxes
- Assessed Value: $609,500
- Taxes: $4,931
- Tax Year: 2025
Similar Listings

Sold
41 Photos
Sold
42 Photos
Sold
38 Photos
Sold
38 Photos
Content © 2026 MLS Property Information Network, Inc. The information in this listing was gathered from third party resources including the seller and public records.
Listing information provided courtesy of Today Real Estate, Inc..
MLS Property Information Network, Inc. and its subscribers disclaim any and all representations or warranties as to the accuracy of this information.
