
164 Main Street #B
$820,000
3
Beds
2/1
Baths
2,500
Sqft
- Request Info
- Call
- Save
-
More
- Mortgage Calculator

Property Tools
NEW CONSTRUCTION
$820,000
3
Beds
2/1
Baths
2,500
Living Area
-
Property Description
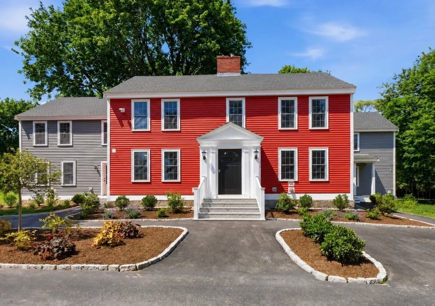
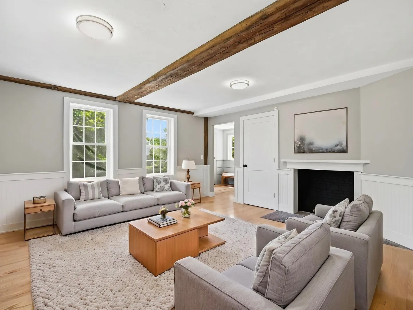
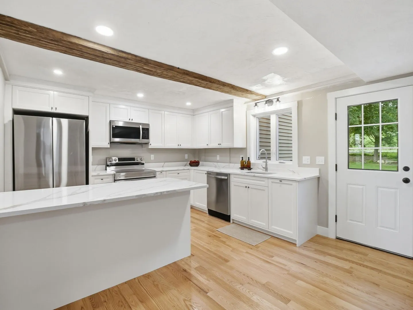
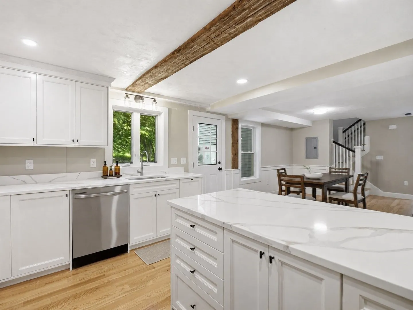
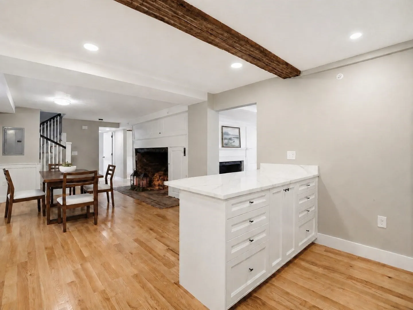
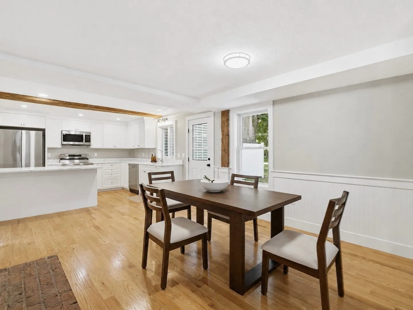
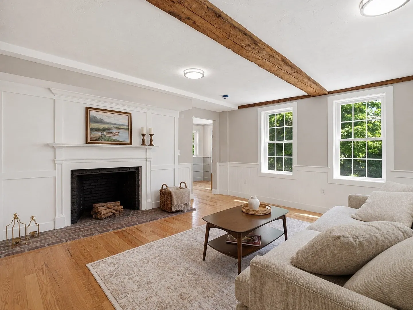
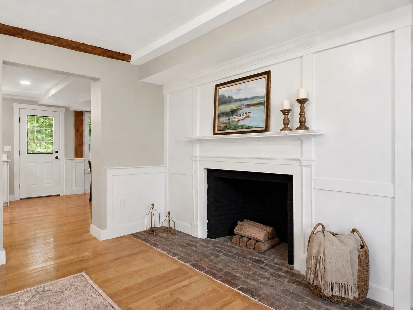
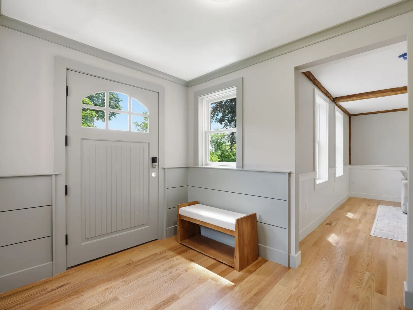
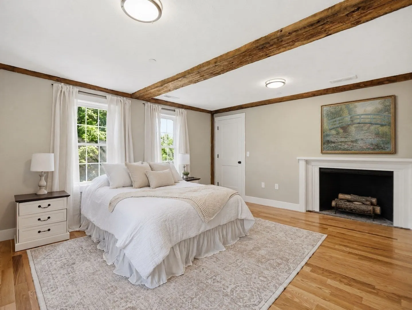
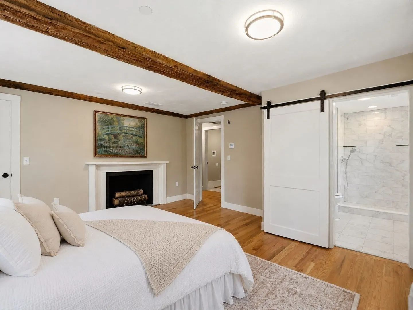
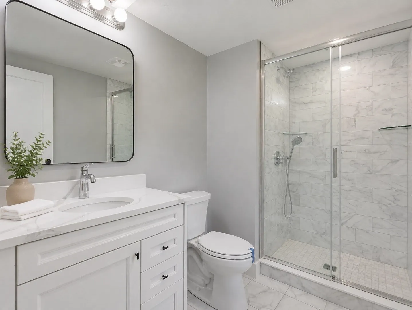
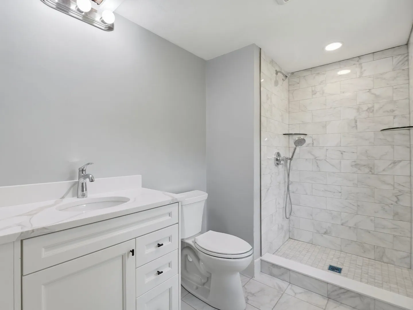
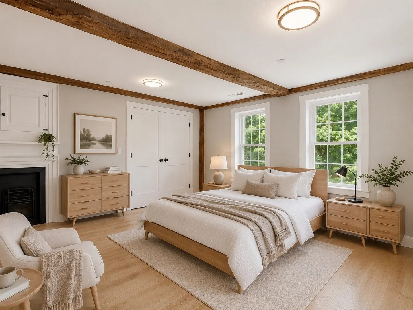
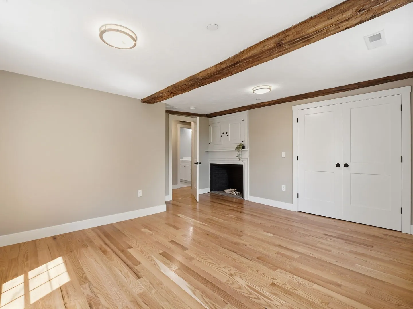
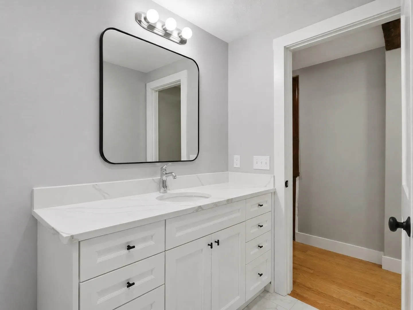
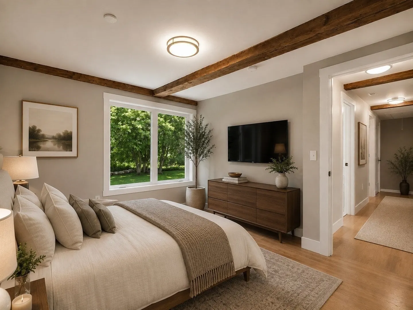
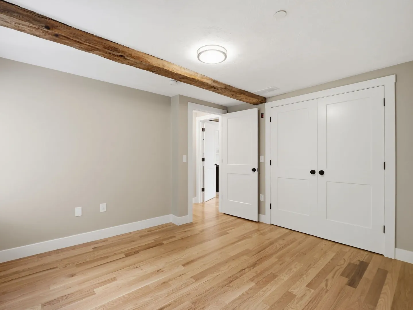
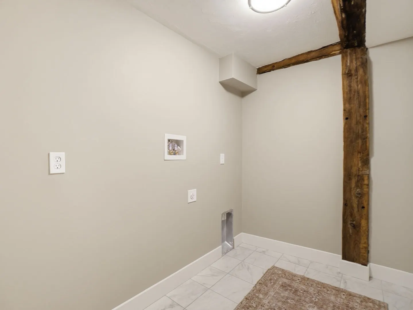
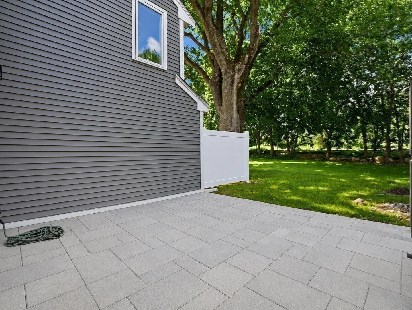
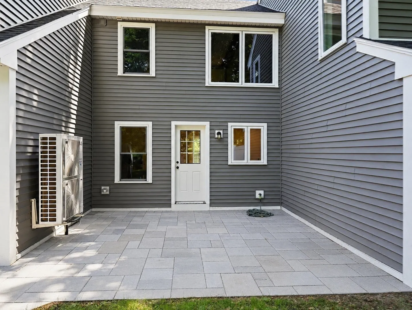
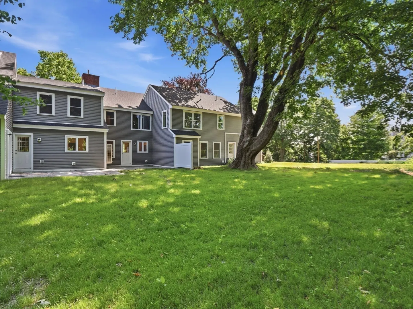
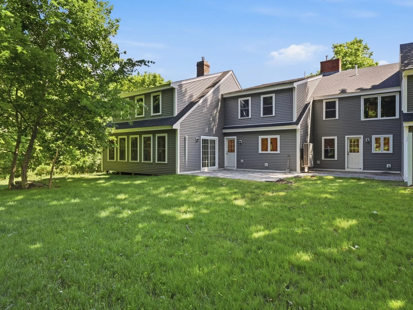
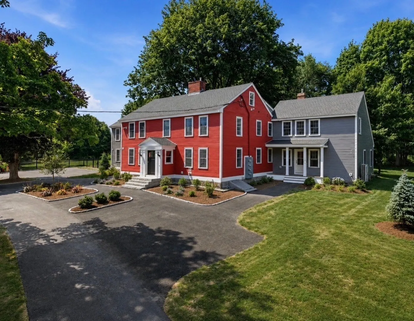
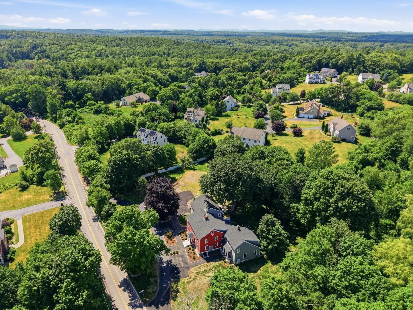
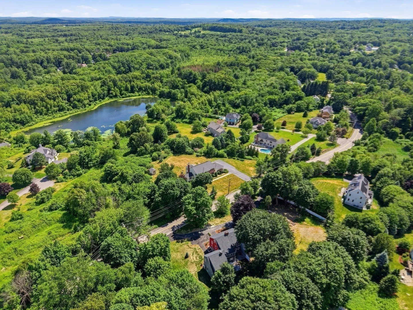
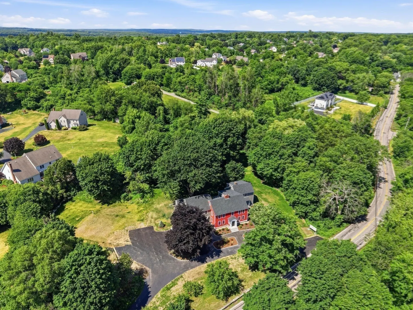
The perfect blend of New England charm and modern colonial comfort. Newly completed in 2026, this 2,500± sq. ft. townhome offers 8 rooms, 3 bedrooms, 2.5 baths, six fireplaces, exposed beams, red oak hardwood floors, and timeless architectural details, including custom wainscoting, architectural trim & detailed millwork throughout. The thoughtfully designed floor plan features multiple living spaces and an open-concept kitchen with quartz countertops, a center island, breakfast bar, energy-efficient stainless steel appliances, and direct access to a private patio. A grand formal entry, first-floor powder room, dedicated second-floor laundry room, and a luxurious primary suite w/ a walk-in closet, quartz vanity, and ceramic tile shower complete the home. Set on 2.17 landscaped acres with a play court, guest parking and a U-shaped driveway. Minutes to Westford Center, shopping, dining, Routes 495, 225, 3, 3A, 40 & 4, Westford's award-winning schools, and tax-free New Hampshire shopping. Seller offering credit toward buyer rate buydown or closing costs with acceptable offer.
-
Highlights
- Acres: 2
- Heating: Central, Forced Air, Heat Pump, Individual, Unit Control
- Parking Spots: 4
- Property Type: Condominium
- Total Rooms: 8
- Year Built: 2026
- Cooling: Central Air, Window Unit(s), Heat Pump, Individual, Unit Control, ENERGY STAR Qualified Equipment
- HOA Fee: $454
- Property Class: Residential
- Stories: 2
- Unit Number: B
- Status: Active
-
Additional Details
- Appliances: Microwave, ENERGY STAR Qualified Refrigerator, ENERGY STAR Qualified Dishwasher, Range Hood, Range, Oven
- Construction: Post & Beam
- Fireplaces: 6
- Interior Features: Closet, Chair Rail, Wainscoting, Lighting - Overhead, Crown Molding, Entrance Foyer, Other
- SqFt Source: Other
- Year Built Details: To Be Built, Under Construction
- Zoning: Ra
- Basement: Y
- Exterior Features: Patio, Decorative Lighting, Fruit Trees, Garden, Screens, Rain Gutters, Professional Landscaping, Stone Wall, Tennis Court(s)
- Flooring: Tile, Hardwood, Stone / Slate, Flooring - Hardwood, Wood
- Roof: Shingle
- Total Number of Units: 3
- Year Built Source: Public Records
-
Amenities
- Community Features: Public Transportation, Shopping, Pool, Tennis Court(s), Park, Walk/Jog Trails, Stable(s), Golf, Medical Facility, Laundromat, Bike Path, Conservation Area, Highway Access, House of Worship, Public School
- Security Features: Other
- Parking Features: Off Street, Common, Guest, Paved
- Waterfront Features: Lake/Pond, Beach Ownership(Public)
-
Utilities
- Electric: Circuit Breakers
- Water Source: Public, Individual Meter
- Sewer: Private Sewer
-
Fees / Taxes
- HOA Fee Frequency: Monthly
- Home Warranty: 1
- HOA Fee Includes: Water, Sewer, Insurance, Maintenance Structure, Maintenance Grounds, Snow Removal, Reserve Funds
- Tax Year: 2026
Similar Listings
Sold
39 Photos
Sold
41 Photos
Sold
29 Photos
Sold
28 Photos
Content © 2026 MLS Property Information Network, Inc. The information in this listing was gathered from third party resources including the seller and public records.
Listing information provided courtesy of LAER Realty Partners.
MLS Property Information Network, Inc. and its subscribers disclaim any and all representations or warranties as to the accuracy of this information.