
Sold!
$829,000
2
Beds
2/1
Baths
1,930
Living Area
-
Property Description
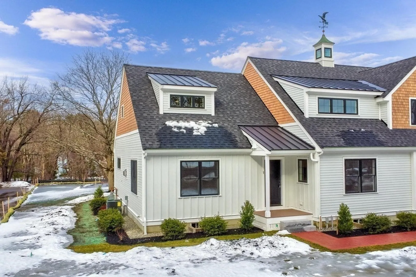
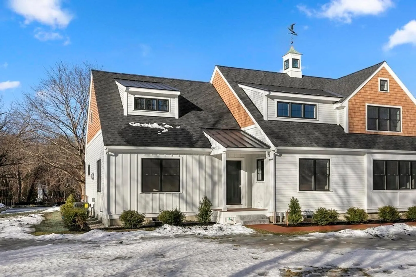
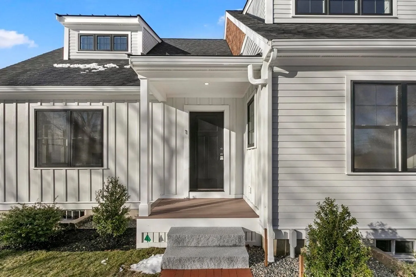
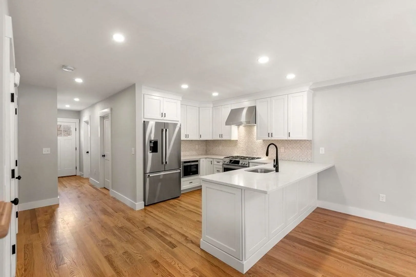
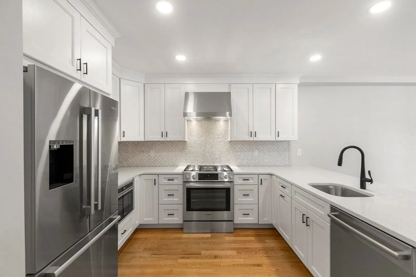
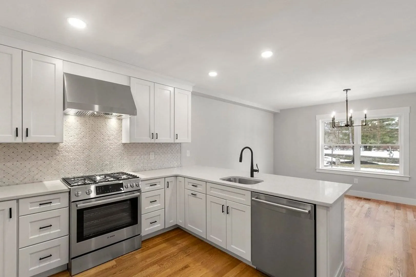
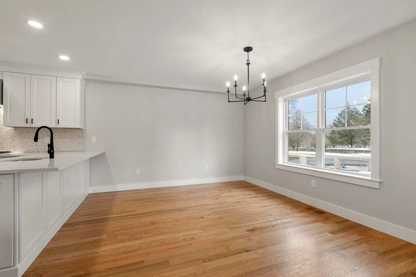
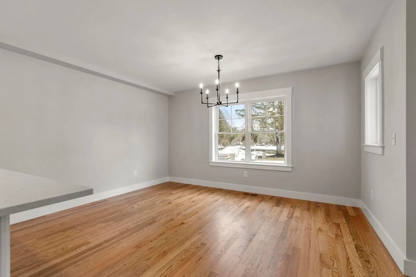
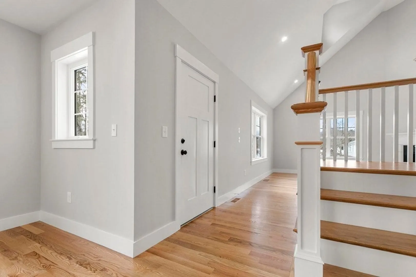
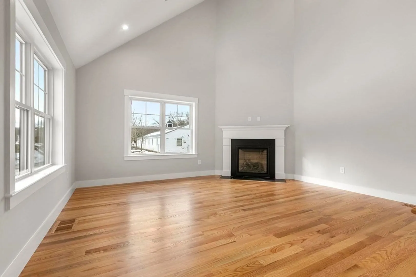
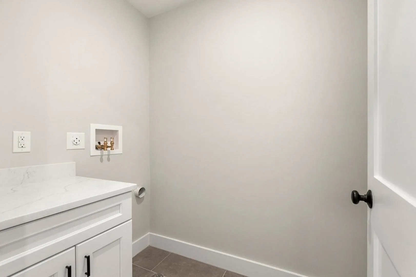
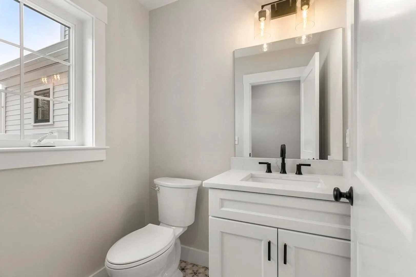
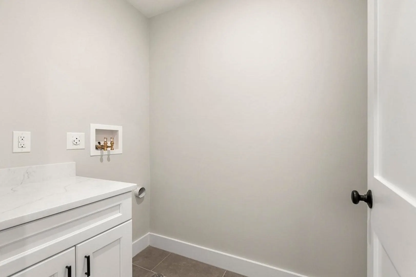
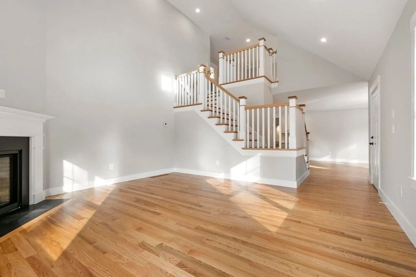
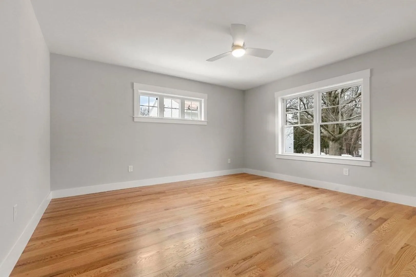
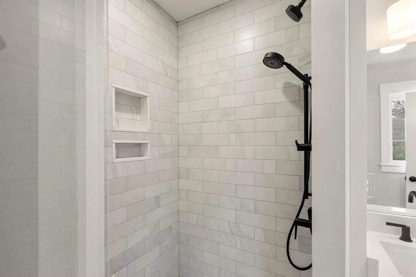
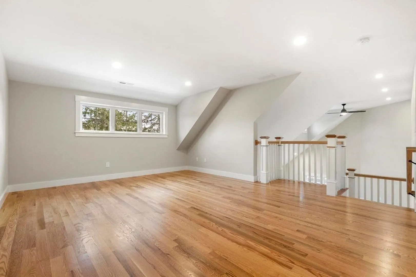
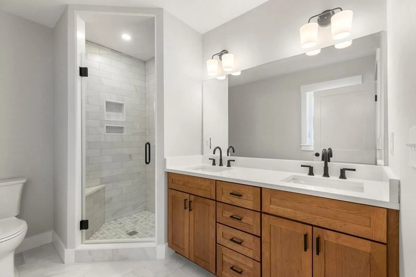
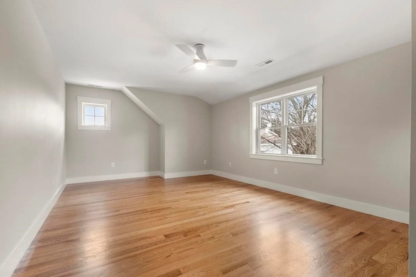
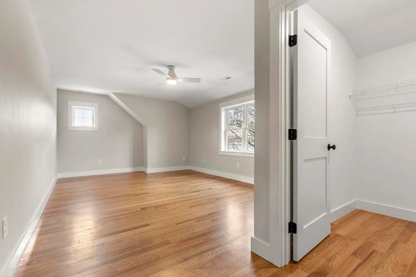
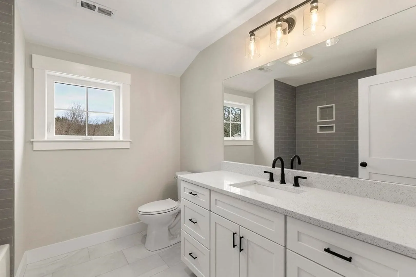
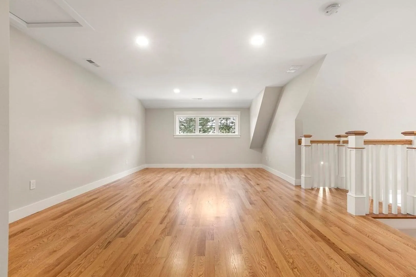
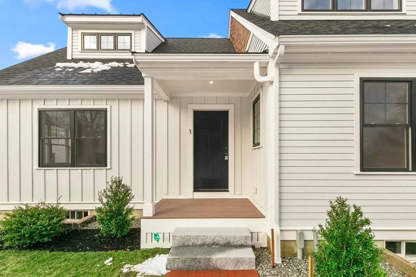
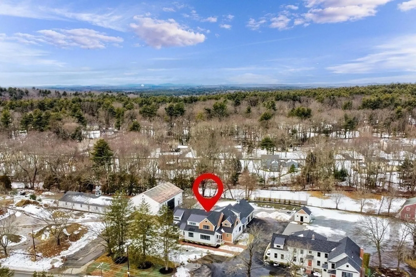
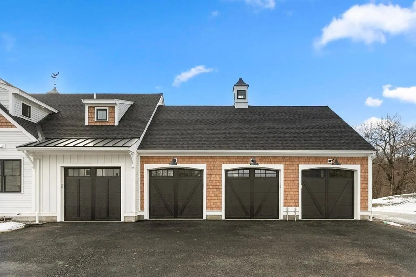
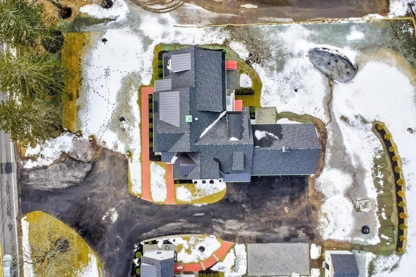
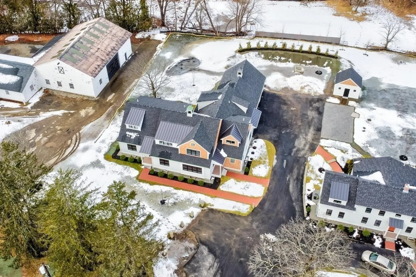
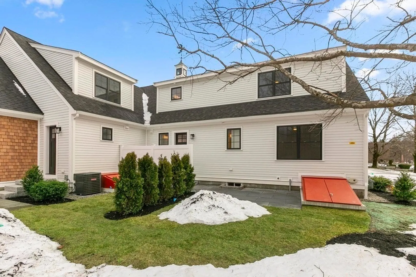
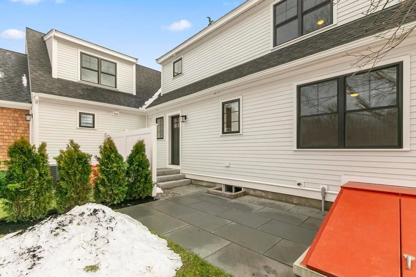
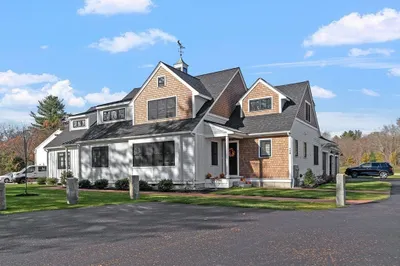
*New Construction* at The Carriage House of Hicks Farms. Make this luxury modern townhouse your home. Simplistic living in this 2 bedroom, 3 bath townhome, with a detached garage, has been superbly built with modern amenities. Stainless steel appliances compliment the clean lined contemporary kitchen. Hardwood flooring adorns the expansive vaulted living room, and the dining area. The elegant first floor main bedroom offers convenience of living. This home is heated with the comfort of natural gas. South facing, end unit, close to Westford Center, shopping plazas and the highway.
-
Highlights
- Building Name: Hicks Farms
- Heating: Forced Air, Natural Gas
- Parking Spots: 2
- Property Type: Condominium
- Total Rooms: 6
- Year Built: 2023
- Cooling: Central Air
- HOA Fee: $561
- Property Class: Residential
- Stories: 2
- Unit Number: 1
- Status: Closed
-
Additional Details
- Appliances: Range, Dishwasher, Microwave, Refrigerator, Plumbed For Ice Maker
- Construction: Frame, Stone
- Fireplaces: 1
- Interior Features: Loft
- Roof: Shingle, Metal
- Total Number of Units: 4
- Year Built Source: Public Records
- Basement: Y
- Exterior Features: Patio, Professional Landscaping, Sprinkler System
- Flooring: Tile, Hardwood, Flooring - Hardwood
- Pets Allowed: Yes w/ Restrictions
- SqFt Source: Measured
- Year Built Details: Approximate, Finished, Never Occupied
- Zoning: Res
-
Amenities
- Community Features: Park, Walk/Jog Trails, Conservation Area, Highway Access, House of Worship, Public School
- Parking Features: Detached, Deeded
- Covered Parking Spaces: 1
-
Utilities
- Electric: Circuit Breakers, 200+ Amp Service
- Water Source: Public
- Sewer: Private Sewer
-
Fees / Taxes
- Assessed Value: $839,900
- HOA Fee Includes: Insurance, Maintenance Structure, Road Maintenance, Maintenance Grounds, Snow Removal
- Tax Year: 2024
- HOA Fee Frequency: Monthly
- Home Warranty: 1
- Taxes: $11,566
Similar Listings
Sold
35 Photos
Sold
37 Photos
Sold
37 Photos
Sold
39 Photos
Content © 2026 MLS Property Information Network, Inc. The information in this listing was gathered from third party resources including the seller and public records.
Listing information provided courtesy of Keller Williams Realty Boston Northwest.
MLS Property Information Network, Inc. and its subscribers disclaim any and all representations or warranties as to the accuracy of this information.
