
Sold!
$1,775,000
5
Beds
4/1
Baths
3,663
Living Area
-
Property Description
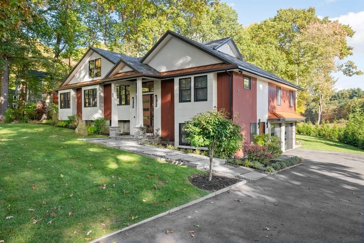
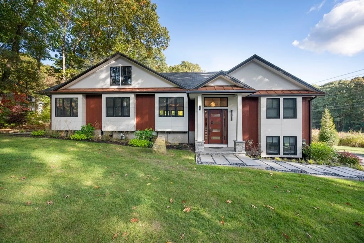
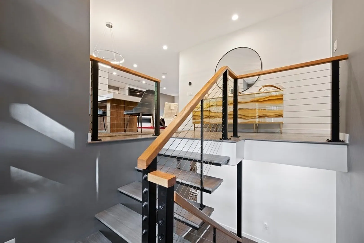
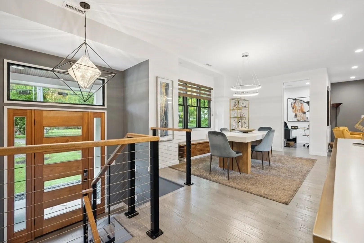
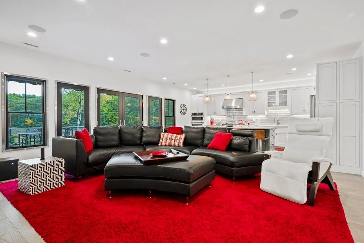
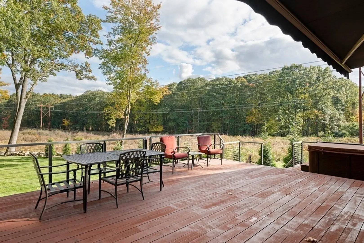
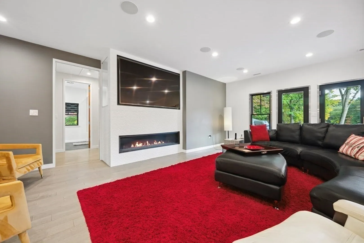
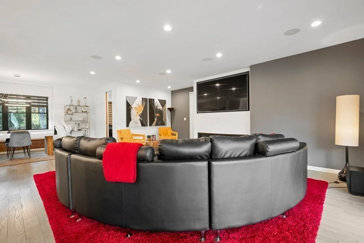
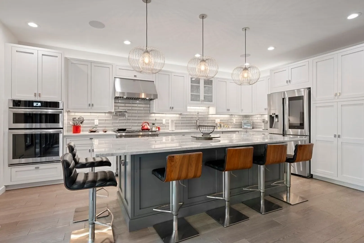
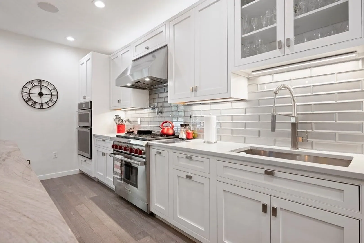
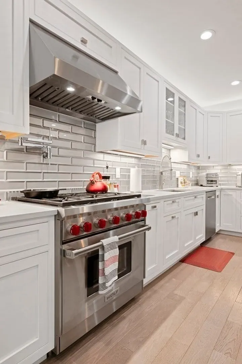
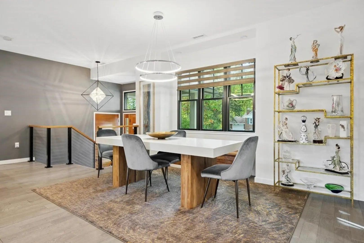
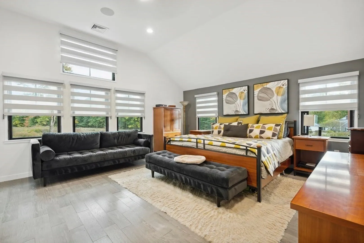
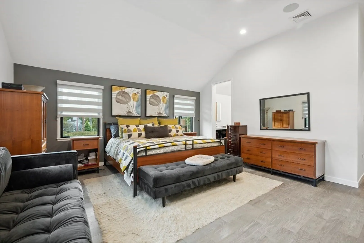
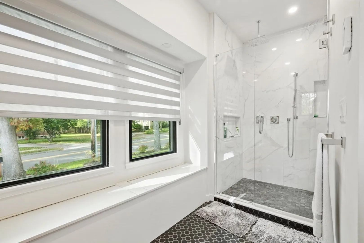
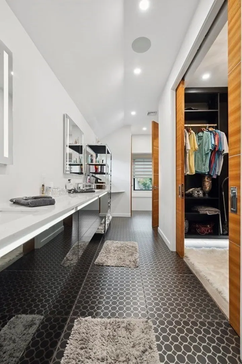
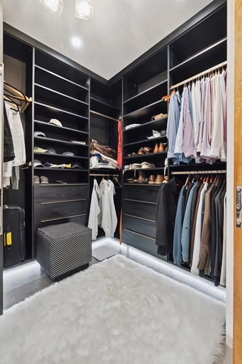
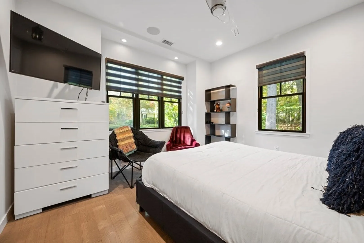
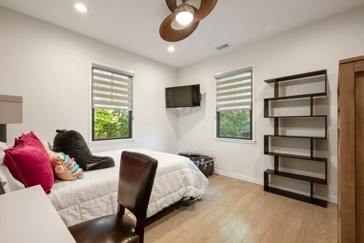
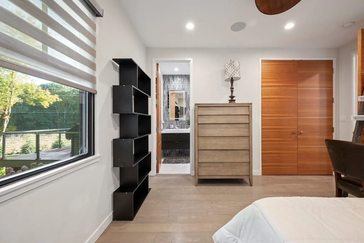
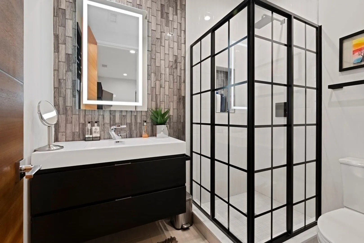
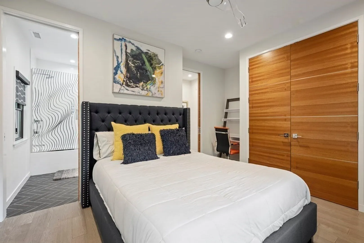
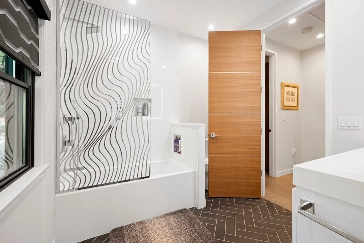
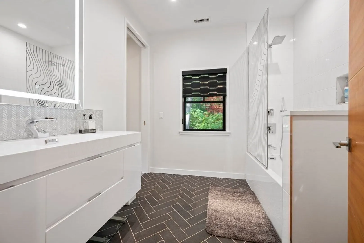
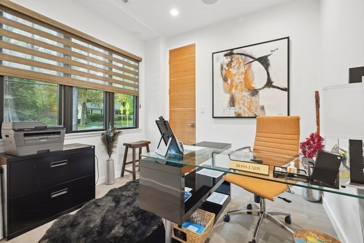
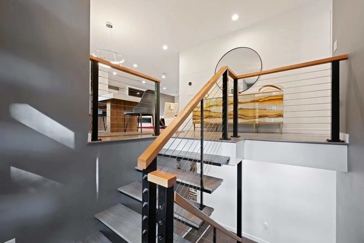
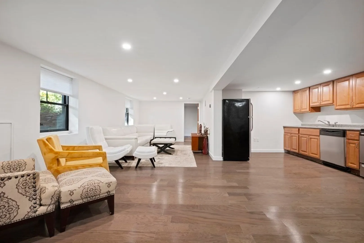
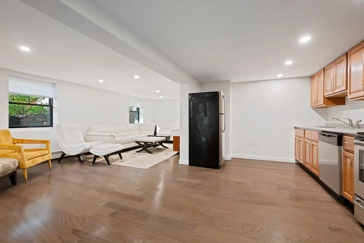
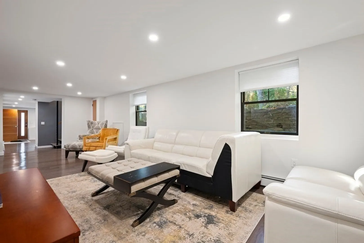
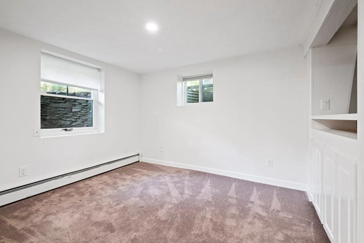
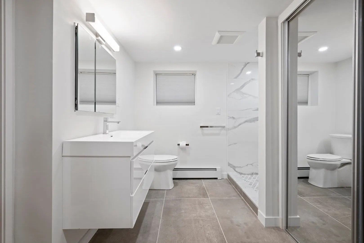
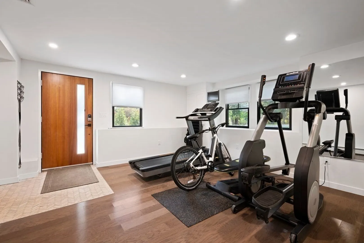
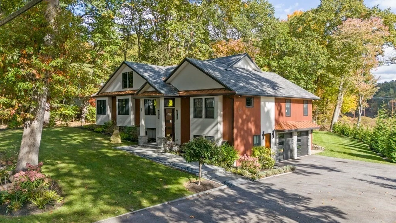
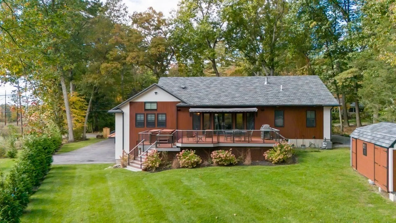
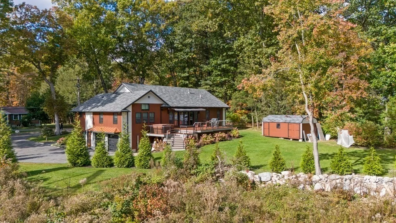
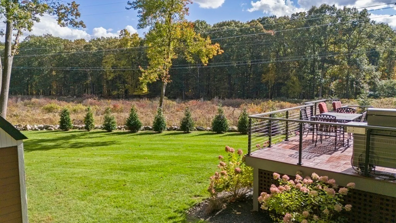
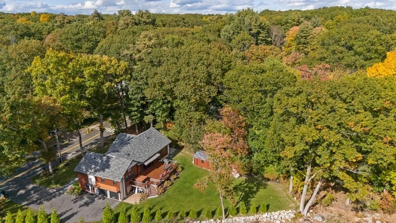
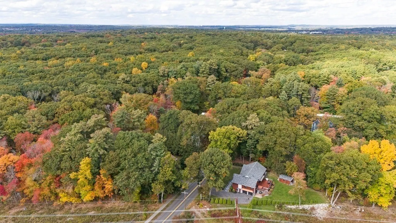
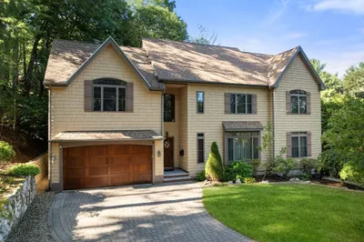
Welcome to a captivating contemporary marvel! This one of a kind residence, added to and renovated in 2019, boasts a chef's kitchen and an open floor plan on the top level seamlessly blending kitchen, living and dining areas as well as 4 bedrooms (2 with ensuite baths) and a primary suite with a luxurious bath, walk-in closet, and laundry. The contemporary design exudes elegance, highlighted by high ceilings, beautiful finish work, impressive material choices (8' high doors), high end appliances, built-in media and sound system, smart home technology, energy efficient closed cell foam insulation in walls and attic ceiling and up to date systems. You'll enjoy entertaining on the private spacious deck with amazing views. Be sure to explore the lower level in-law apartment offering a kitchenette, family room, bedroom, private laundry room and walk-in shower as well as the exercise space and 2-car garage. A true gem blending style, comfort, and functionality.
-
Highlights
- Cooling: Central Air
- Heating: Baseboard, Natural Gas
- Property Class: Residential
- Style: Contemporary, Ranch, Split Entry
- Year Built: 1953
- Has View: Yes
- Parking Spots: 5
- Property Type: Single Family Residence
- Total Rooms: 7
- Status: Closed
-
Additional Details
- Appliances: Range, Dishwasher, Disposal, Microwave, Refrigerator, Washer, Dryer, Wine Refrigerator, Range Hood, Plumbed For Ice Maker, Utility Connections for Gas Range, Utility Connections for Electric Oven
- Construction: Frame
- Fireplaces: 1
- Foundation: Concrete Perimeter
- Interior Features: Open Floor Plan, Recessed Lighting, Dining Area, Bathroom - Full, Bathroom - Tiled With Shower Stall, Bathroom - 3/4, Bathroom - Tiled With Tub & Shower, Home Office, Exercise Room, Kitchen, Bathroom, 3/4 Bath
- Road Frontage Type: Public
- View: Scenic View(s)
- Year Built Source: Public Records
- Basement: Full, Finished, Partially Finished, Walk-Out Access, Interior Entry, Garage Access, Concrete
- Exterior Features: Deck - Wood, Rain Gutters, Sprinkler System
- Flooring: Tile, Hardwood, Wood Laminate, Flooring - Laminate, Flooring - Stone/Ceramic Tile
- Foundation Area: 1
- Lot Features: Wooded, Level
- Roof: Shingle, Metal
- Year Built Details: Renovated Since
- Zoning: Ro
-
Amenities
- Community Features: Public Transportation, Walk/Jog Trails, Conservation Area, Highway Access, House of Worship, Public School
- Parking Features: Attached, Garage Door Opener, Heated Garage, Storage, Workshop in Garage, Garage Faces Side, Paved Drive, Off Street, Paved
- Covered Parking Spaces: 2
- Security Features: Security System
-
Utilities
- Electric: 220 Volts, Circuit Breakers, 200+ Amp Service
- Water Source: Public
- Sewer: Public Sewer
-
Fees / Taxes
- Assessed Value: $971,000
- Compensation Based On: Net Sale Price
- Tax Year: 2023
- Buyer Agent Compensation: 2.5%
- Facilitator Compensation: 2.5%
- Taxes: $12,623
Similar Listings
Sold
42 Photos
Sold
1 Photo
Sold
42 Photos
Sold
1 Photo
Content © 2026 MLS Property Information Network, Inc. The information in this listing was gathered from third party resources including the seller and public records.
Listing information provided courtesy of Redfin Corp..
MLS Property Information Network, Inc. and its subscribers disclaim any and all representations or warranties as to the accuracy of this information.
