
161 Green St
$2,250,000
4
Beds
4/1
Baths
6,125
Sqft
- Request Info
- Call
- Save
-
More
- Mortgage Calculator

Property Tools
$2,250,000
4
Beds
4/1
Baths
6,125
Living Area
-
Property Description
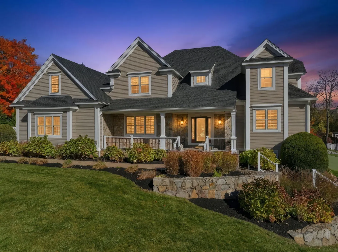
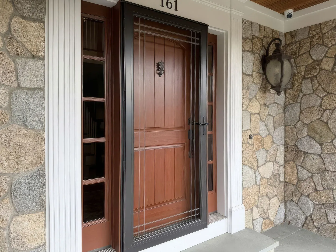
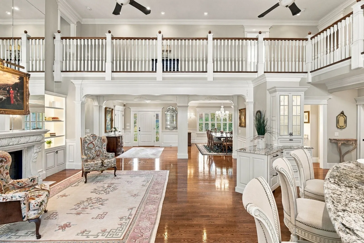
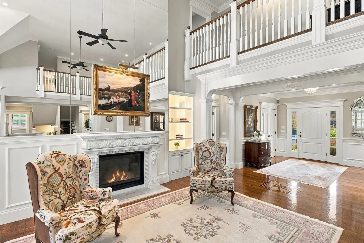
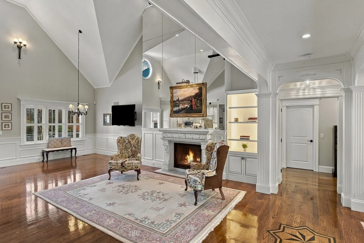
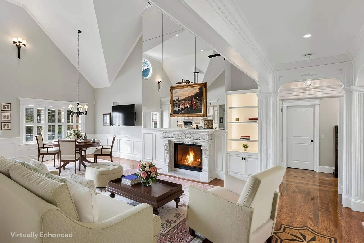
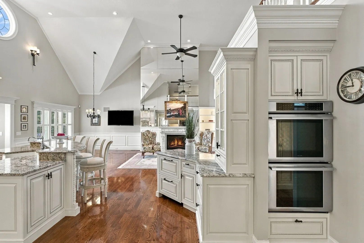
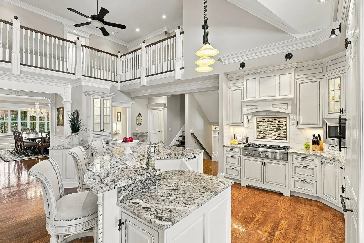
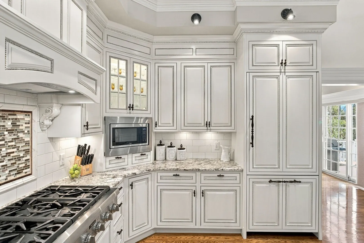
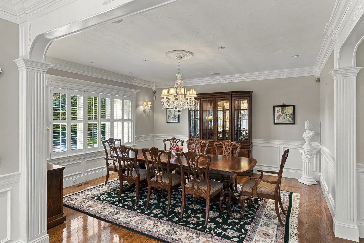
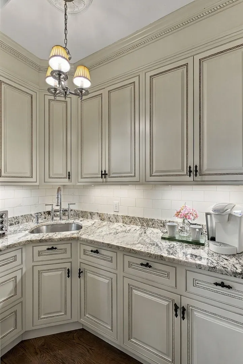
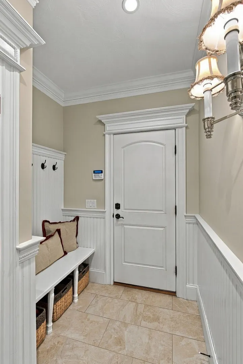
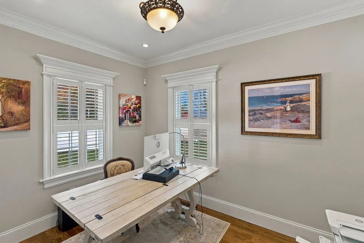
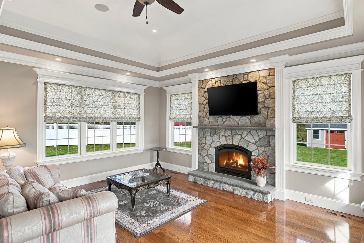
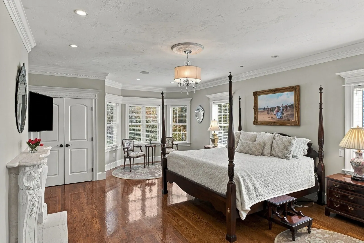
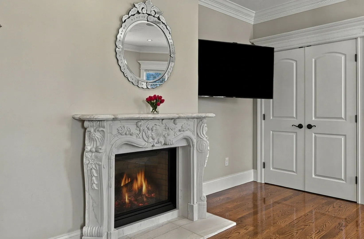
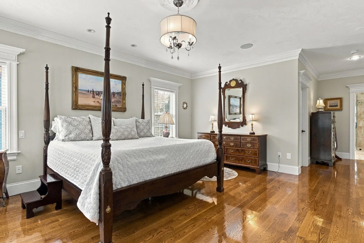
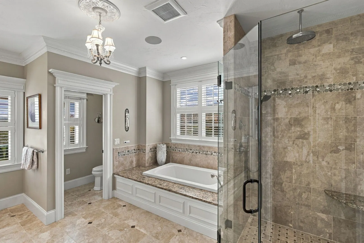
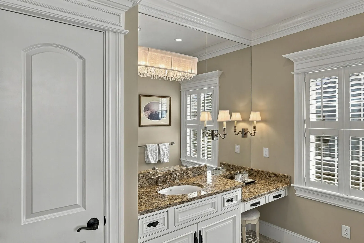
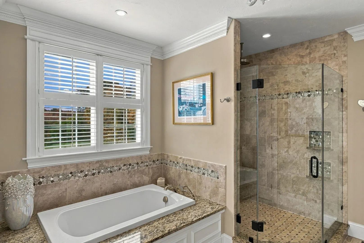
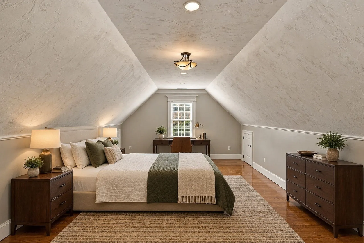
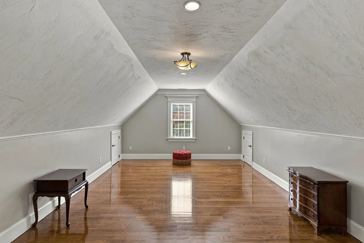
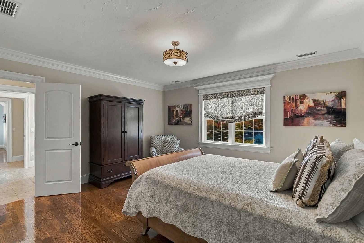
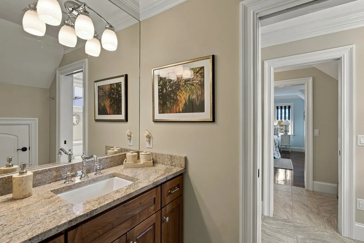
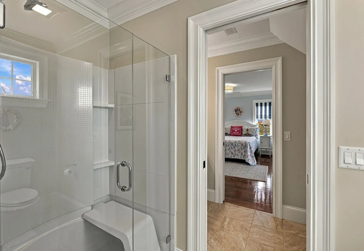
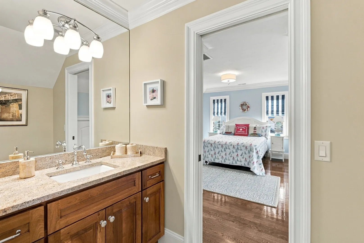
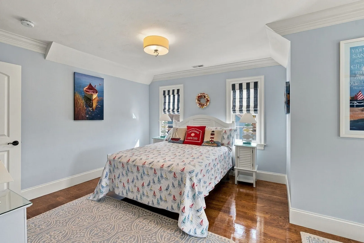
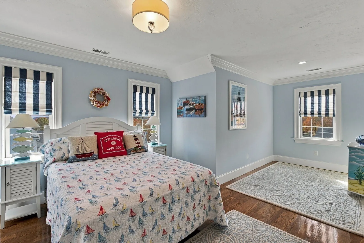
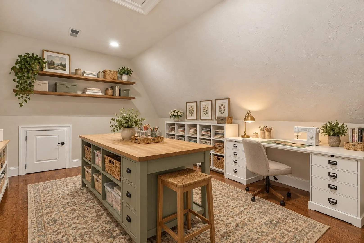
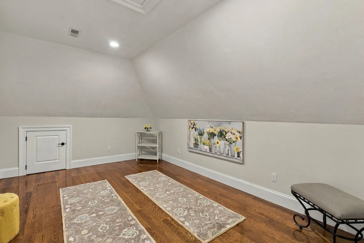
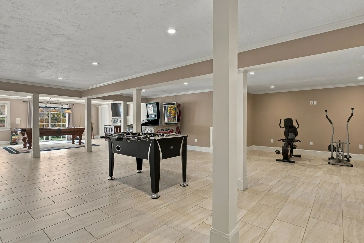
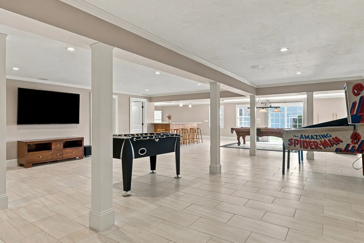
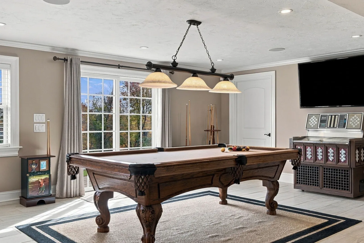
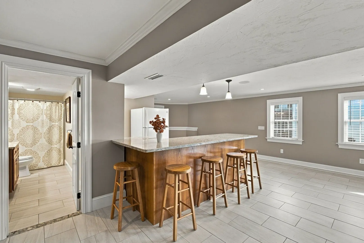
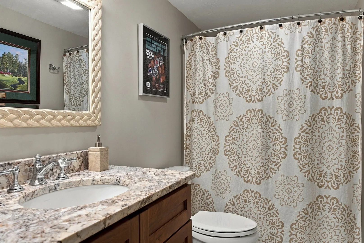
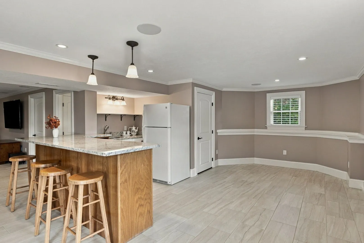
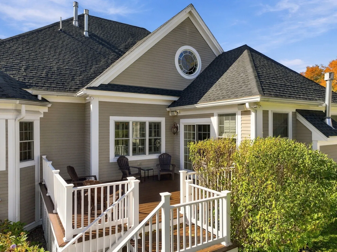
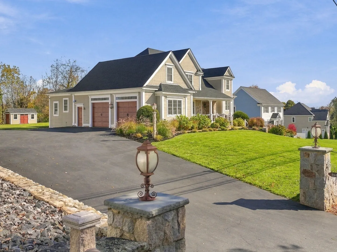
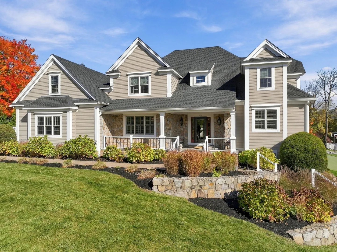
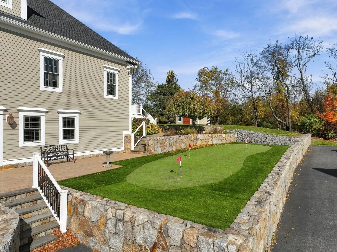
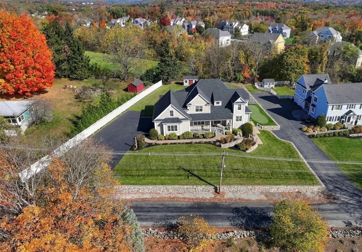
**No detail overlooked, no expense spared!** This exceptional custom-built home reflects an extraordinary commitment to quality, thoughtful design and meticulous care. Lovingly maintained and enhanced by its original owner, pride of ownership shines throughout! A grand entry welcomes you into a dramatic two-story living and dining area featuring gleaming hardwood floors, extensive custom millwork, elegant gas fireplace and exquisite lighting. The spectacular chef's kitchen features top-of-the-line Thermador appliances, two granite islands, beverage refrigerator, double ovens and an impressive walk-in pantry with sink. An inviting family room offers a stone-faced gas fireplace, tray ceiling and access to the composite deck. The luxurious first-floor primary suite is a private retreat with its own fireplace, sitting area, generous closets and spa-inspired bath featuring a soaking tub and custom tiled shower. A formal dining room, private office, spacious laundry room and mudroom complete the main level. Upstairs, three generously sized bedrooms, including one with a private bath, plus a versatile craft room provide wonderful flexibility. The expansive finished walkout lower level offers over 1,600 SF of additional living space with radiant heated floors, kitchenette, full bath and access to the patio—ideal for entertaining or extended living. Outdoors, enjoy exceptional landscaping, hundreds of feet of custom stone walls, granite-accented front porch, a shed, privacy fencing and your own three-hole putting green! Additional highlights include a whole-house generator, central vacuum, integrated speakers, heated garage and new roof in 2025. A remarkable property where uncompromising quality, thoughtful amenities and exceptional care come together to create a truly special place to call home!
-
Highlights
- Cooling: Central Air
- Heating: Forced Air, Natural Gas, Hydronic Floor Heat(Radiant)
- Property Class: Residential
- Style: Colonial
- Year Built: 2013
- Has View: Yes
- Parking Spots: 8
- Property Type: Single Family Residence
- Total Rooms: 14
- Status: Active
-
Additional Details
- Appliances: Gas Water Heater, Water Heater, Range, Oven, Dishwasher, Disposal, Microwave, Refrigerator, Washer, Dryer, Vacuum System, Plumbed For Ice Maker
- Construction: Frame
- Fireplaces: 3
- Foundation: Concrete Perimeter
- Lot Features: Cleared, Level
- Roof: Shingle
- View: Scenic View(s)
- Year Built Source: Public Records
- Basement: Full, Partially Finished, Walk-Out Access, Interior Entry, Concrete
- Exterior Features: Porch, Deck - Composite, Rain Gutters, Storage, Professional Landscaping, Sprinkler System, Screens, Stone Wall
- Flooring: Tile, Hardwood, Flooring - Hardwood, Flooring - Stone/Ceramic Tile
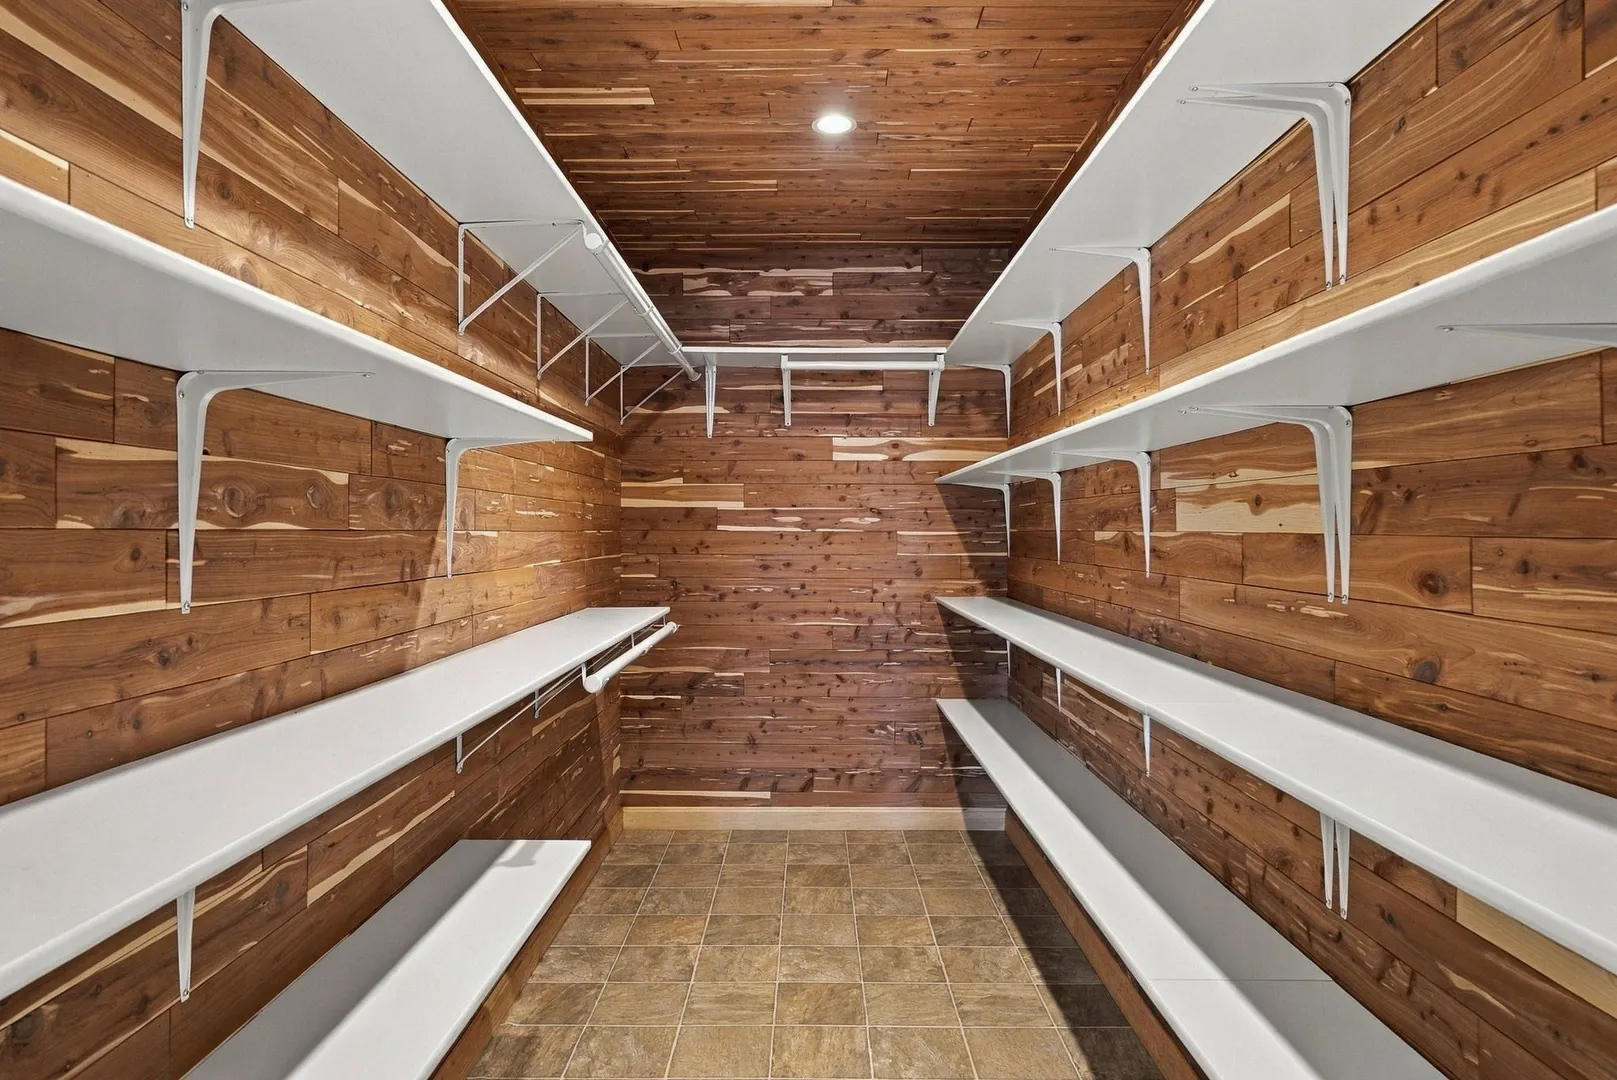
- Interior Features: Recessed Lighting, Bathroom - Full, Bathroom - With Shower Stall, Closet - Linen, Countertops - Stone/Granite/Solid, Lighting - Overhead, Closet, Open Floorplan, Attic Access, Cedar Closet(s), Slider, Dining Area, Wet bar, Home Office, Bathroom, Foyer, Bonus Room, Game Room, Central Vacuum, Wired for Sound
- Road Frontage Type: Public
- SqFt Source: Public Record
- Year Built Details: Actual
- Zoning: Rur B
-
Amenities
- Community Features: Highway Access
- Parking Features: Attached, Garage Door Opener, Heated Garage, Workshop in Garage, Garage Faces Side, Oversized, Paved Drive, Off Street, Paved
- Covered Parking Spaces: 2
- Security Features: Security System
-
Utilities
- Electric: Generator, Circuit Breakers
- Water Source: Public
- Sewer: Private Sewer
-
Fees / Taxes
- Assessed Value: $1,488,200
- Taxes: $19,525
- Tax Year: 2023
Similar Listings
Sold
42 Photos
Sold
NEW CONSTRUCTION
32 Photos
Sold
42 Photos
Sold
42 Photos
Content © 2026 MLS Property Information Network, Inc. The information in this listing was gathered from third party resources including the seller and public records.
Listing information provided courtesy of ERA Key Realty Services.
MLS Property Information Network, Inc. and its subscribers disclaim any and all representations or warranties as to the accuracy of this information.