
Sold!
$1,760,000
5
Beds
5/1
Baths
5,472
Living Area
-
Property Description
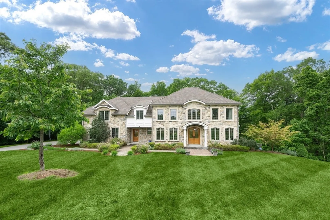
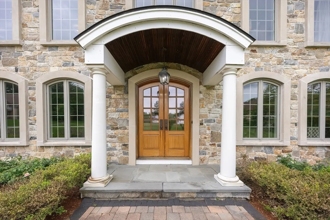
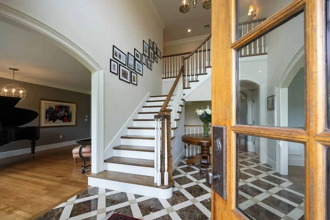
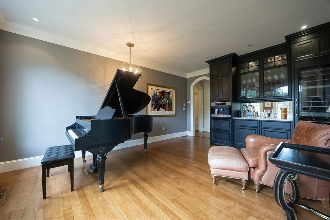
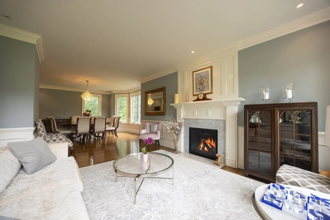
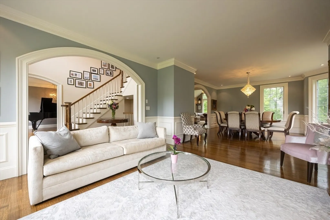
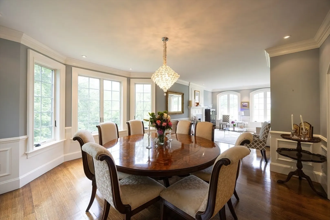
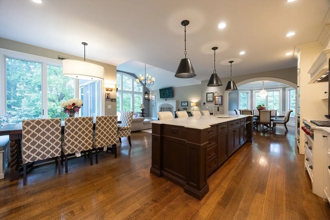
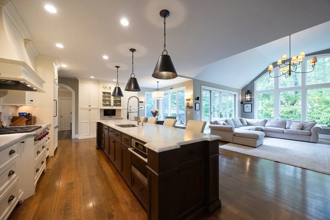
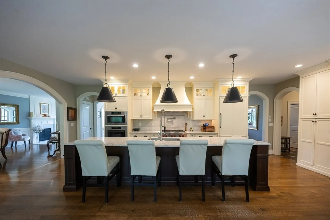
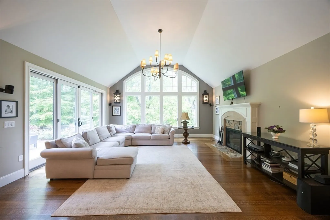
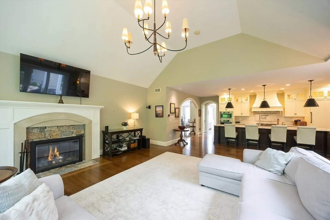
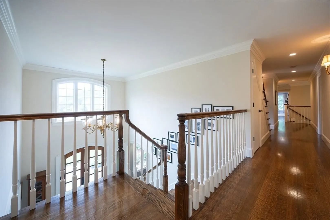
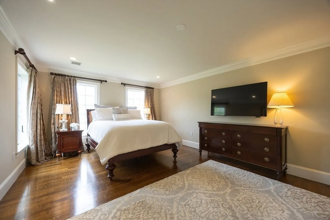
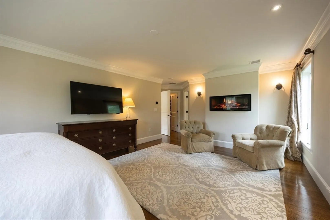
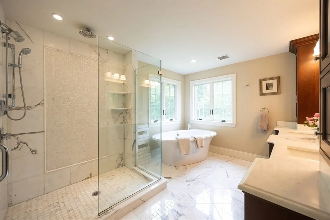
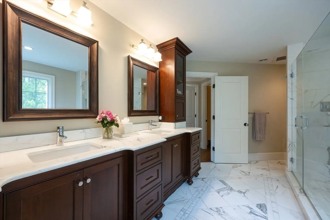
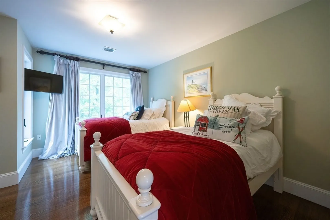
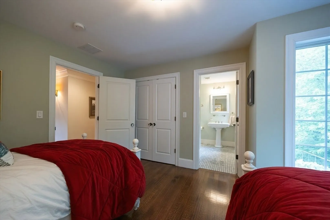
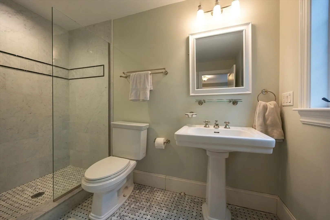
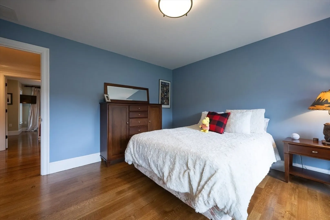
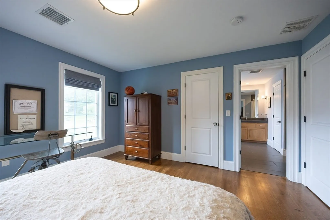
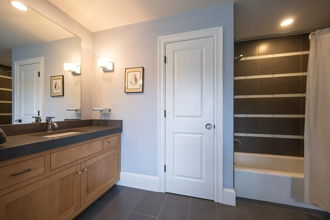
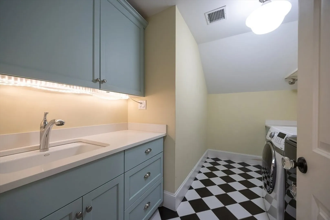
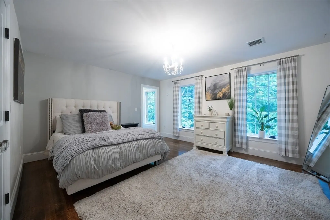
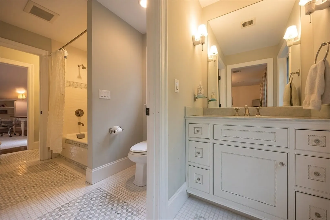
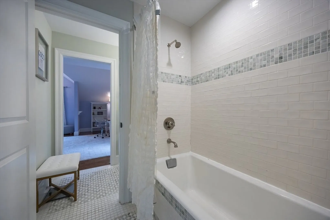
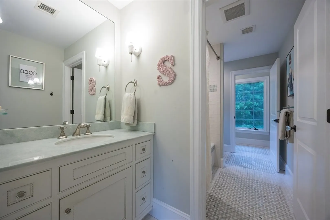
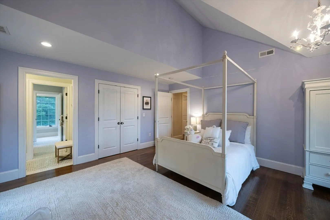
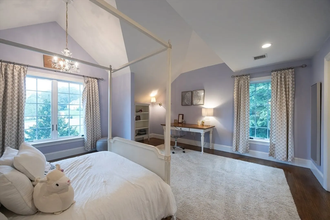
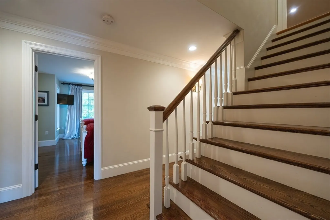
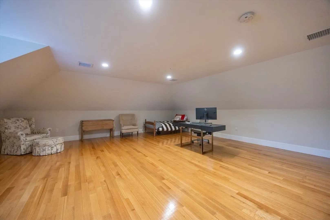
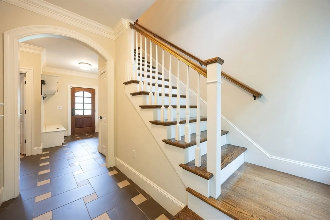
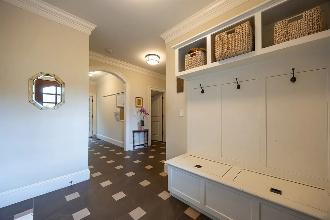
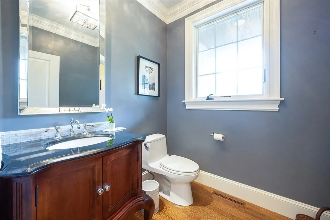
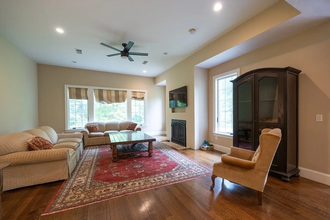
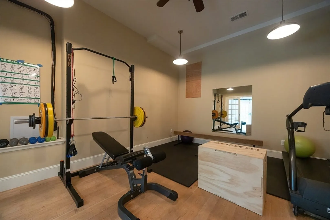
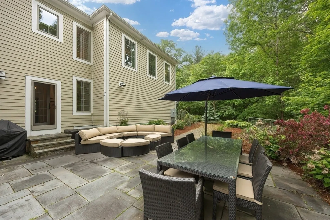
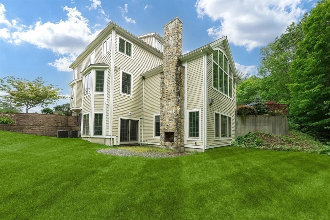
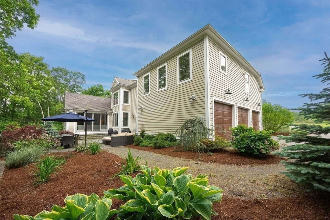
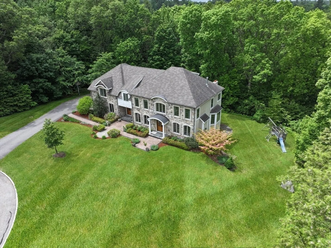
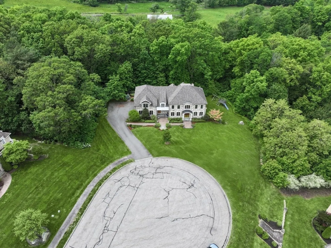
Tucked away on a quiet cul-de-sac and set on over 2 acres, this stunning custom built 5BR, 5.5 Bath luxury home offers an unparalleled living experience with attention to detail.A marble grand foyer welcomes you into this exquisite residence, where oak floors extend seamlessly throughout and radiant floor heating adds warmth and comfort.Chef’s kitchen is a true masterpiece, featuring marble countertops, dual dishwashers, double ovens, and a separate steam oven- perfect for preparing gourmet meals. The kitchen opens to a spacious family room, which flows out to a beautiful bluestone patio.The primary suite is a peaceful retreat, complete with gas fireplace, marble bathroom with soaking tub, and a generous walk-in closet.Each of the 4 additional bedrooms is appointed with a private en-suite bath. Third floor offers versatile living space.Lower level includes full bath, second laundry, fitness space, and 12' ceilings. Minutes to train and major routes.Book your private showing today!
-
Highlights
- Acres: 2
- Heating: Forced Air, Radiant, Natural Gas
- Property Class: Residential
- Style: Colonial
- Year Built: 2011
- Cooling: Central Air
- Parking Spots: 9
- Property Type: Single Family Residence
- Total Rooms: 10
- Status: Closed
-
Additional Details
- Appliances: Gas Water Heater, Water Heater, Tankless Water Heater, Oven, Dishwasher, Disposal, Microwave, Range, Refrigerator, Washer, Dryer, Wine Refrigerator, Range Hood, Other, Wine Cooler
- Construction: Frame
- Exterior Features: Patio, Professional Landscaping, Screens, Outdoor Gas Grill Hookup
- Flooring: Tile, Marble, Hardwood, Flooring - Marble, Flooring - Stone/Ceramic Tile, Flooring - Hardwood
- Interior Features: Bathroom - Full, Bathroom - Tiled With Shower Stall, Recessed Lighting, Lighting - Sconce, Pedestal Sink, Bathroom - Tiled With Tub & Shower, Closet - Linen, Closet, Countertops - Stone/Granite/Solid, Bathroom - Double Vanity/Sink, Countertops - Upgraded, Wet bar, Lighting - Overhead, Archway, Crown Molding, Ceiling Fan(s), Window Seat, Bathroom, Sitting Room, Exercise Room, Great Room, Walk-up Attic, High Speed Internet
- Roof: Shingle
- Year Built Details: Actual
- Zoning: R
- Basement: Full, Partially Finished, Walk-Out Access, Interior Entry
- Exclusions: Sellers' Personal Belongings And Dining Room Chandelier.
- Fireplaces: 5
- Foundation: Concrete Perimeter
- Road Frontage Type: Public
- SqFt Source: Public Record
- Year Built Source: Public Records
-
Amenities
- Community Features: Public Transportation, Shopping, Walk/Jog Trails, Golf, Medical Facility, Conservation Area, Highway Access, House of Worship, Public School, T-Station, University
- Parking Features: Attached, Garage Door Opener, Storage, Garage Faces Side, Insulated, Paved Drive, Paved
- Covered Parking Spaces: 3
- Security Features: Security System
-
Utilities
- Sewer: Public Sewer
- Water Source: Public
-
Fees / Taxes
- Assessed Value: $1,729,100
- Taxes: $28,974
- Tax Year: 2025
Similar Listings
Sold
42 Photos
Sold
39 Photos
Sold
42 Photos
Sold
18 Photos
Content © 2026 MLS Property Information Network, Inc. The information in this listing was gathered from third party resources including the seller and public records.
Listing information provided courtesy of RE/MAX Executive Realty.
MLS Property Information Network, Inc. and its subscribers disclaim any and all representations or warranties as to the accuracy of this information.
