
Sold!
$2,225,000
5
Beds
4/3
Baths
7,109
Living Area
-
Property Description
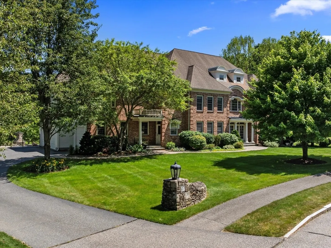
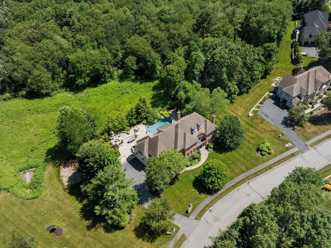
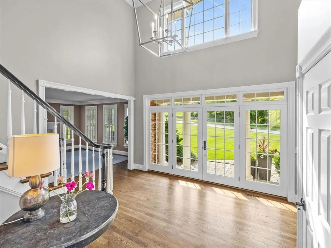
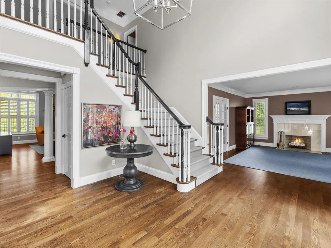
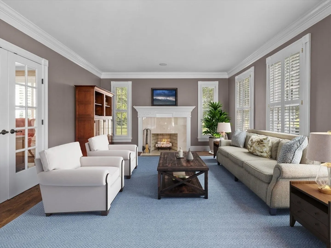
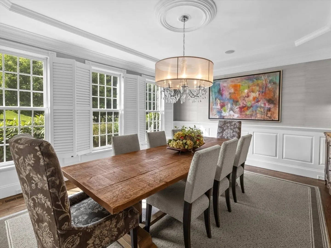
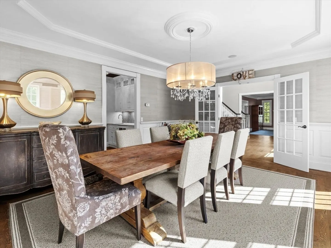
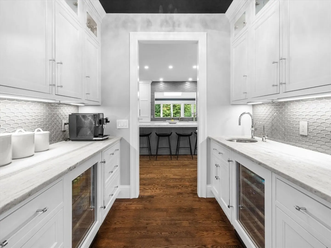
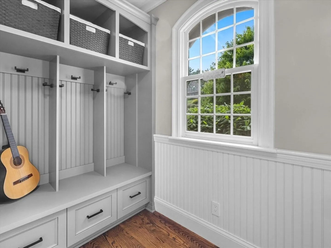
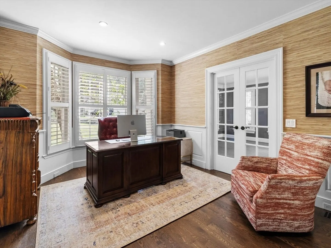
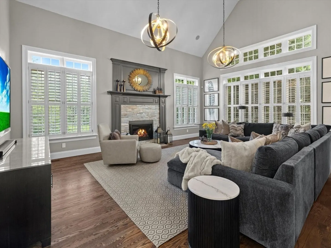
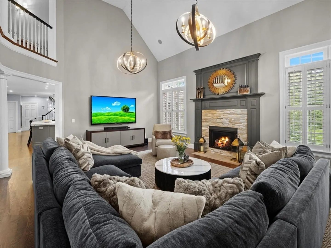
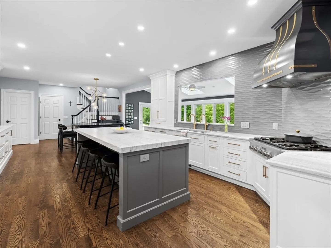
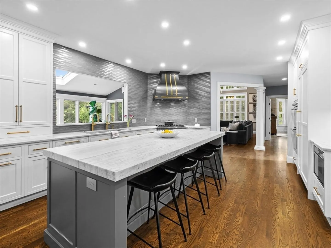
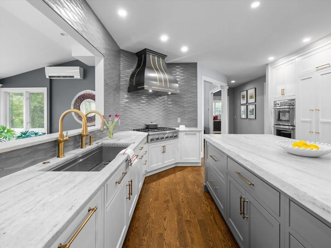
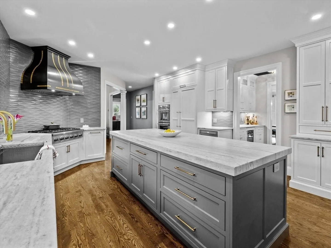
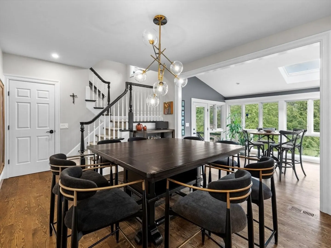
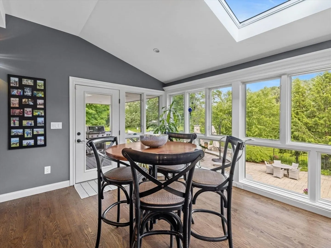
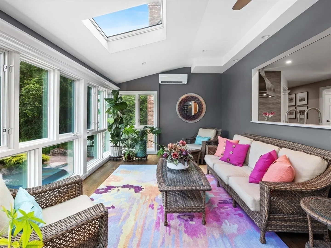
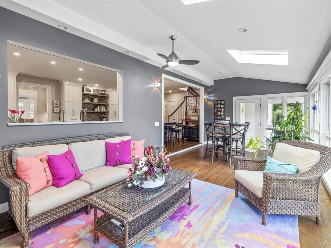
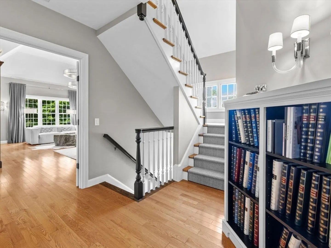
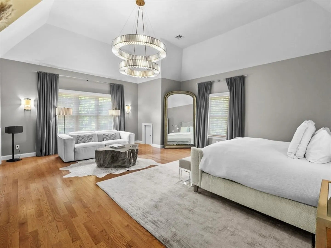
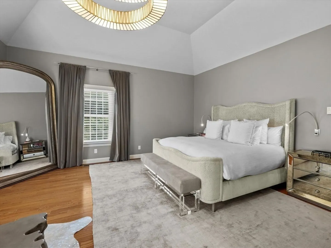
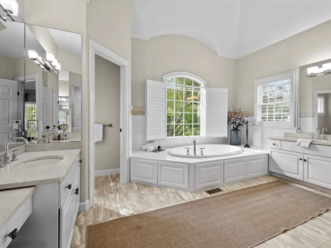
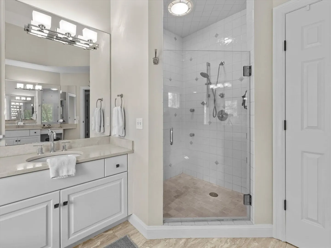
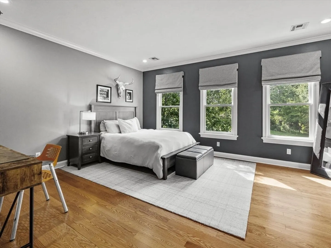
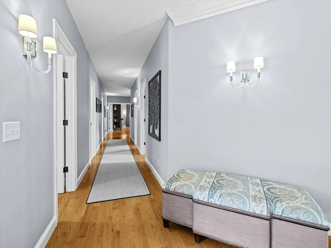
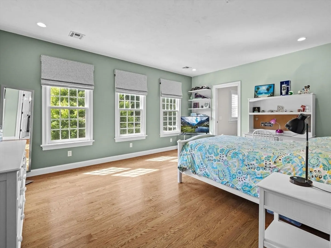
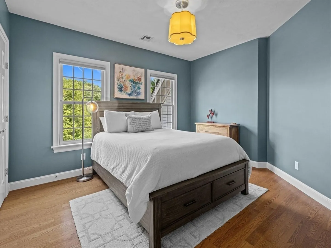
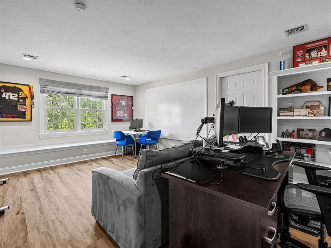
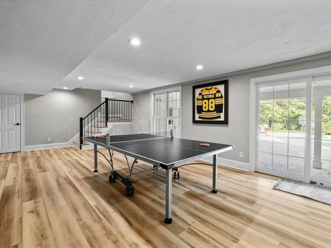
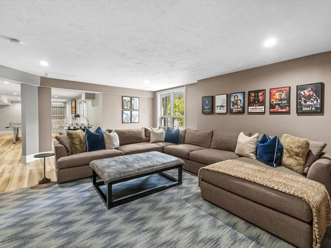
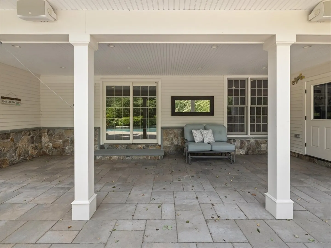
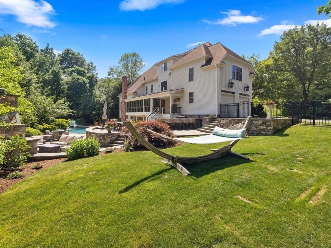
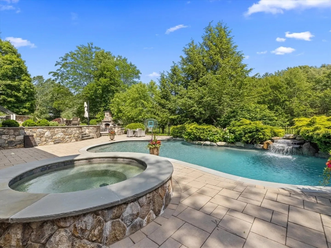
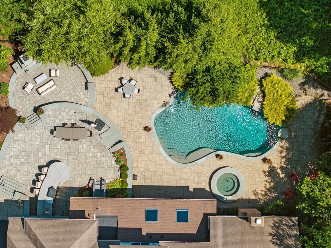
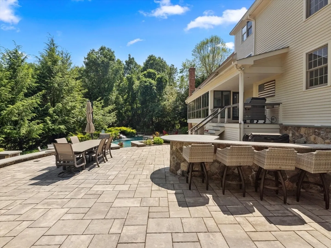
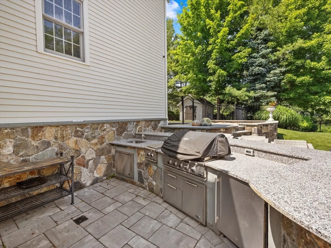
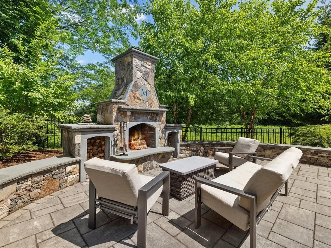
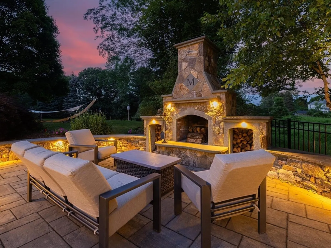
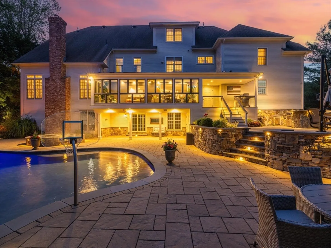
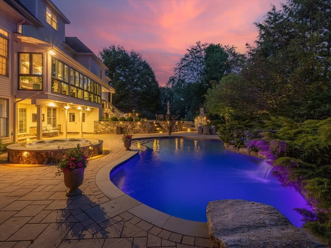
Wander up the walk, open the atrium door, and discover a home of classic beauty. From the scrolled detail on the wide staircase to the rich hardwood, the two-story foyer bestows a warm welcome. Sit in the fireplaced living room or enjoy a meal in the tray-ceilinged dining room. Transition through the butler’s pantry and its sweeping cabinetry to an inspiring kitchen where Quartzite covers the counters and designer tile adorns the backsplash. Double ovens and rich cabinetry complete this incredible space. A hall leads to a side entrance, a powder room, and 3 car garage. Step into the solarium where a wall of glass overlooks a multi-tiered patio that includes a pool, fireplace, kitchen, and more. Perfect for gathering, the family room is vaulted, has a fireplace, and leads to an office. The 2nd level houses a master suite, princess and prince suites, two more bedrooms, and laundry. The 3rd level holds an office, and the walk-out basement is finished. This home is truly a classic beauty.
-
Highlights
- Acres: 1
- Heating: Central, Forced Air, Natural Gas
- Property Class: Residential
- Style: Colonial
- Year Built: 2002
- Cooling: Central Air, 3 or More, Ductless
- Parking Spots: 11
- Property Type: Single Family Residence
- Total Rooms: 13
- Status: Closed
-
Additional Details
- Appliances: Gas Water Heater, Water Heater, Oven, Disposal, Microwave, Range, Refrigerator, Water Treatment, Wine Refrigerator, Vacuum System, Range Hood, Water Softener, Instant Hot Water
- Construction: Frame
- Exterior Features: Deck, Deck - Composite, Patio, Covered Patio/Deck, Pool - Inground Heated, Rain Gutters, Hot Tub/Spa, Storage, Professional Landscaping, Sprinkler System, Decorative Lighting, Screens, Fenced Yard, Stone Wall
- Flooring: Wood, Tile, Vinyl, Hardwood, Flooring - Stone/Ceramic Tile, Flooring - Hardwood, Flooring - Vinyl
- Interior Features: Bathroom - Full, Bathroom - Double Vanity/Sink, Bathroom - With Tub & Shower, Countertops - Stone/Granite/Solid, Bathroom - Half, Crown Molding, Recessed Lighting, Vaulted Ceiling(s), Open Floorplan, Closet, Bathroom, Home Office, Sun Room, Central Vacuum, Sauna/Steam/Hot Tub, Wet Bar, Walk-up Attic
- Road Frontage Type: Public
- SqFt Source: Measured
- Year Built Source: Public Records
- Basement: Full, Partially Finished, Walk-Out Access, Interior Entry, Sump Pump, Concrete
- Exclusions: All Seller's Personal Property
- Fireplaces: 3
- Foundation: Concrete Perimeter
- Lot Features: Cul-De-Sac, Wooded, Gentle Sloping, Level
- Roof: Shingle
- Year Built Details: Actual
- Zoning: Res
-
Amenities
- Community Features: Golf, Conservation Area, House of Worship, Public School, Sidewalks
- Parking Features: Attached, Garage Door Opener, Garage Faces Side, Paved Drive, Off Street, Paved
- Security Features: Security System
- Covered Parking Spaces: 3
- Pool Features: Pool - Inground Heated
-
Utilities
- Electric: Generator, Circuit Breakers, 200+ Amp Service, Generator Connection
- Water Source: Public
- Sewer: Public Sewer
-
Fees / Taxes
- Assessed Value: $2,046,300
- Taxes: $33,344
- Tax Year: 2025
Similar Listings
Sold
42 Photos
Sold
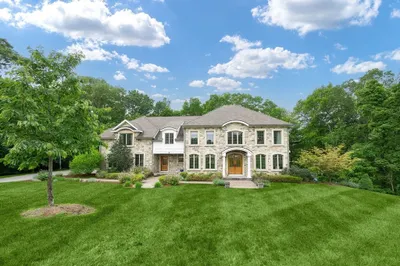
42 Photos
Sold
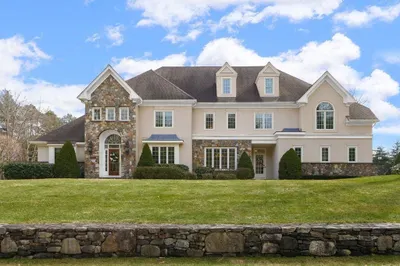
39 Photos
Content © 2026 MLS Property Information Network, Inc. The information in this listing was gathered from third party resources including the seller and public records.
Listing information provided courtesy of Berkshire Hathaway HomeServices Commonwealth Real Estate.
MLS Property Information Network, Inc. and its subscribers disclaim any and all representations or warranties as to the accuracy of this information.
