
Sold!
$800,000
7
Beds
5
Baths
3,807
Living Area
-
Property Description
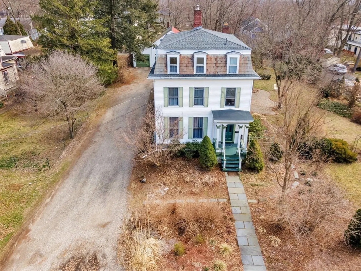
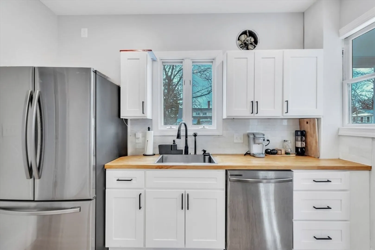
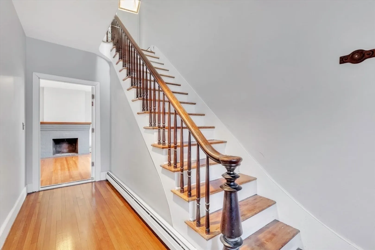
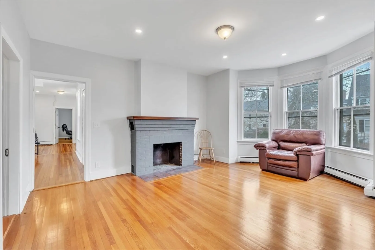
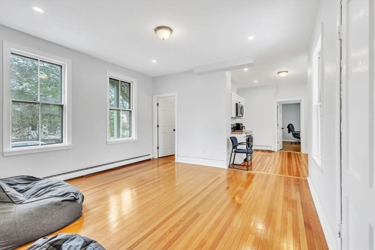
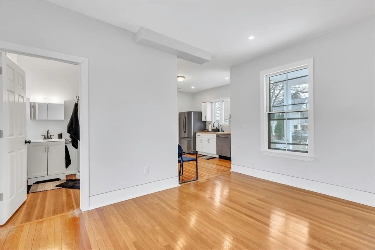
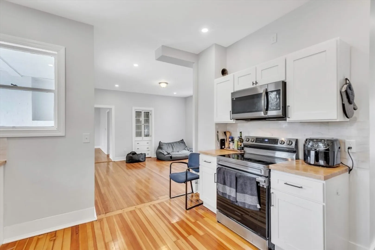
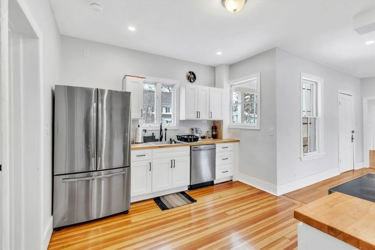
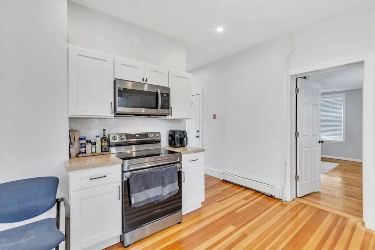
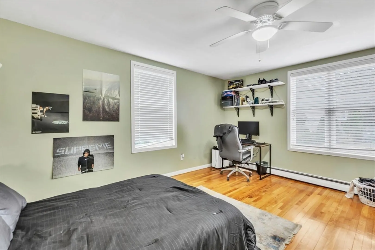
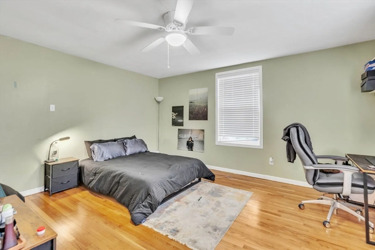
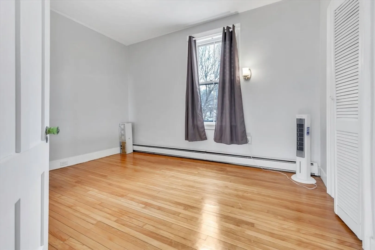
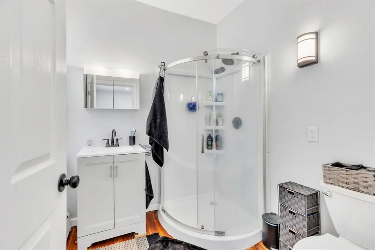
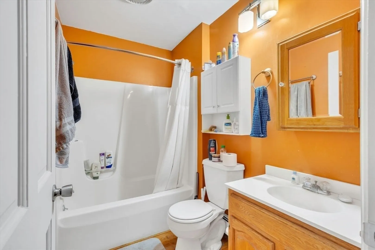
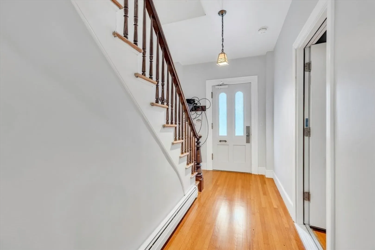
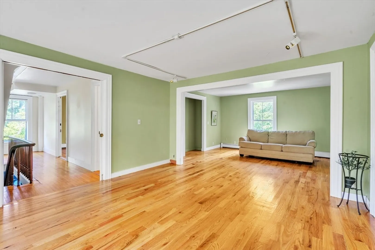
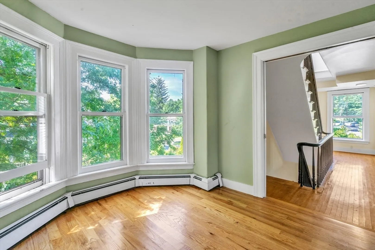
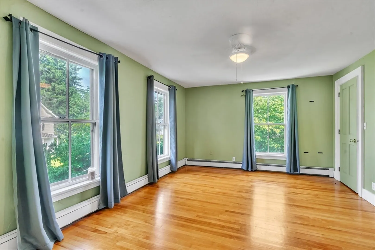
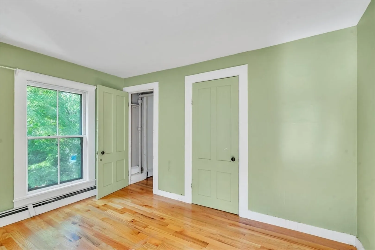
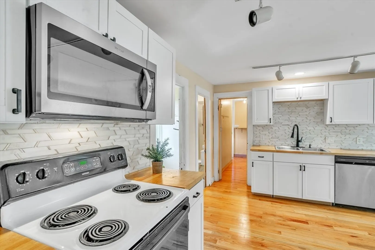
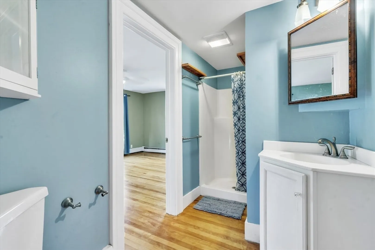
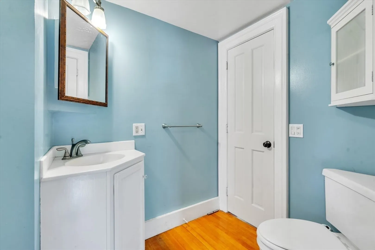
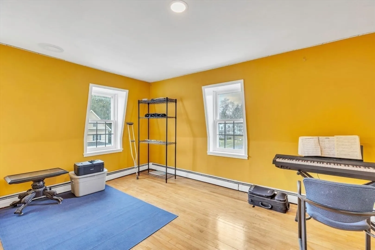
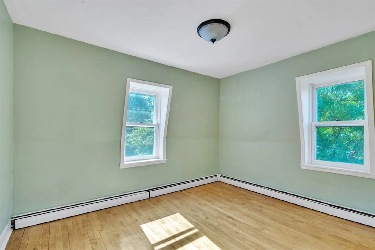
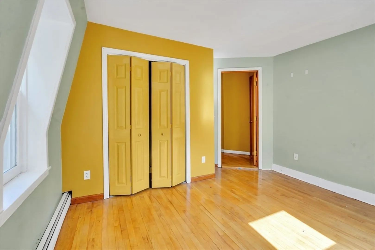
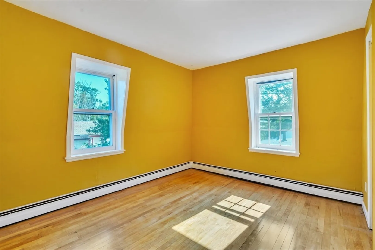
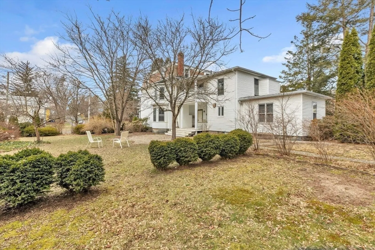
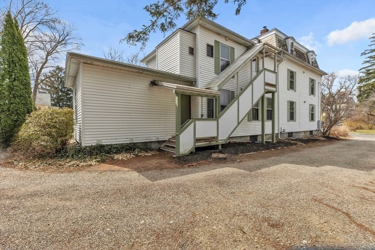
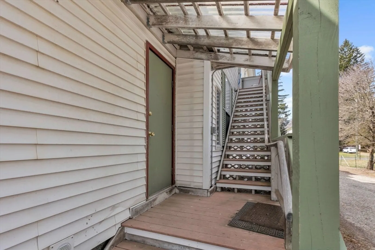
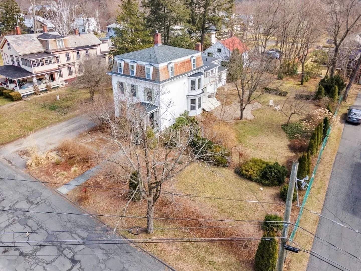
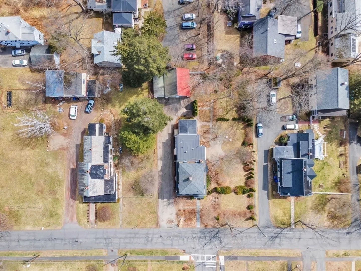
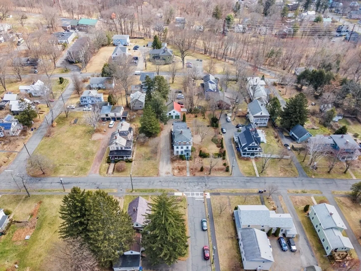
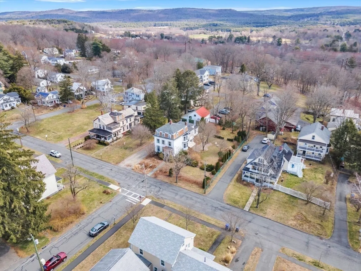
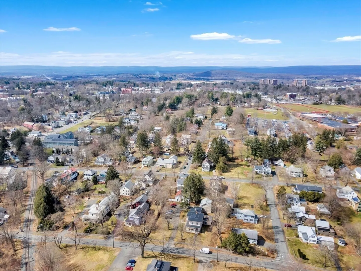
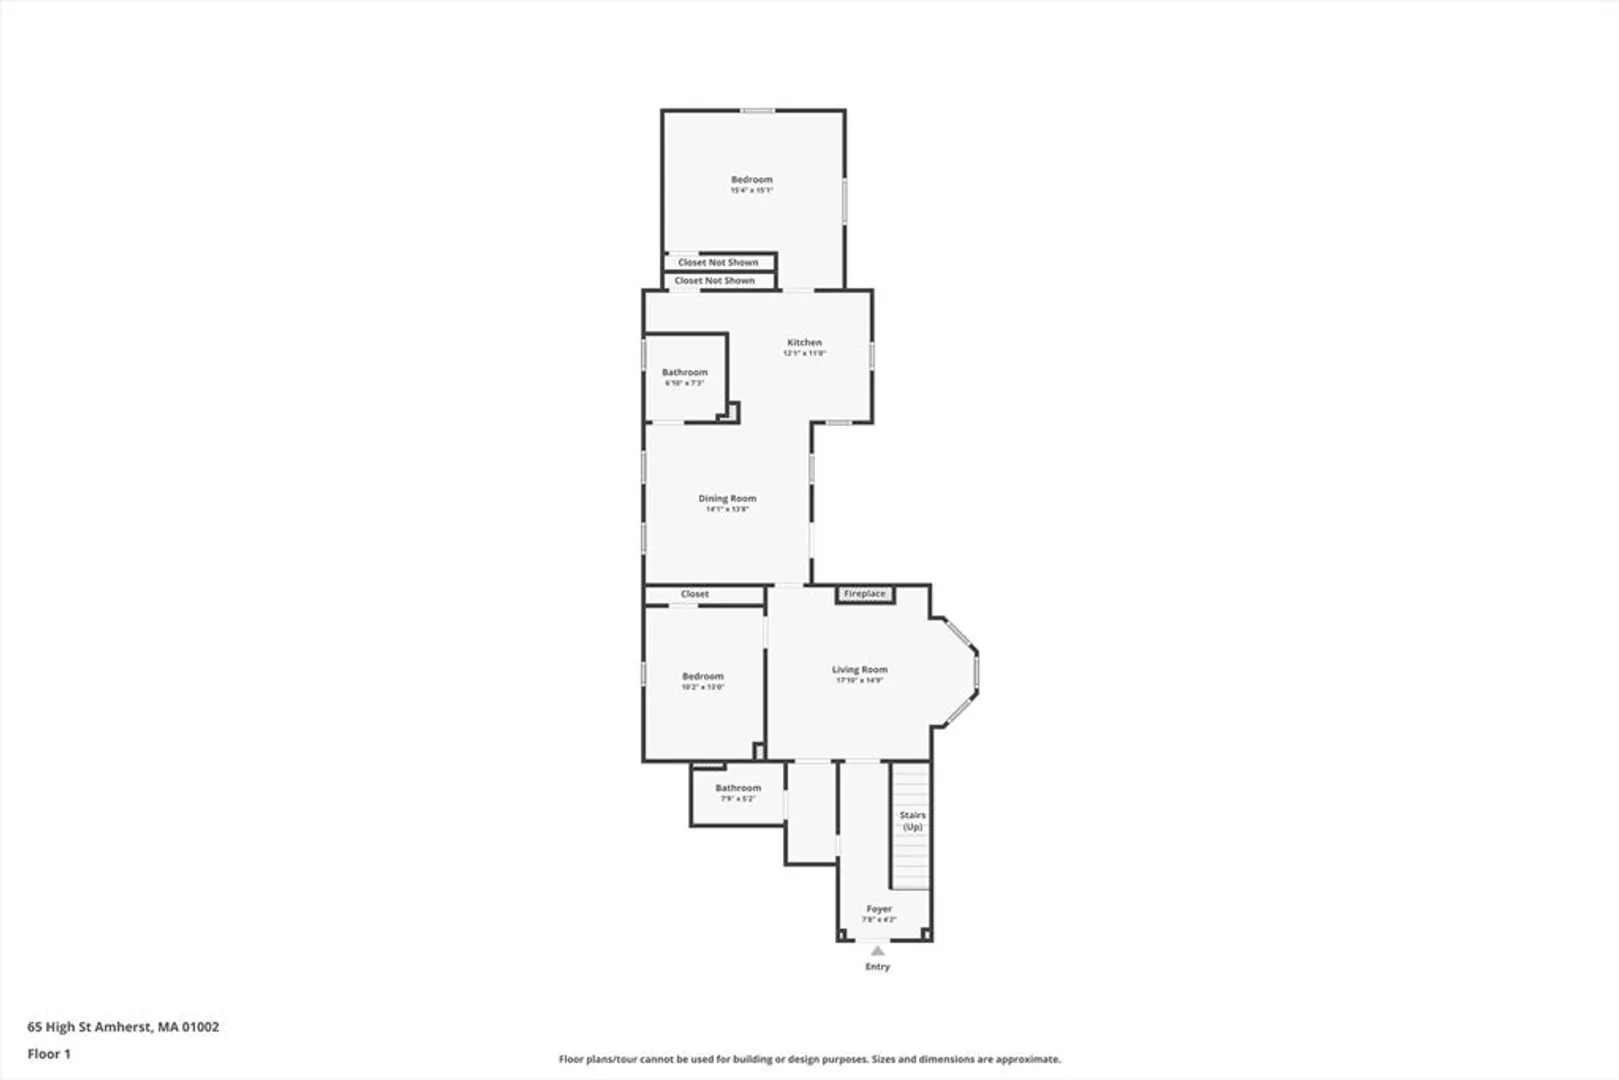
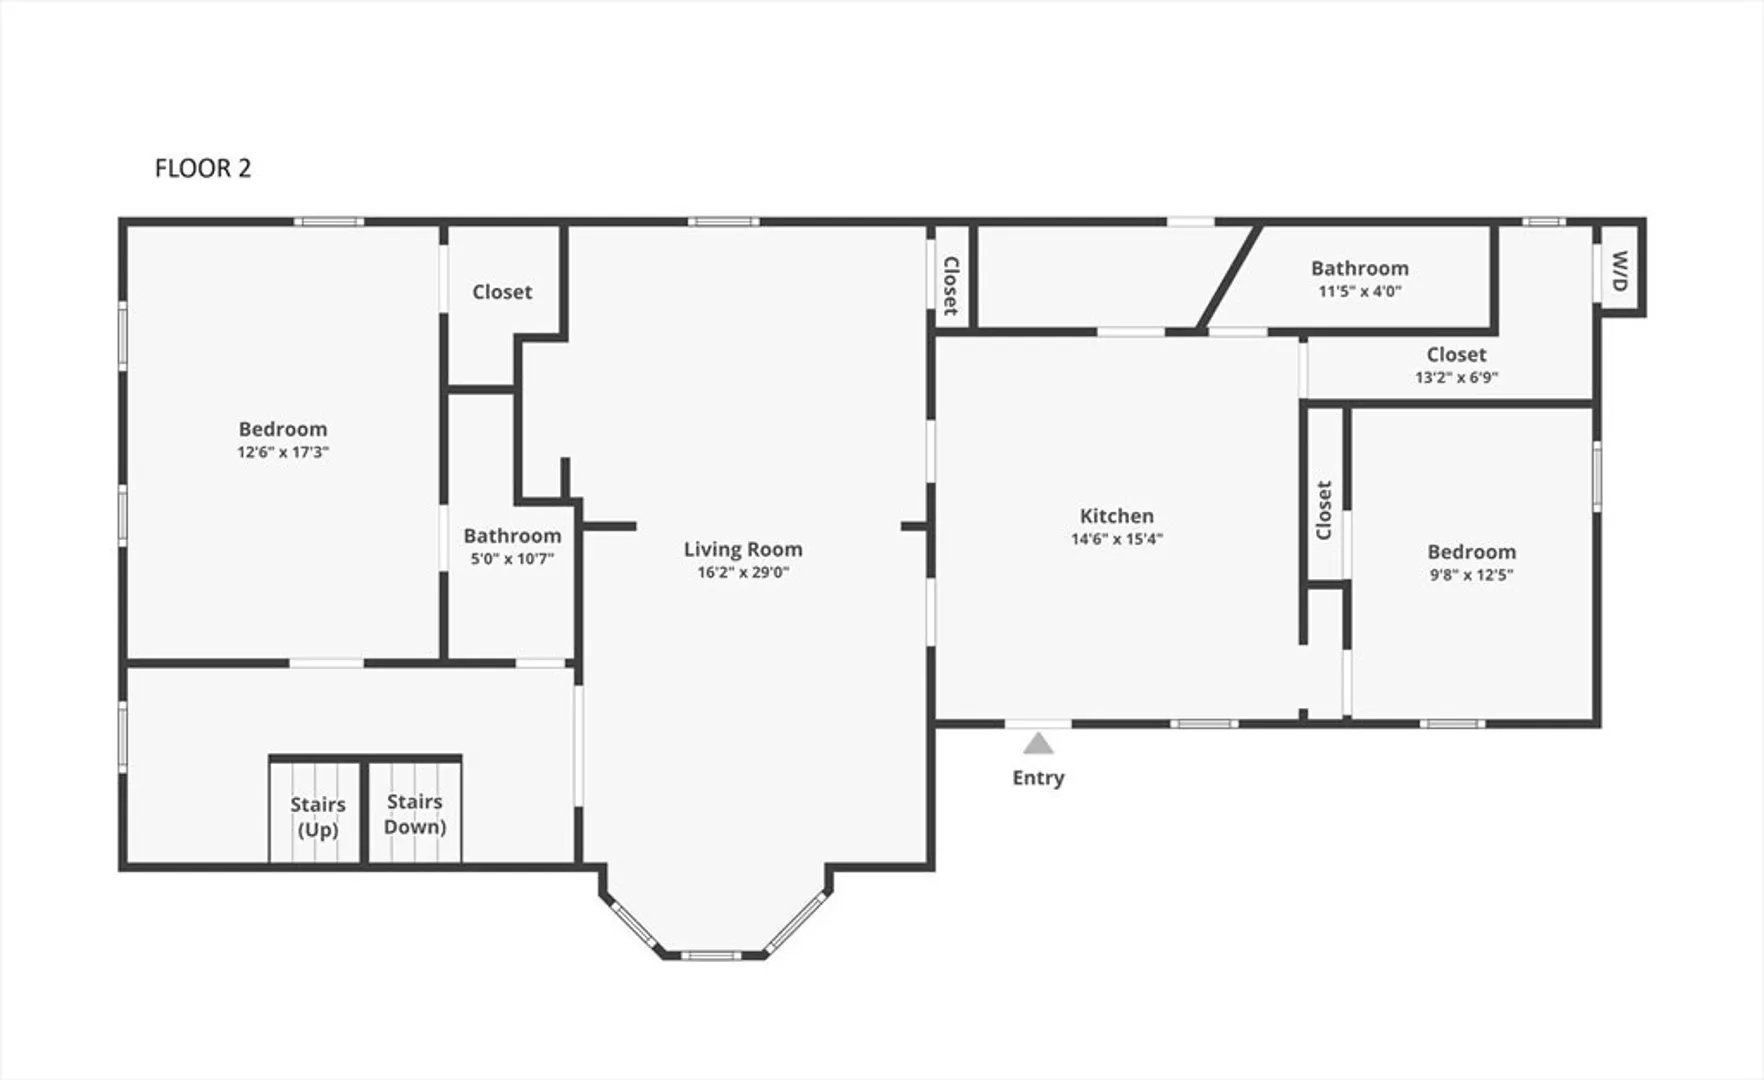
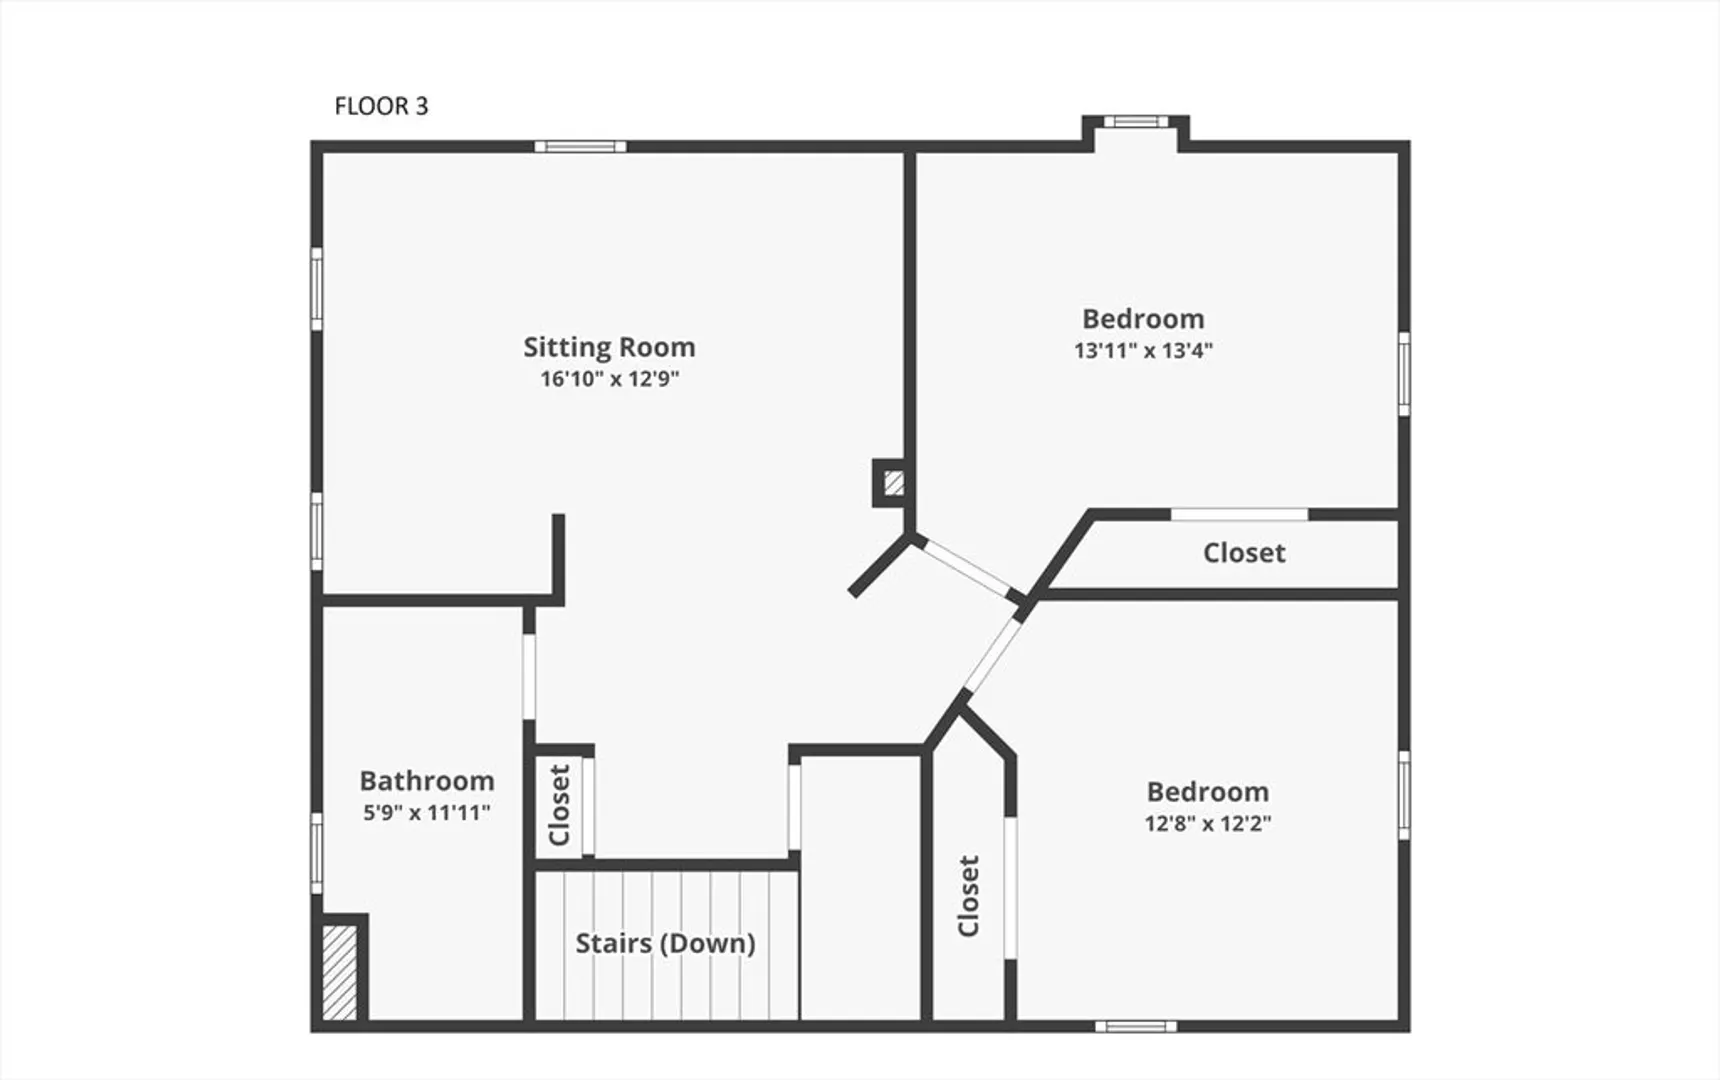
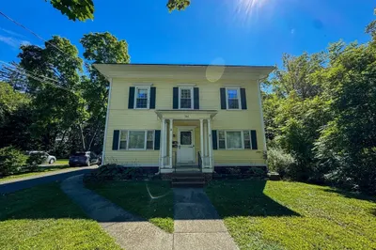
Discover your dream home nestled in a picturesque location, just moments away from the heart of town. This exceptional property boasts 7 bedrooms and 5 bathrooms across two units, with new wood flooring adorning the first floor's expansive layout. Each unit features a newly designed kitchen, blending modern convenience with elegant design. High ceilings throughout enhance the sense of space and luxury. Home is updated with new electrical wiring, ensuring safety and efficiency. The detached 3-car garage offers substantial storage and the potential for conversion into a third/fourth unit with a special permit, adding value and versatility to this already remarkable home. Enjoy easy access to a variety of local amenities, all within walking distance, making this not just a house, but a place to call home. Units are currently vacant and can be delivered vacant. BACK ON MARKET DUE TO BUYER'S FUNDING.
-
Highlights
- Heating: Central, Baseboard, Oil
- Property Class: Residential Income
- Total Rooms: 14
- Status: Closed
- Parking Spots: 6
- Property Type: 2 Family - 2 Units Up/Down
- Year Built: 1870
-
Additional Details
- Appliances: Range, Dishwasher, Microwave, Refrigerator, Washer, Dryer
- Construction: Frame
- Fireplaces: 3
- Foundation: Stone
- Lot Features: Level
- Total Number of Units: 2
- Year Built Source: Public Records
- Basement: Full, Interior Entry
- Exterior Features: Balcony, Rain Gutters, Garden
- Flooring: Wood, Vinyl
- Interior Features: Ceiling Fan(s), Pantry, Cathedral/Vaulted Ceilings, Remodeled, Internet Available - Broadband, Other, Living Room, Dining Room, Kitchen
- Roof: Slate
- Year Built Details: Approximate
-
Amenities
- Community Features: Public Transportation, Shopping, Park, Laundromat, Public School, University
- Parking Features: Off Street
- Covered Parking Spaces: 3
-
Utilities
- Electric: Circuit Breakers
- Water Source: Public
- Sewer: Public Sewer
-
Fees / Taxes
- Assessed Value: $738,400
- Tax Year: 2024
- Compensation Based On: Net Sale Price
- Taxes: $13,668
Similar Listings
Sold
1 Photo
Sold
41 Photos
Sold
41 Photos
Sold
36 Photos
Content © 2026 MLS Property Information Network, Inc. The information in this listing was gathered from third party resources including the seller and public records.
Listing information provided courtesy of Non Member Office.
MLS Property Information Network, Inc. and its subscribers disclaim any and all representations or warranties as to the accuracy of this information.
