
Sold!
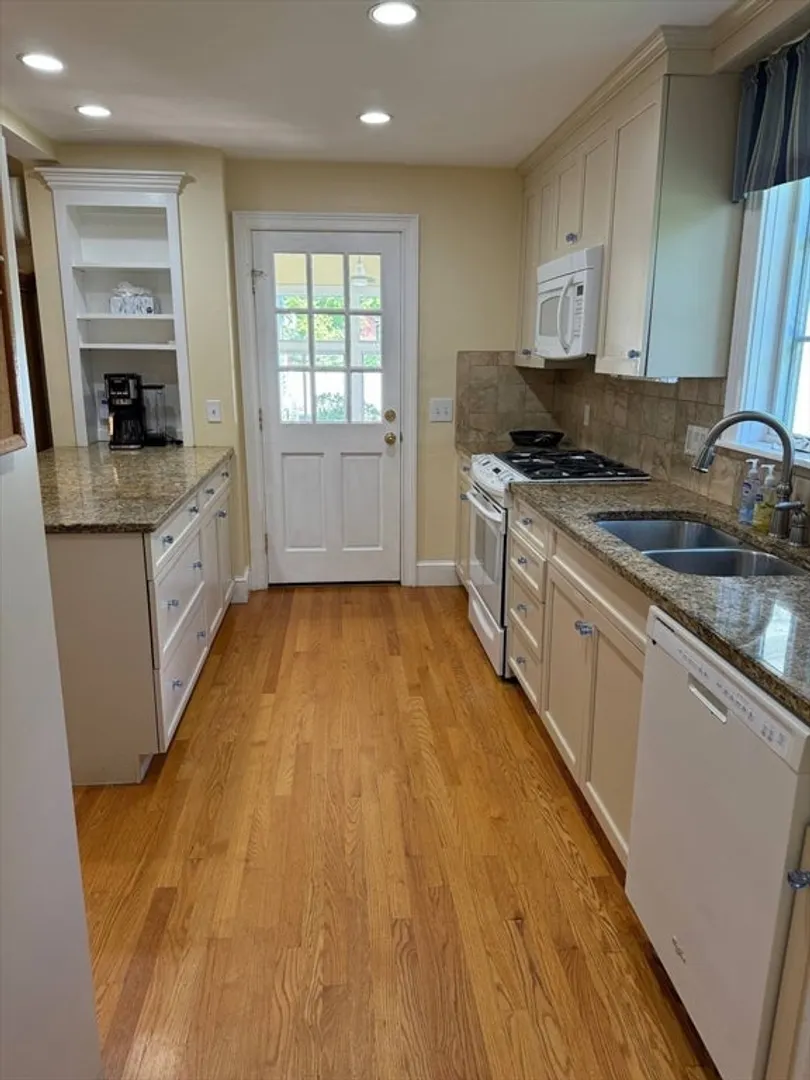
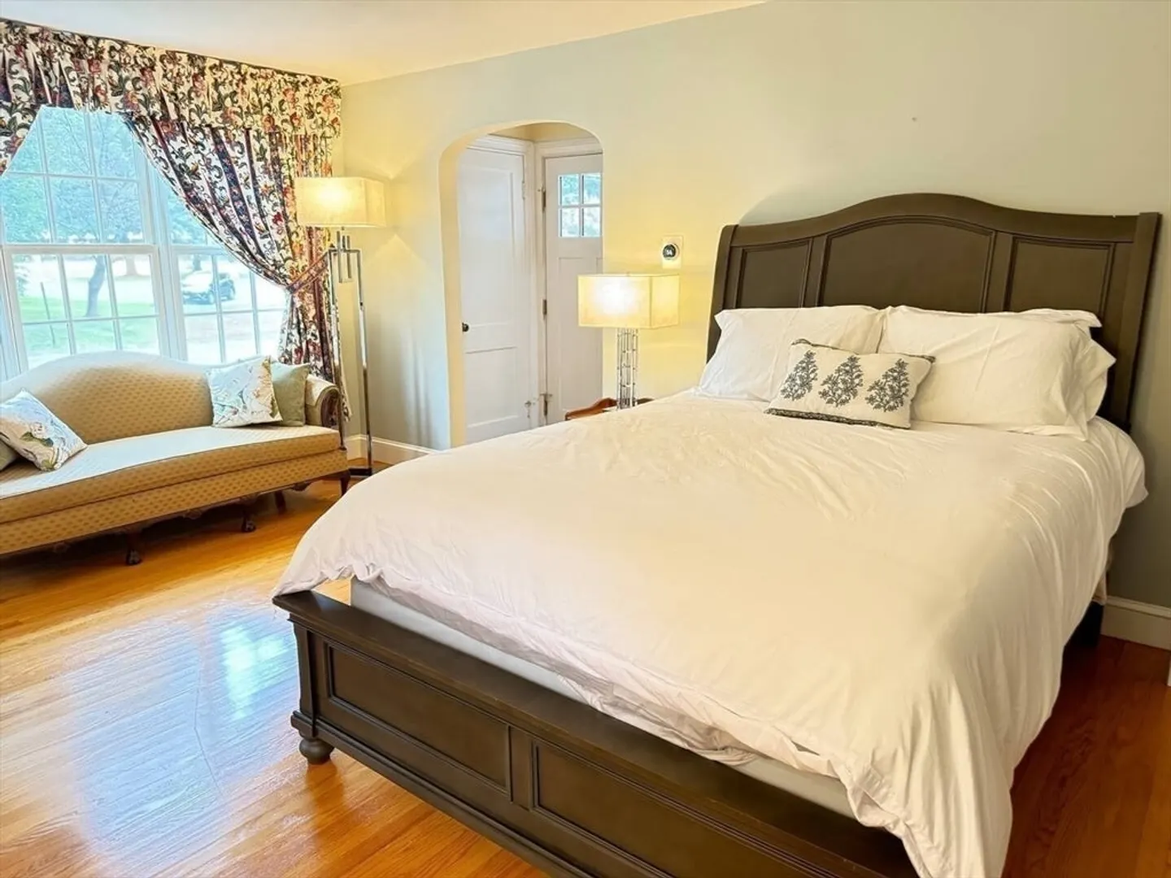
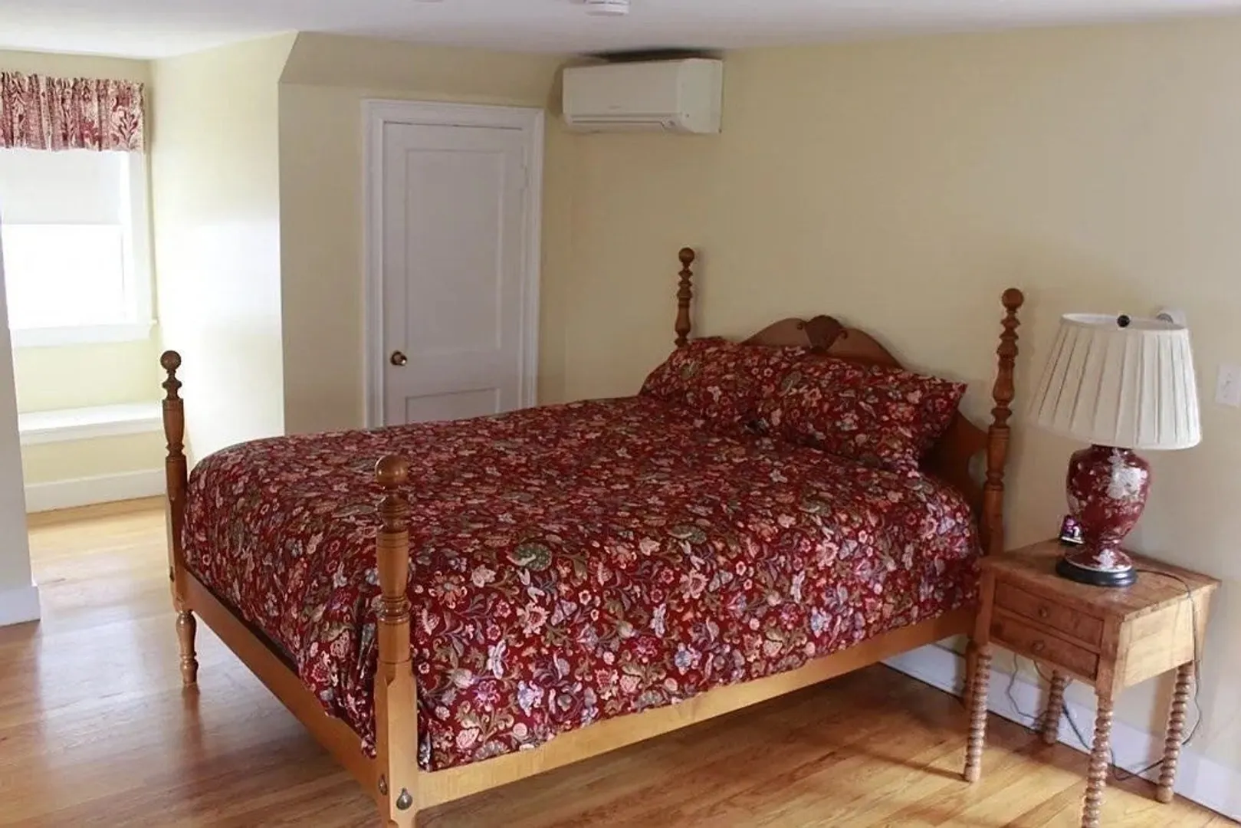
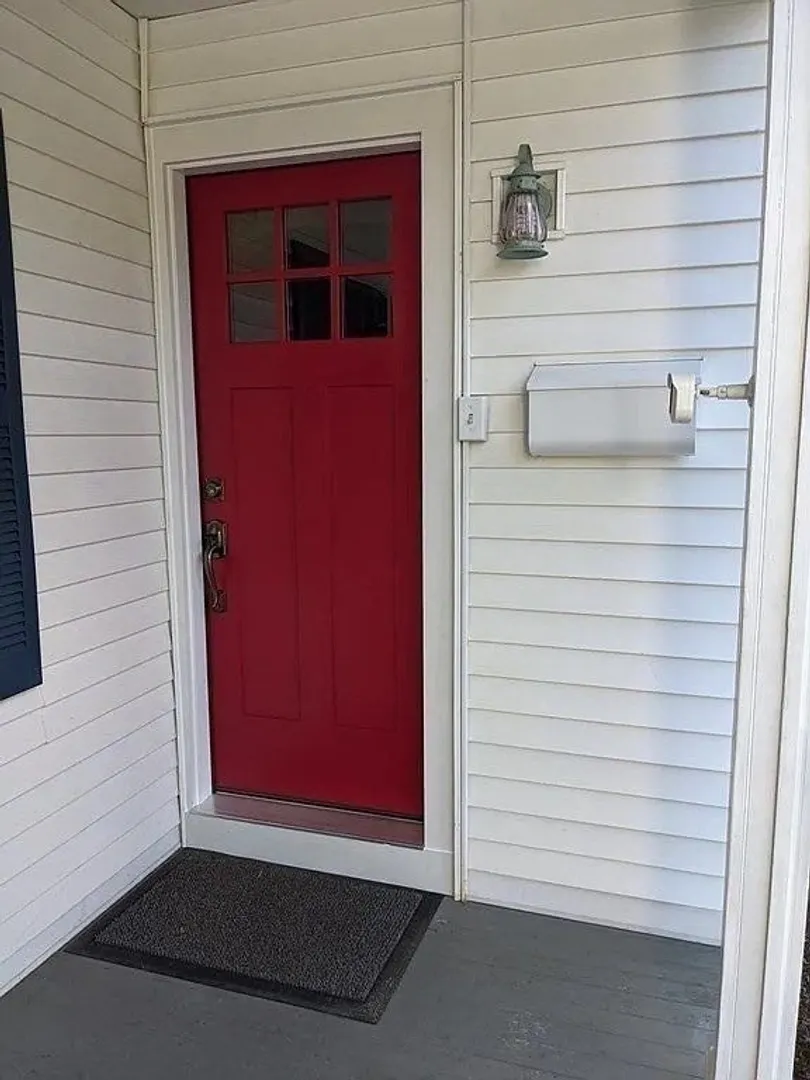
$760,000
4
Beds
2/1
Baths
2,022
Living Area
-
Property Description
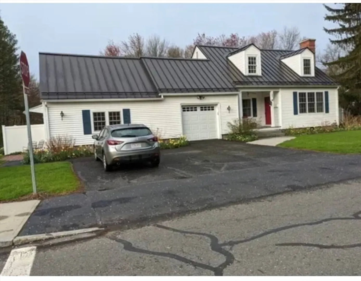
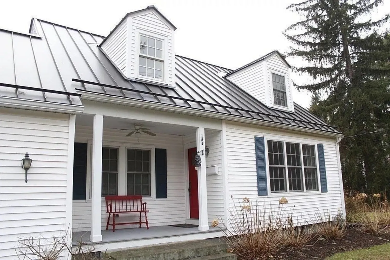
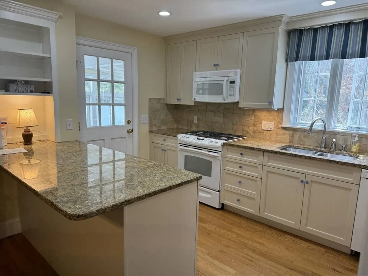
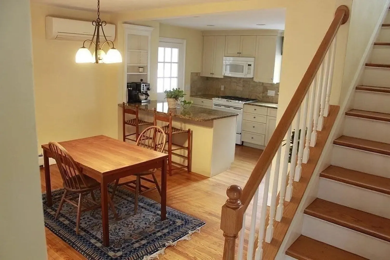
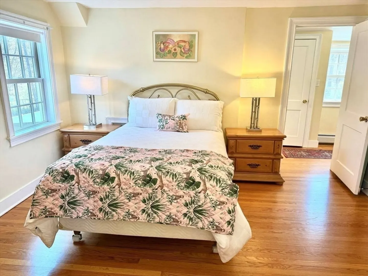
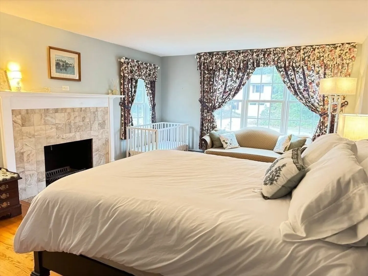
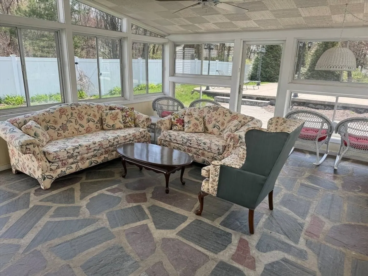
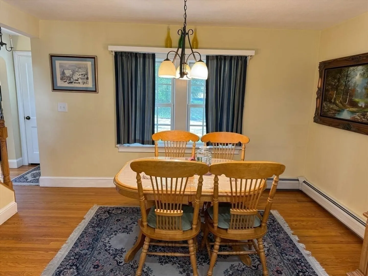
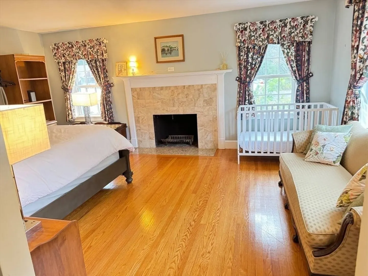
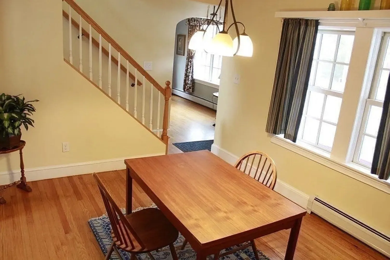
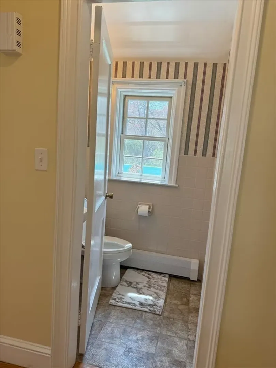
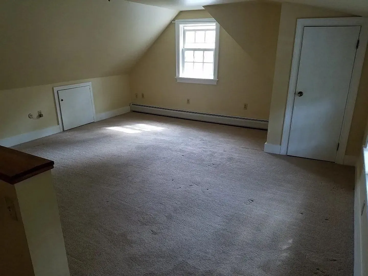
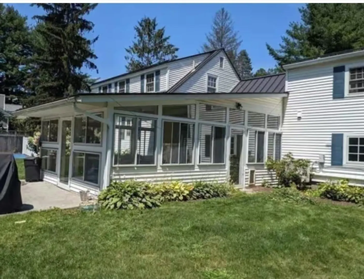
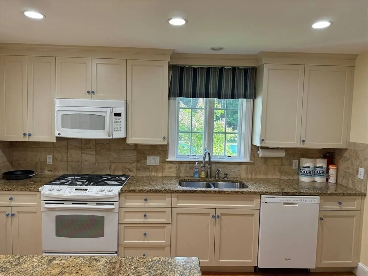
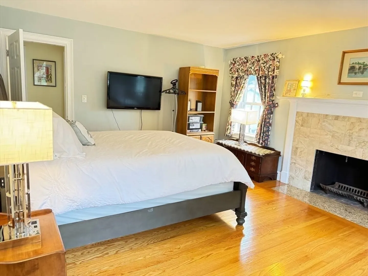
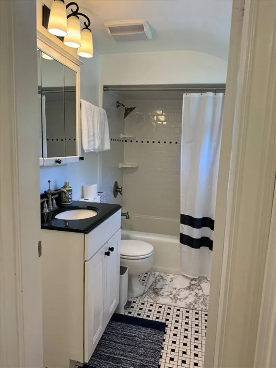
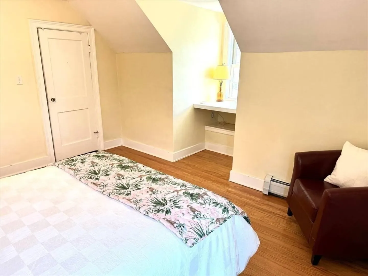
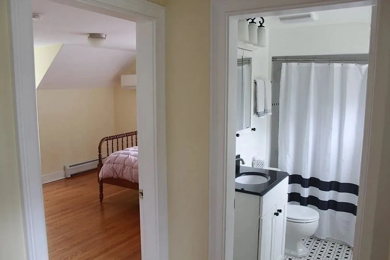
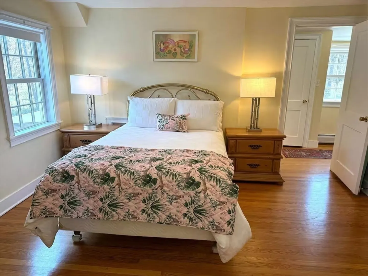
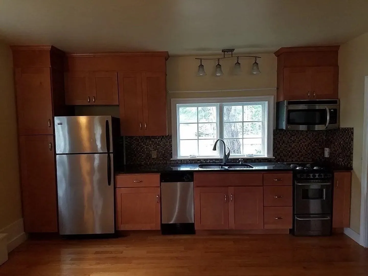
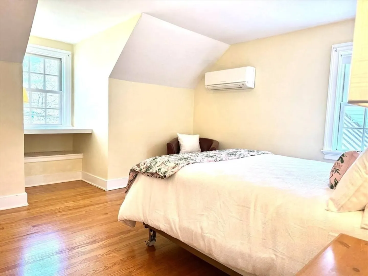
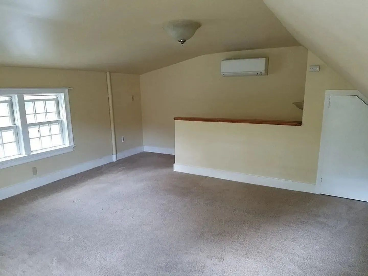
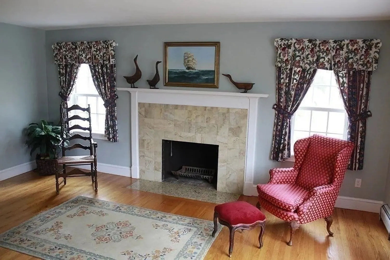
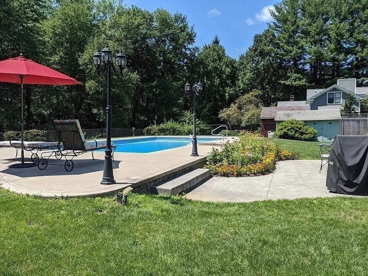
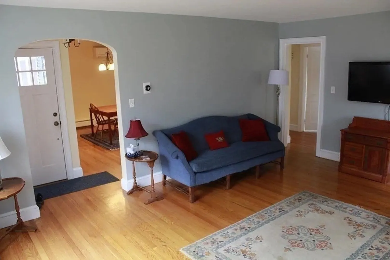
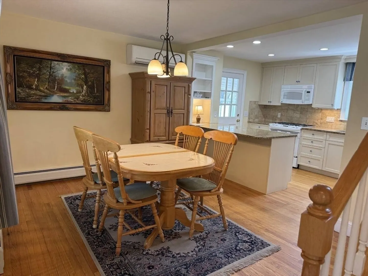
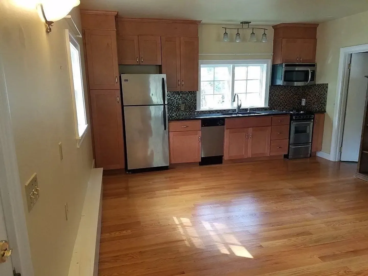
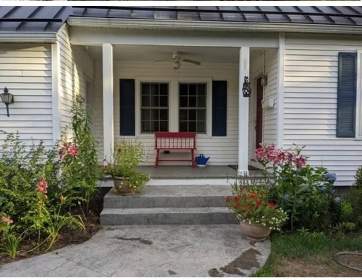
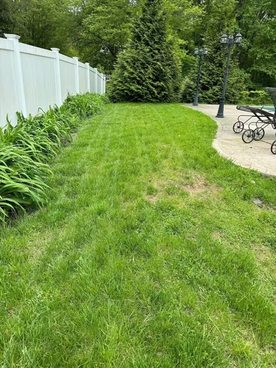
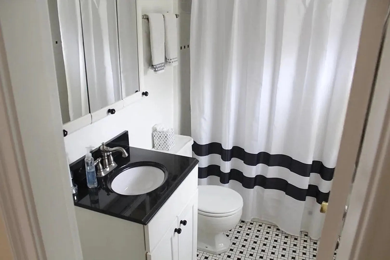
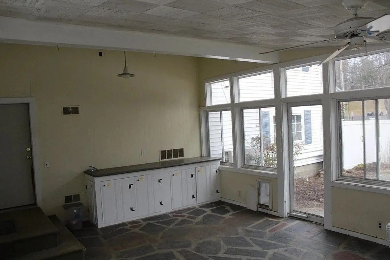
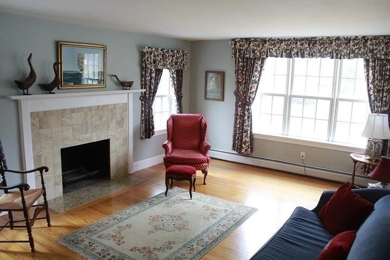
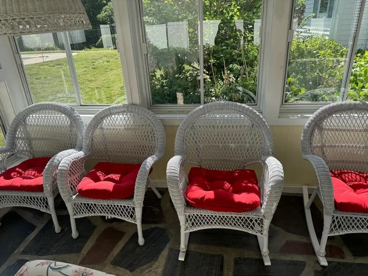
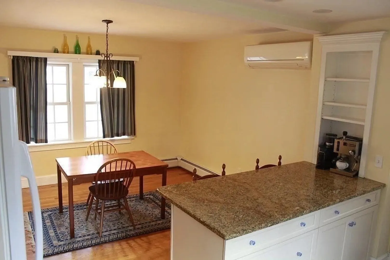
Rare Amherst Opportunity! This legal 2-family home offers indoor–outdoor living, exceptional privacy, and unbeatable proximity to Amherst Regional Middle & High Schools. Featuring 4 bedrooms, 3 baths, and 2,022 sq. ft., the main residence includes hardwood floors, great natural light, and a seamless layout connecting to a fenced backyard with in-ground pool and patio. Upstairs are three comfortable bedrooms and two updated baths.A fully independent legal studio apartment/ADU with private entrance, kitchenette, full bath, and dedicated parking provides outstanding flexibility—ideal for rental income, guests, or multigenerational living.Two additional non-buildable wetlands parcels offer a natural privacy buffer rarely found this close to town. An oversized garage and ample off-street parking complete the package.Minutes to Amherst Center, UMass, cafés, conservation trails, and bus routes—perfect for owner-occupants or investors alike.
-
Highlights
- Levels: 4
- Property Class: Residential Income
- Stories: 4
- Year Built: 1949
- Parking Spots: 7
- Property Type: Multi Family
- Total Rooms: 9
- Status: Closed
-
Additional Details
- Basement: Full, Unfinished
- Foundation: Concrete Perimeter, Block
- SqFt Source: Public Record
- Year Built Details: Actual
- Zoning: Rd11
- Fireplaces: 1
- Lot Features: Corner Lot
- Total Number of Units: 2
- Year Built Source: Public Records
-
Amenities
- Covered Parking Spaces: 1
-
Utilities
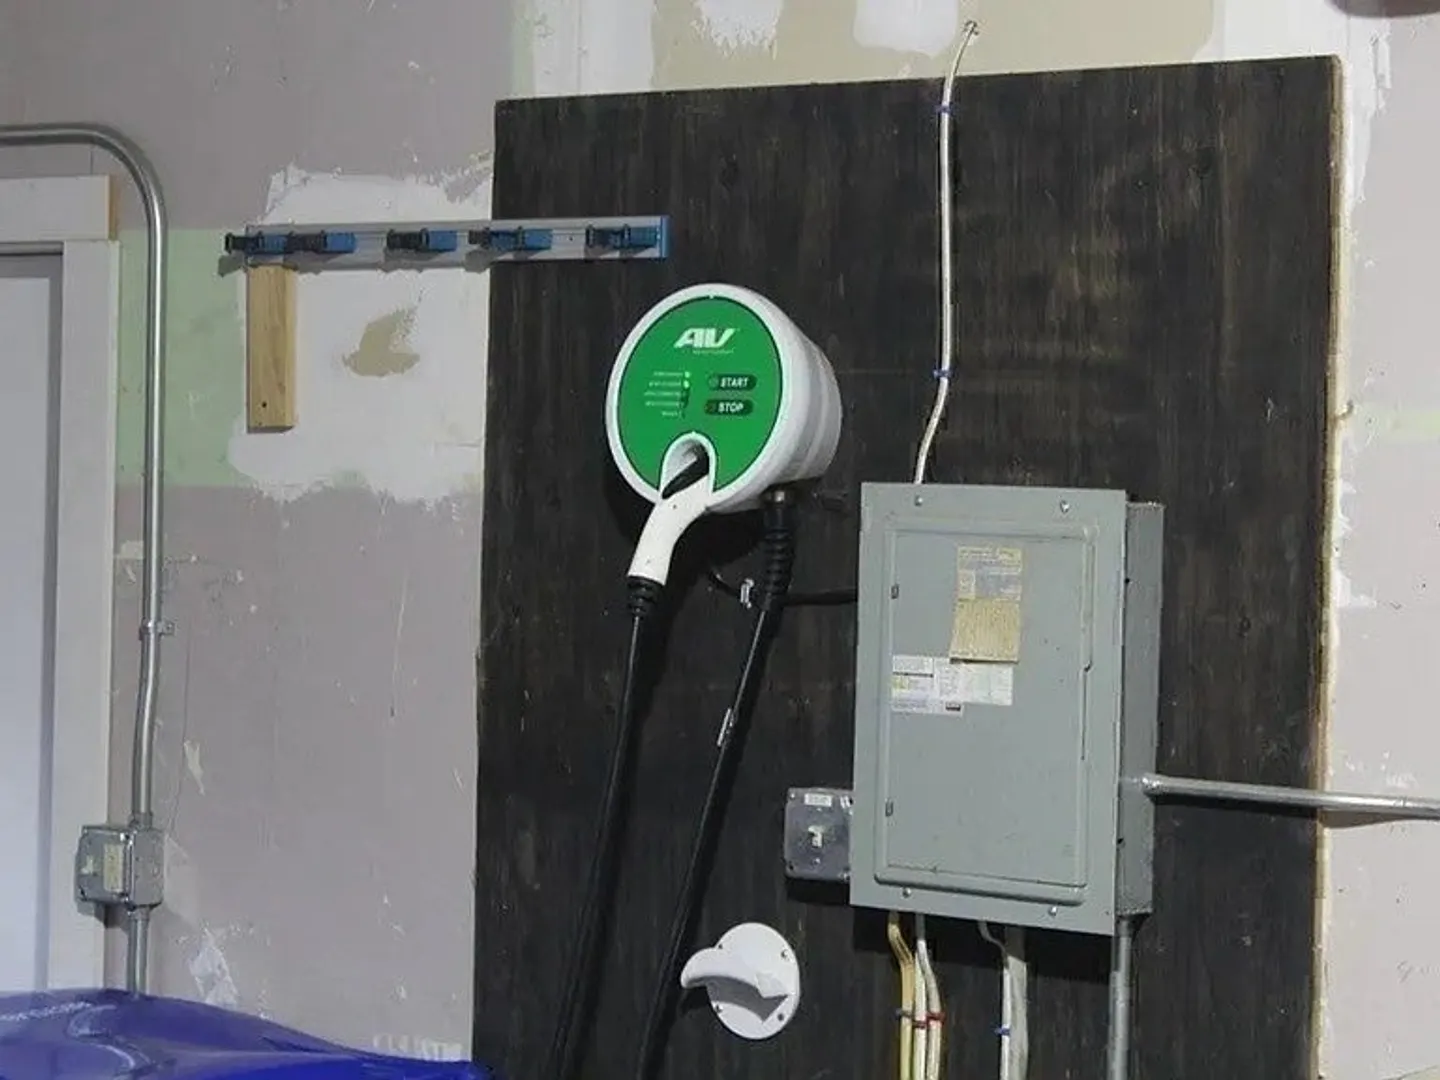
- Electric: 200+ Amp Service
- Water Source: Public
- Sewer: Public Sewer
-
Fees / Taxes
- Assessed Value: $642,200
- Taxes: $11,527
- Tax Year: 2025
- Total Rent: $6,300
Similar Listings
Sold
1 Photo
Sold
37 Photos
Sold
41 Photos
Sold
36 Photos
Content © 2026 MLS Property Information Network, Inc. The information in this listing was gathered from third party resources including the seller and public records.
Listing information provided courtesy of Ashton Realty Group Inc..
MLS Property Information Network, Inc. and its subscribers disclaim any and all representations or warranties as to the accuracy of this information.
