
Sold!
$695,000
3
Beds
2/1
Baths
1,600
Living Area
-
Property Description
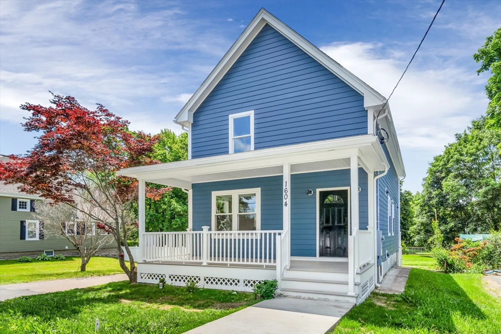
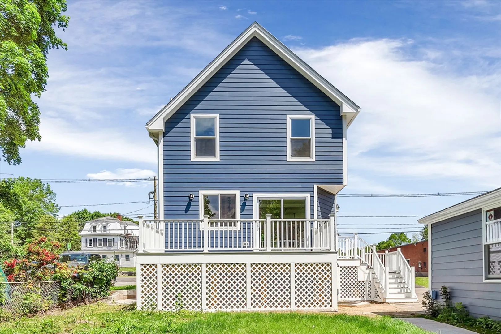
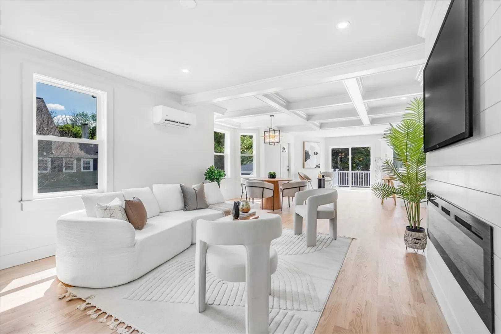
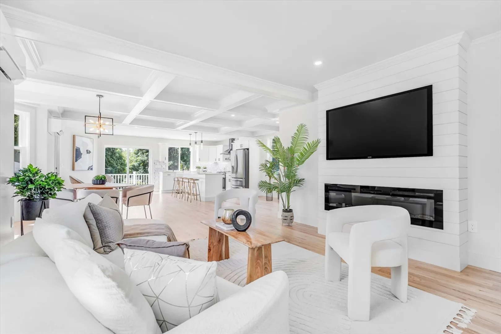
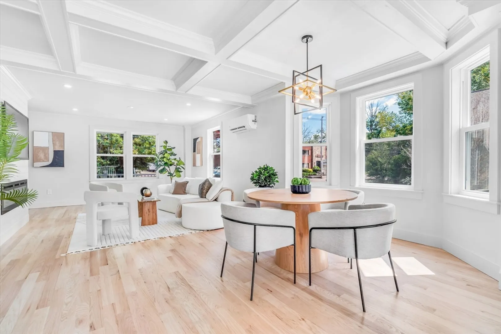
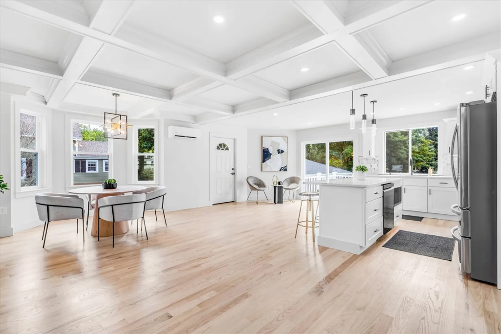
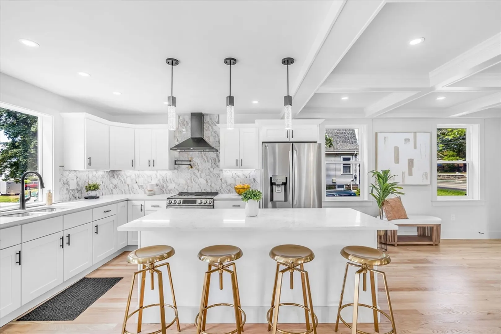
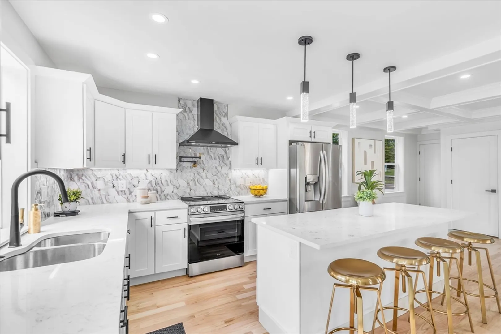
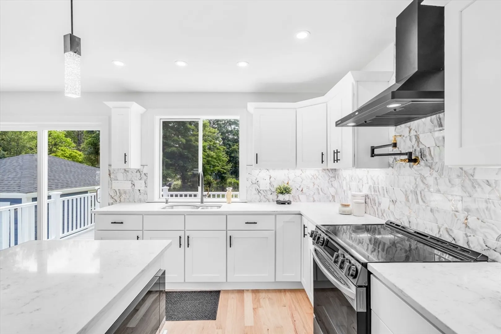
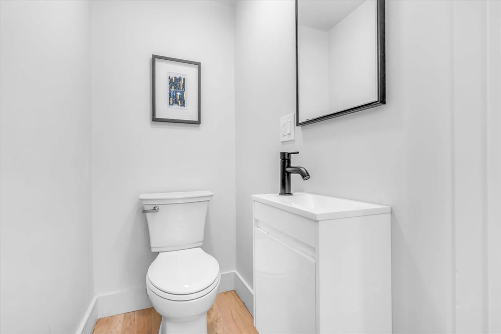
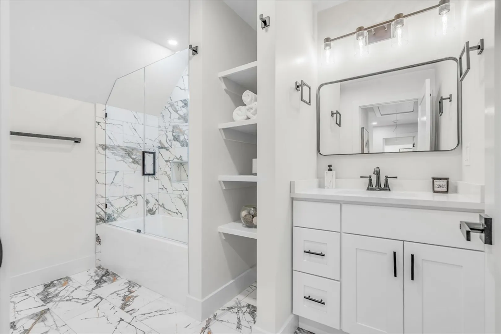
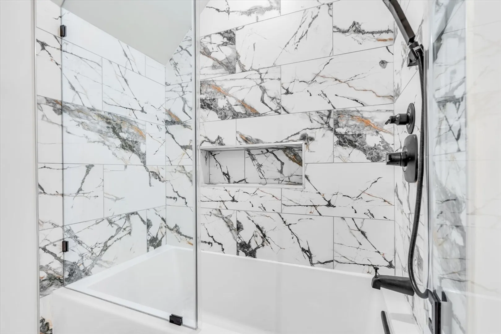
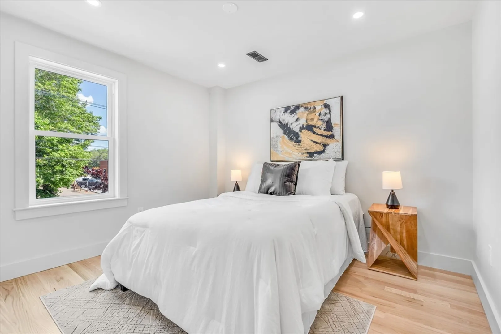
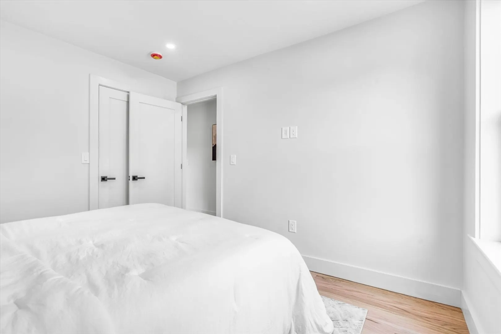
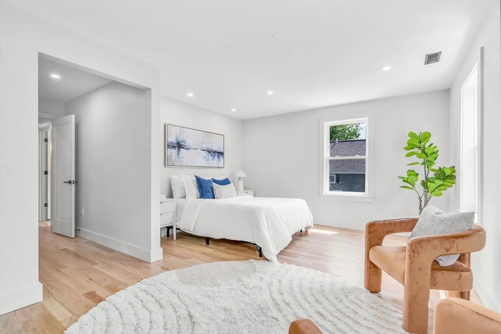
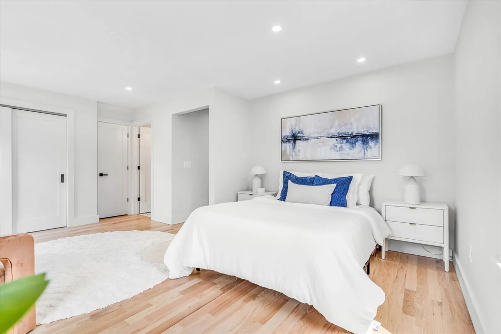
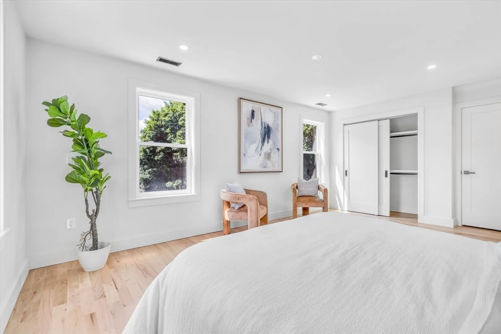
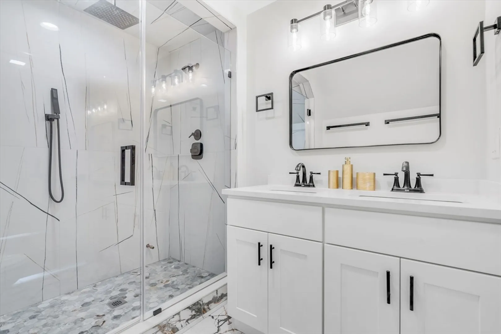
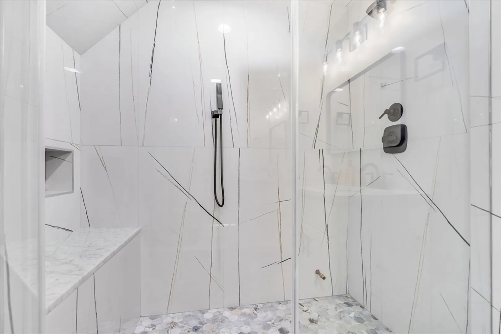
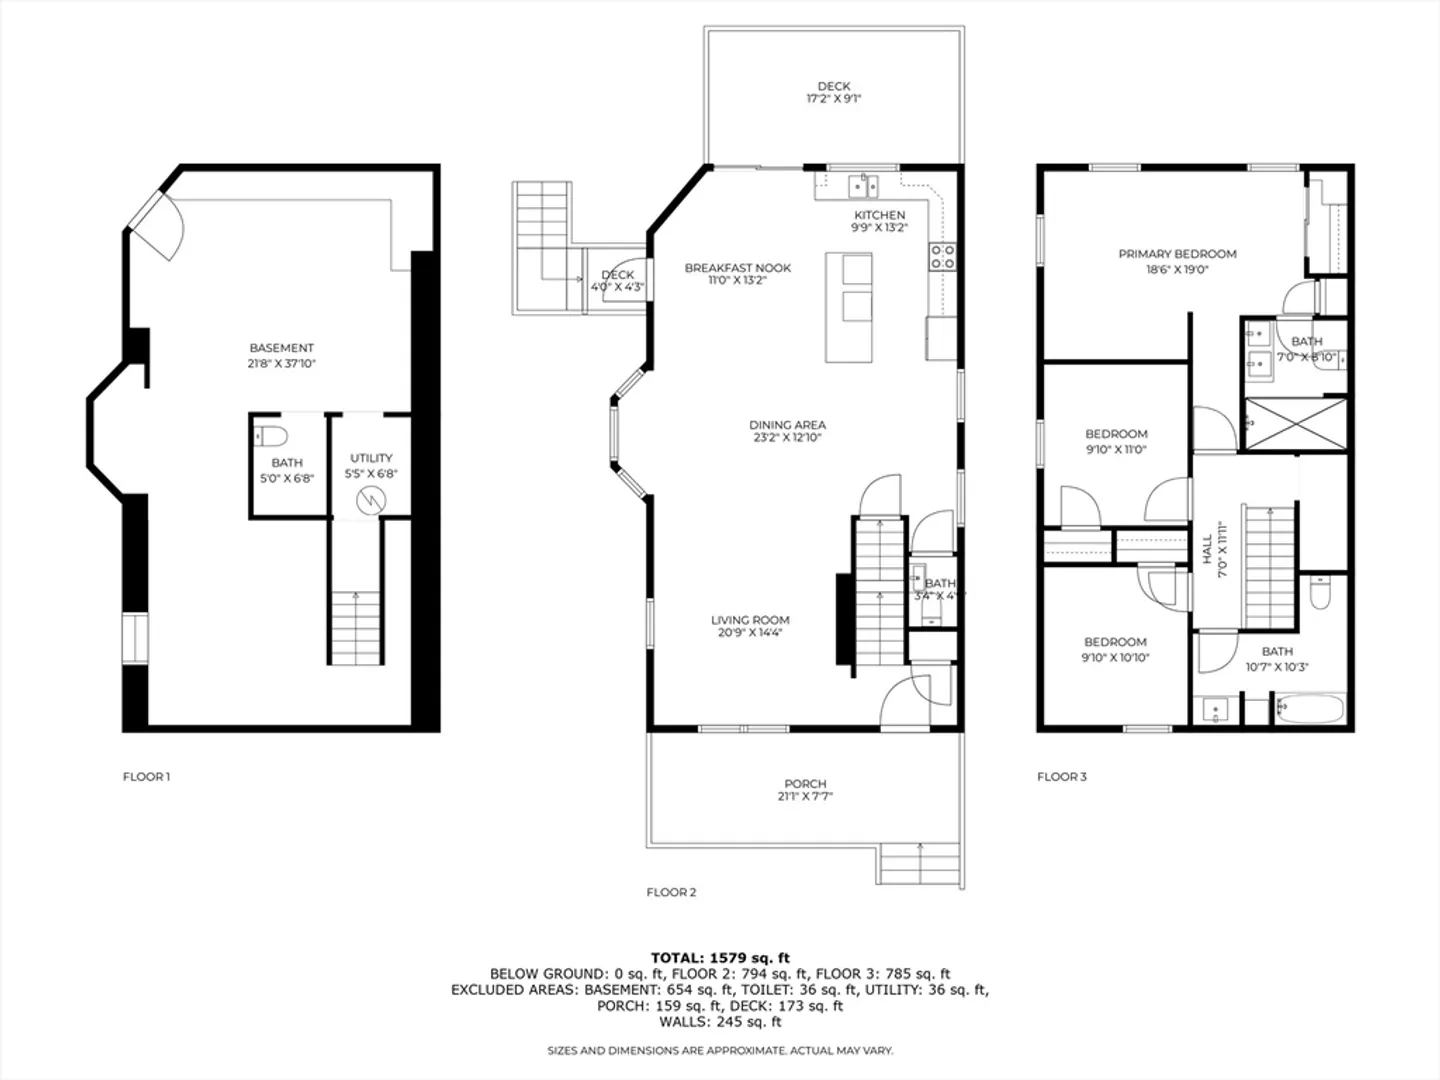
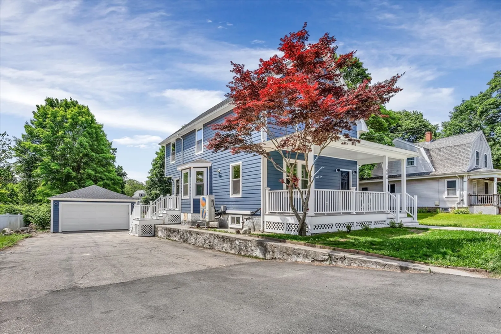
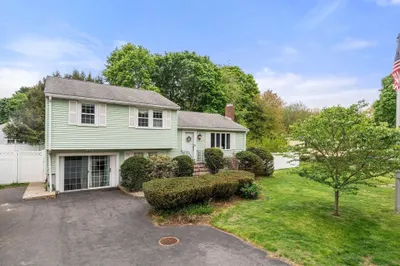
Offers Due Monday at 5:00! Stunningly Updated Colonial with Designer Kitchen! Welcome to this beautifully updated 3-bedroom, 2.5-bath colonial offering nearly 1,600 square feet of thoughtfully designed living space. Blending timeless charm with modern elegance, this home is truly move-in ready. At the heart of the home is the show-stopping, fully renovated kitchen featuring high-end custom cabinetry, gleaming quartz countertops, and beautiful stainless appliances. Whether you're entertaining guests or enjoying a quiet night in, this kitchen is as functional as it is stunning. Upgrades extend throughout the home, including meticulously updated bathrooms that offer a spa-like retreat with sleek, contemporary finishes. Relax on the inviting front porch or unwind on the spacious back deck—perfect for morning coffee or evening gatherings. This is a must-see home that checks every box!
-
Highlights
- Cooling: Heat Pump
- Parking Spots: 6
- Property Type: Single Family Residence
- Total Rooms: 6
- Status: Closed
- Heating: Heat Pump, Ductless
- Property Class: Residential
- Style: Colonial
- Year Built: 1935
-
Additional Details
- Basement: Full
- Fireplaces: 1
- Road Frontage Type: Public
- Year Built Details: Renovated Since
- Zoning: Res
- Exterior Features: Porch, Deck
- Foundation: Other
- SqFt Source: Measured
- Year Built Source: Public Records
-
Amenities
- Community Features: Public Transportation, Shopping, Public School, Other
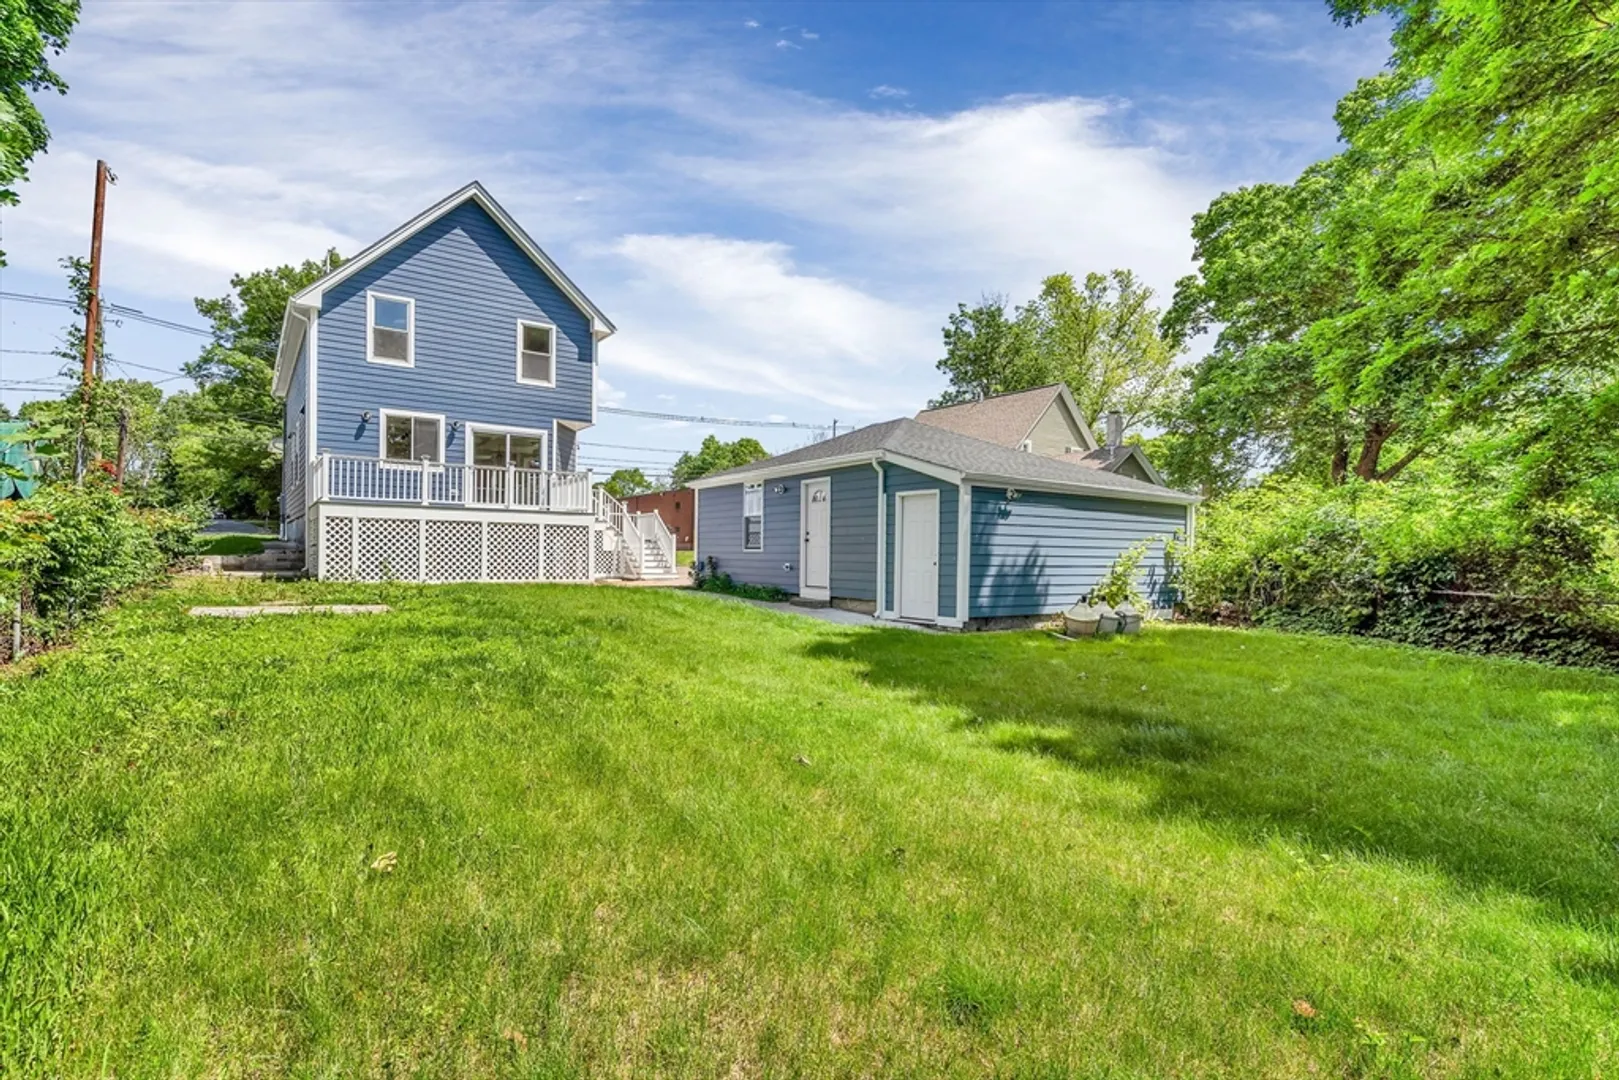
- Parking Features: Detached, Garage Door Opener, Paved Drive, Off Street
- Covered Parking Spaces: 1
-
Utilities
- Sewer: Public Sewer
- Water Source: Public
-
Fees / Taxes
- Assessed Value: $460,500
- Taxes: $5,701
- Tax Year: 2025
Similar Listings

Sold
42 Photos
Sold
17 Photos
Sold
31 Photos
Sold
31 Photos
Content © 2026 MLS Property Information Network, Inc. The information in this listing was gathered from third party resources including the seller and public records.
Listing information provided courtesy of William Raveis R.E. & Home Services.
MLS Property Information Network, Inc. and its subscribers disclaim any and all representations or warranties as to the accuracy of this information.
