
Sold!
$454,000
2
Beds
2
Baths
1,008
Living Area
-
Property Description
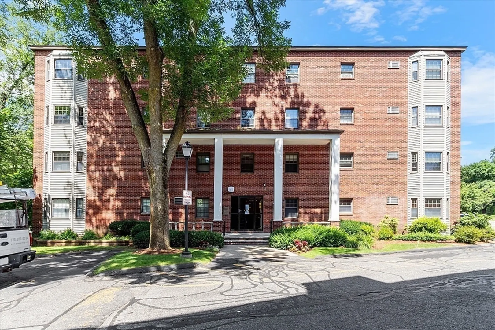
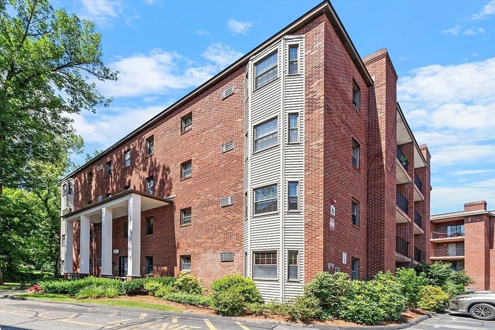
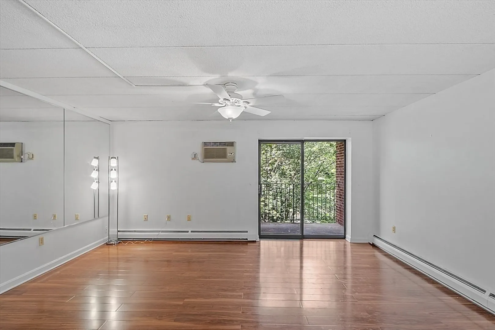
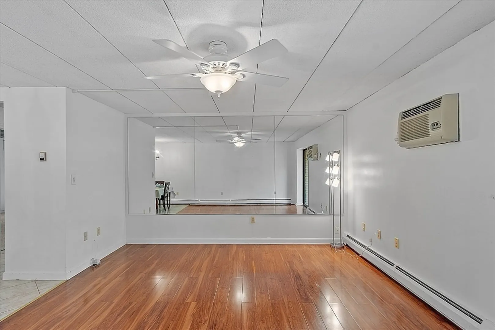
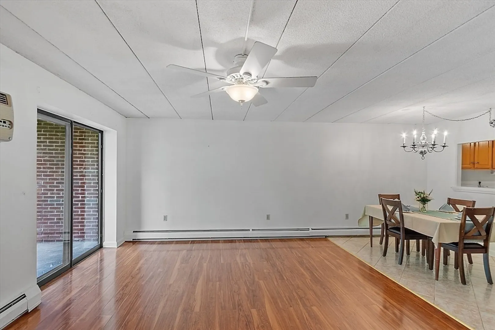
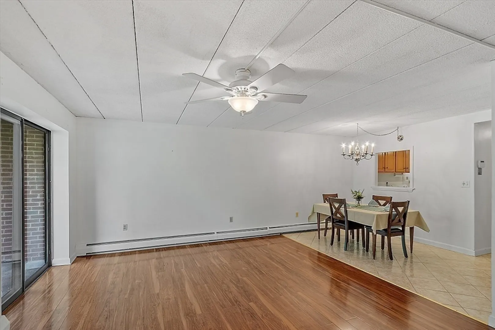
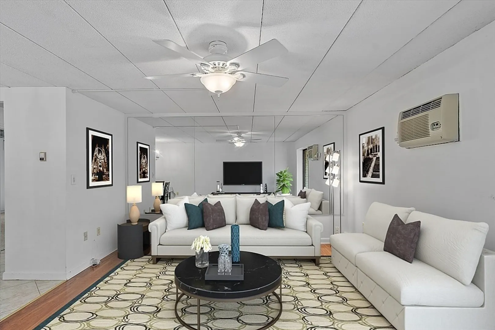
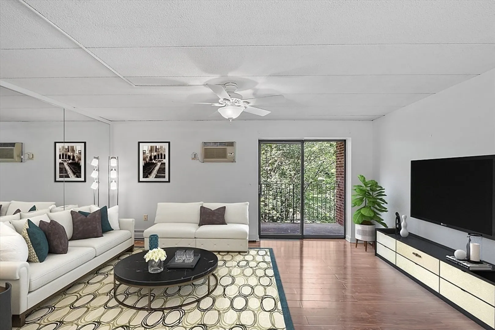
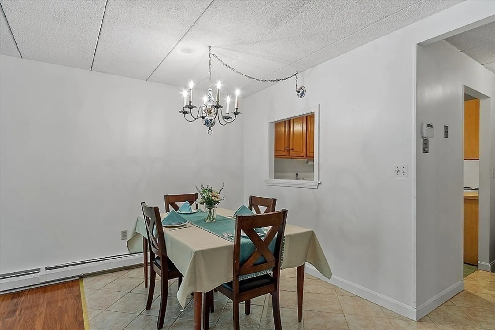
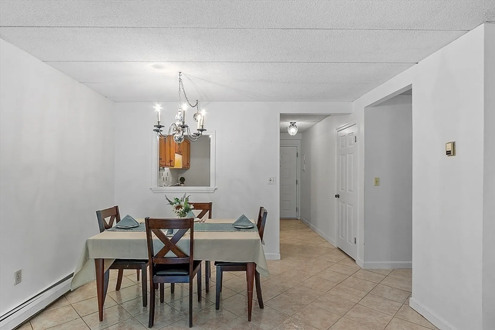
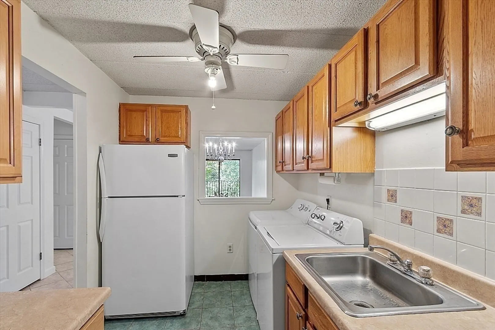
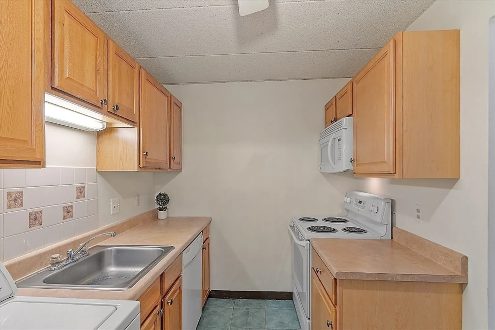
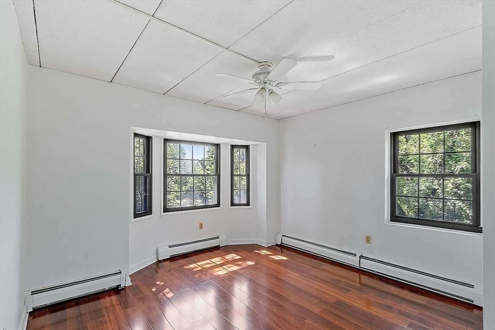
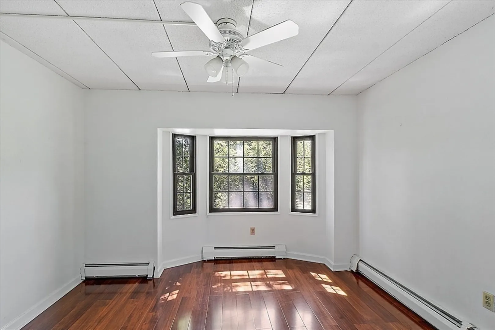
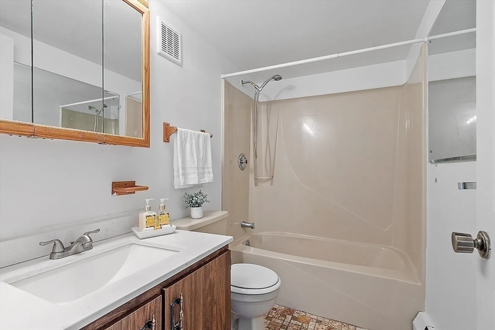
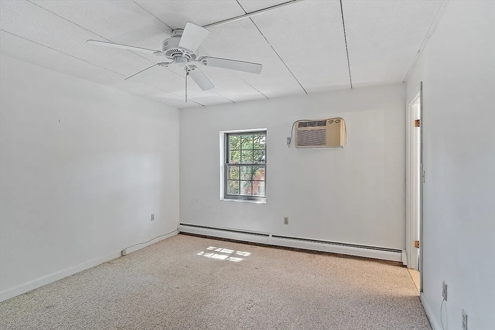
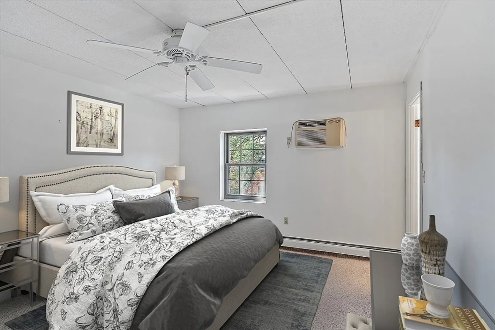
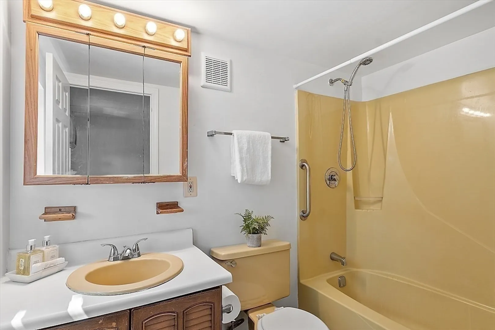
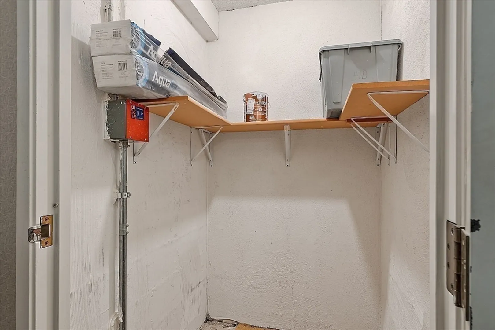
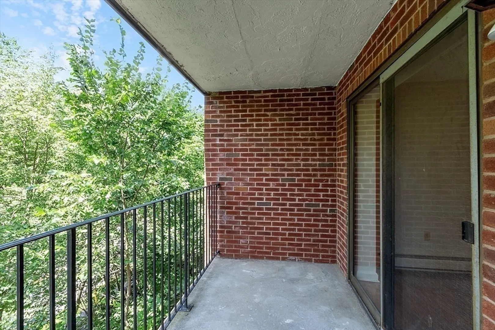
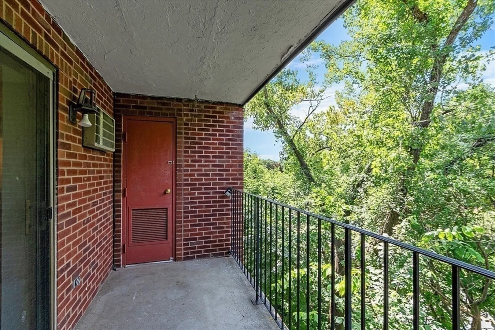
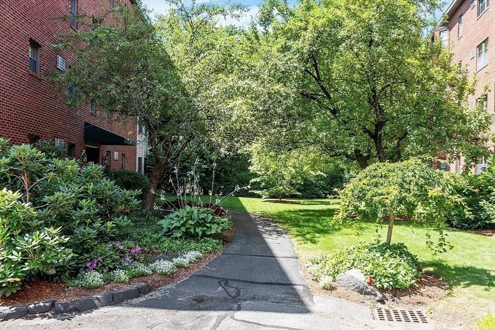
A hidden gem in the sought after Totten Pond Village is available for sale. This top floor condo unit has two bedrooms and two full baths. The unit’s homely kitchen comes with great amenities like in-unit laundry, open to dining and living rooms which allow access to the outdoor balcony space. The large primary bedroom has a generous closet and en-suite bath. The secondary bedroom is bright with a large bay windows. It has easy access to I-95, beautiful conservation areas, Waltham Middle & High School, Bently & Brandeis University, Costco, YMCA, and more! This condo has a convenient parking space near the entrance of the building and a large separate storage unit right across the hall! A rare find, don’t miss it!
-
Highlights
- Building Name: Totten Pond Village Condominiums
- HOA Fee: $393
- Property Class: Residential
- Total Rooms: 4
- Year Built: 1980
- Heating: Baseboard, Natural Gas
- Parking Spots: 1
- Property Type: Condominium
- Unit Number: 41b
- Status: Closed
-
Additional Details
- Appliances: Range, Dishwasher, Refrigerator, Washer, Dryer
- Exterior Features: Balcony
- Interior Features: Internet Available - Broadband
- Total Number of Units: 80
- Year Built Source: Public Records
- Basement: N
- Flooring: Carpet, Laminate
- Roof: Rubber
- Year Built Details: Approximate
- Zoning: Res
-
Amenities
- Community Features: Public Transportation, Shopping, Medical Facility, Highway Access, Public School, University
- Security Features: Intercom
- Parking Features: Assigned, Deeded
-
Utilities
- Sewer: Public Sewer
- Water Source: Public
-
Fees / Taxes
- Assessed Value: $380,700
- Compensation Based On: Net Sale Price
- Tax Year: 2023
- Buyer Agent Compensation: 2%
- HOA Fee Includes: Insurance, Maintenance Structure, Road Maintenance, Maintenance Grounds, Snow Removal, Trash
- Taxes: $3,929
Similar Listings
Sold
15 Photos
Sold
12 Photos
Sold
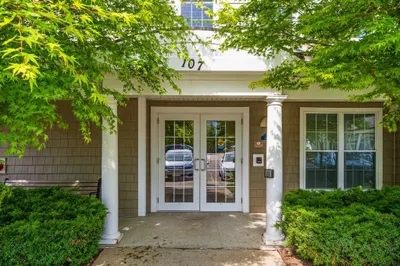
28 Photos
Sold
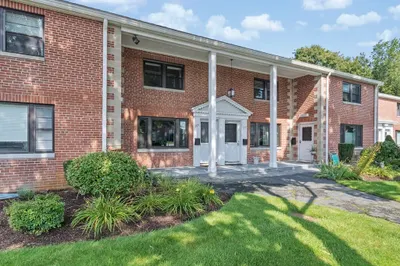
35 Photos
Content © 2026 MLS Property Information Network, Inc. The information in this listing was gathered from third party resources including the seller and public records.
Listing information provided courtesy of Compass.
MLS Property Information Network, Inc. and its subscribers disclaim any and all representations or warranties as to the accuracy of this information.
