
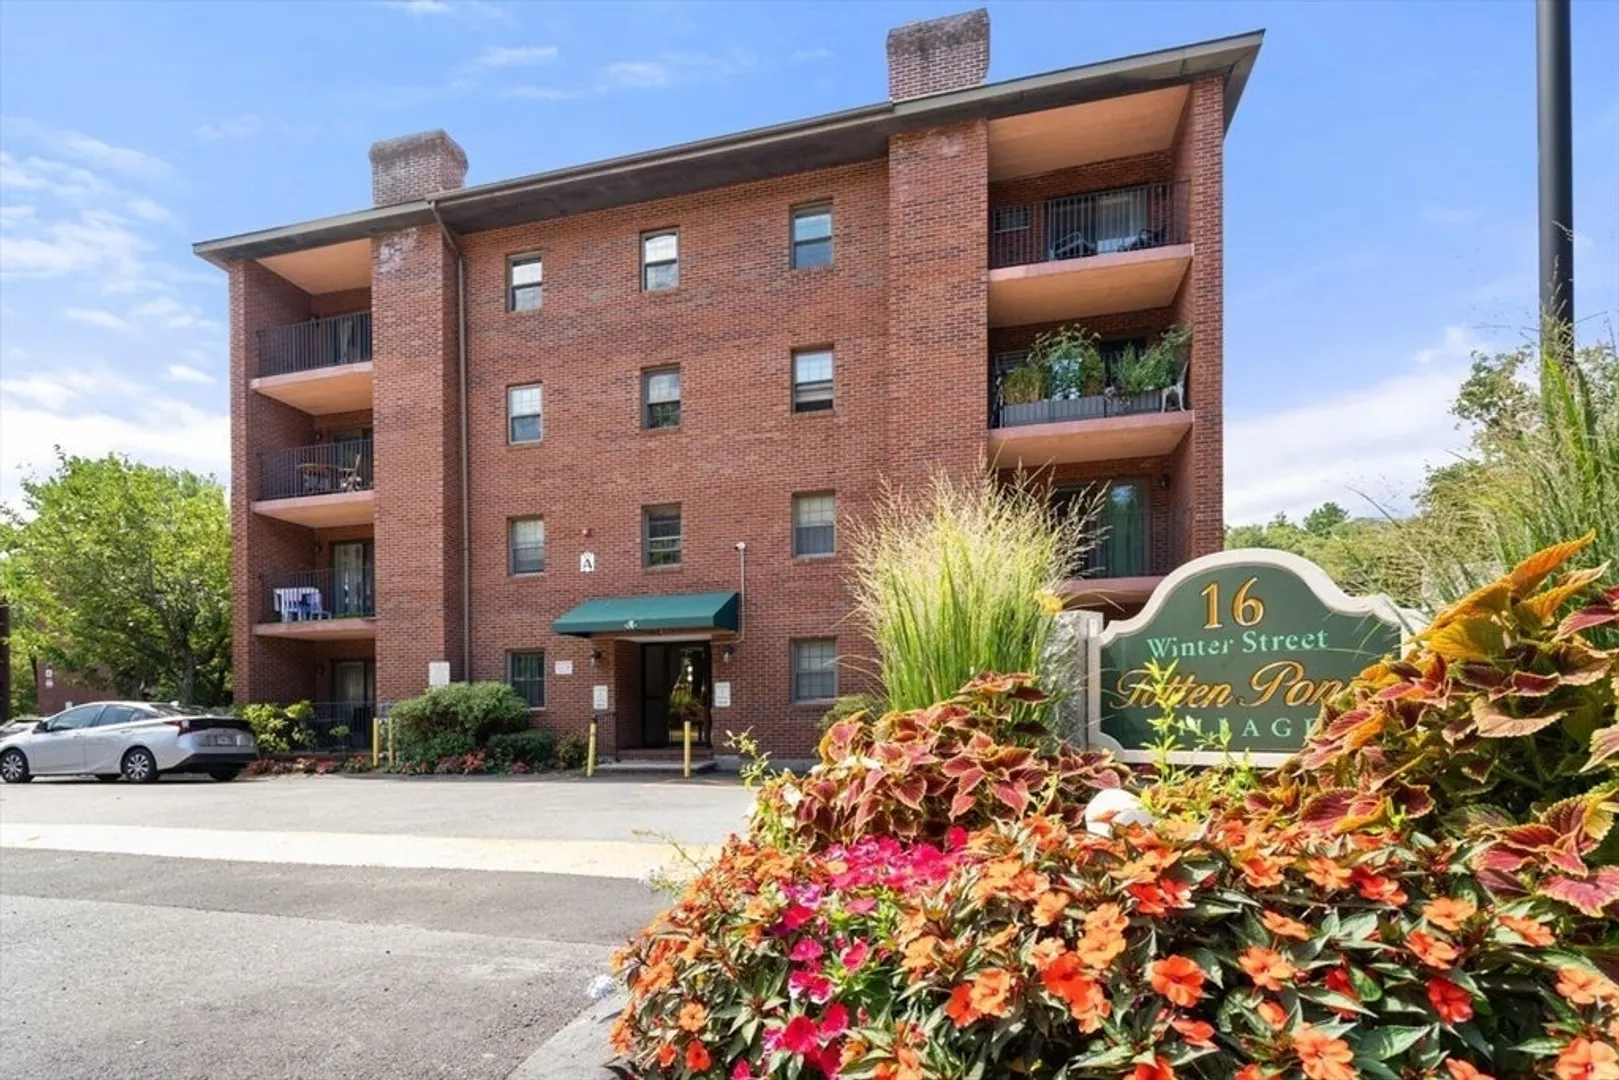
16 Winter St #24A
$519,999
2
Beds
2
Baths
1,092
Sqft
- Request Info
- Call
- Save
-
More
- Mortgage Calculator

Property Tools
$519,999
2
Beds
2
Baths
1,092
Living Area
-
Property Description
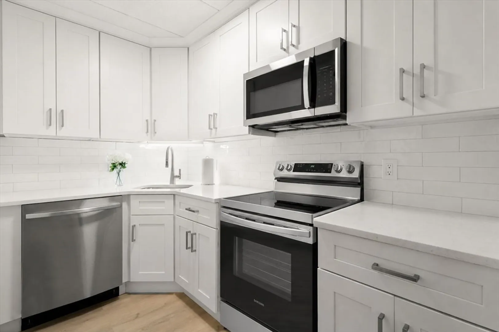
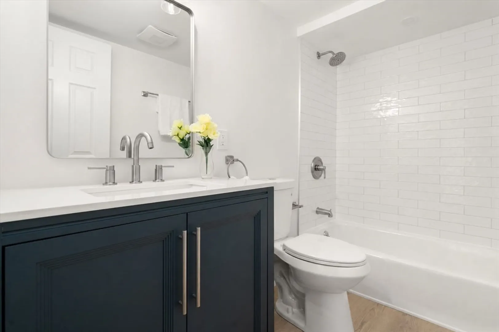
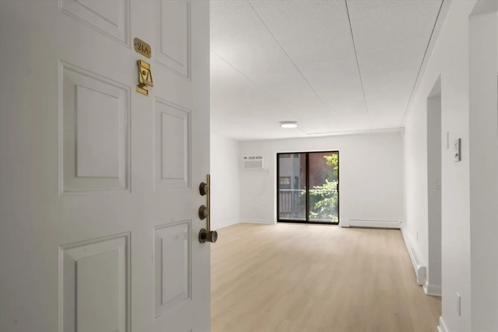
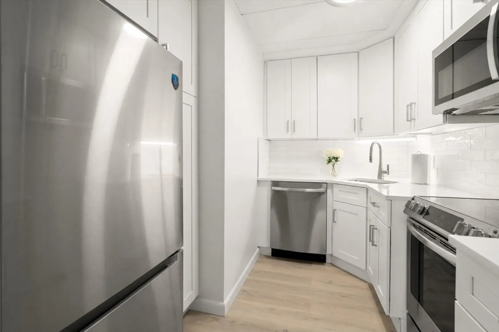
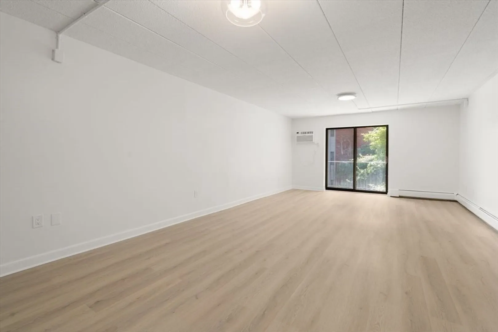
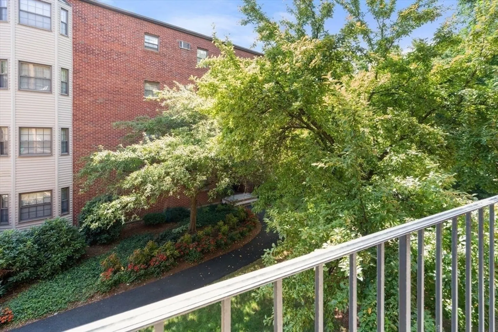
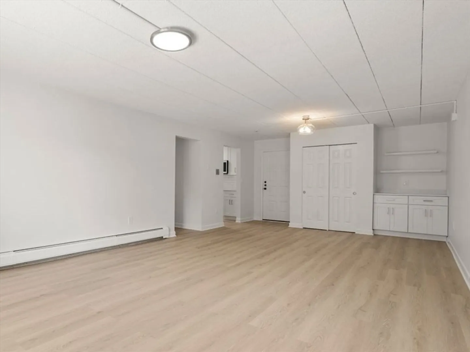
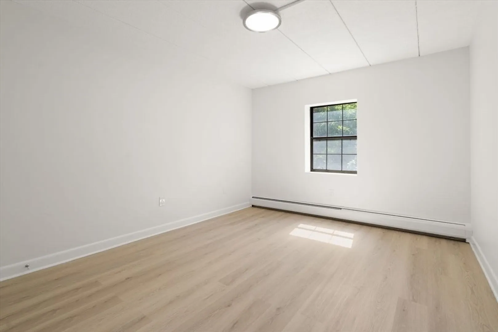
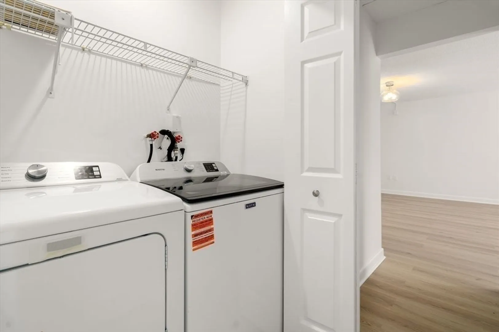
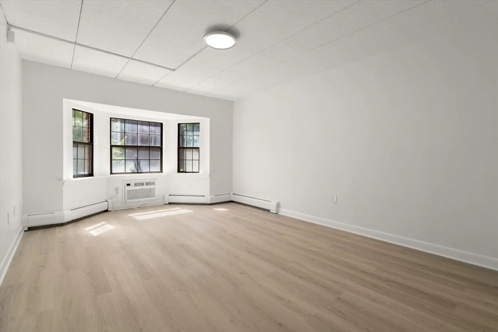
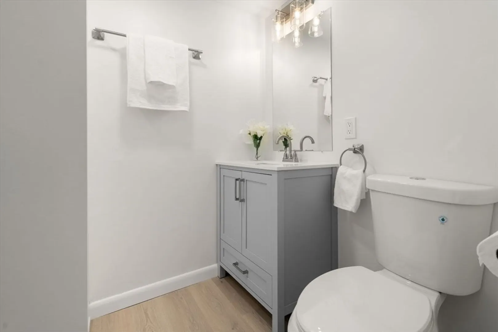
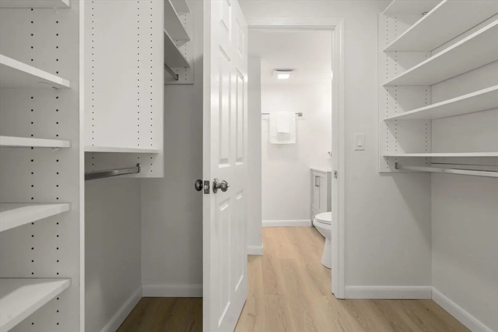
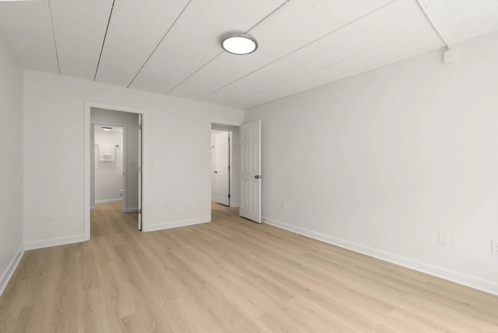
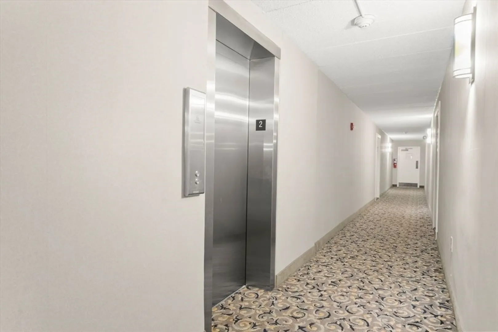
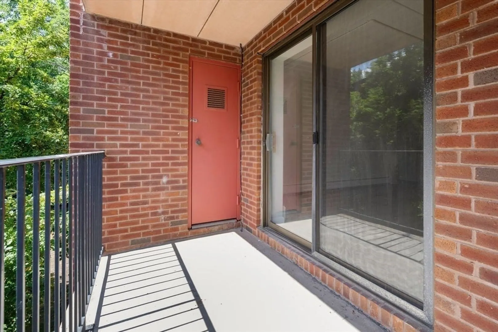
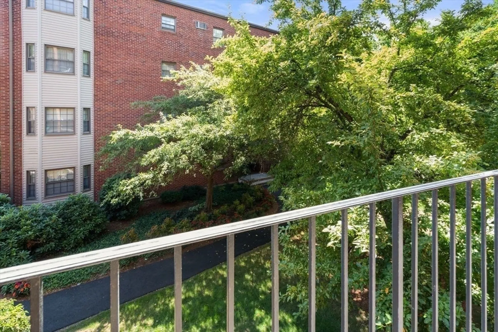
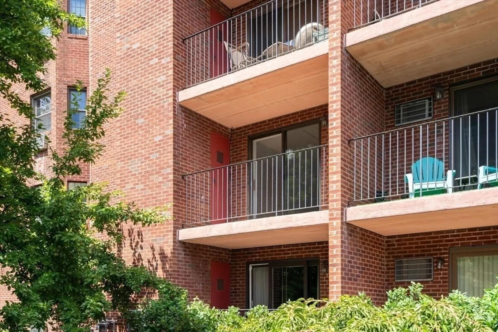
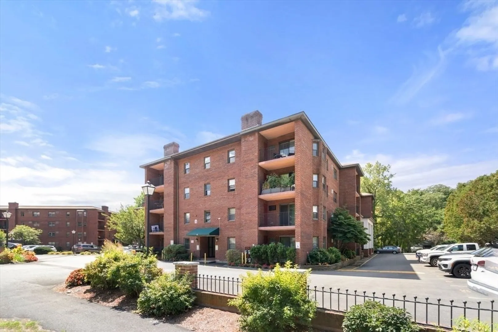
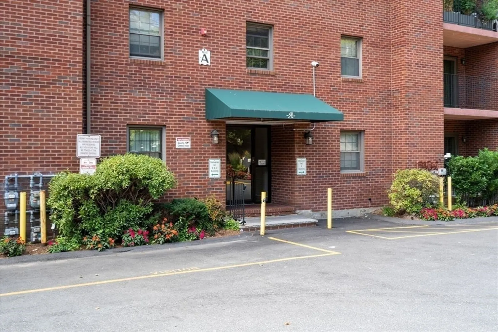
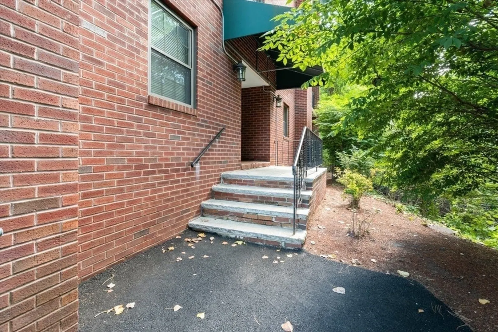
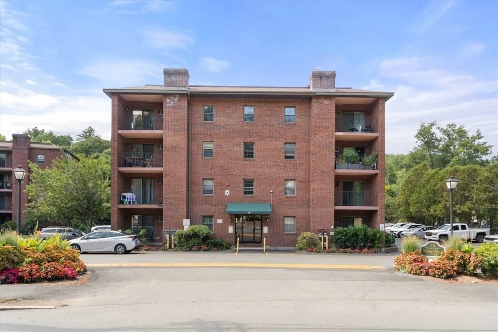
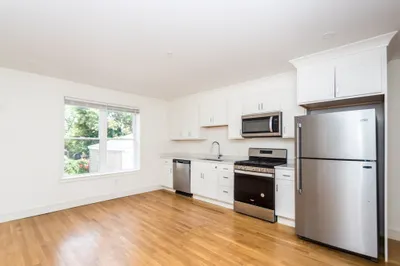
***OPEN HOUSE Sunday 8/30 11-12noon!*** Move right into this beautifully updated 2 bedroom, 2 bath condo in sought after Totten Pond Village! The fully renovated interior features a new kitchen with stylish cabinetry, stainless steel appliances, luxury vinyl flooring throughout, fresh paint and updated lighting. Both bathrooms have been refreshed with new vanities, toilets and a beautifully tiled tub/shower surround. The spacious primary suite offers a custom walk-in closet with built-in shelving and a private bath with shower stall. The open living and dining area flows to a private balcony, creating the perfect space to relax or entertain. Additional features include a new in-unit washer and dryer, one deeded parking space and elevator access. Pets are not allowed. Conveniently located near major highways, shopping & dining.
-
Highlights
- Cooling: Wall Unit(s)
- HOA Fee: $422
- Property Class: Residential
- Stories: 1
- Unit Number: 24a
- Status: Active
- Heating: Baseboard, Natural Gas
- Parking Spots: 1
- Property Type: Condominium
- Total Rooms: 5
- Year Built: 1981
-
Additional Details
- Appliances: Range, Dishwasher, Microwave, Refrigerator
- Exterior Features: Balcony
- Interior Features: Closet - Linen, Closet, Recessed Lighting, Center Hall
- Total Number of Units: 80
- Year Built Source: Public Records
- Basement: N
- Flooring: Vinyl
- SqFt Source: Public Record
- Year Built Details: Actual
- Zoning: R
-
Amenities
- Community Features: Public Transportation, Shopping, Park, Walk/Jog Trails, Medical Facility, Bike Path, Conservation Area, Highway Access, House of Worship, Public School, T-Station, University
-
Utilities
- Sewer: Public Sewer
- Water Source: Public
-
Fees / Taxes
- Assessed Value: $440,900
- HOA Fee Includes: Water, Sewer, Insurance, Maintenance Structure, Road Maintenance, Maintenance Grounds
- Taxes: $4,330
- HOA Fee Frequency: Monthly
- Tax Year: 2025
Similar Listings
Content © 2026 MLS Property Information Network, Inc. The information in this listing was gathered from third party resources including the seller and public records.
Listing information provided courtesy of Coldwell Banker Realty - Easton.
MLS Property Information Network, Inc. and its subscribers disclaim any and all representations or warranties as to the accuracy of this information.