
Sold!
$520,000
2
Beds
1/1
Bath
1,532
Living Area
-
Property Description
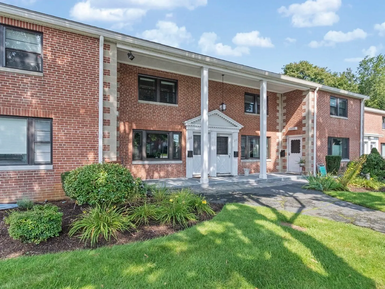
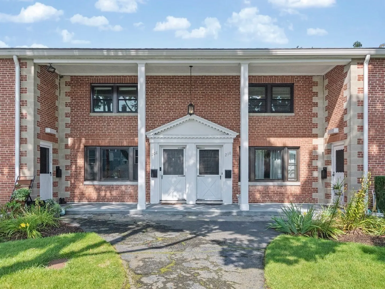
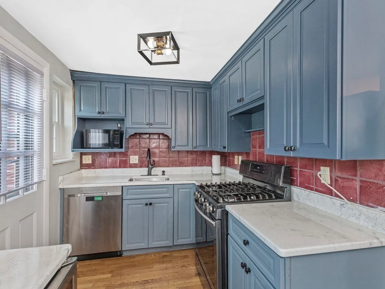
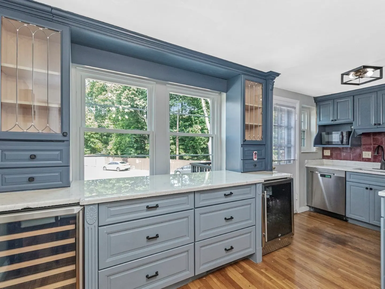
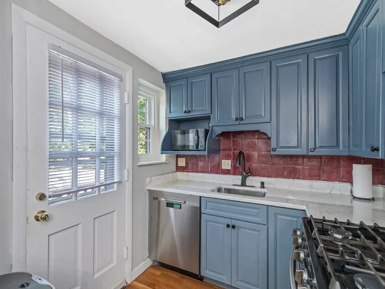
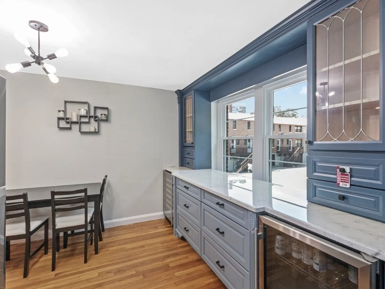
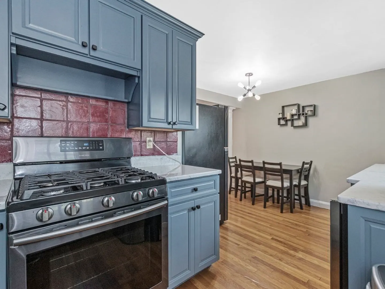
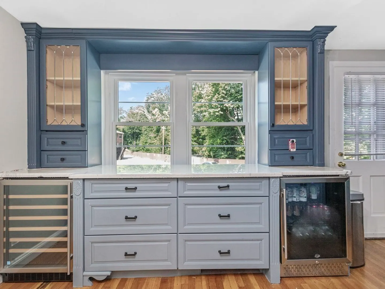
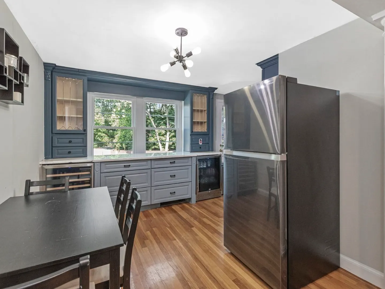
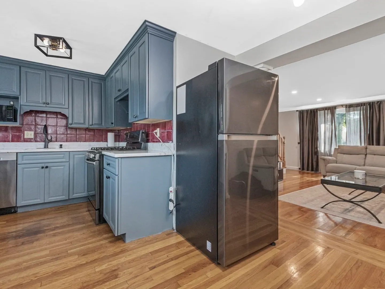
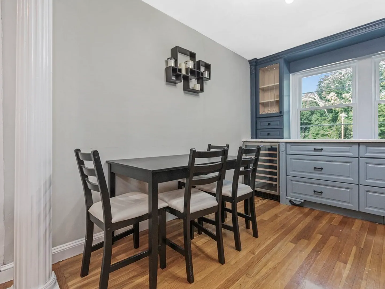
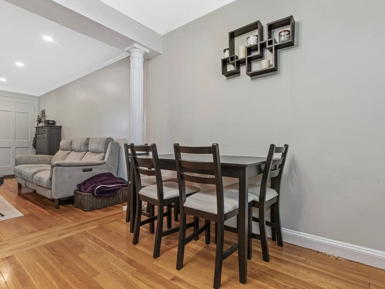
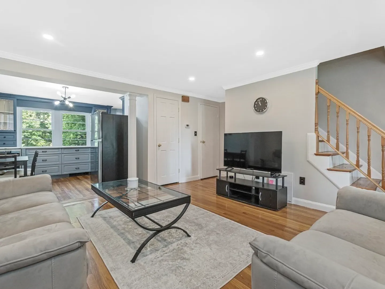
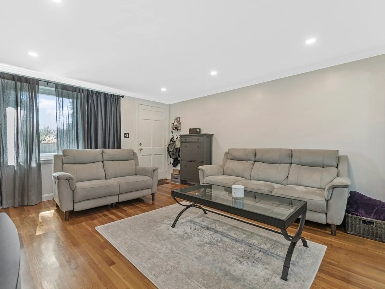
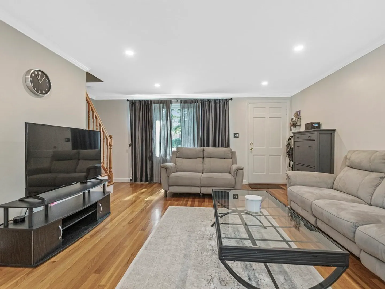
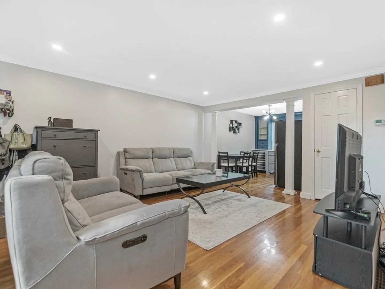
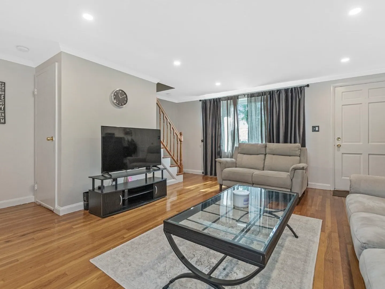
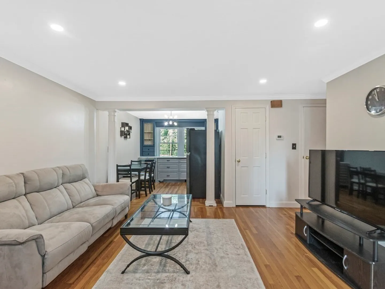
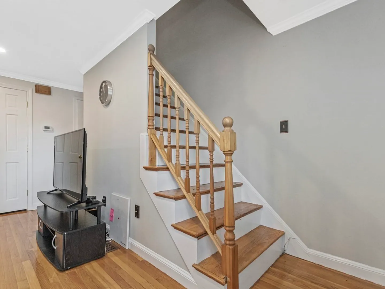
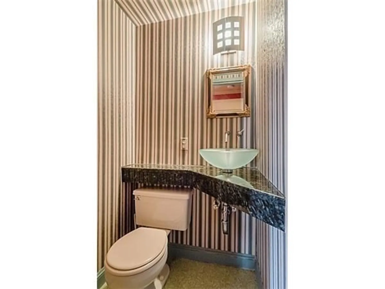
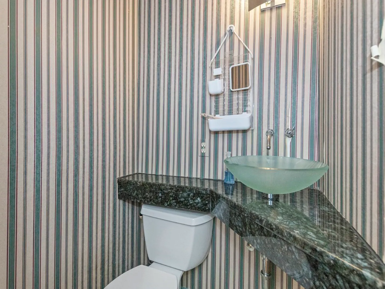
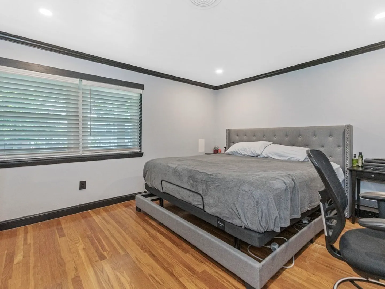
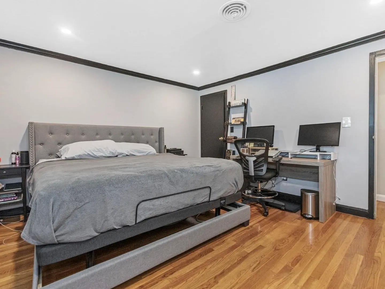
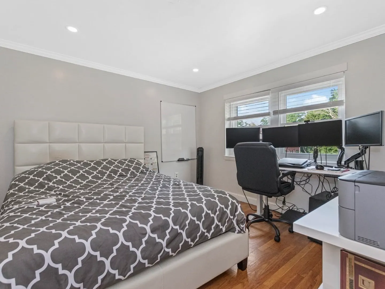
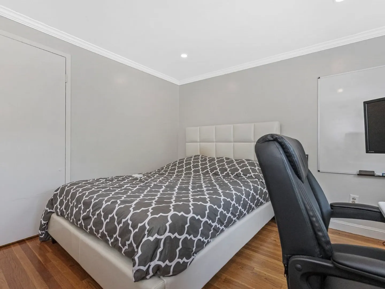
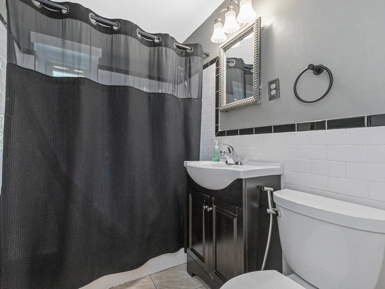
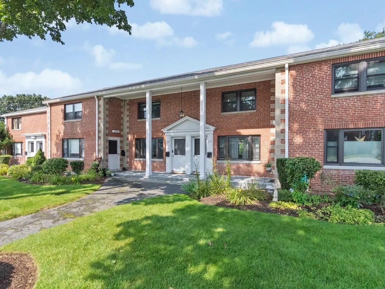
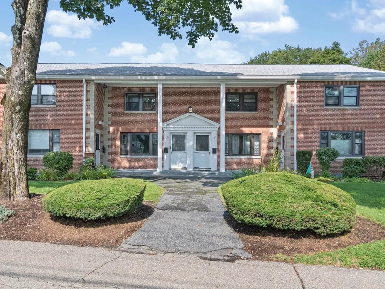
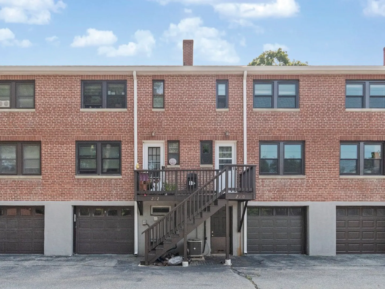
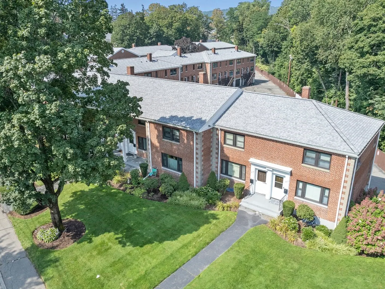
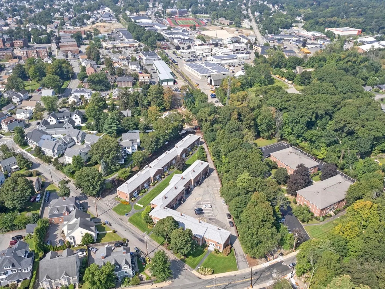
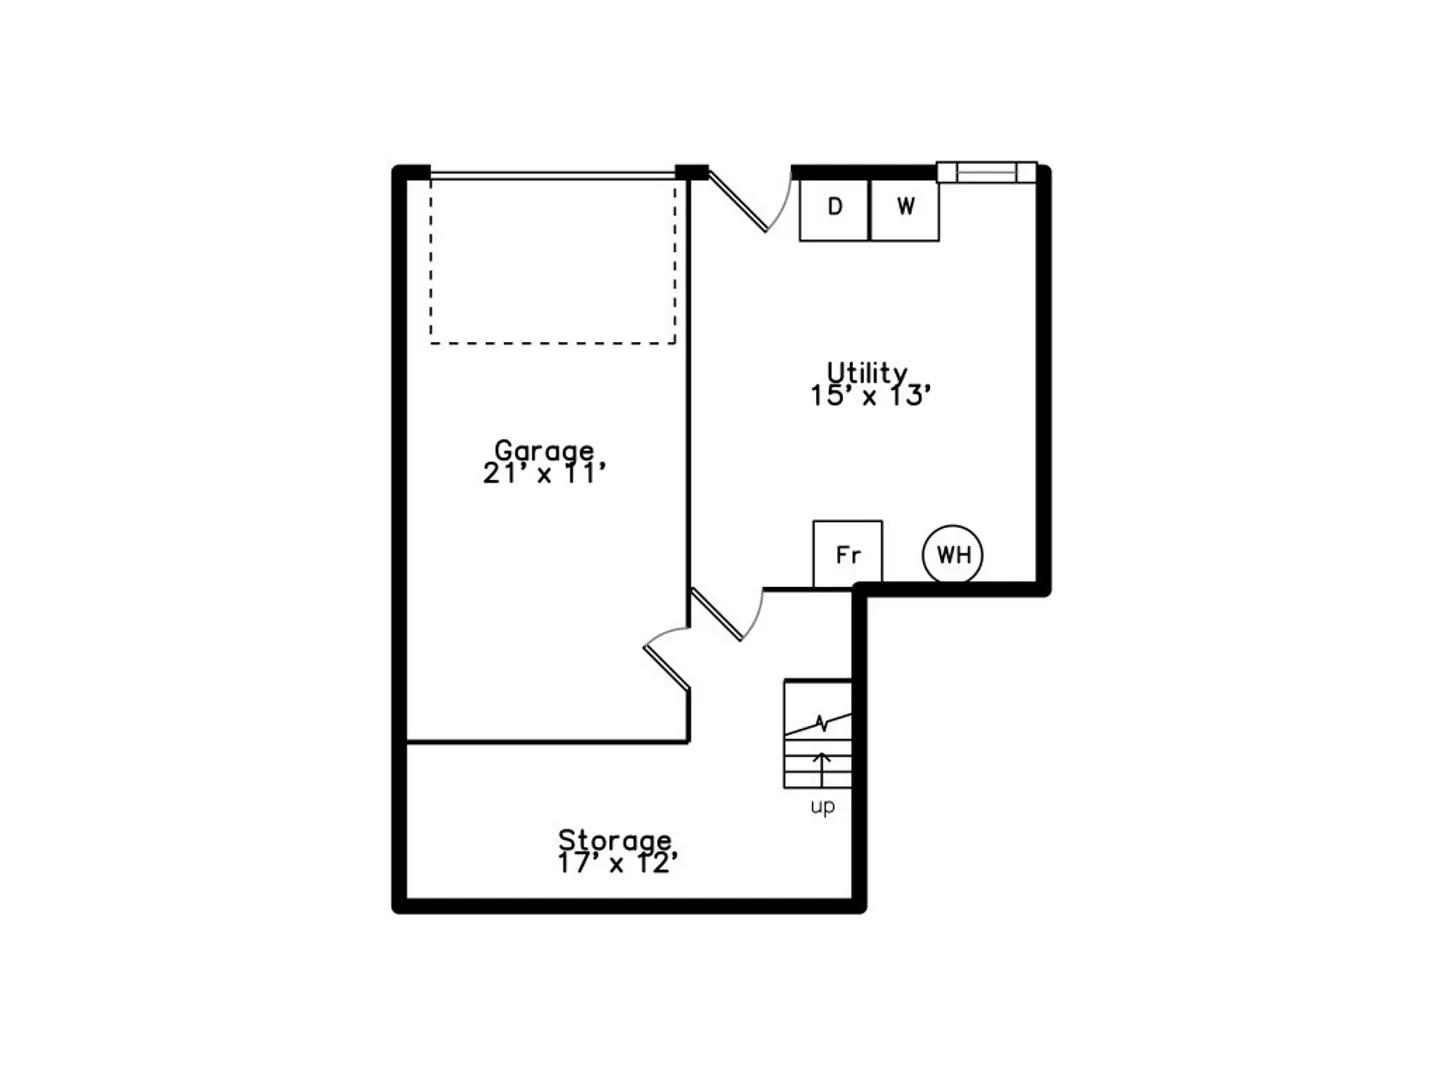
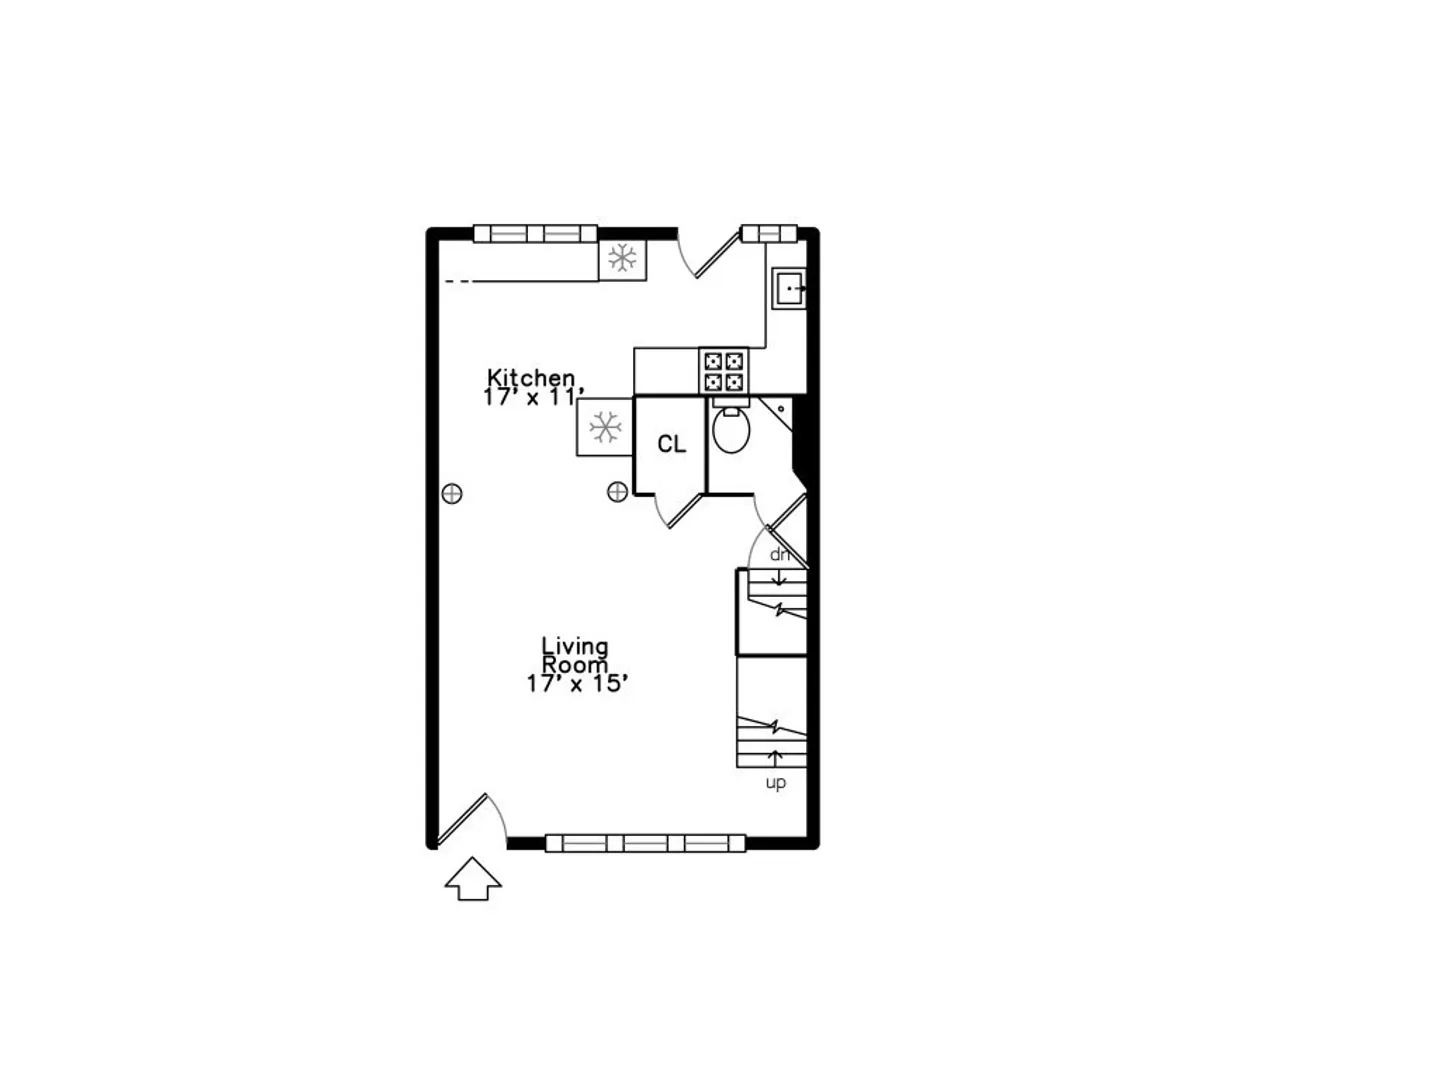
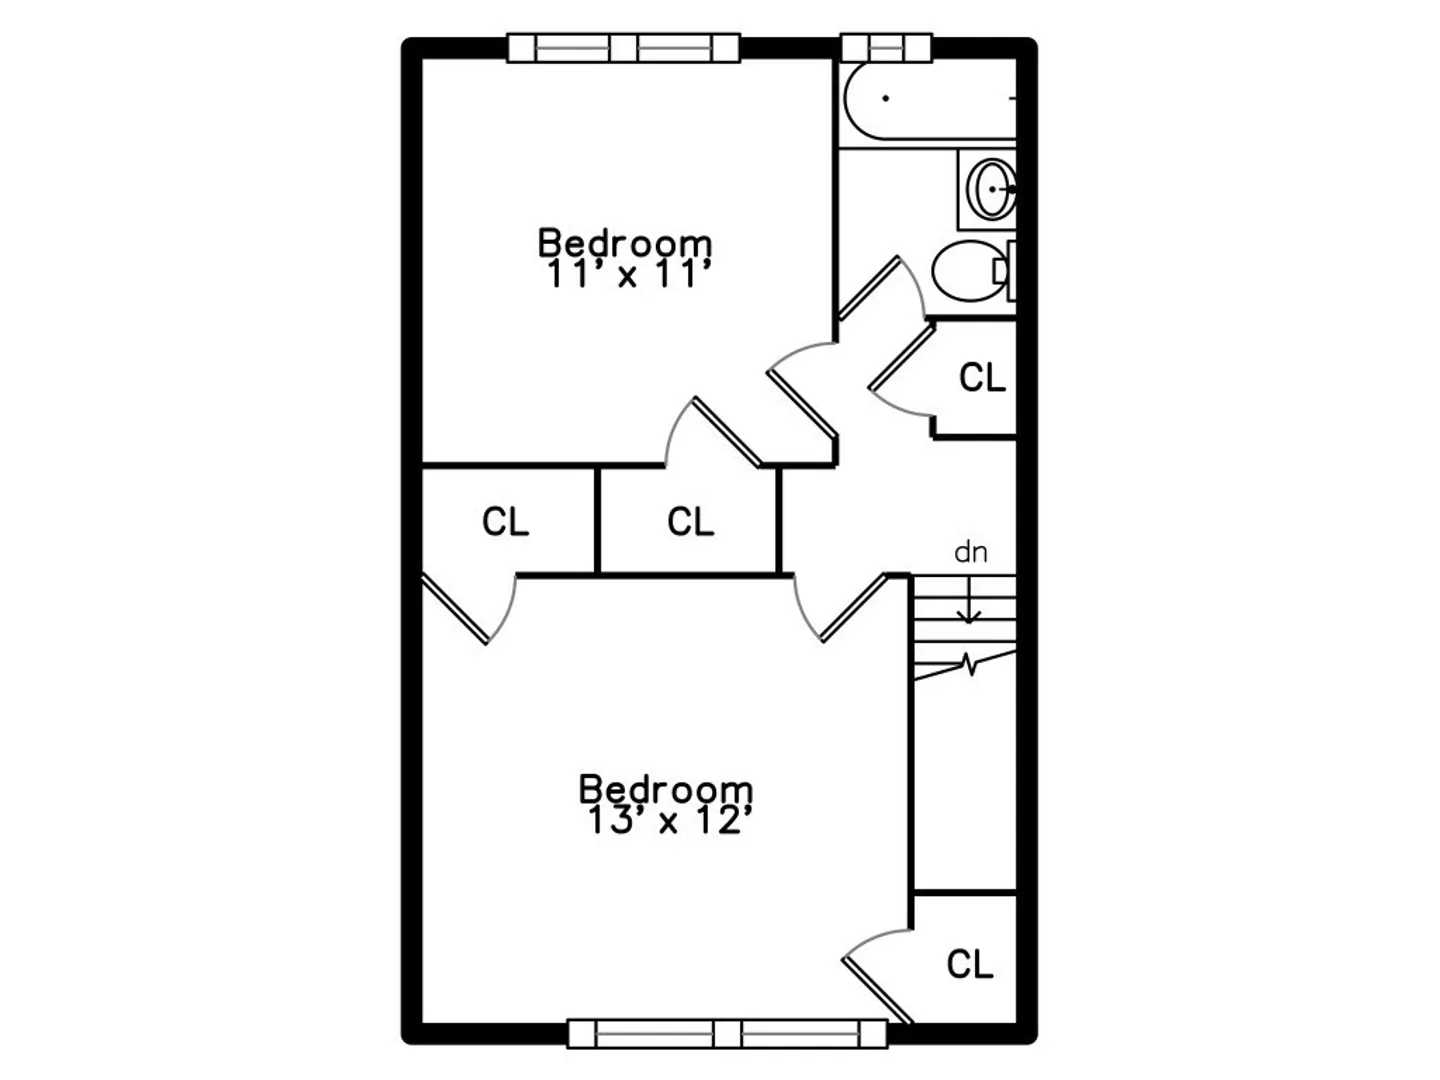
HIGHLY DESIRABLE WESTGATE CONDOMINIUMS! ATTRACTIVE RENOVATED Brick Townhouse featuring Newer Cherry & Granite Kitchen with Stainless Steel Appliances, Formal Diningroom with Columns & Built in Granite Cabinets, Sun filled Oversized Livingroom with Recessed Lighting, Spacious bedrooms, Gleaming hardwood floors, Newer 1st floor bath with Designer Granite Vanity, New 2nd Floor Bath, New 2022 Windows, New 2023 Central A/C, New 2023 Heat System, direct entry garage, basement storage, and more. Walk to Popular Moody Street restaurants, shops, commuter rail, and MBTA.
-
Highlights
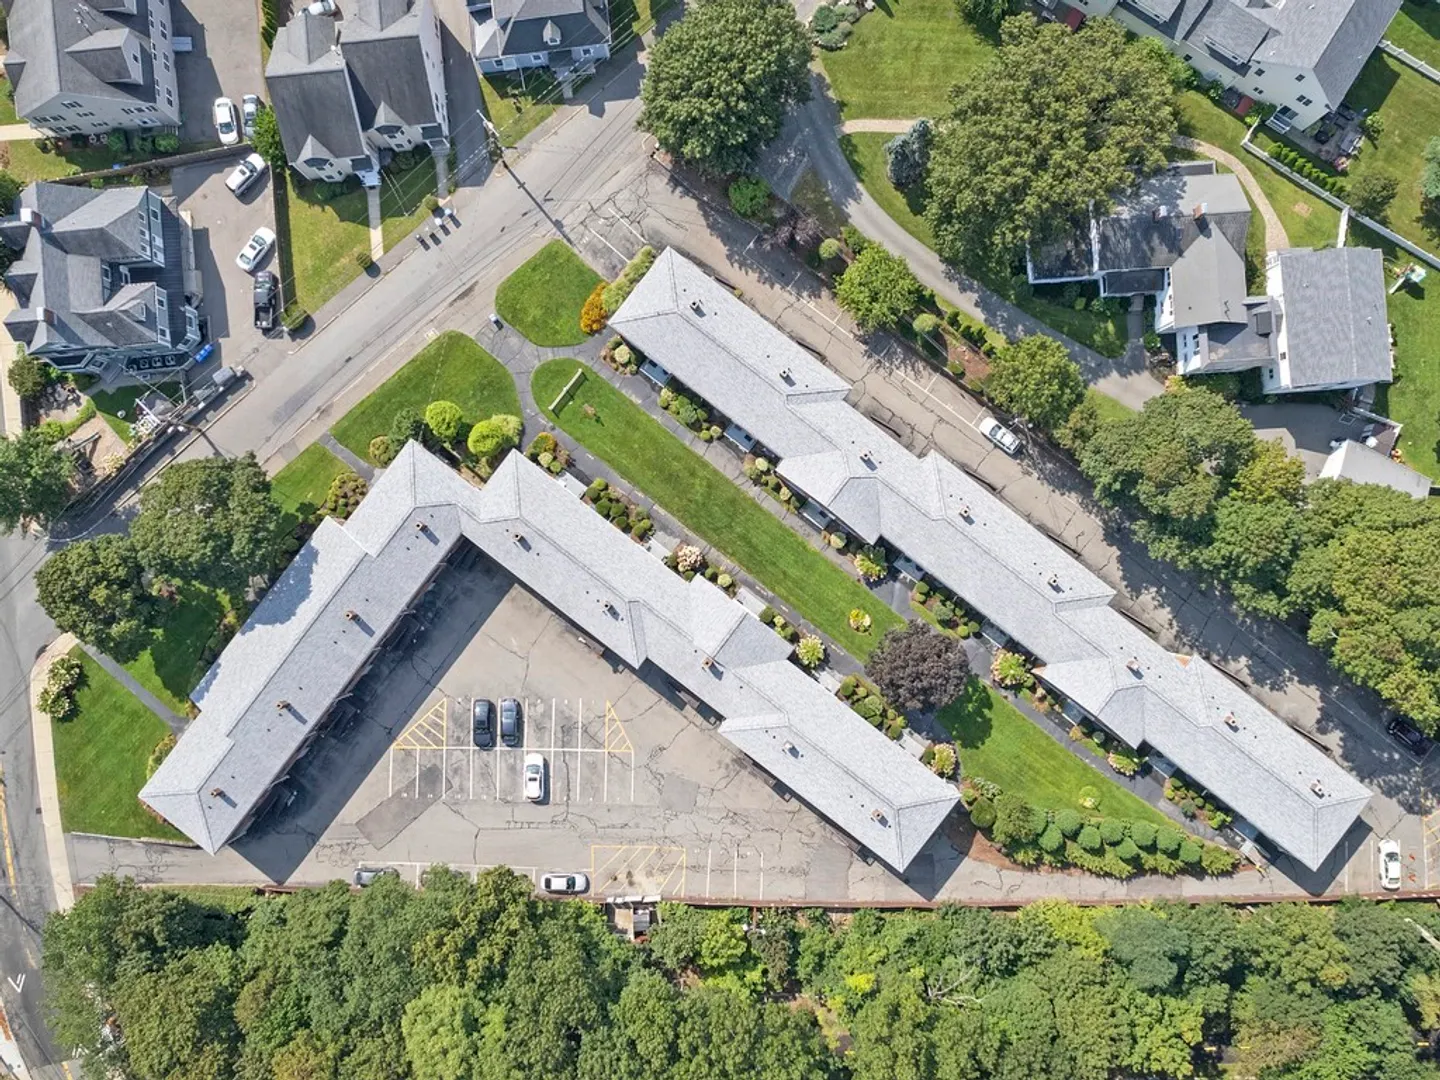
- Building Name: Westgate Condominiums
- Heating: Forced Air, Natural Gas
- Parking Spots: 1
- Property Type: Condominium
- Unit Number: 210
- Status: Closed
- Cooling: Central Air
- HOA Fee: $381
- Property Class: Residential
- Total Rooms: 5
- Year Built: 1977
-
Additional Details
- Appliances: Range, Dishwasher, Disposal, Microwave, Utility Connections for Gas Range
- Construction: Brick
- Flooring: Tile, Vinyl, Hardwood
- Roof: Shingle
- Year Built Details: Actual
- Zoning: Res
- Basement: Y
- Exterior Features: Porch
- Pets Allowed: Yes w/ Restrictions
- Total Number of Units: 34
- Year Built Source: Public Records
-
Amenities
- Community Features: Public Transportation, Shopping, T-Station
- Parking Features: Attached, Under, Off Street
- Covered Parking Spaces: 1
-
Utilities
- Electric: Circuit Breakers
- Water Source: Public
- Sewer: Public Sewer
-
Fees / Taxes
- Assessed Value: $415,600
- Compensation Based On: Gross/Full Sale Price
- HOA: Yes
- HOA Fee Includes: Water, Sewer, Insurance, Maintenance Structure, Maintenance Grounds, Snow Removal
- Taxes: $1,602
- Buyer Agent Compensation: 2.5%
- Facilitator Compensation: 2.5%
- HOA Fee Frequency: Monthly
- Tax Year: 2023
Similar Listings

Sold
15 Photos
Sold
12 Photos
Sold
24 Photos
Sold
23 Photos
Content © 2026 MLS Property Information Network, Inc. The information in this listing was gathered from third party resources including the seller and public records.
Listing information provided courtesy of Coldwell Banker Realty - Sudbury.
MLS Property Information Network, Inc. and its subscribers disclaim any and all representations or warranties as to the accuracy of this information.
