
Sold!
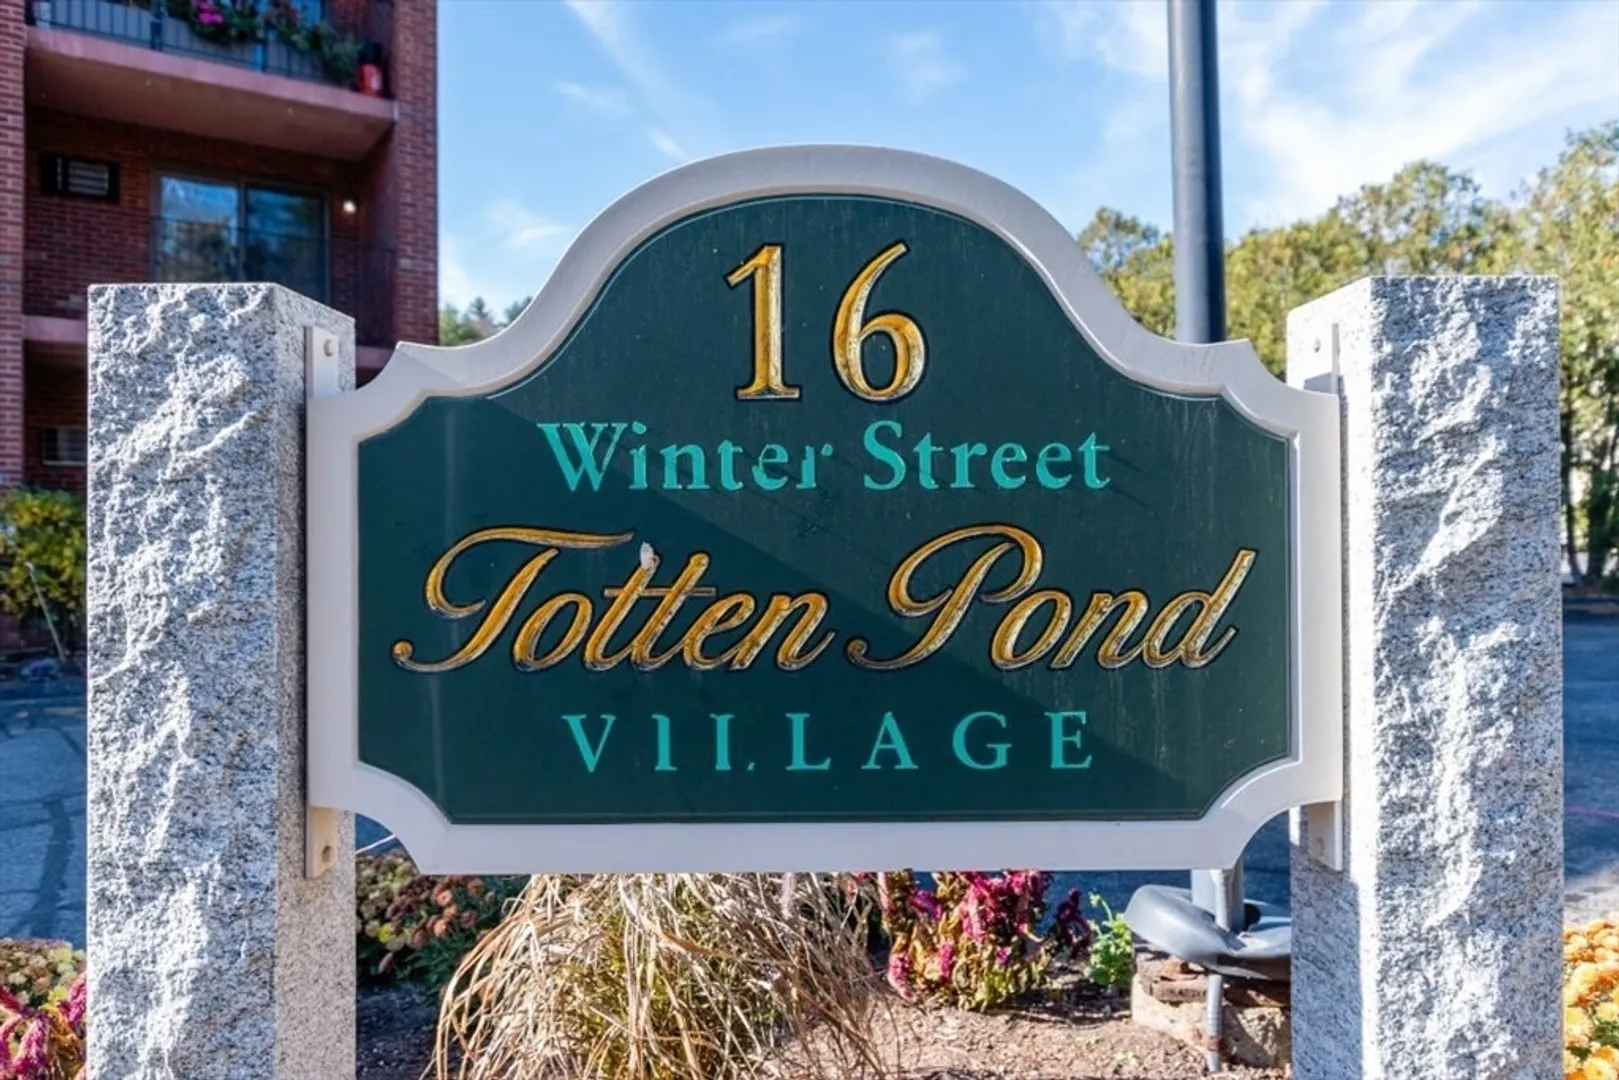
$468,500
2
Beds
2
Baths
1,091
Living Area
-
Property Description
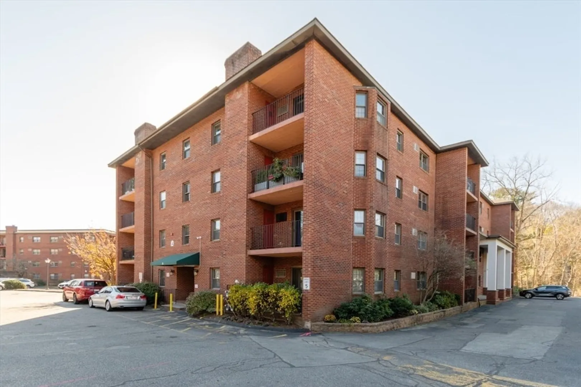
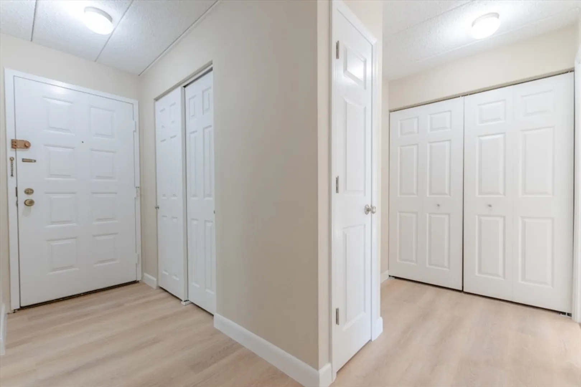
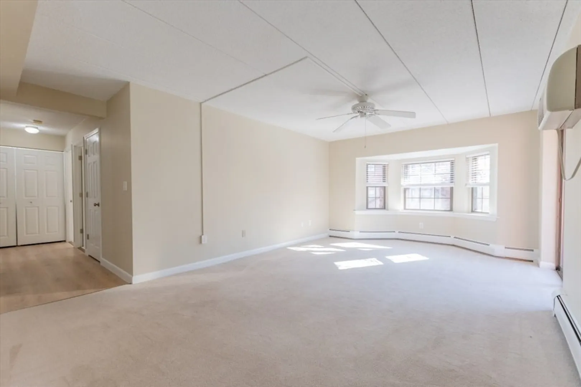
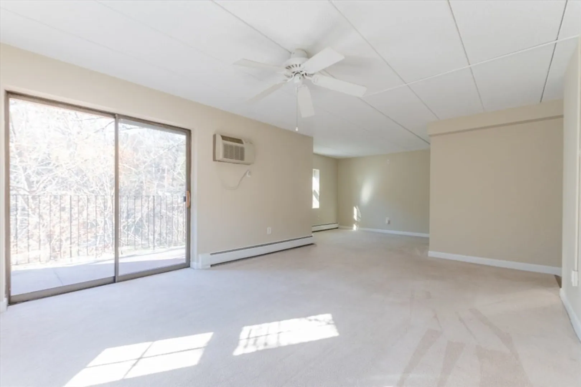
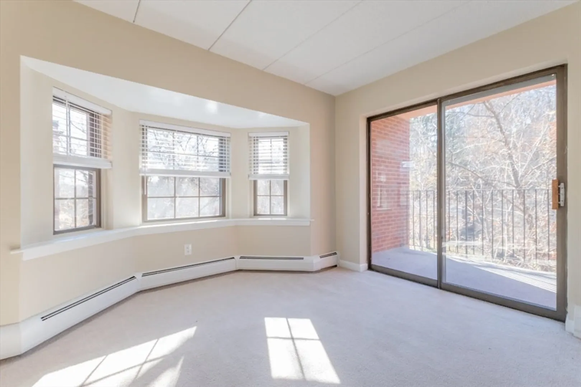
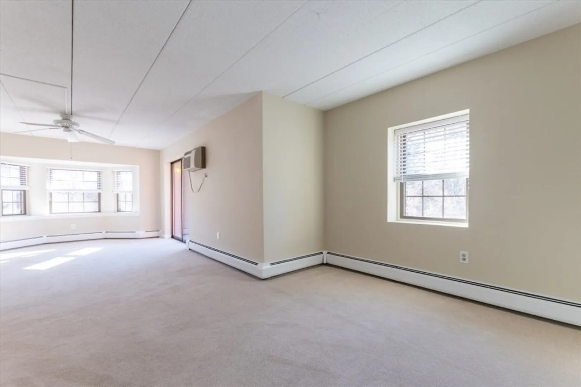
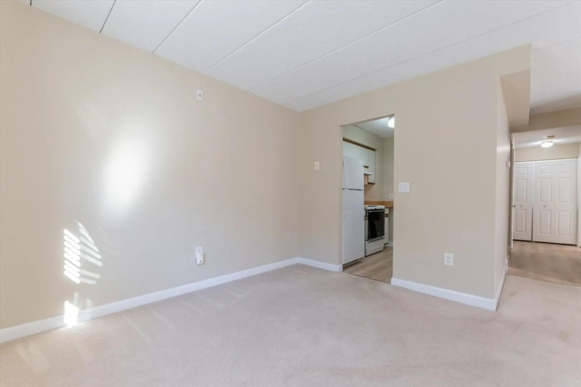
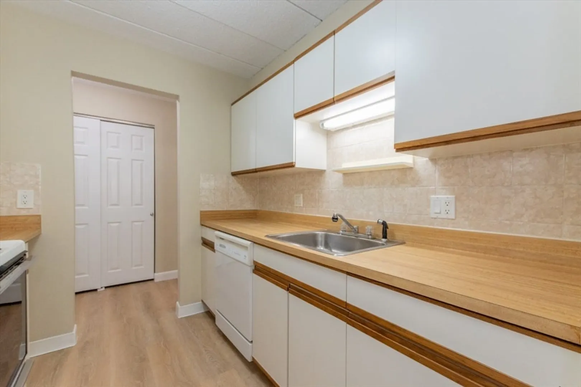
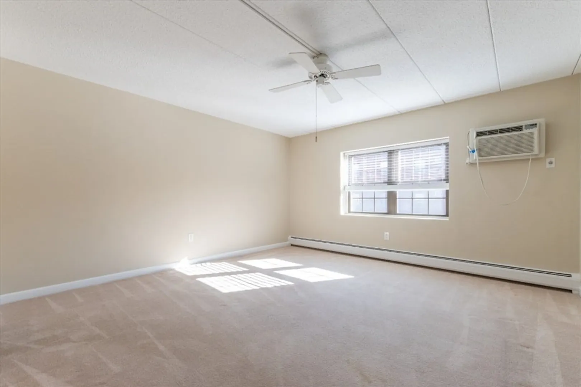
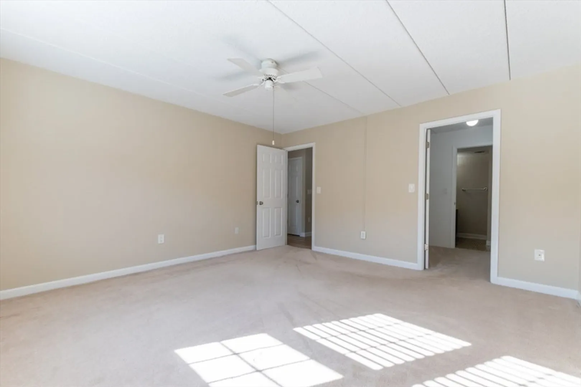
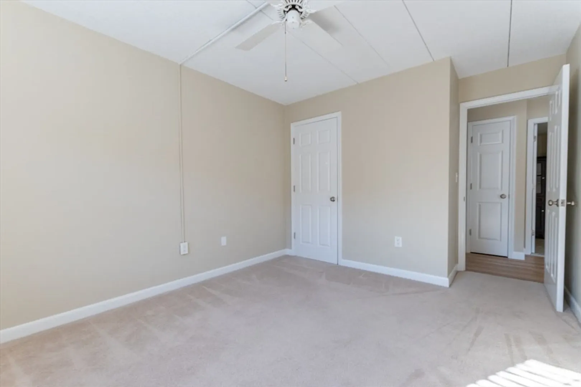
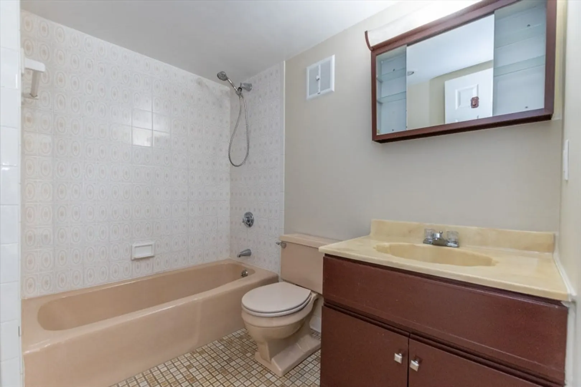
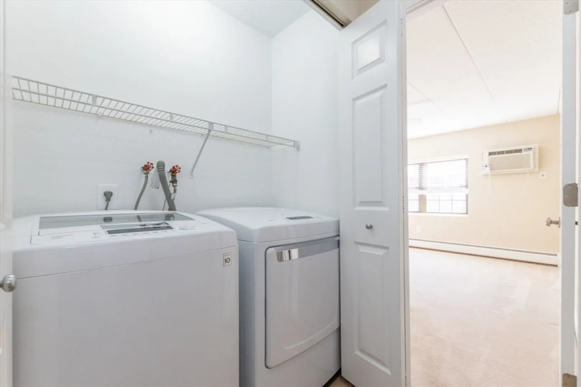
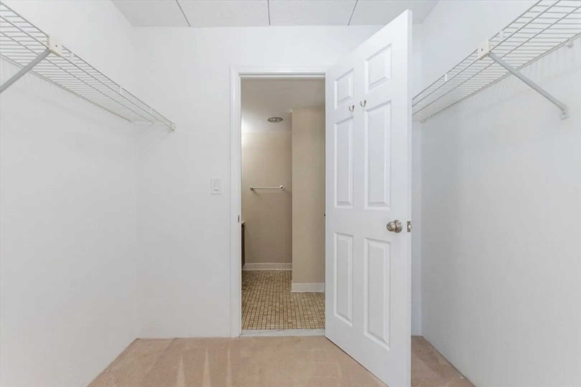
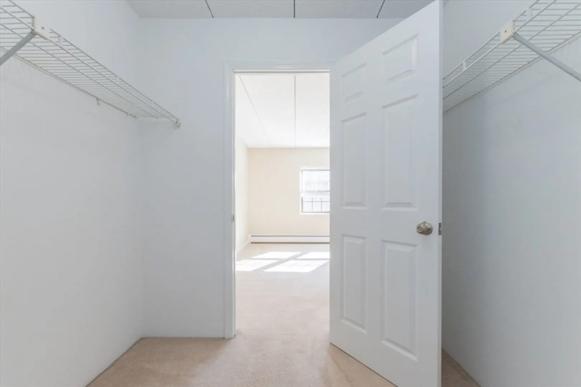
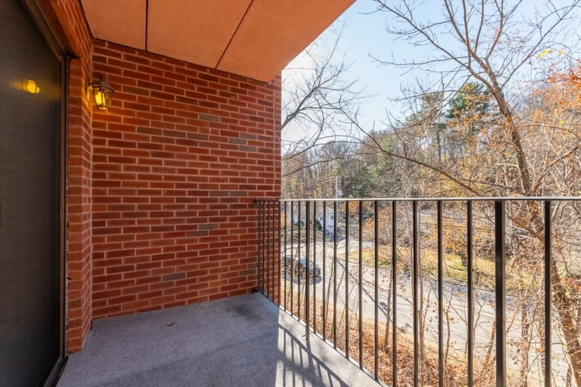
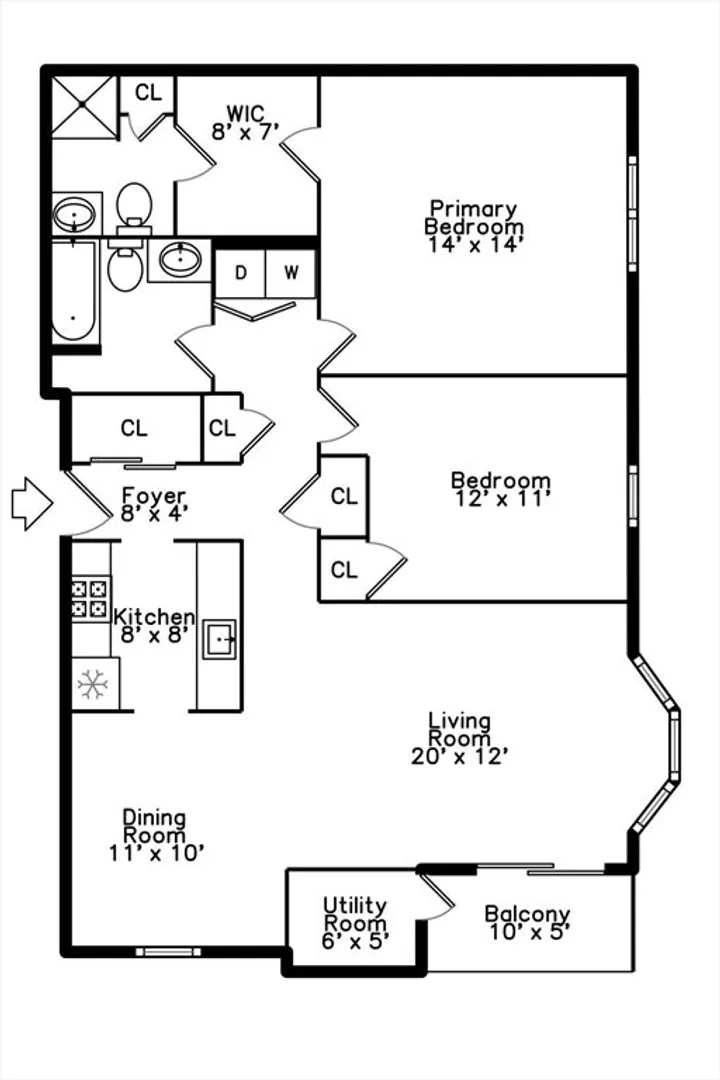
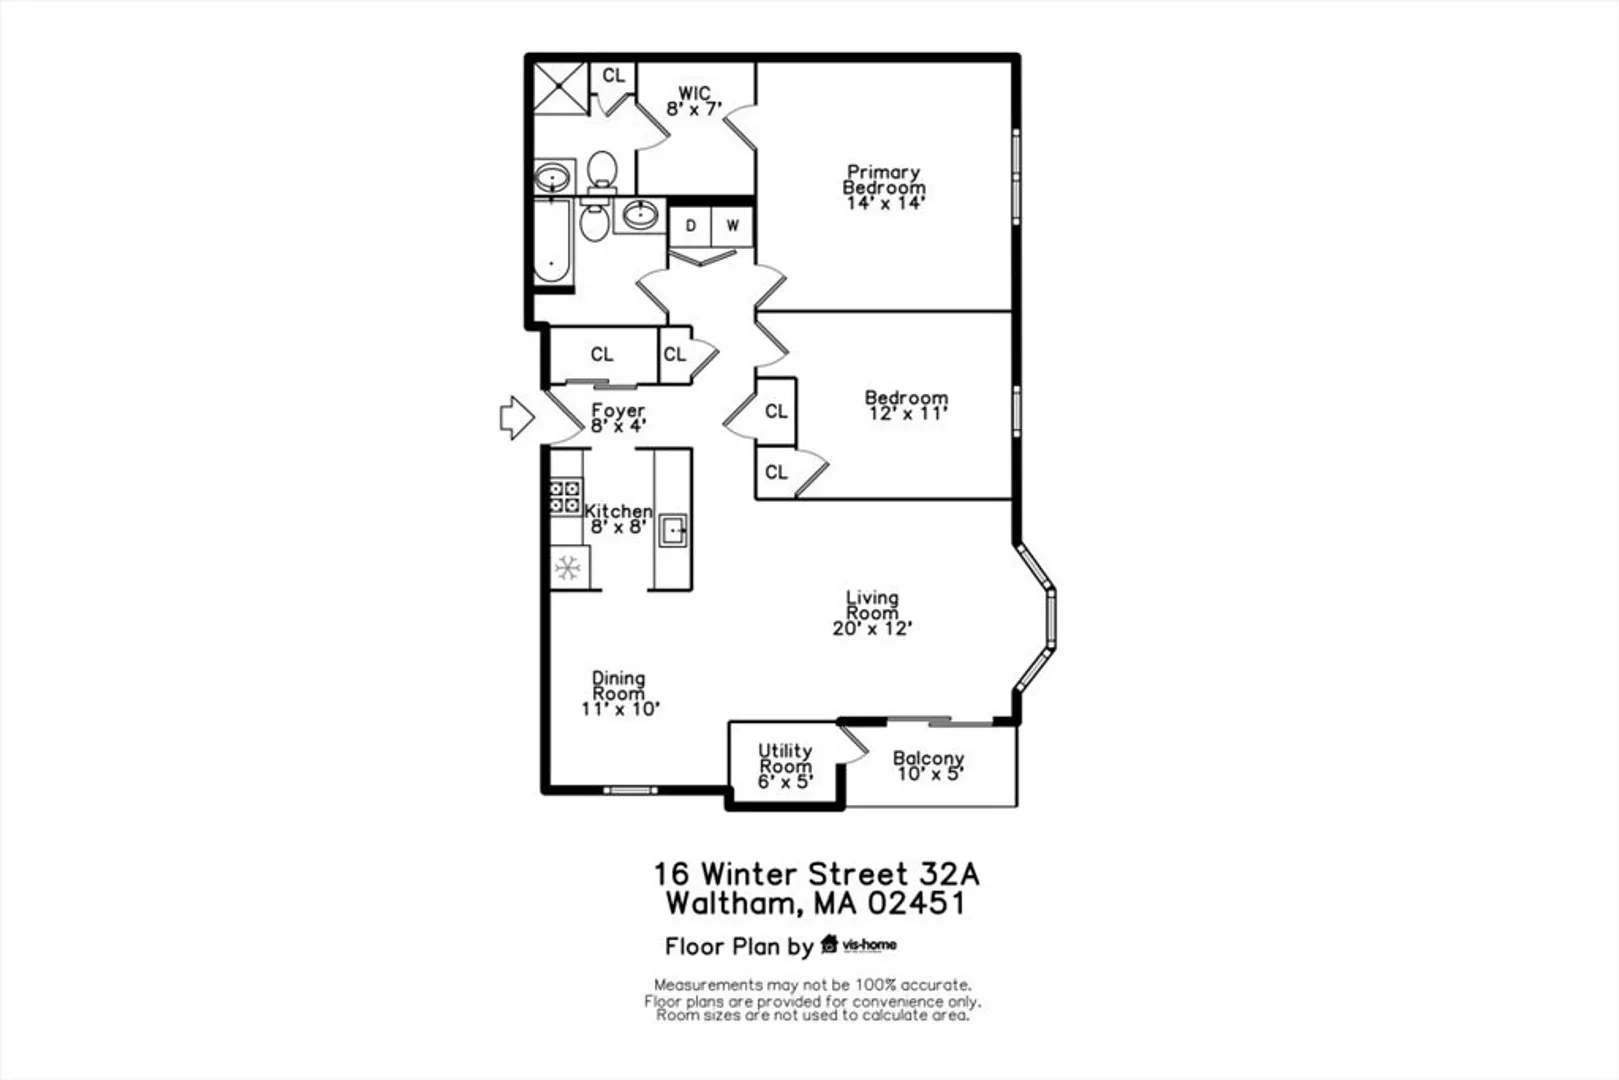
Desirable Totten Pond Village located in the Piety Corner area of Waltham. This sun filled, freshly painted 5 room, 2-bedroom, 2- full bath, corner unit has a lot to offer, with an open flow of living space, and one level living. Sliders off the living room lead out onto the private balcony. The spacious master suite has a full bath and walk-in closet. Washer/ Dryer in the unit, and new hot water heater. Convenient location to shopping, restaurants, banking, schools, parks, and conservation. Minutes to I 95, Route 2 and downtown Waltham. Showings start Sunday at open house 12/1:30 pm
-
Highlights
- Area: Piety Corner
- Cooling: Wall Unit(s)
- HOA Fee: $401
- Property Class: Residential
- Stories: 4
- Unit Number: 32 A
- Status: Closed
- Building Name: Totten Pond Village
- Heating: Baseboard, Natural Gas
- Parking Spots: 1
- Property Type: Condominium
- Total Rooms: 5
- Year Built: 1981
-
Additional Details
- Appliances: Range, Dishwasher, Disposal, Refrigerator, Washer, Dryer
- Construction: Frame, Brick, Block
- Flooring: Tile, Carpet, Wood Laminate
- Roof: Shingle, Rubber
- Total Number of Units: 80
- Year Built Source: Public Records
- Basement: N
- Exterior Features: Balcony, Sprinkler System
- Interior Features: Internet Available - Unknown, Elevator
- SqFt Source: Public Record
- Year Built Details: Actual
- Zoning: Res
-
Amenities
- Community Features: Public Transportation, Shopping, Park, Walk/Jog Trails, Medical Facility, Conservation Area, Highway Access, House of Worship, Private School, Public School, University
- Security Features: Intercom
- Parking Features: Deeded, Off Street
-
Utilities
- Electric: Circuit Breakers
- Water Source: Public
- Sewer: Public Sewer
-
Fees / Taxes
- Assessed Value: $426,000
- HOA Fee Includes: Water, Sewer, Insurance, Maintenance Structure, Maintenance Grounds, Snow Removal, Trash
- Taxes: $411,000
- HOA Fee Frequency: Monthly
- Tax Year: 2024
Similar Listings
Sold
15 Photos
Sold
12 Photos
Sold
28 Photos
Sold
35 Photos
Content © 2026 MLS Property Information Network, Inc. The information in this listing was gathered from third party resources including the seller and public records.
Listing information provided courtesy of RE/MAX On the Charles.
MLS Property Information Network, Inc. and its subscribers disclaim any and all representations or warranties as to the accuracy of this information.
