
Sold!
$725,000
2
Beds
3
Baths
1,884
Living Area
-
Property Description
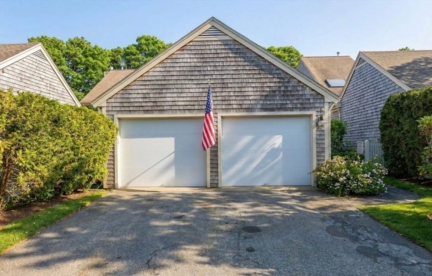
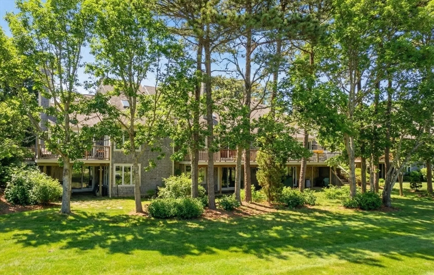
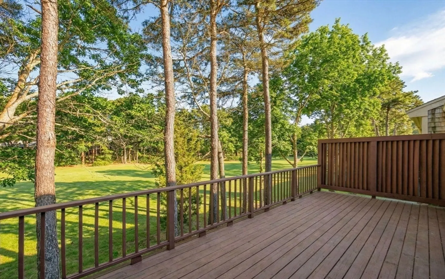
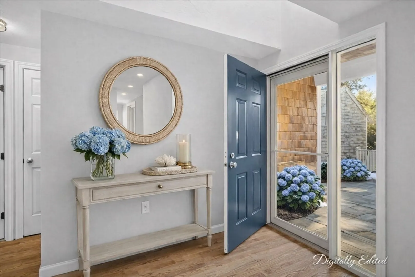
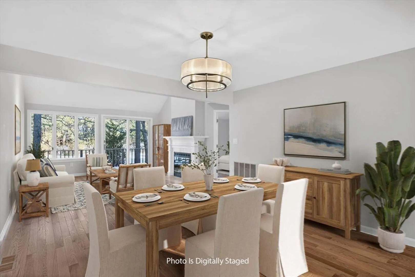
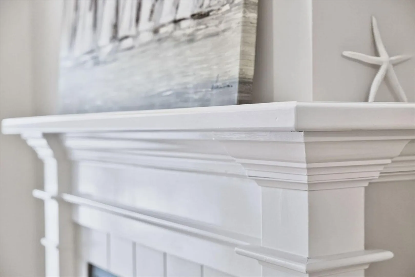
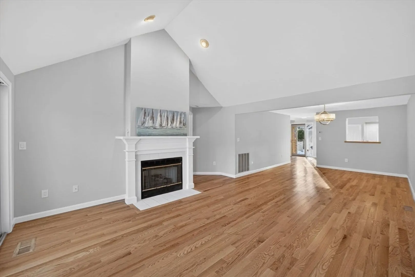
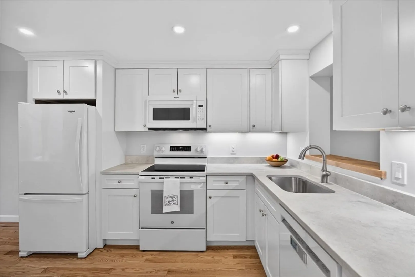
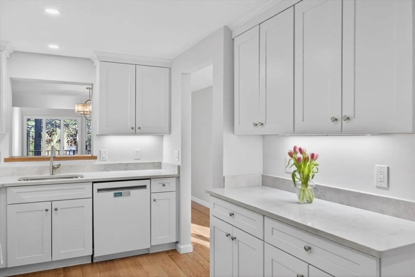
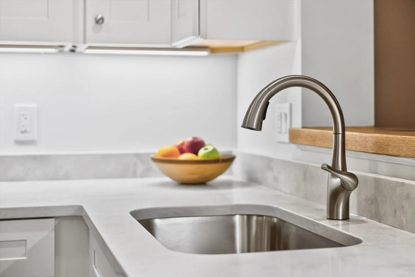
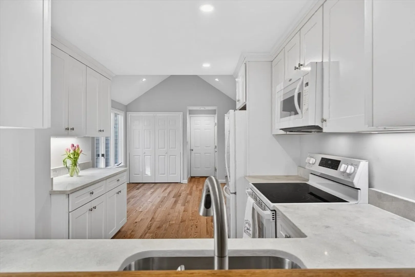
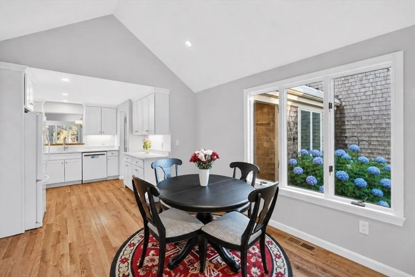
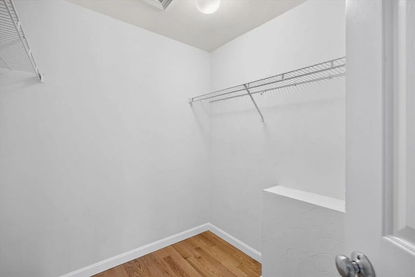
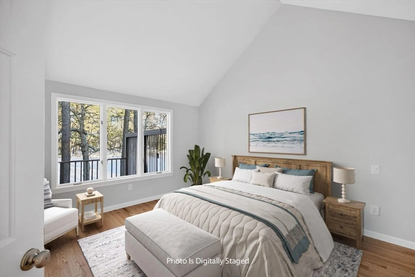
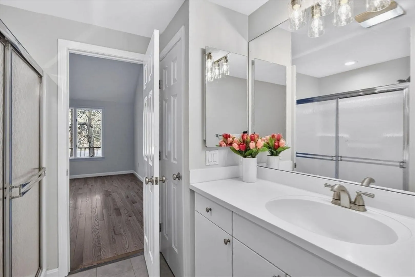
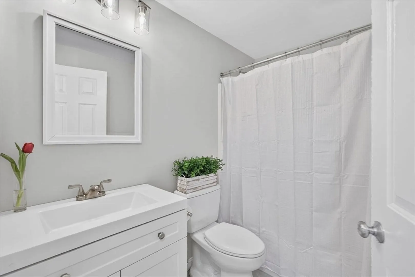
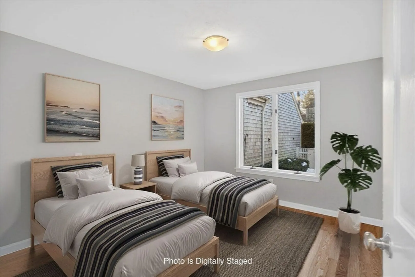
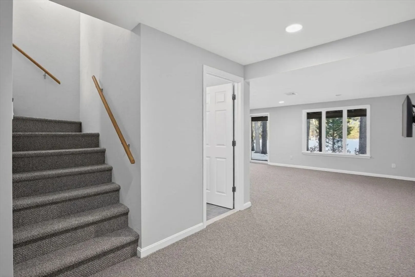
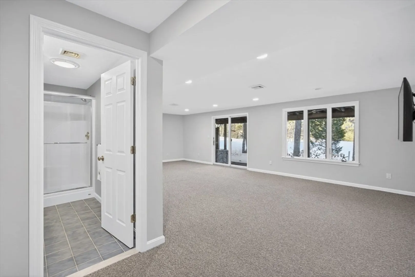
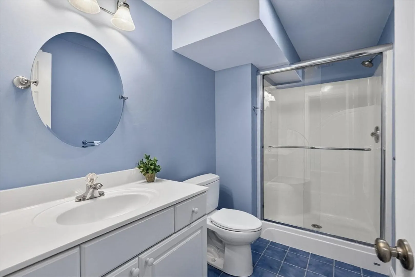
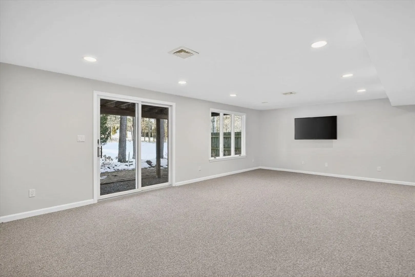
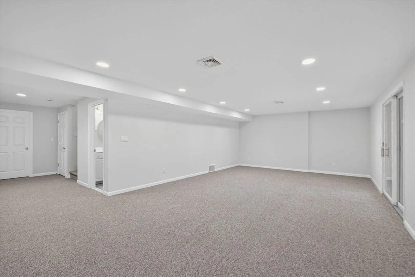
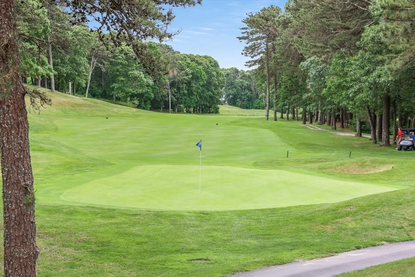
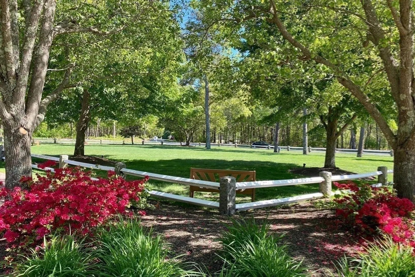
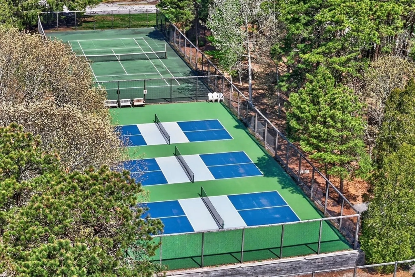
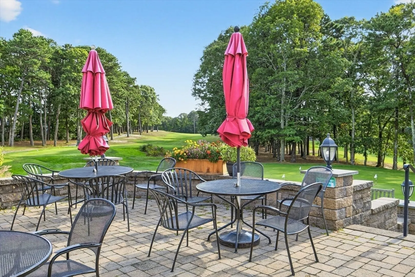
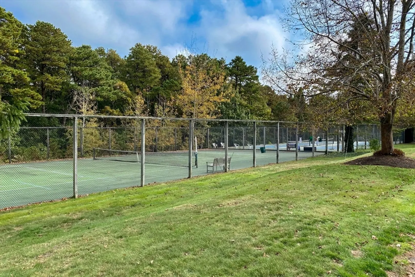
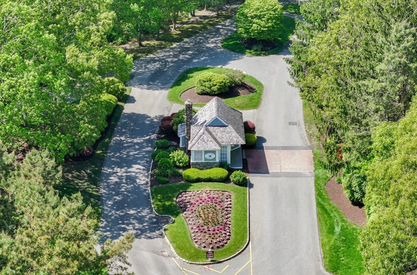
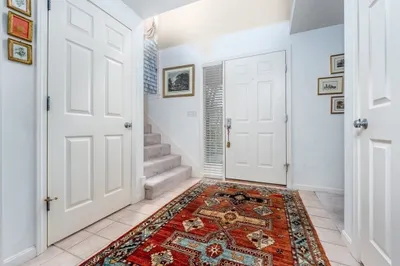
Arrive, Unpack & let the Cape Cod lifestyle begin! Set within the sought-after Kings Way community in Yarmouth Port- North of 6A, beautifully updated townhome offers relaxed Cape Cod lifestyle, golf course views, thoughtful improvements, and generous living space. This homes simply feels easy from the moment you walk in. Thoughtfully & Beautifully updated with over $100,000 in upgrades, 16 West Woods offers turnkey easy-living with golf course views and includes golf membership. Warm natural light, comfortable spaces across two finished levels. Inside, you'll find new solid hardwood floors. Main floor laundry and kitchen with custom crisp white cabinetry, quartz countertops, updated appliances and recessed lighting. 2 beds-3 generous size bathrooms, gas heat, central air, and a fireplace that anchors the inviting main living area. Large finished walkout lower level adds flexible space for guests, a home office, hobbies, extended stays, complete with a full bath for added convenience.
-
Highlights
- Building Name: Kings Way
- Heating: Forced Air, Natural Gas
- Parking Spots: 4
- Property Type: Condominium
- Style: Other (See Remarks)
- Unit Number: 16
- Status: Closed
- Cooling: Central Air
- HOA Fee: $927
- Property Class: Residential
- Stories: 1
- Total Rooms: 7
- Year Built: 1997
-
Additional Details
- Basement: Y
- SqFt Source: Measured
- Year Built Details: Actual
- Zoning: Res
- Fireplaces: 1
- Total Number of Units: 456
- Year Built Source: Public Records
-
Amenities
- Covered Parking Spaces: 2
- Waterfront Features: Bay, Ocean, 1 to 2 Mile To Beach
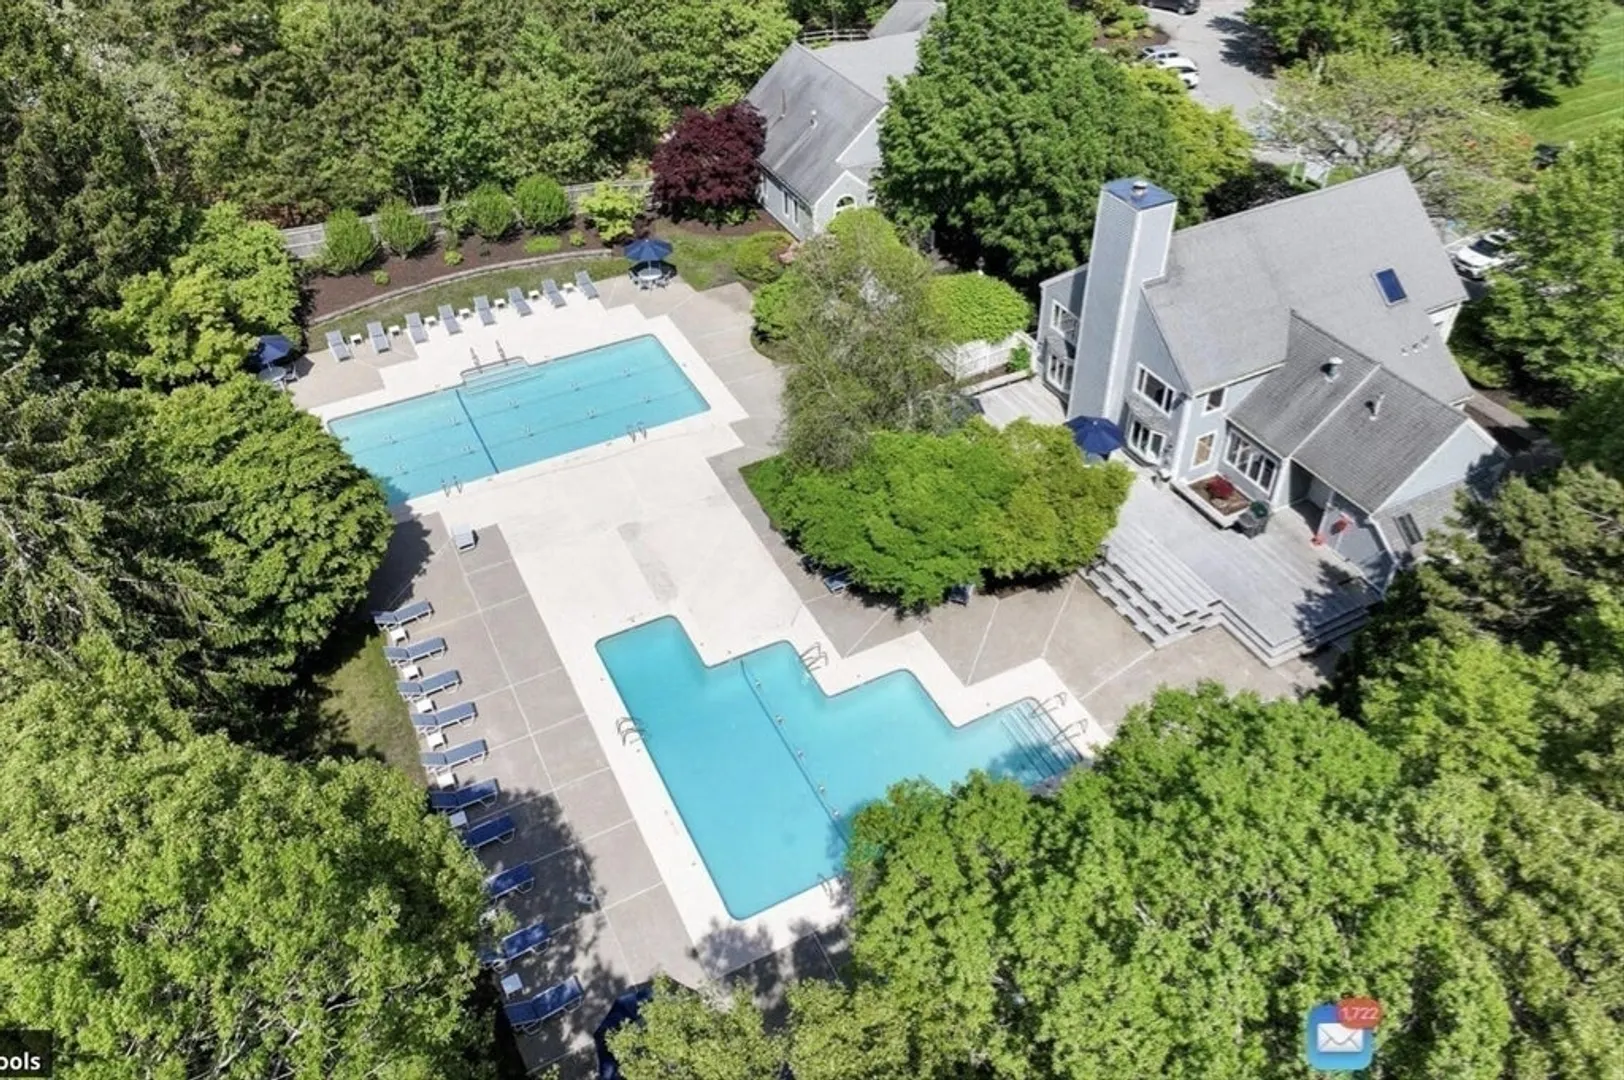
- Pool Features: Association, In Ground, Heated, Lap
-
Utilities
- Sewer: Private Sewer
- Water Source: Public
-
Fees / Taxes
- Assessed Value: $599,700
- HOA Fee Includes: Insurance, Maintenance Grounds, Snow Removal
- Taxes: $4,246
- HOA Fee Frequency: Monthly
- Tax Year: 2025
Similar Listings
Sold
42 Photos
Sold
38 Photos
Sold
41 Photos
Sold

37 Photos
Content © 2026 MLS Property Information Network, Inc. The information in this listing was gathered from third party resources including the seller and public records.
Listing information provided courtesy of Gibson Sotheby's International Realty.
MLS Property Information Network, Inc. and its subscribers disclaim any and all representations or warranties as to the accuracy of this information.
