
Sold!
$620,000
3
Beds
2/1
Baths
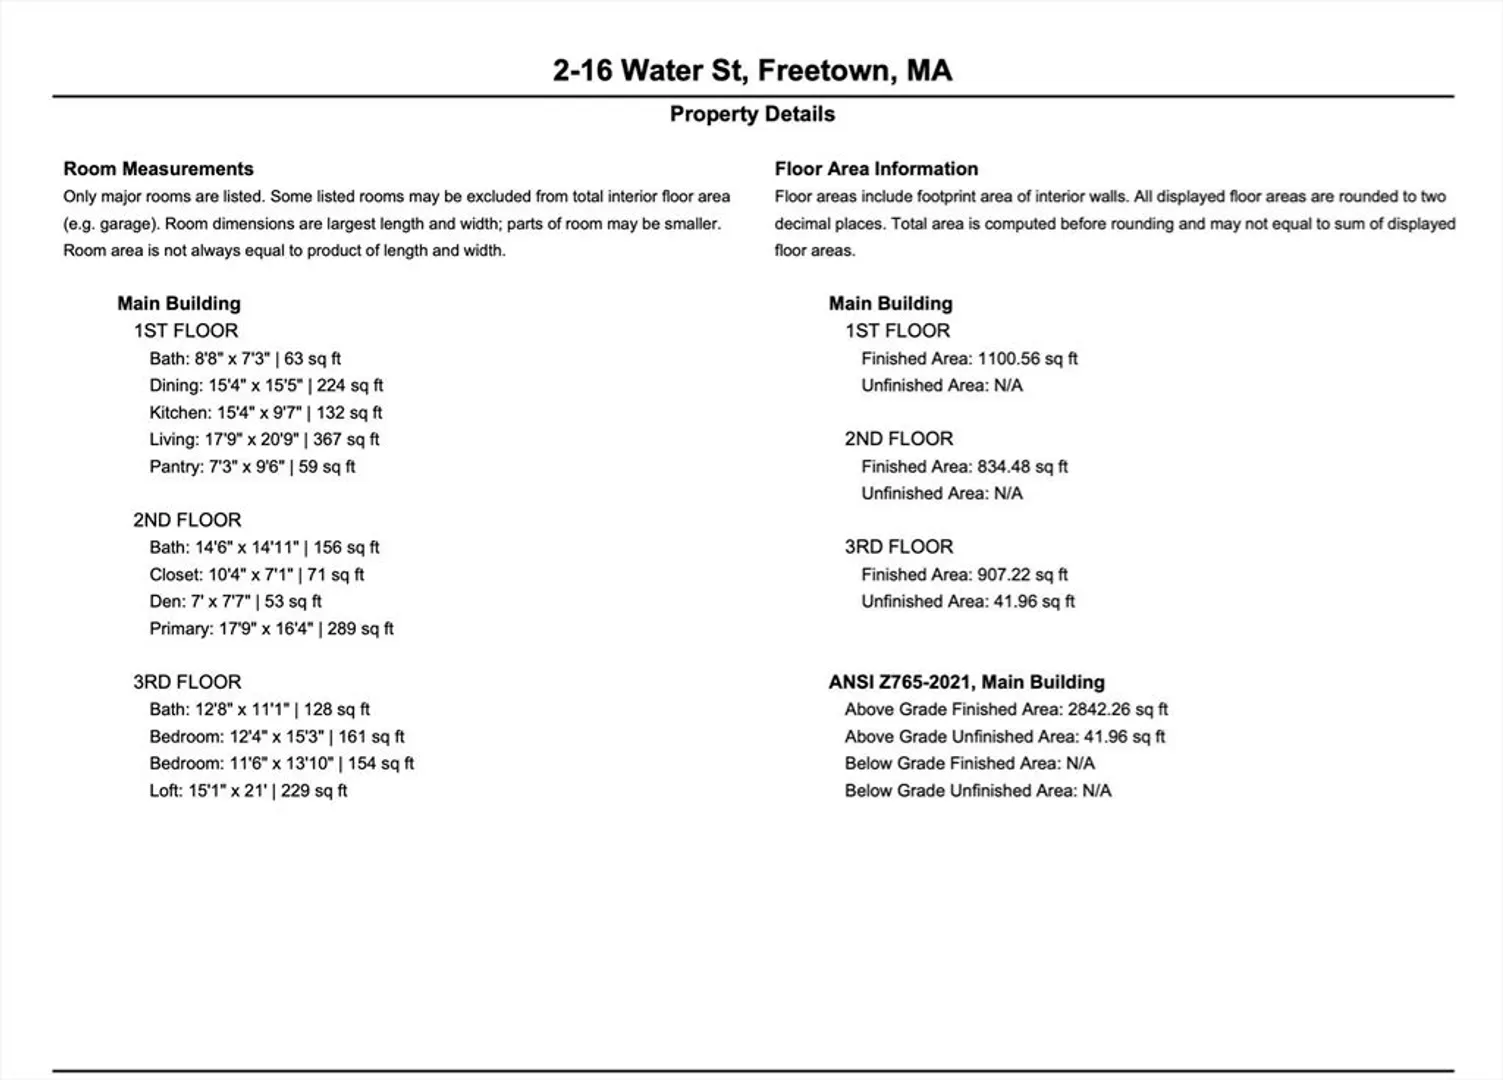
2,800
Living Area
-
Property Description
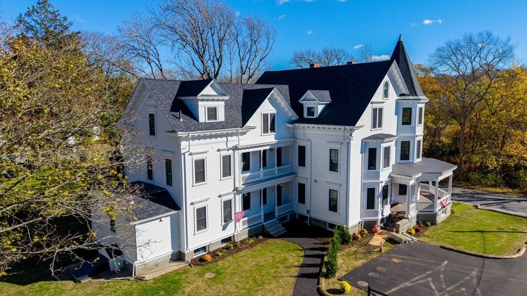
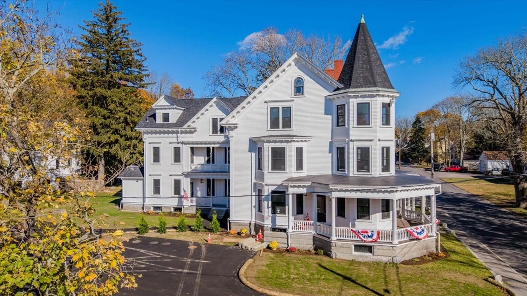
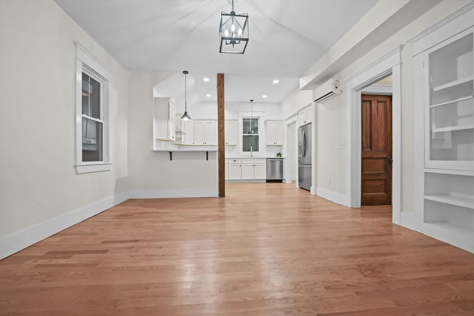
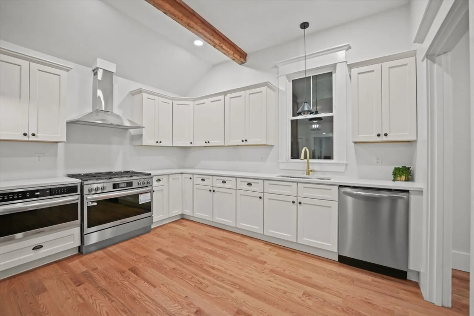
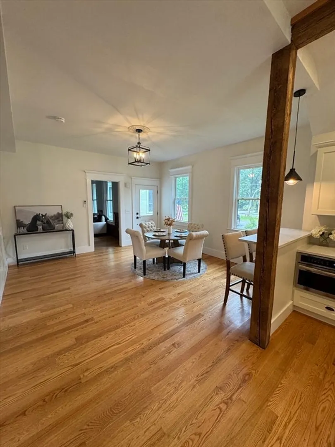
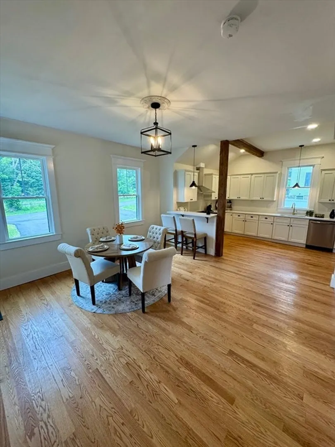
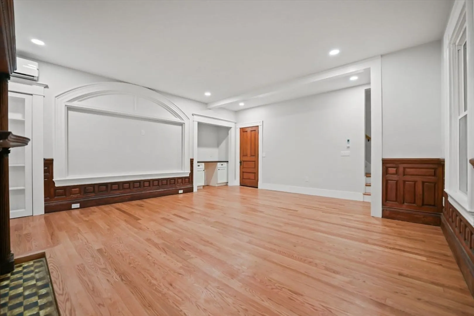
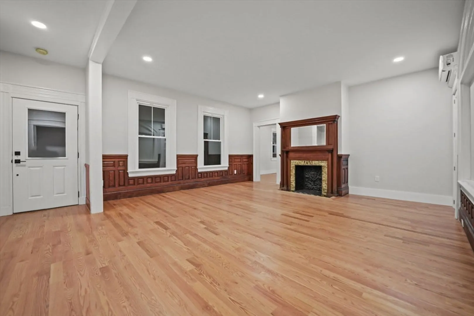
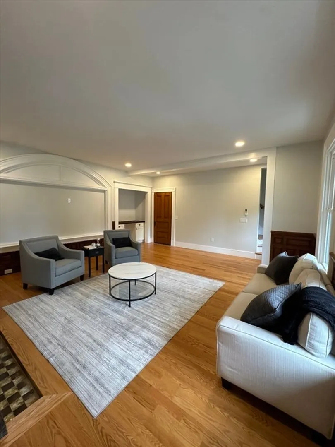
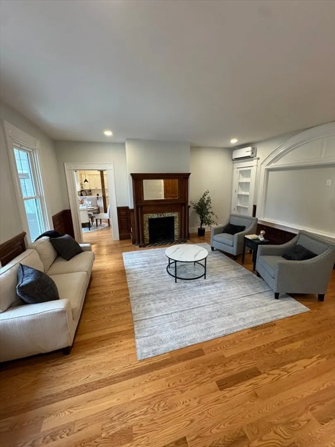
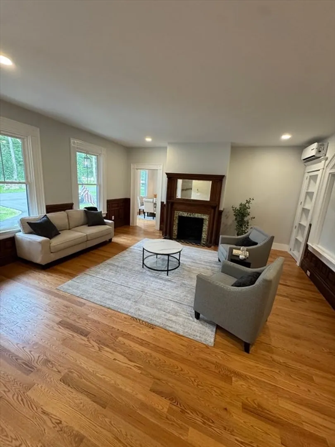
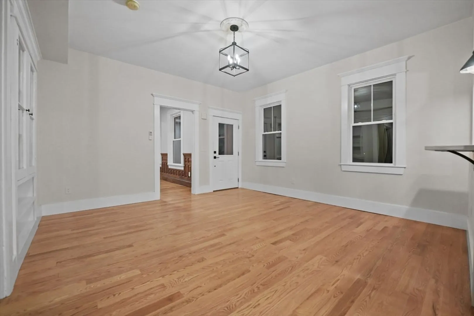
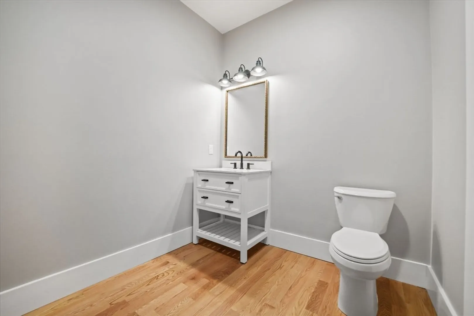
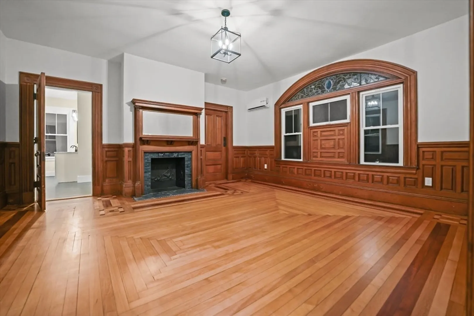
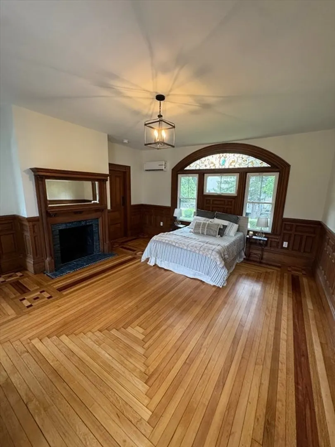
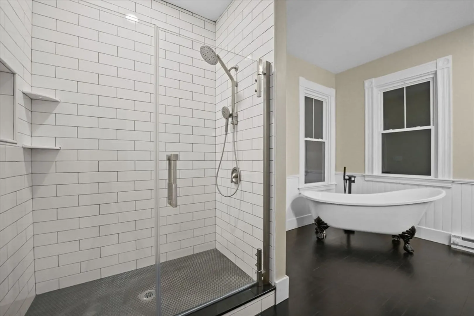
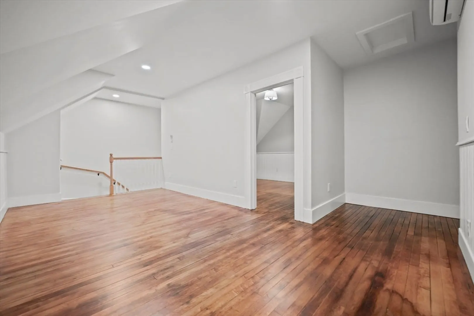
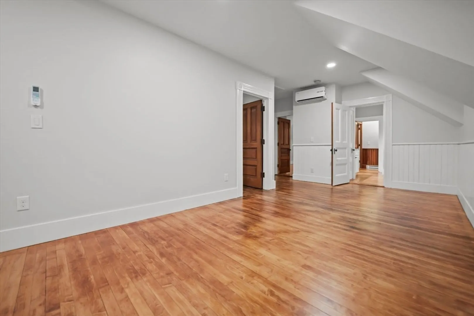
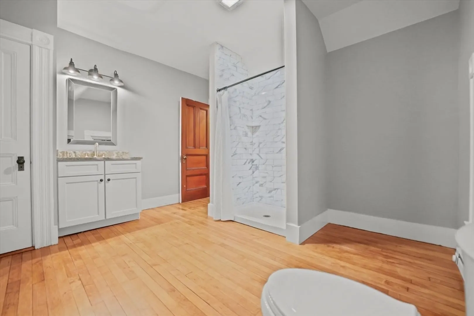
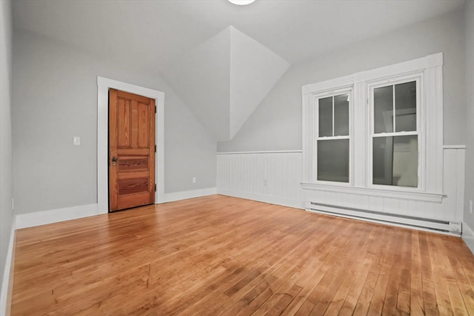
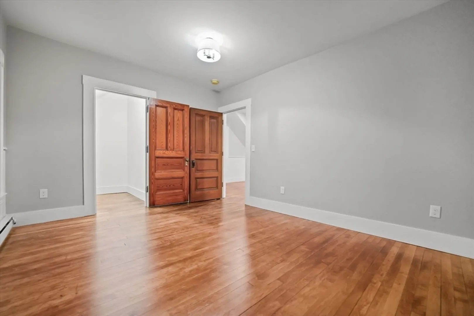
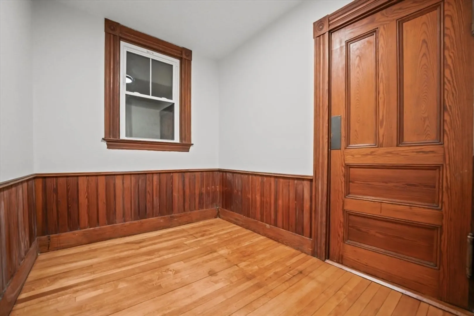
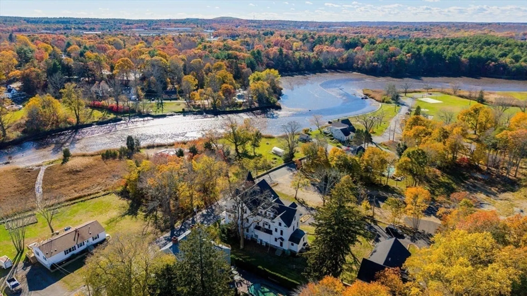
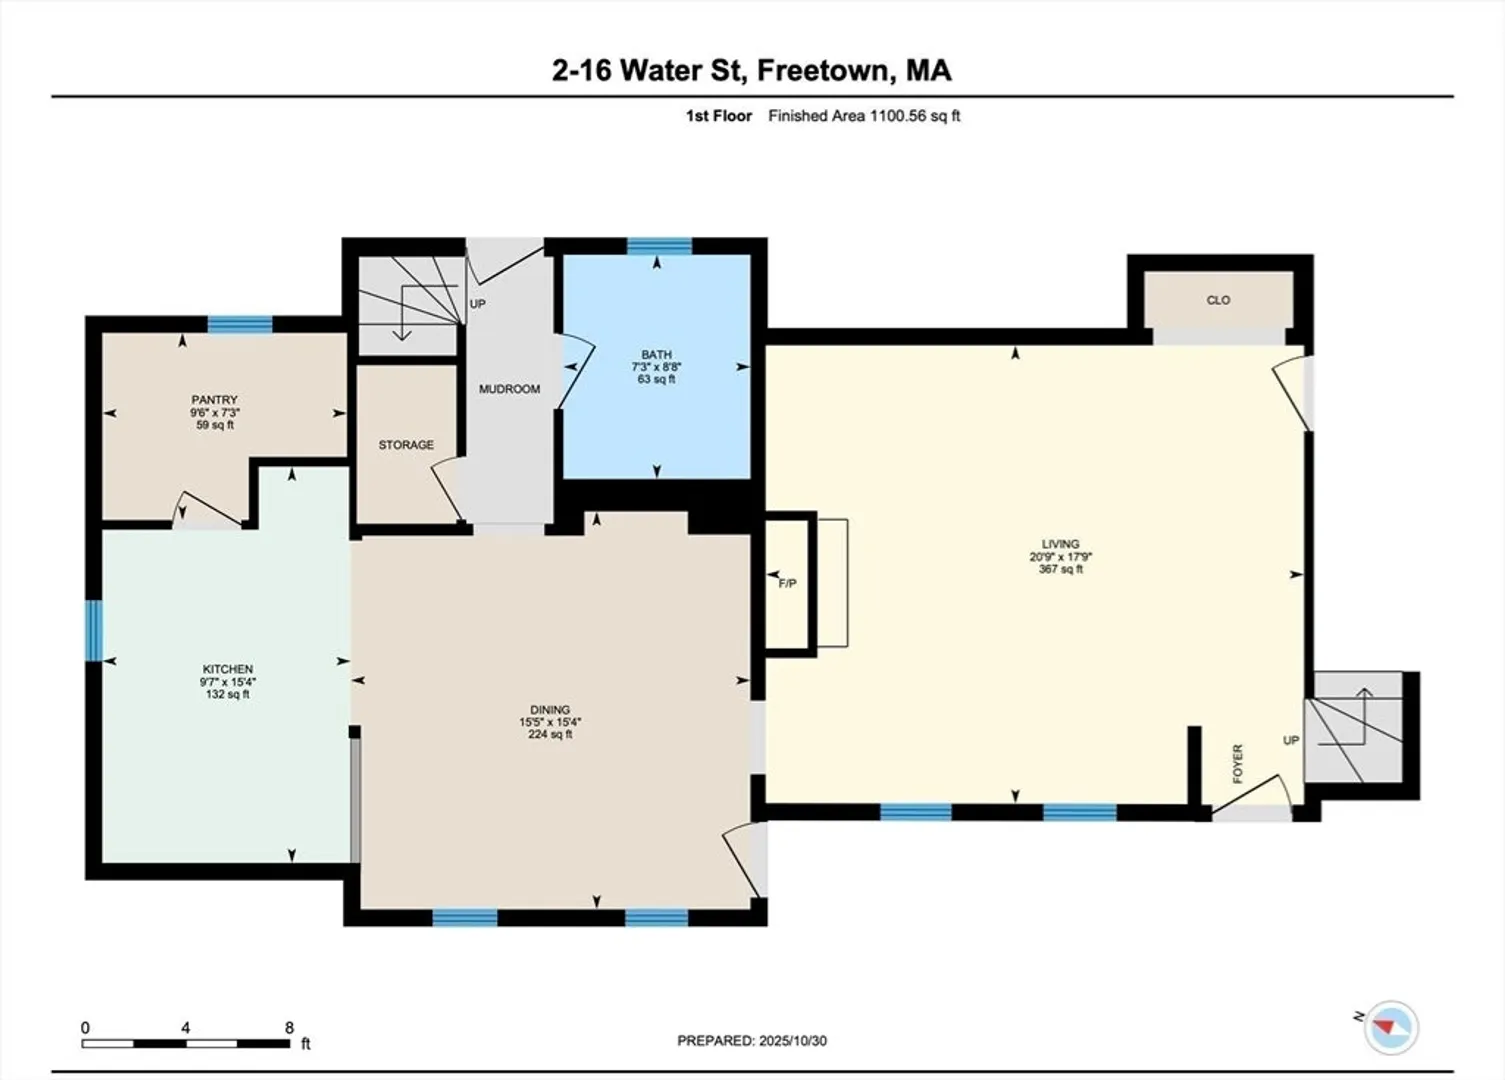
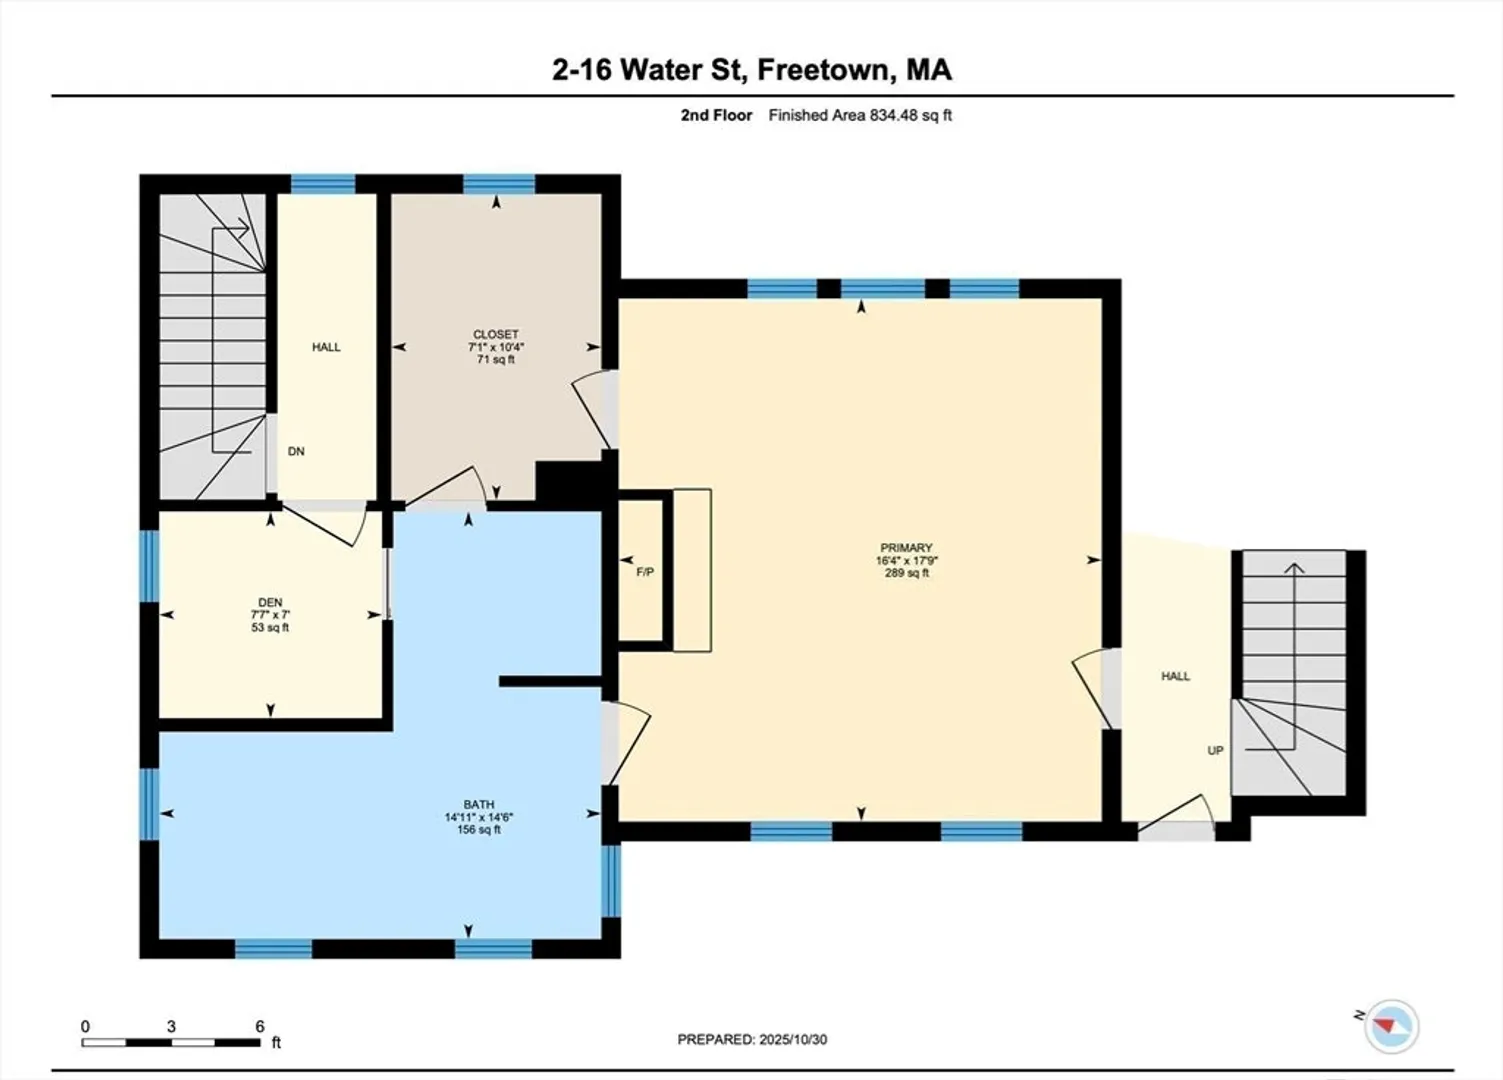
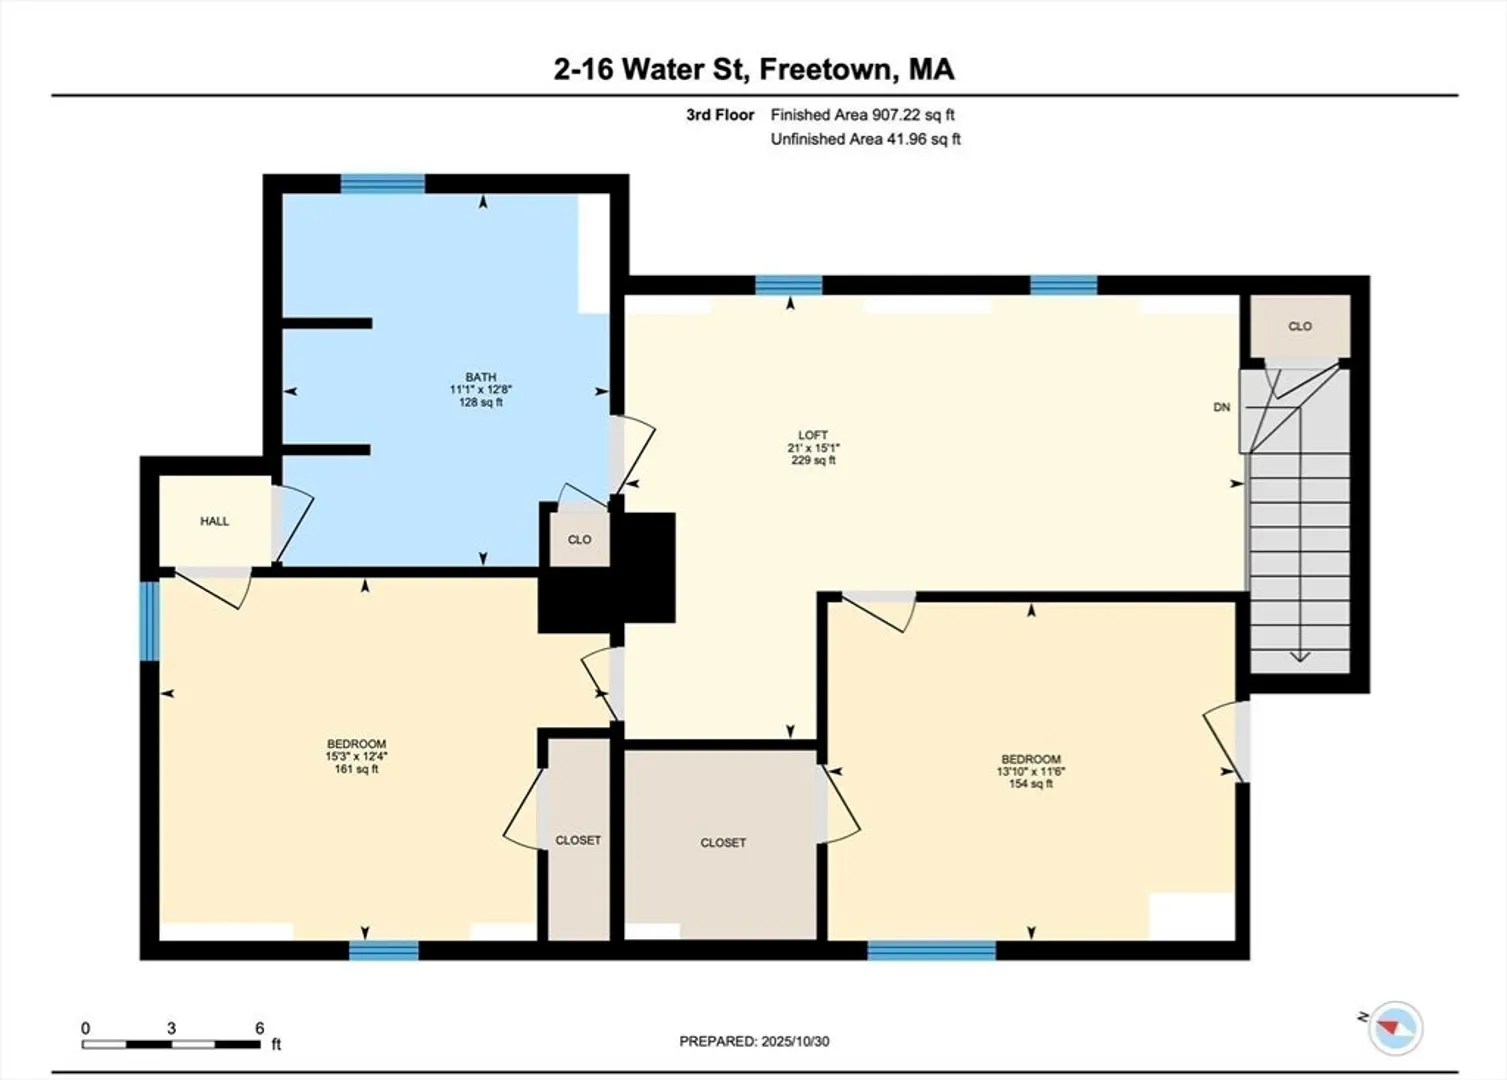
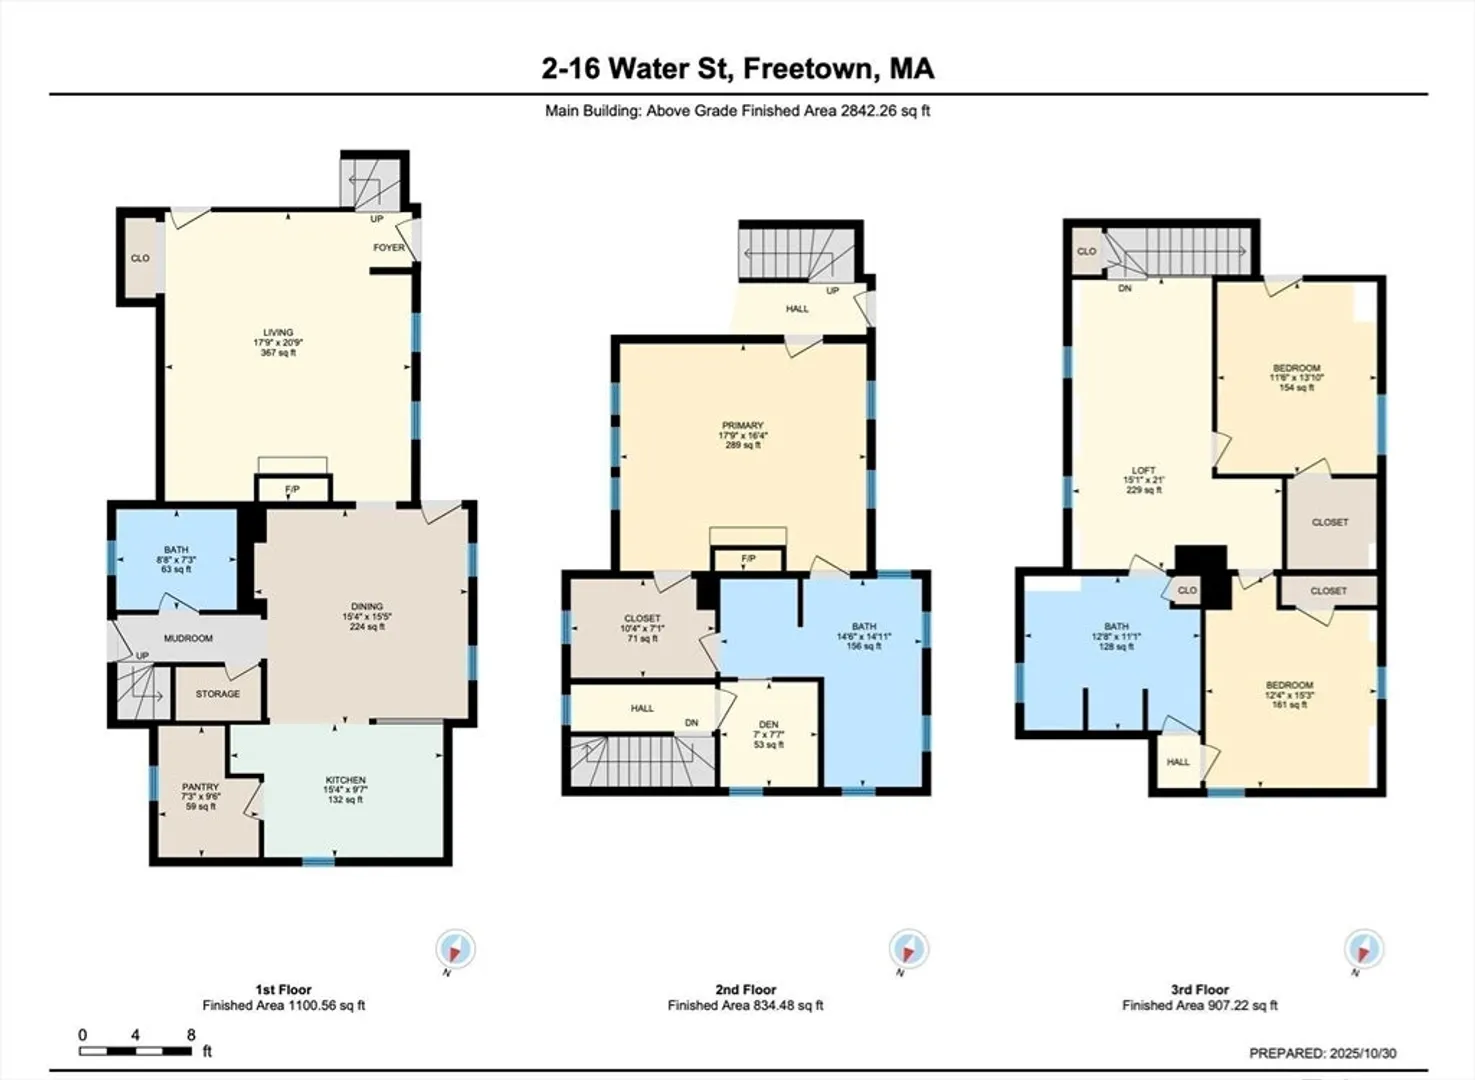
Experience a one-of-a-kind residence along the scenic Assonet River, where timeless character meets modern luxury. Thoughtfully reimagined within the historic Assonet Inn property, this refined townhome offers bright, light-filled interiors, elevated finishes, and architectural details that create warmth and personality throughout. The spacious layout features 3 bedrooms and 2.5 baths, including a private second-floor primary suite complete with a large ensuite bath and soaking tub. The third floor provides two additional bedrooms and a full bath, offering versatile space and a thoughtfully designed floor plan. Enjoy the convenience of a nearby public boat launch, bringing opportunities for boating and waterfront living just moments away. Ideally situated in the heart of Assonet Village with easy access to Boston, Providence, Newport, Cape Cod, and the nearby commuter rail, this home offers a rare blend of charm, convenience, and lifestyle.
-
Highlights
- Area: Assonet
- Heating: Heat Pump
- Parking Spots: 4
- Property Type: Condominium
- Total Rooms: 7
- Year Built: 1896
- Cooling: Heat Pump
- HOA Fee: $380
- Property Class: Residential
- Stories: 4
- Unit Number: B
- Status: Closed
-
Additional Details
- Basement: Y
- Roof: Shingle
- Total Number of Units: 4
- Year Built Source: Public Records
- Zoning: Vr
- Fireplaces: 2
- SqFt Source: Unit Floor Plan
- Year Built Details: Approximate
- Year Converted: 2025
-
Amenities
- Waerfront: Yes
- Waterfront Features: Waterfront, River
-
Utilities
- Sewer: Private Sewer
- Water Source: Public
-
Fees / Taxes
- Assessed Value: $564,800
- HOA Fee Includes: Maintenance Structure, Maintenance Grounds, Snow Removal
- Taxes: $5,597
- HOA Fee Frequency: Monthly
- Tax Year: 2025
Similar Listings
Sold
24 Photos
Sold
26 Photos
Content © 2026 MLS Property Information Network, Inc. The information in this listing was gathered from third party resources including the seller and public records.
Listing information provided courtesy of RE/MAX Vantage.
MLS Property Information Network, Inc. and its subscribers disclaim any and all representations or warranties as to the accuracy of this information.
