
Sold!
$505,000
3
Beds
2/1
Baths
1,433
Living Area
-
Property Description
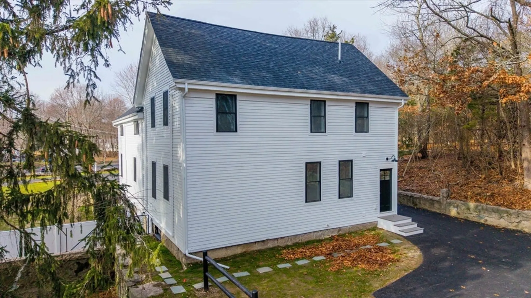
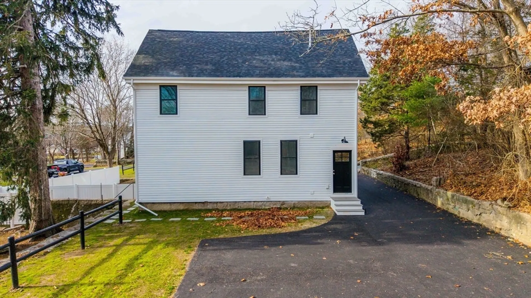
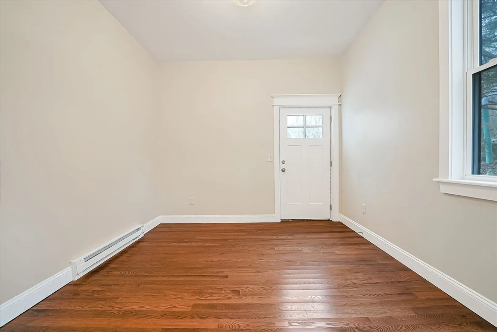
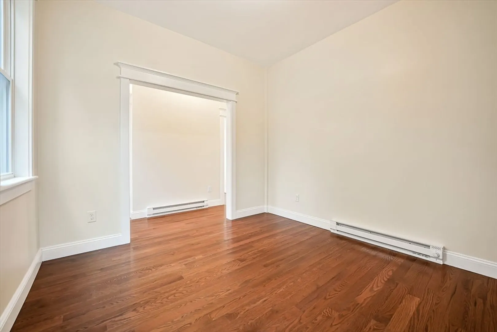
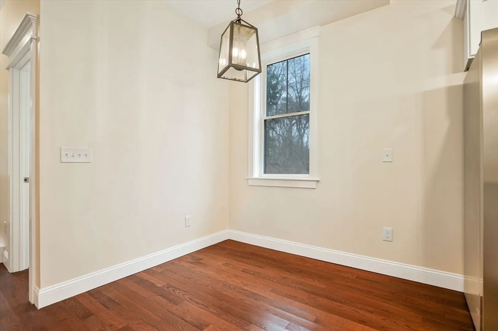
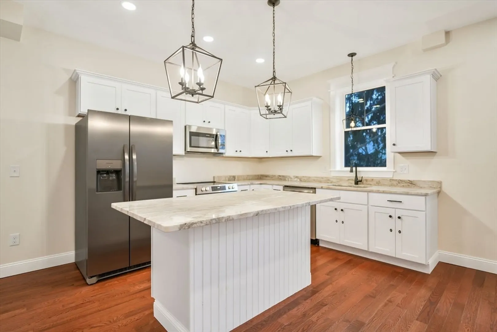
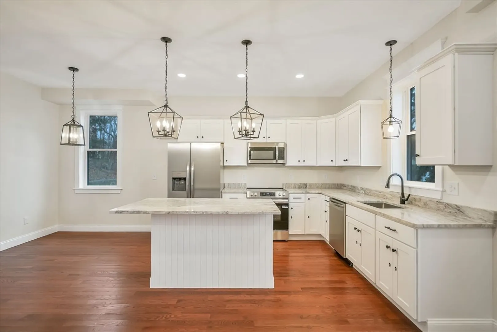
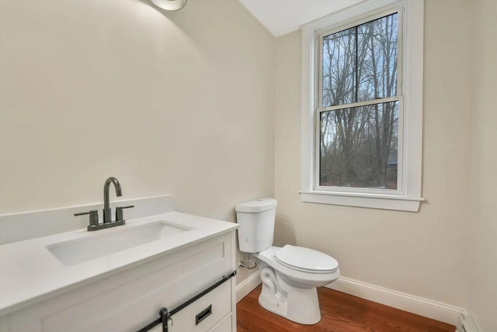
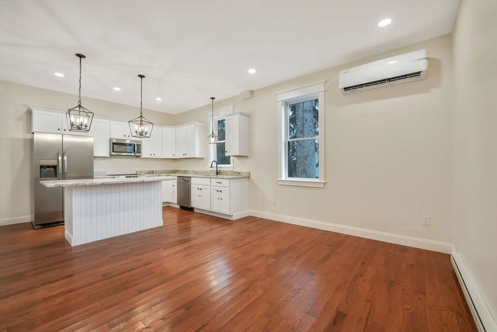
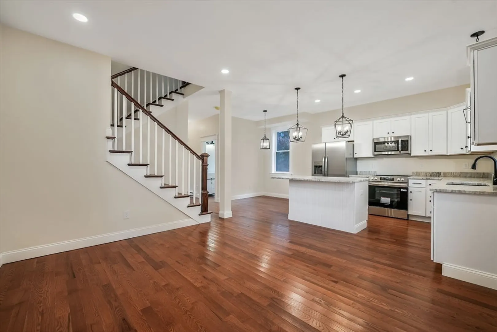
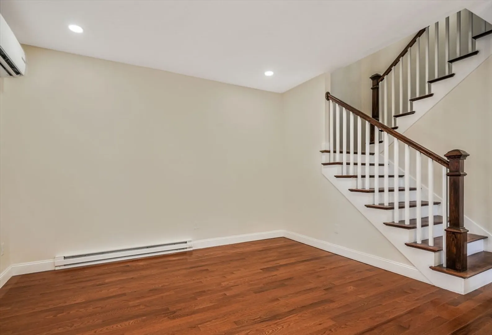
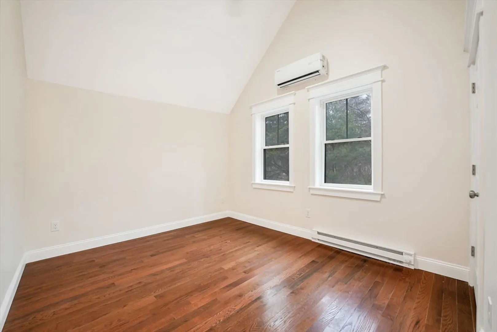
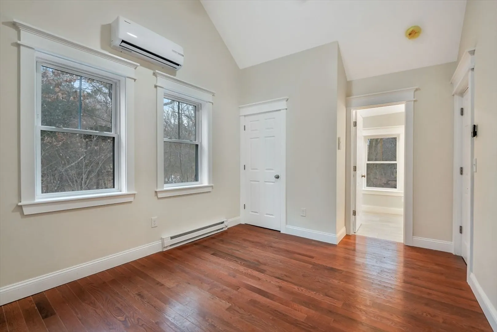
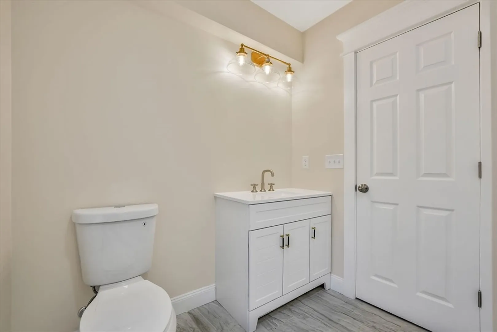
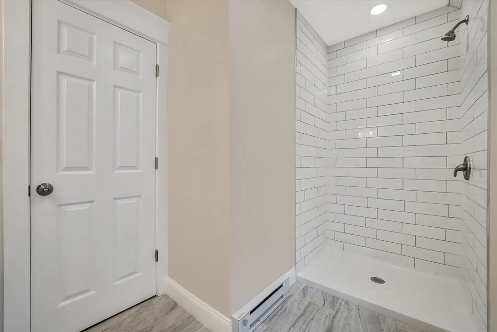
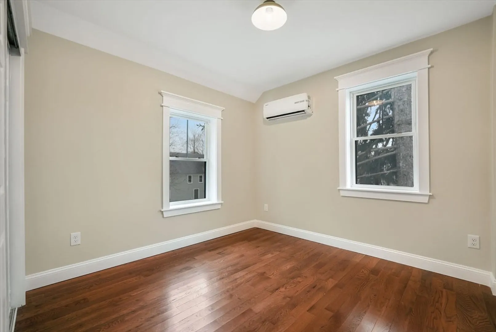
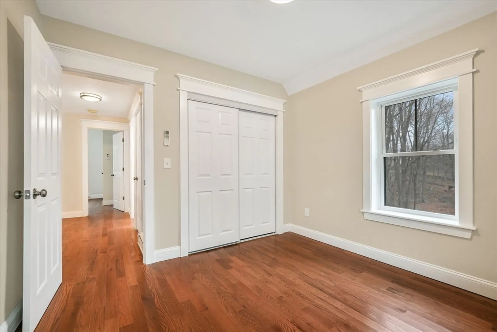
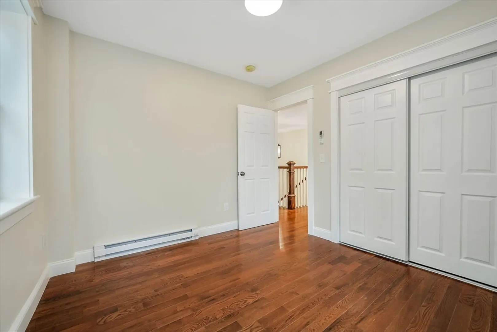
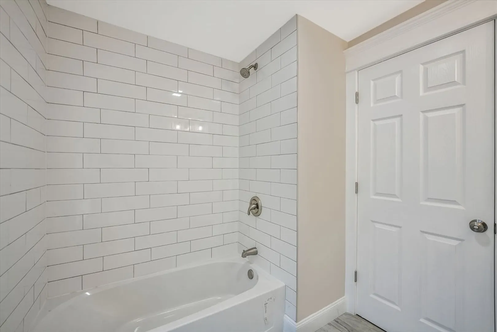
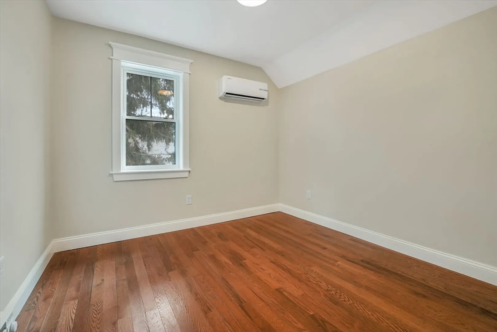
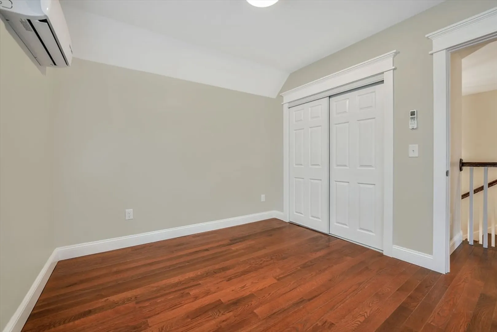
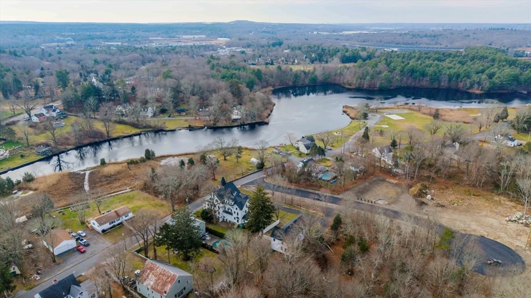
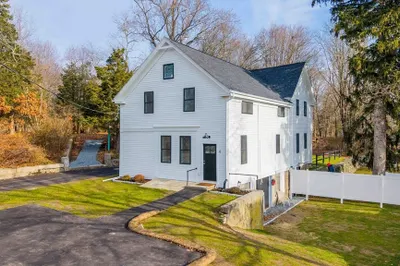
Discover a rare opportunity to own a home that seamlessly blends architectural character with modern living. Tucked privately within the Assonet Inn Residences, this thoughtfully designed 3-bedroom, 2.5-bath home offers a functional layout, quality finishes, and comfortable living spaces throughout. The first floor features bright, open-concept living and dining areas along with a convenient half bath, while the second floor offers three spacious bedrooms, two full baths, and a private primary suite with its own ensuite bath. Combining the charm of a historic property with the conveniences of modern construction, this home provides a unique opportunity in the heart of Assonet Village. Conveniently located near boating, commuter rail access, and major destinations including Boston, Providence, Newport, and Cape Cod, it offers both character and accessibility in one exceptional package.
-
Highlights
- Area: Assonet
- Cooling: Heat Pump
- HOA Fee: $309
- Property Class: Residential
- Stories: 4
- Unit Number: D
- Status: Closed
- Building Name: Assonet Inn Residences
- Heating: Heat Pump
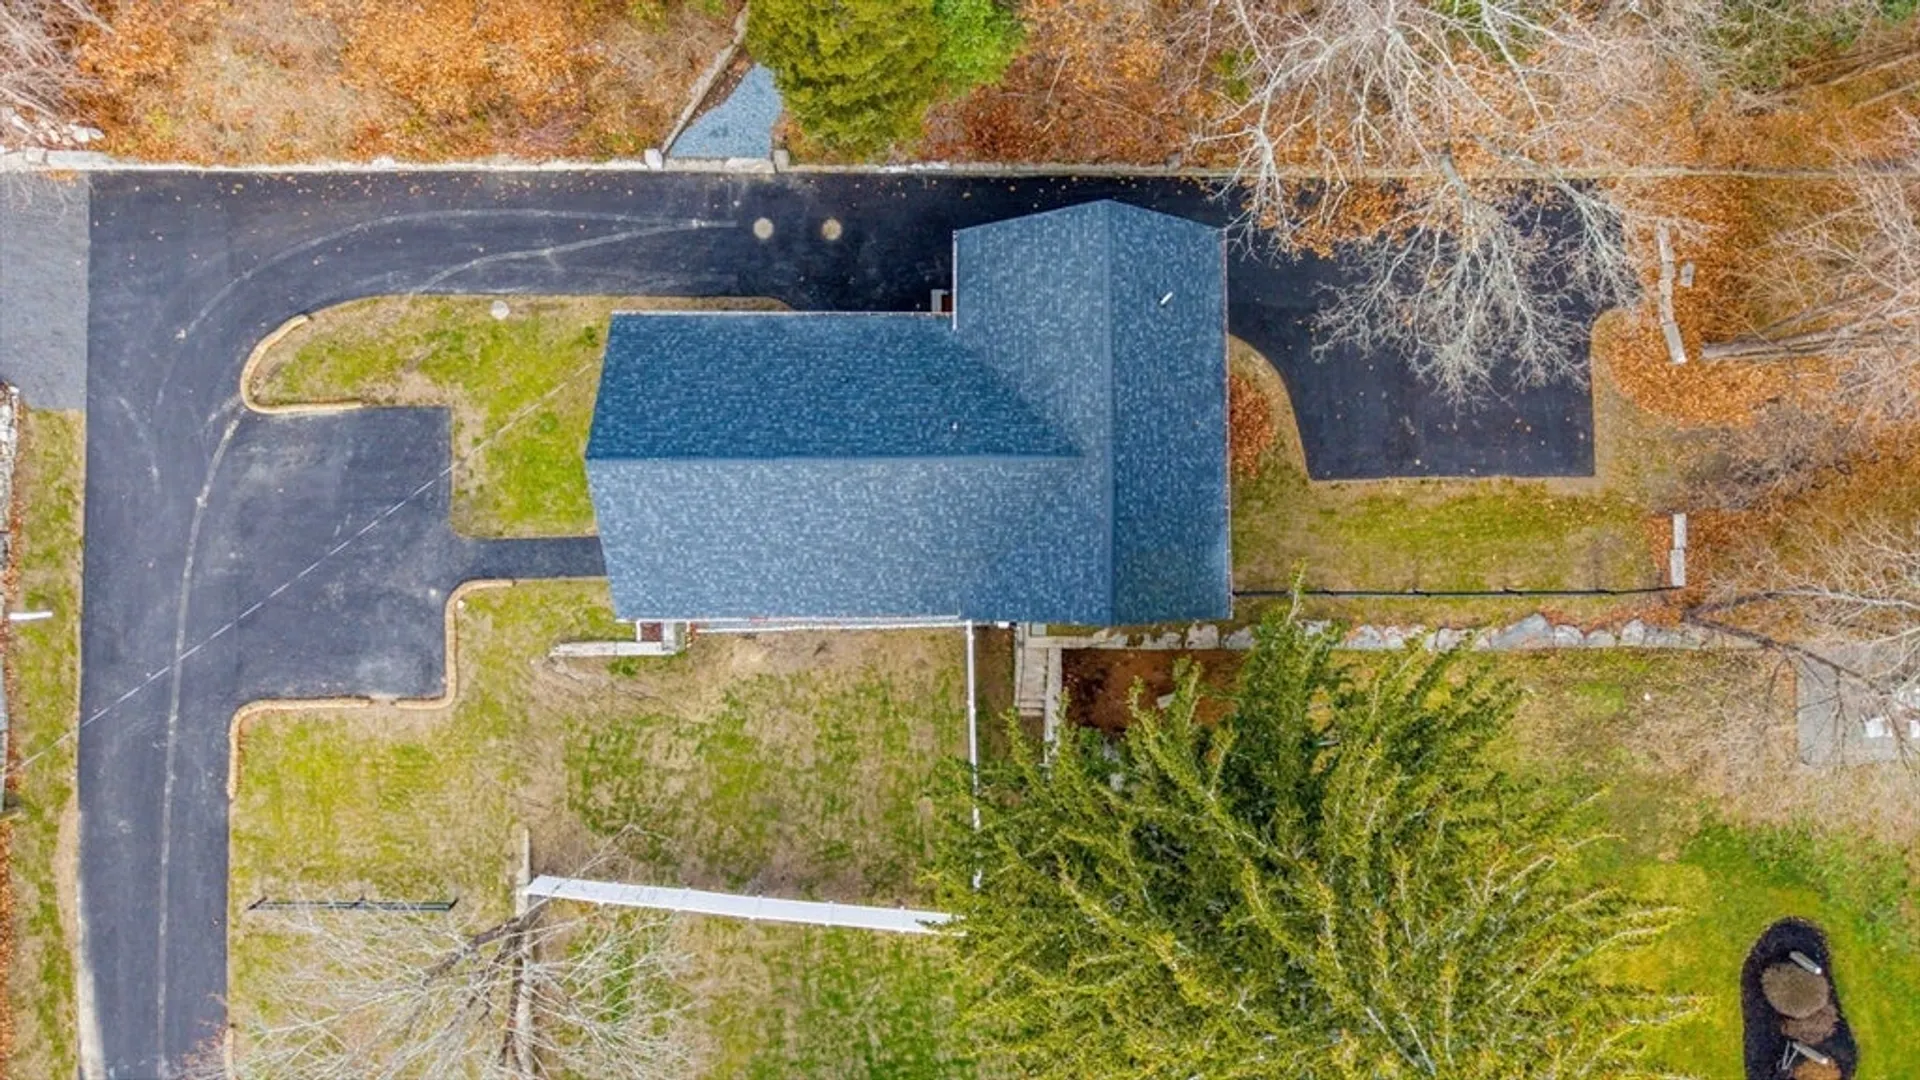
- Parking Spots: 4
- Property Type: Condominium
- Total Rooms: 7
- Year Built: 1896
-
Additional Details
- Appliances: Dishwasher, Microwave, Range, Refrigerator, Plumbed For Ice Maker
- Flooring: Tile, Hardwood
- SqFt Source: Unit Floor Plan
- Year Built Details: Approximate
- Year Converted: 2025
- Basement: Y
- Roof: Shingle
- Total Number of Units: 4
- Year Built Source: Public Records
- Zoning: Vr
-
Amenities
- Community Features: Public Transportation, Conservation Area, Highway Access
- Waerfront: Yes
- Parking Features: Off Street
- Waterfront Features: Waterfront, River
-
Utilities
- Sewer: Private Sewer
- Water Source: Public
-
Fees / Taxes
- Assessed Value: $564,800
- HOA Fee Includes: Maintenance Structure, Maintenance Grounds, Snow Removal
- Taxes: $5,597
- HOA Fee Frequency: Monthly
- Tax Year: 2025
Similar Listings
Sold
26 Photos
Content © 2026 MLS Property Information Network, Inc. The information in this listing was gathered from third party resources including the seller and public records.
Listing information provided courtesy of RE/MAX Vantage.
MLS Property Information Network, Inc. and its subscribers disclaim any and all representations or warranties as to the accuracy of this information.
