
Sold!
$524,900
3
Beds
2/1
Baths
1,499
Living Area
-
Property Description
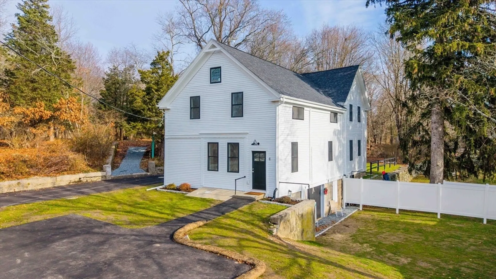
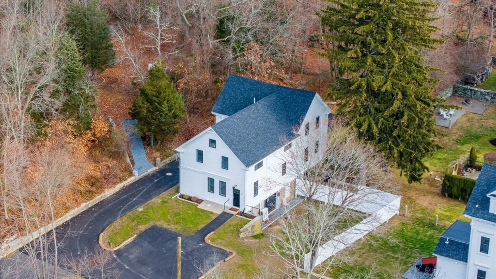
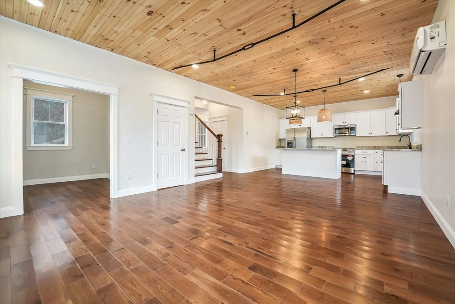
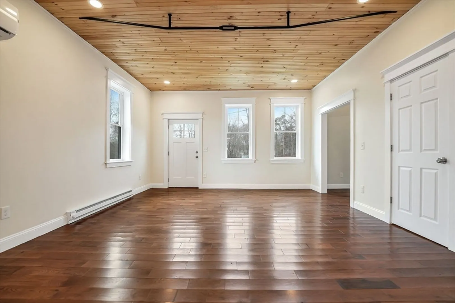
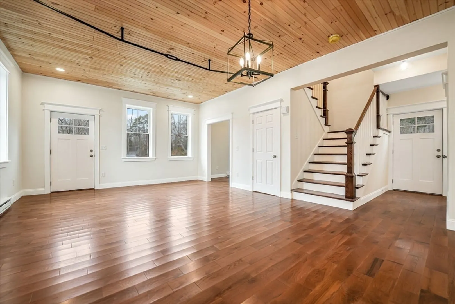
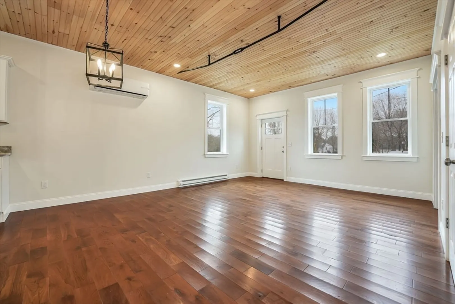
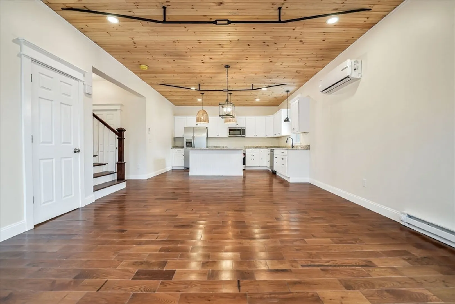
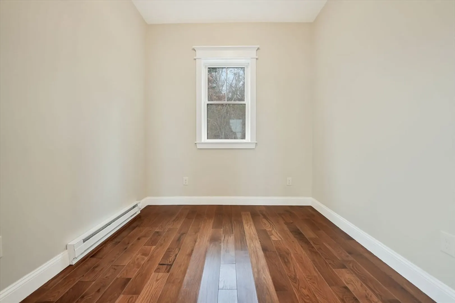
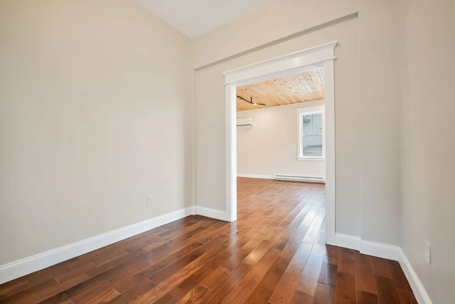
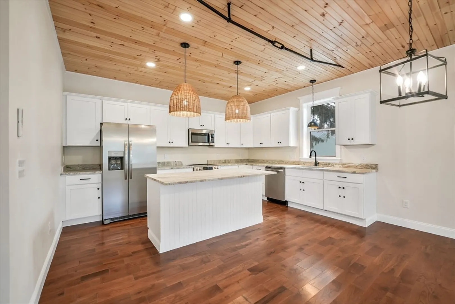
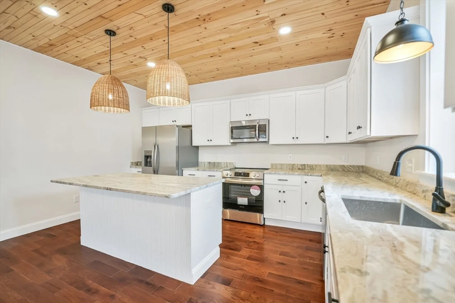
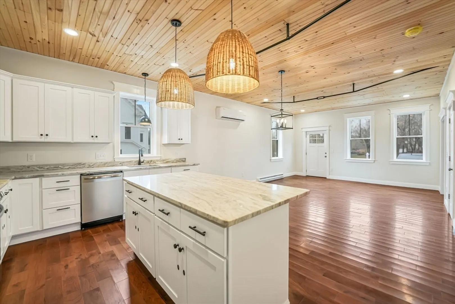
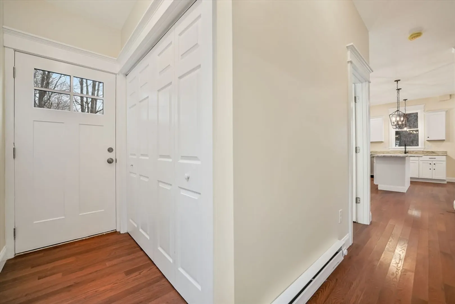
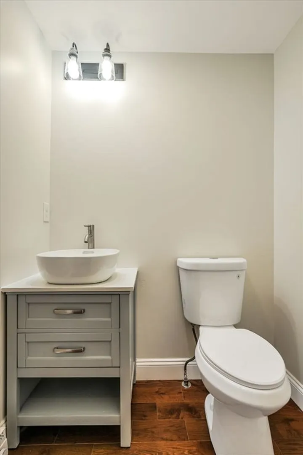
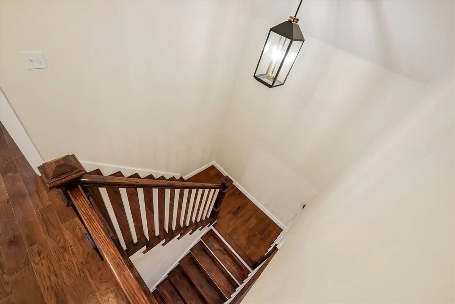
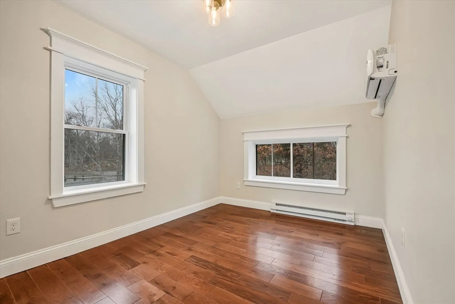
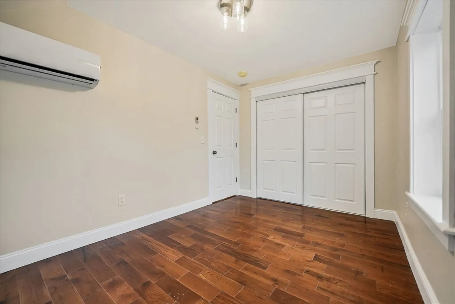
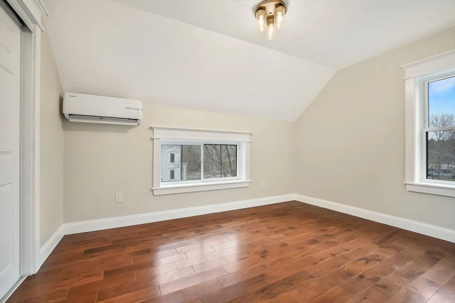
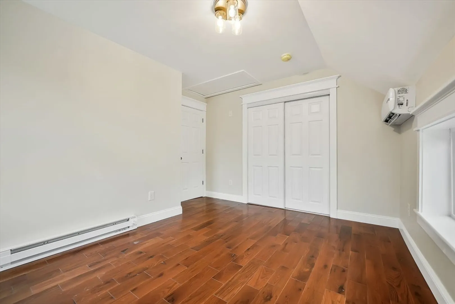
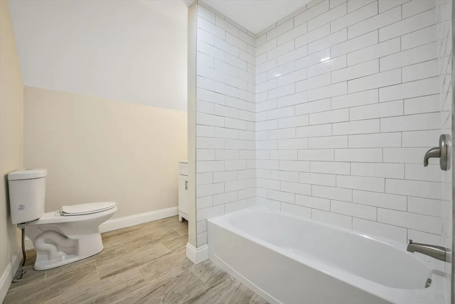
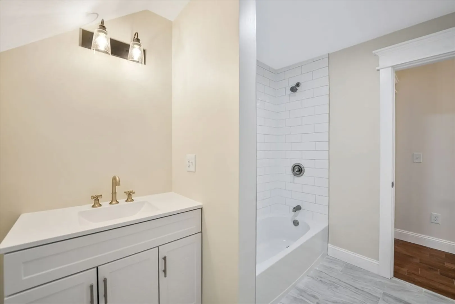
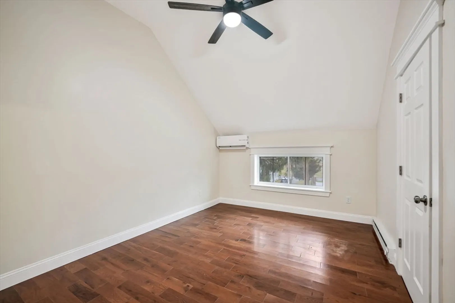
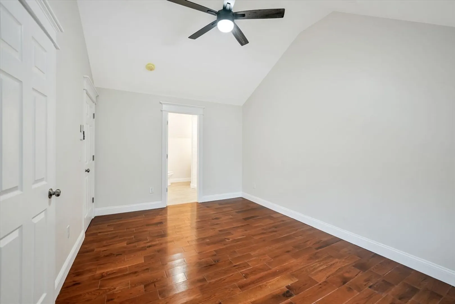
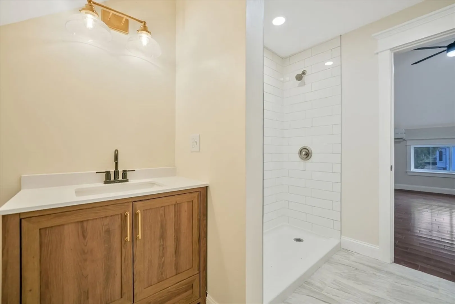
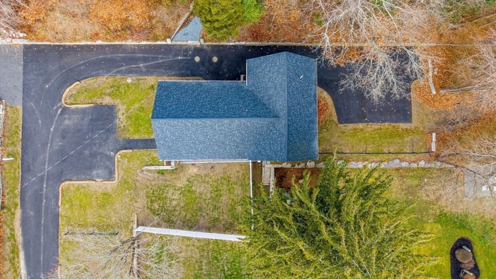
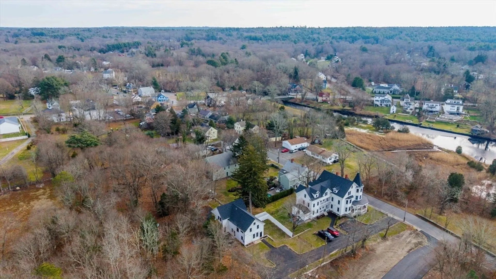
Experience the perfect blend of historic character and modern convenience at the Assonet Inn residences. Thoughtfully transformed into refined townhomes, this 3-bedroom, 2.5-bath home offers a spacious open-concept first floor designed for both everyday living and entertaining. Warm wood plank ceilings add distinctive charm to the main living area, creating a welcoming space filled with character. A convenient first-floor laundry area and half bath enhance functionality, while the second floor features three generously sized bedrooms, including a primary suite with its own full bath. Combining timeless architectural details with modern finishes and thoughtful design, this home offers a unique opportunity in the heart of Assonet Village. Conveniently located near the public boat launch and with easy access to Boston, Providence, Newport, Cape Cod, and the Commuter Rail, it delivers both charm and convenience in an exceptional setting.
-
Highlights
- Area: Assonet
- Heating: Heat Pump
- Parking Spots: 4
- Property Type: Condominium
- Total Rooms: 7
- Year Built: 1896
- Cooling: Heat Pump
- HOA Fee: $309
- Property Class: Residential
- Stories: 4
- Unit Number: C
- Status: Closed
-
Additional Details
- Appliances: Dishwasher, Microwave, Range, Refrigerator, Plumbed For Ice Maker
- Flooring: Tile, Hardwood
- SqFt Source: Unit Floor Plan
- Year Built Details: Approximate
- Year Converted: 2025
- Basement: Y
- Roof: Shingle
- Total Number of Units: 4
- Year Built Source: Public Records
- Zoning: Vr
-
Amenities
- Parking Features: Off Street
- Waterfront Features: Waterfront, River
- Waerfront: Yes
-
Utilities
- Sewer: Private Sewer
- Water Source: Public
-
Fees / Taxes
- Assessed Value: $564,800
- HOA Fee Includes: Maintenance Structure, Maintenance Grounds, Snow Removal
- Taxes: $5,597
- HOA Fee Frequency: Monthly
- Tax Year: 2025
Similar Listings
Sold
24 Photos
Content © 2026 MLS Property Information Network, Inc. The information in this listing was gathered from third party resources including the seller and public records.
Listing information provided courtesy of HomeSmart First Class Realty.
MLS Property Information Network, Inc. and its subscribers disclaim any and all representations or warranties as to the accuracy of this information.
