
Sold!
$735,000
2
Beds
3/1
Baths
3,440
Living Area
-
Property Description
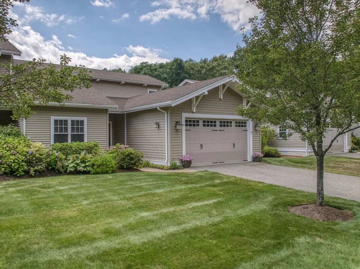
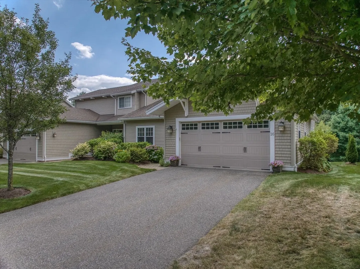
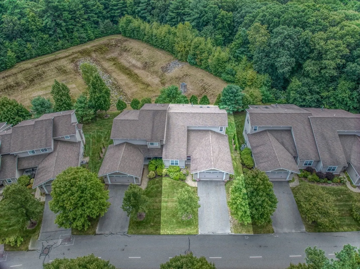
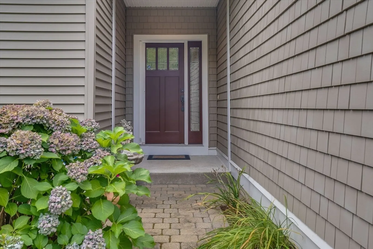
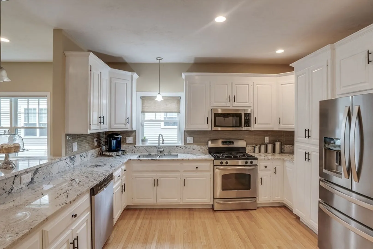
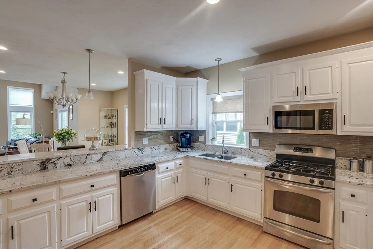
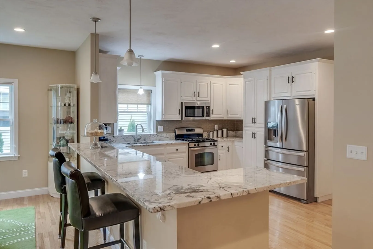
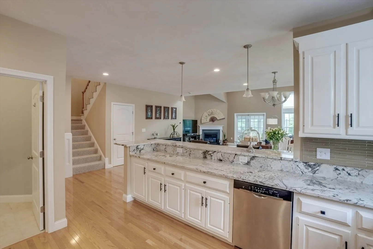
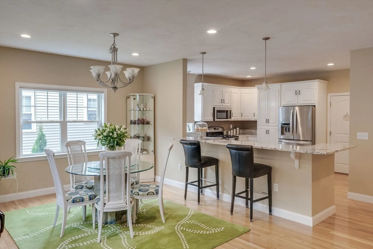
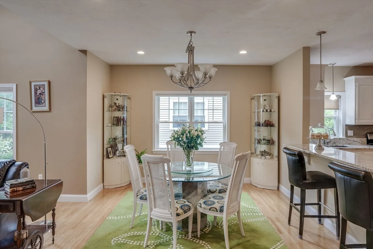
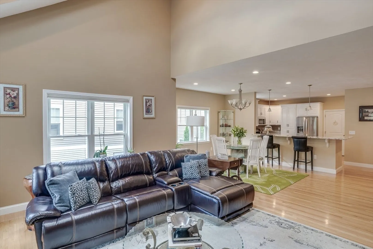
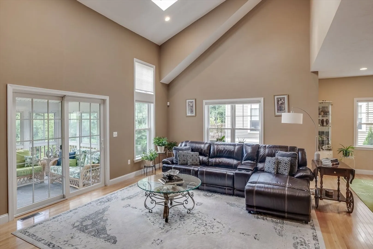
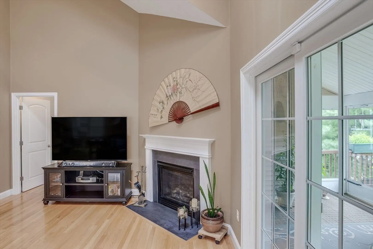
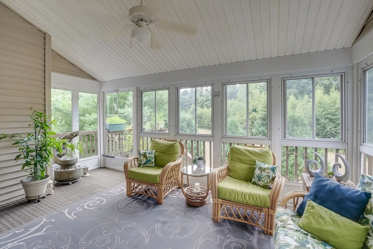
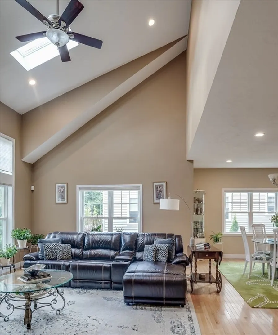
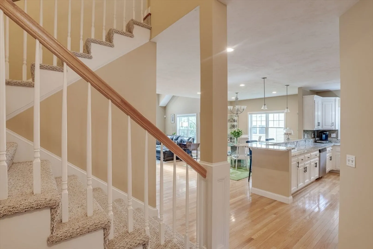
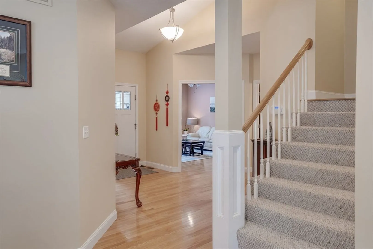
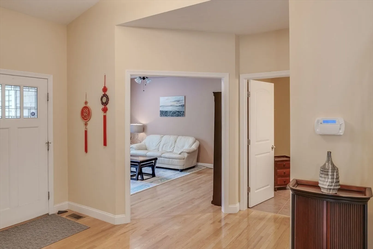
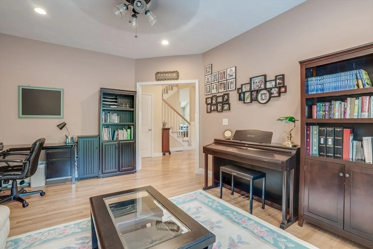
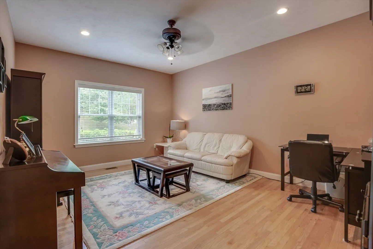
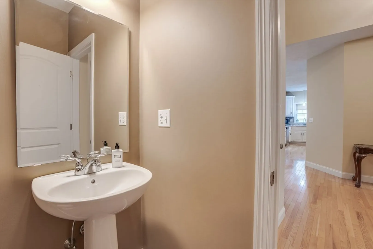
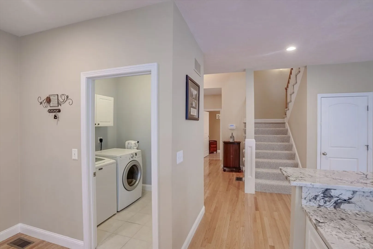
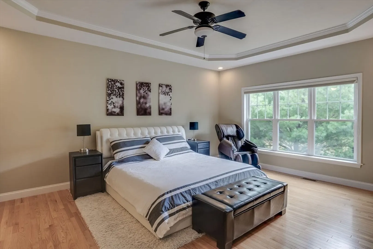
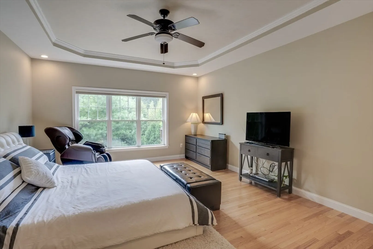
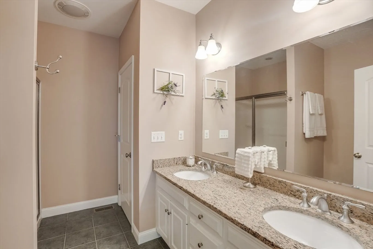
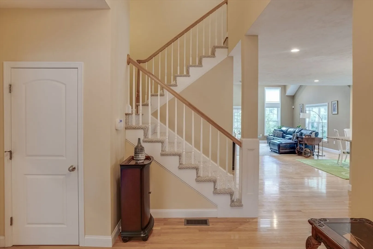
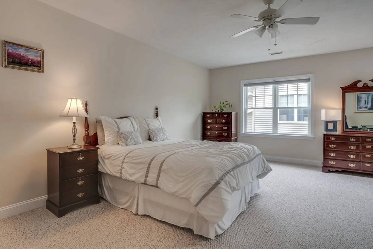
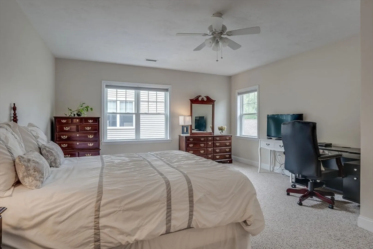
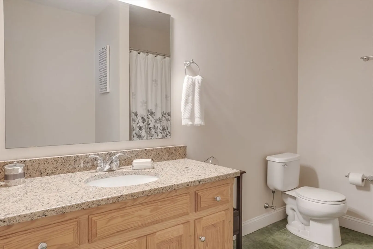
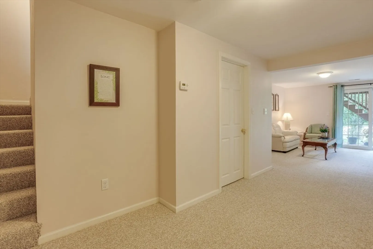
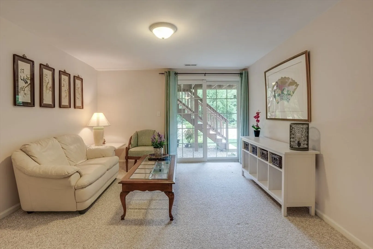
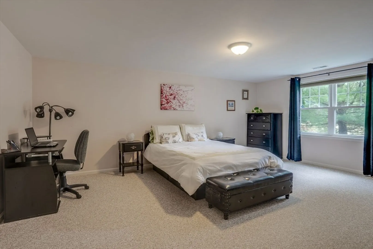
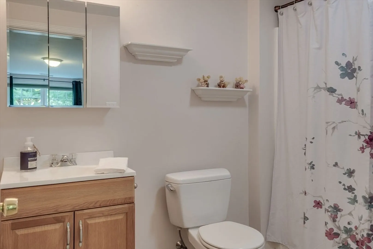
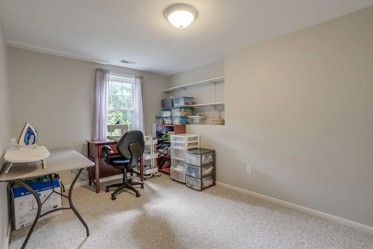
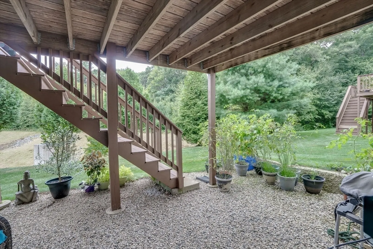
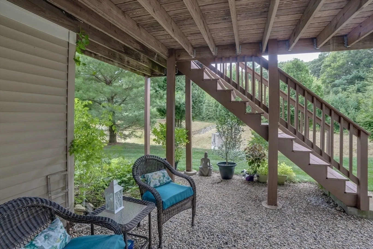
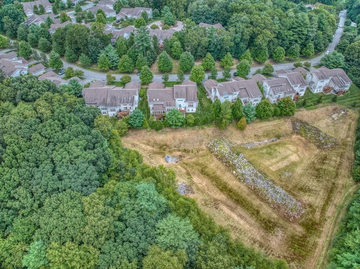
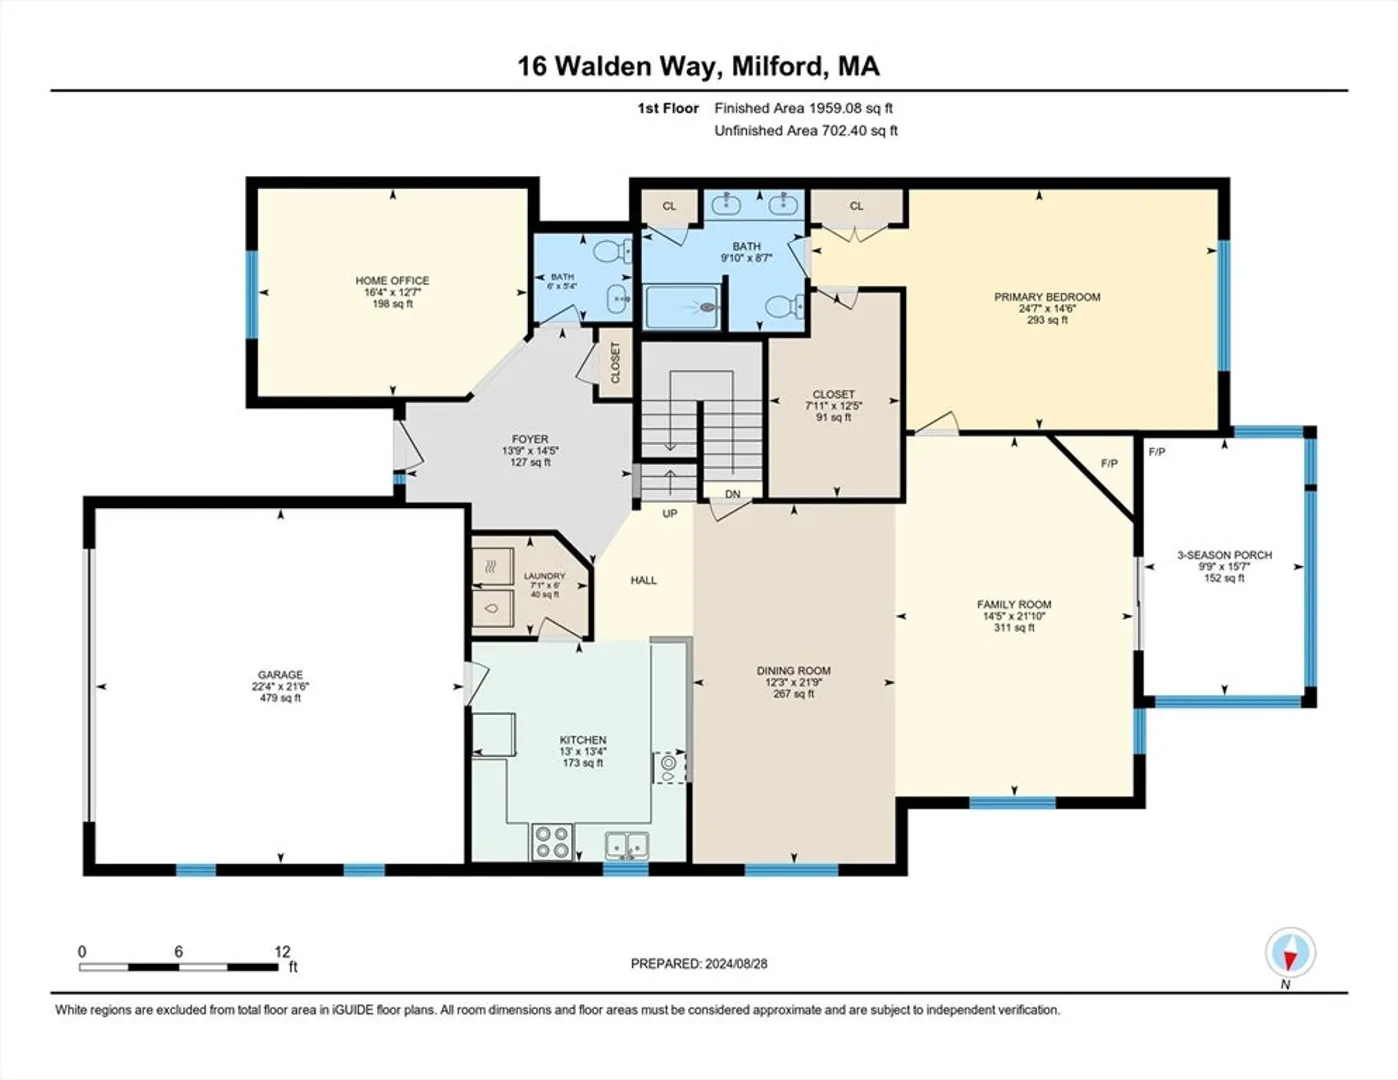
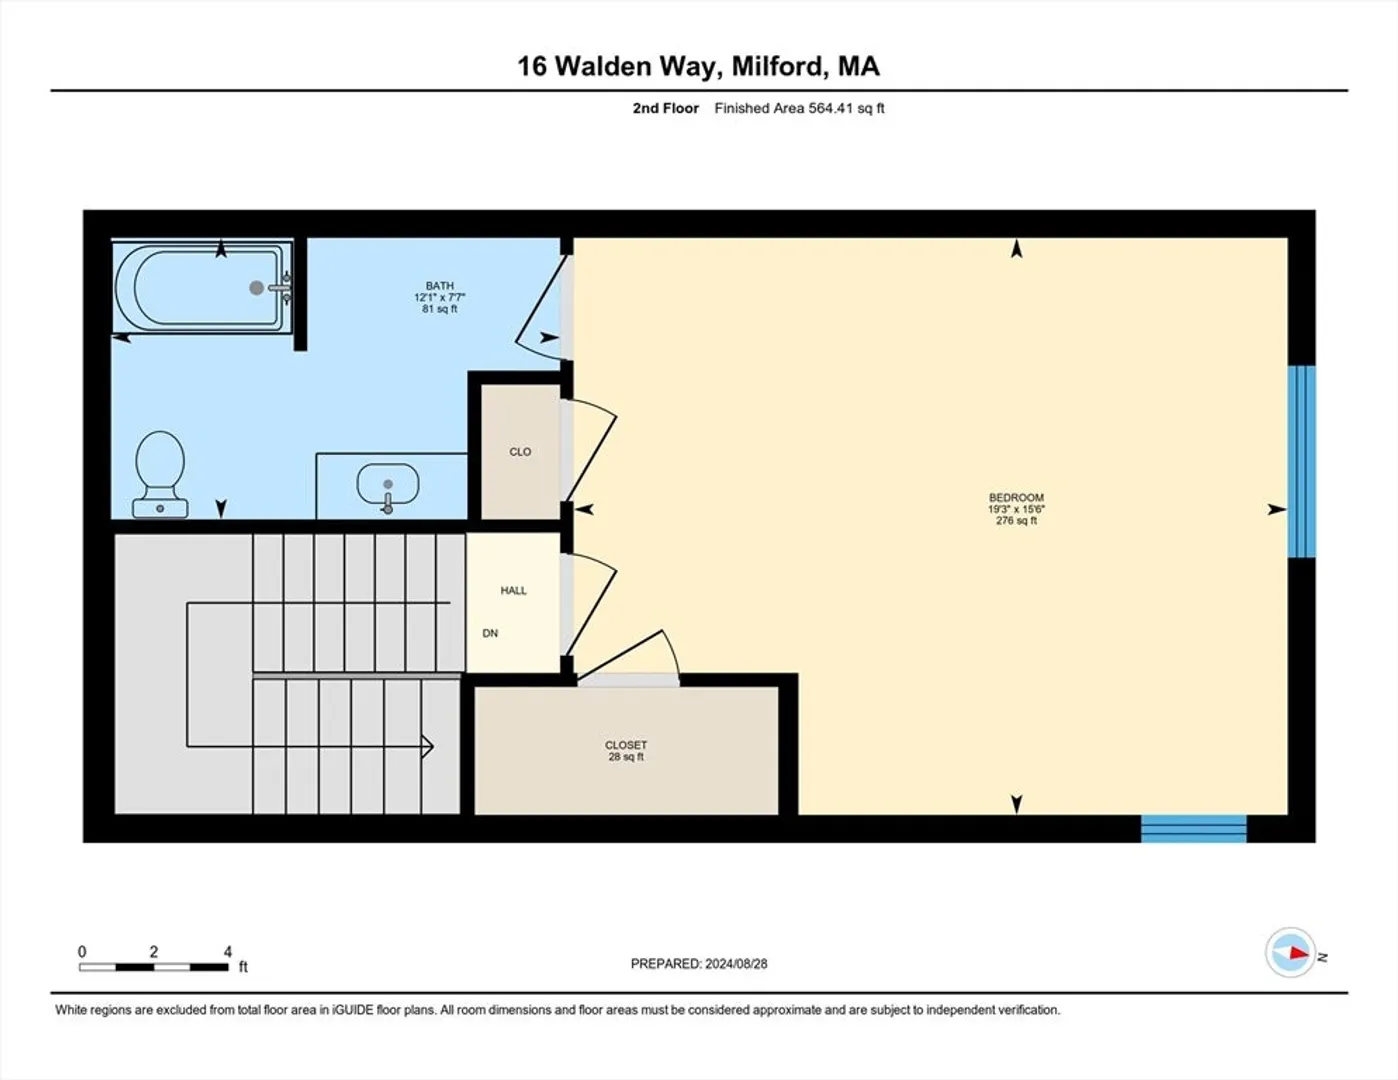
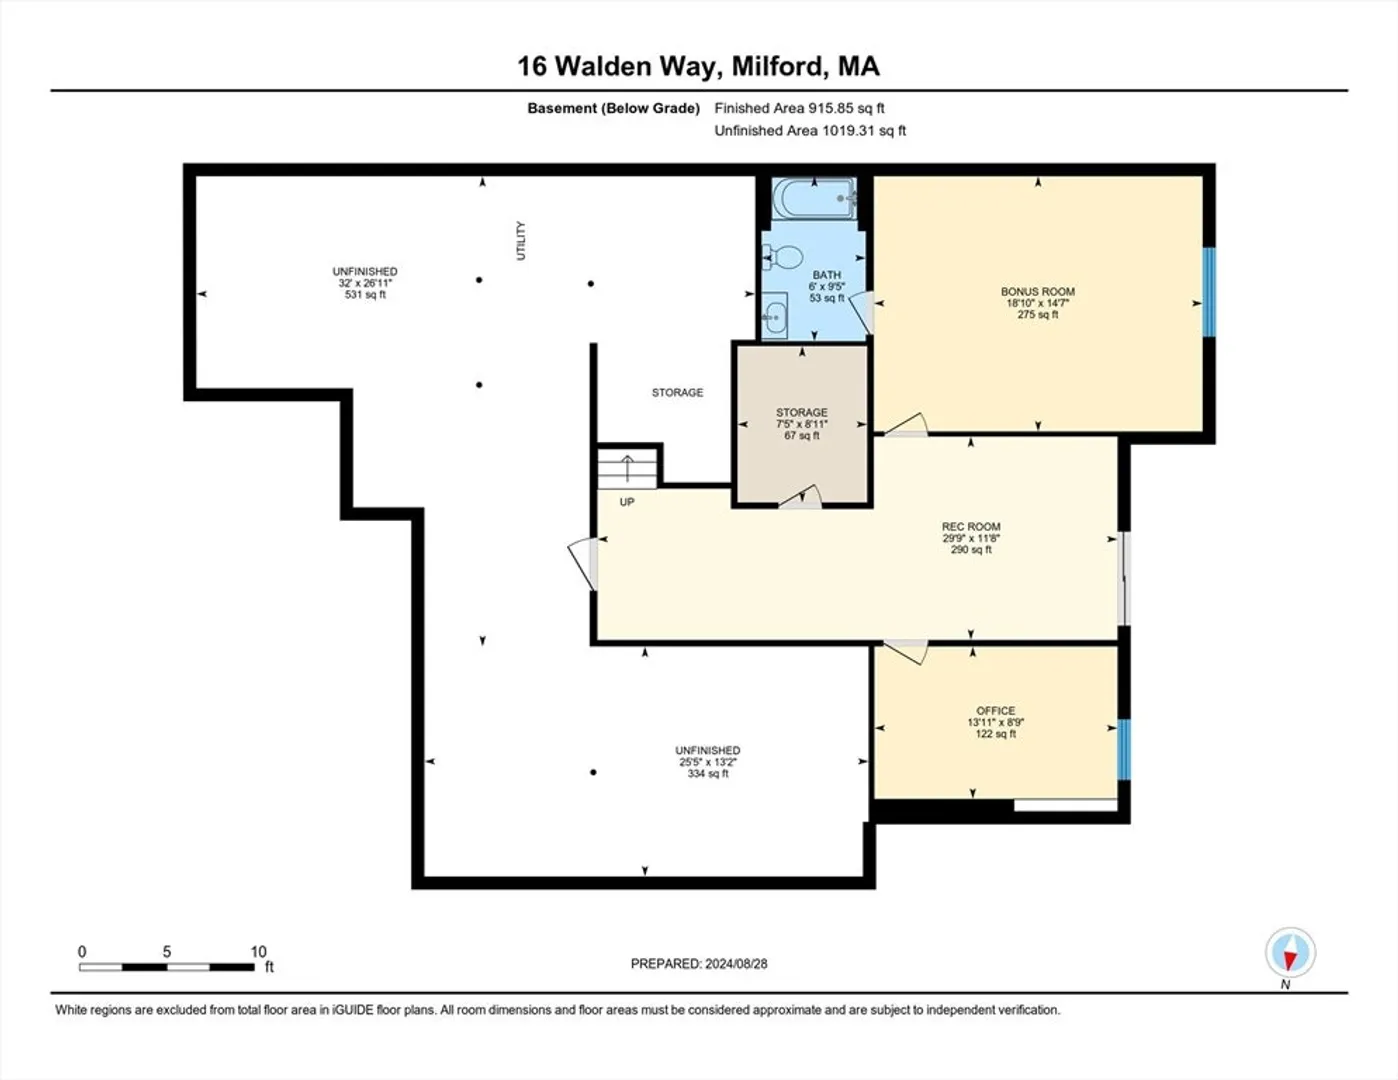
Pristine, bright, impressive end unit townhouse located in highly desirable Walden Woods. Enjoy the convenience of 1st floor living w/primary bedroom suite, kitchen, laundry rm, office, dining/living rms, access to 2 car attached garage ~ all on the 1st flr. Exceptional open flr plan w/beautiful hardwood flrs begins w/a spacious foyer that flows into the main living area. The attractive white cabinet kitchen w/SS appls, gas cooking, stunning granite & eat-at counter opens to the dining/living rm w/a soaring vaulted ceiling, natural light pouring through the many windows, gas FP & sliders to a private 3 season porch. Perfect primary suite w/huge W/I closet, double vanity bath & triple windows w/a private view. 2nd level offers a very large 2nd bedrm w/full bath & W/I closet. Quality finished walk-out LL w/family rm, office & bonus rm w/full bath & windows allowing rich natural light. No age restrictions, great community clubhouse, close to shopping, restaurants & 495. The Perfect Home!
-
Highlights
- Building Name: Walden Woods
- Heating: Forced Air, Natural Gas
- Parking Spots: 6
- Property Type: Condominium
- Total Rooms: 7
- Year Built: 2008
- Cooling: Central Air
- HOA Fee: $554
- Property Class: Residential
- Stories: 3
- Unit Number: 16
- Status: Closed
-
Additional Details
- Appliances: Range, Dishwasher, Microwave, Refrigerator, Washer, Dryer
- Construction: Frame
- Exterior Features: Porch - Enclosed, Screens, Rain Gutters, Professional Landscaping, Sprinkler System
- Flooring: Tile, Carpet, Hardwood, Flooring - Hardwood, Flooring - Wall to Wall Carpet, Flooring - Stone/Ceramic Tile
- Pets Allowed: Yes w/ Restrictions
- SqFt Source: Measured
- Year Built Details: Actual
- Zoning: Rd
- Basement: Y
- Exclusions: Basement Freezer And Dehumidifier.
- Fireplaces: 1
- Interior Features: Ceiling Fan(s), Recessed Lighting, Lighting - Overhead, Bathroom - Full, Bathroom - With Tub & Shower, Home Office, Office, Bonus Room, Bathroom, Foyer, Sun Room, Internet Available - Unknown
- Roof: Shingle
- Total Number of Units: 165
- Year Built Source: Public Records
-
Amenities
- Community Features: Shopping, Walk/Jog Trails, Medical Facility, Bike Path, Conservation Area, Highway Access, House of Worship, Private School, Public School, T-Station, University
- Parking Features: Attached, Garage Door Opener, Paved
- Covered Parking Spaces: 2
-
Utilities
- Sewer: Public Sewer
- Water Source: Public
-
Fees / Taxes
- Assessed Value: $616,000
- HOA Fee Includes: Insurance, Maintenance Structure, Road Maintenance, Maintenance Grounds, Snow Removal, Trash
- Taxes: $8,187
- HOA Fee Frequency: Monthly
- Tax Year: 2024
Similar Listings
Sold
42 Photos
Sold
42 Photos
Sold
41 Photos
Sold
40 Photos
Content © 2026 MLS Property Information Network, Inc. The information in this listing was gathered from third party resources including the seller and public records.
Listing information provided courtesy of Berkshire Hathaway HomeServices Commonwealth Real Estate.
MLS Property Information Network, Inc. and its subscribers disclaim any and all representations or warranties as to the accuracy of this information.
