
Sold!
$899,000
3
Beds
2
Baths
3,291
Living Area
-
Property Description
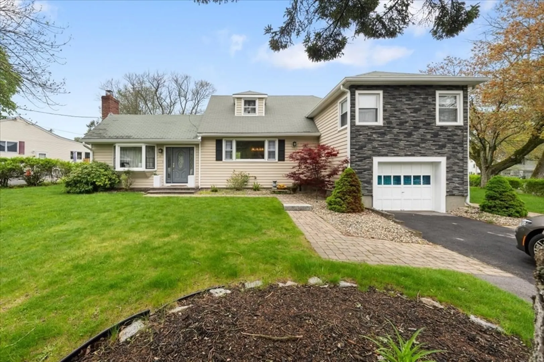
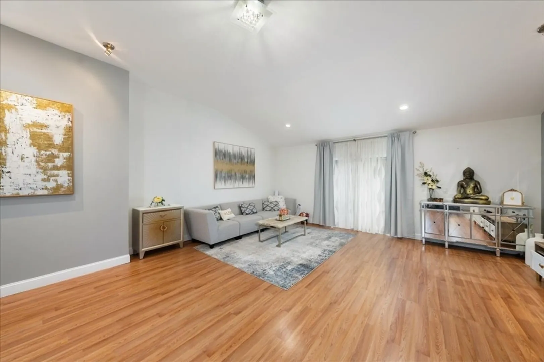
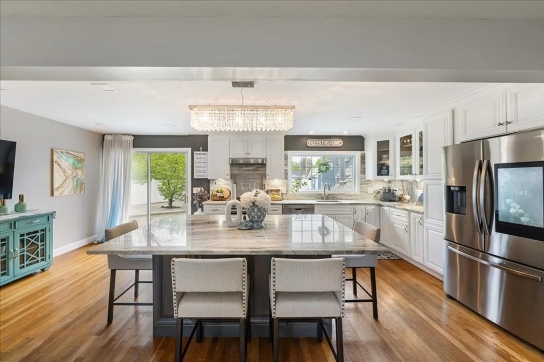
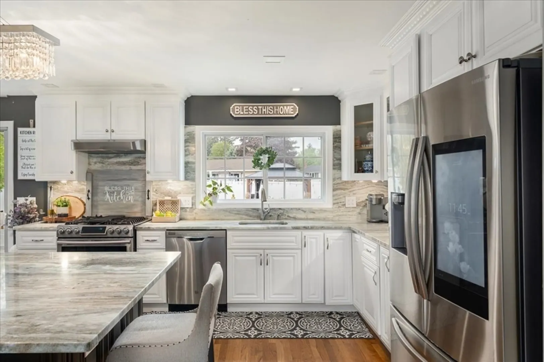
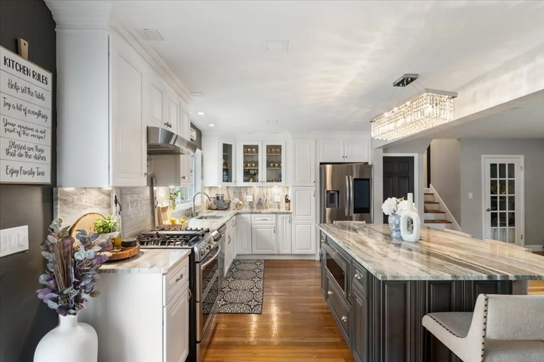
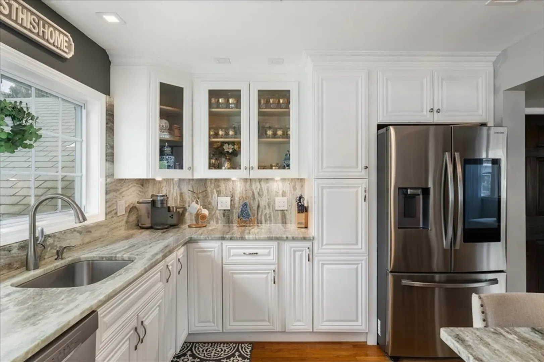
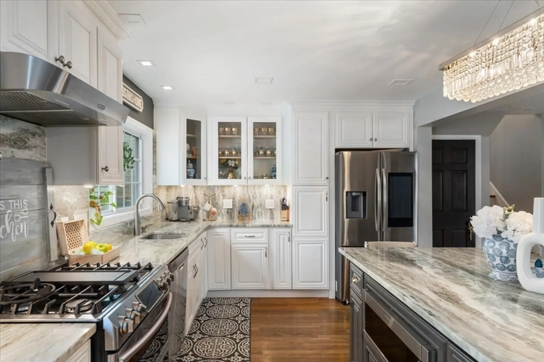
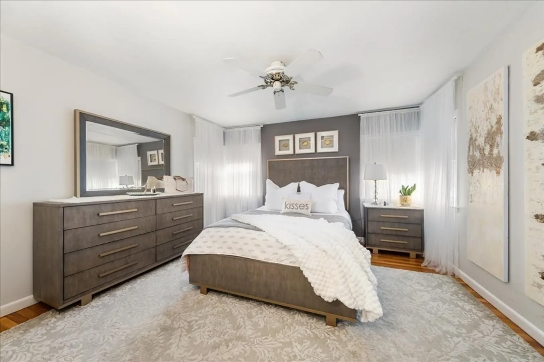
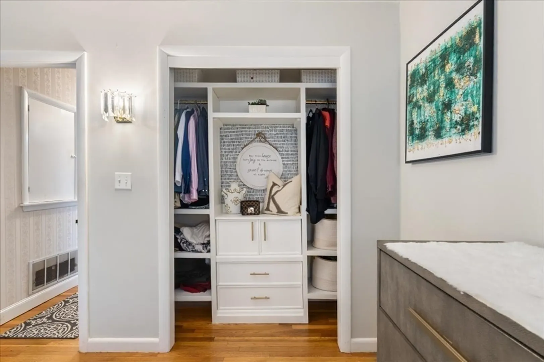
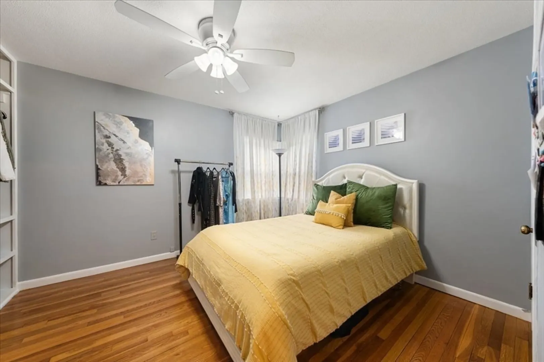
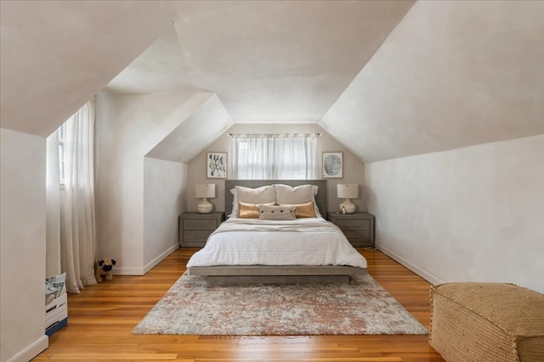
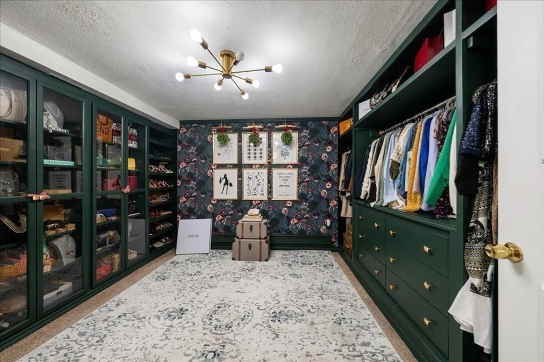
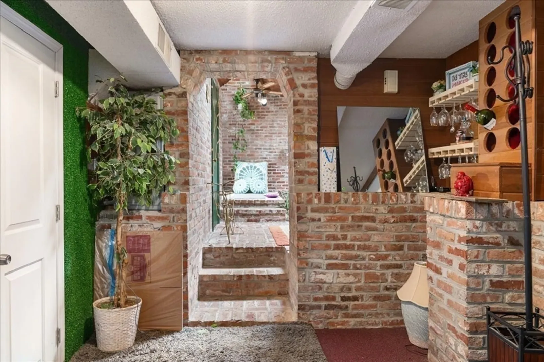
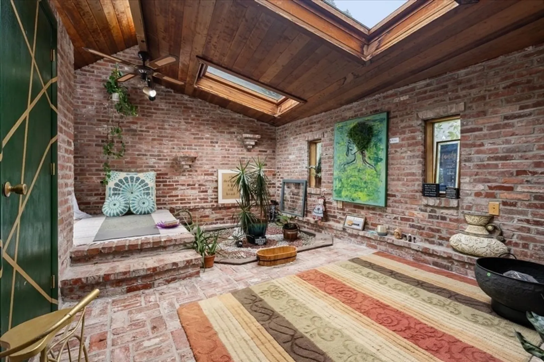
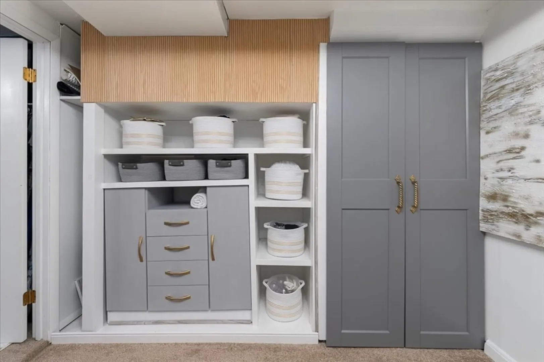
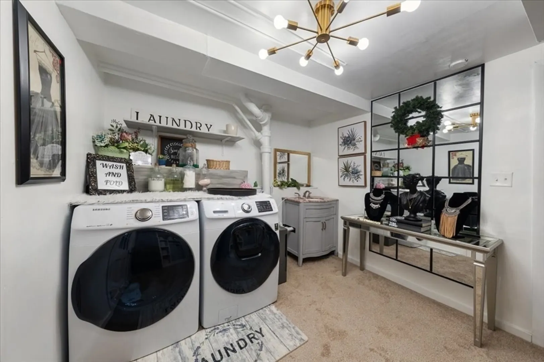
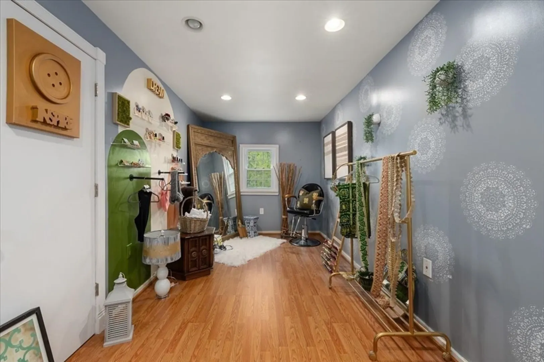
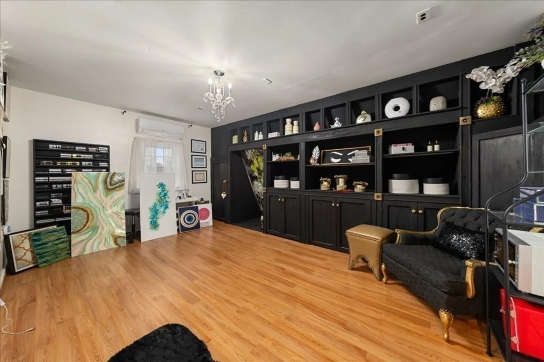
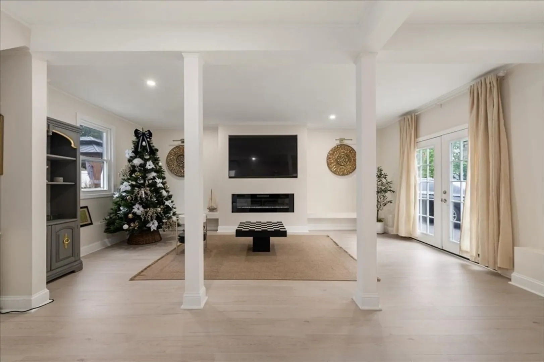
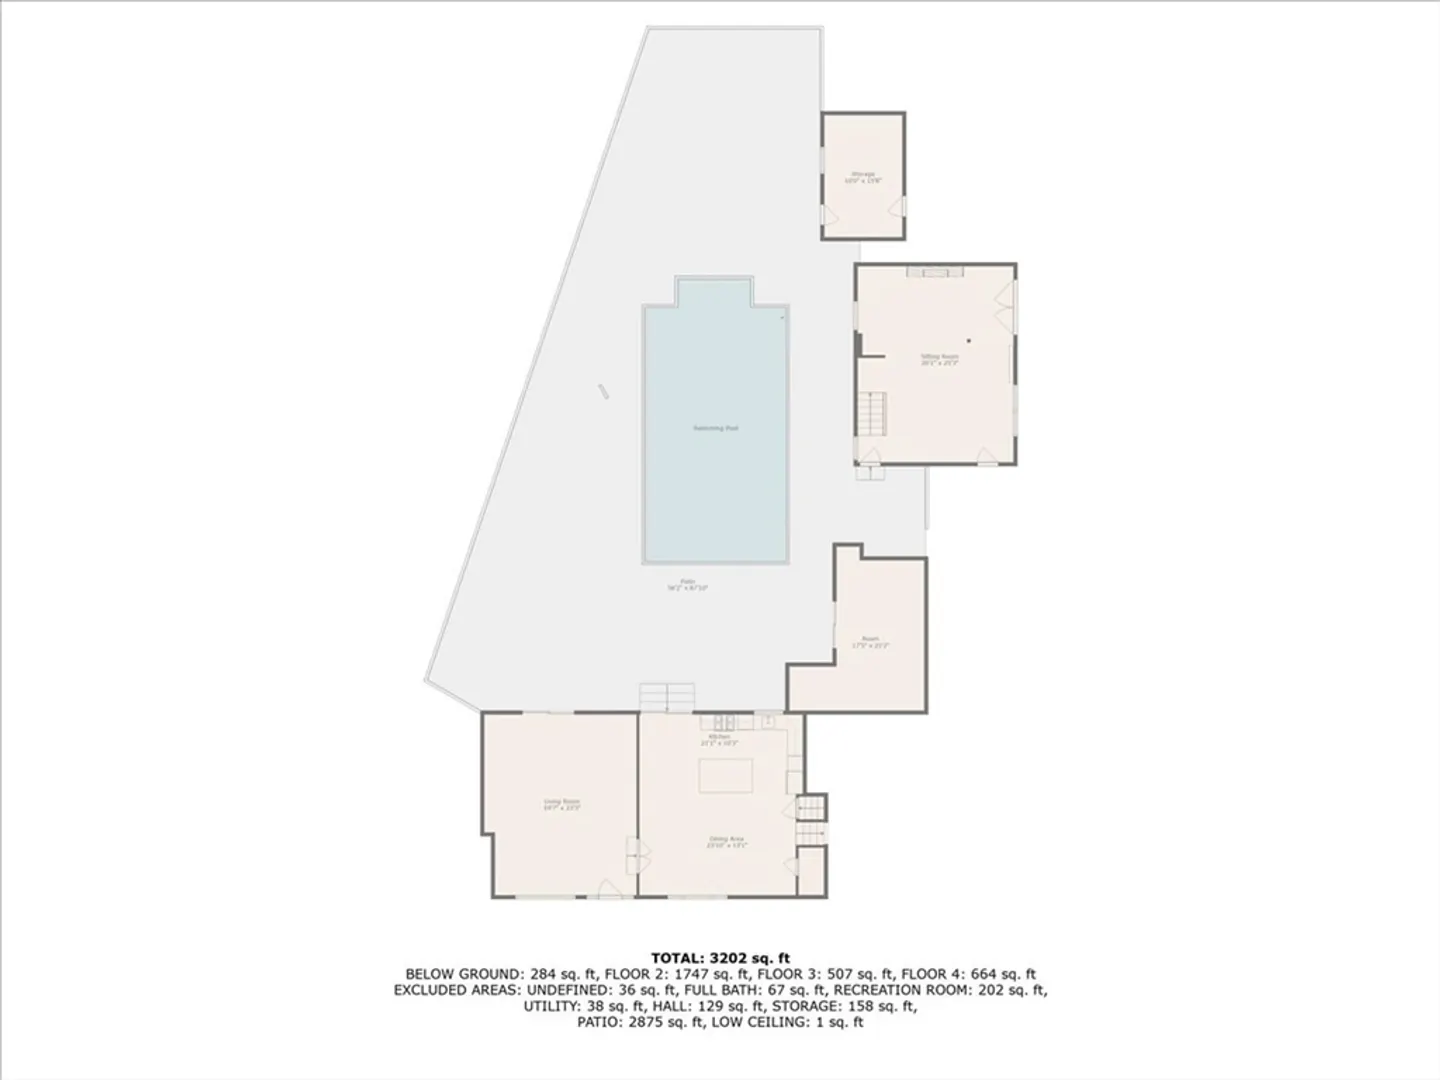
Welcome to this charming custom Cape nestled on a desirable corner lot in a quiet neighborhood. This beautifully maintained 3-bedroom home offers the perfect blend of comfort, style, and functionality. Step inside to find a newly renovated kitchen ideal for culinary creativity, a spacious family room, and a private indoor spa room, your personal retreat all year round. Outdoors, enjoy a fully fenced backyard oasis complete with an in-ground pool, a stylish cabana for lounging and entertaining, and a detached pool house—perfectly suited for a home office suite, accessory dwelling unit (ADU), or craft studio. Two separate driveways offer ample parking for guests and family alike.Whether you're hosting a summer BBQ or enjoying a peaceful evening under the stars, this home is built for everyday enjoyment and special moments. Don’t miss this versatile gem!
-
Highlights
- Cooling: Central Air
- Parking Spots: 6
- Property Type: Single Family Residence
- Total Rooms: 10
- Status: Closed
- Heating: Central, Forced Air
- Property Class: Residential
- Style: Cape
- Year Built: 1956
-
Additional Details
- Appliances: Gas Water Heater
- Lot Features: Corner Lot
- SqFt Source: Public Record
- Year Built Source: Public Records
- Foundation: Concrete Perimeter
- Road Frontage Type: Public
- Year Built Details: Actual
- Zoning: R2
-
Amenities
- Community Features: Public Transportation, Shopping, Walk/Jog Trails, Medical Facility, Highway Access
- Parking Features: Paved
-
Utilities
- Electric: 220 Volts
- Water Source: Public
- Sewer: Public Sewer
-
Fees / Taxes
- Assessed Value: $657,600
- Tax Year: 2024
- Compensation Based On: Compensation Offered but Not in MLS
- Taxes: $6,910
Similar Listings
Sold
1 Photo
Sold
41 Photos
Sold
36 Photos
Sold
29 Photos
Content © 2026 MLS Property Information Network, Inc. The information in this listing was gathered from third party resources including the seller and public records.
Listing information provided courtesy of Compass.
MLS Property Information Network, Inc. and its subscribers disclaim any and all representations or warranties as to the accuracy of this information.
