
Sold!
$1,150,000
2
Beds
3
Baths
2,417
Living Area
-
Property Description
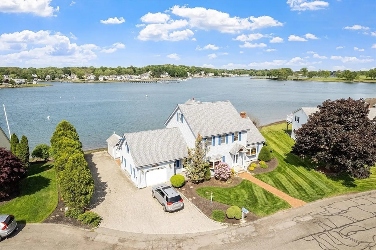
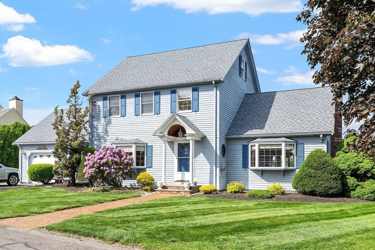
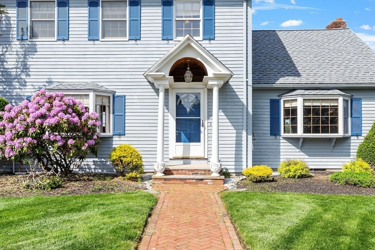
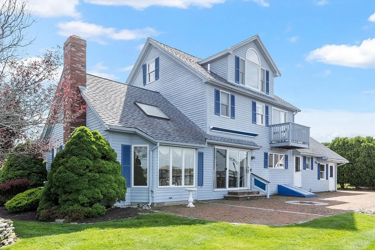
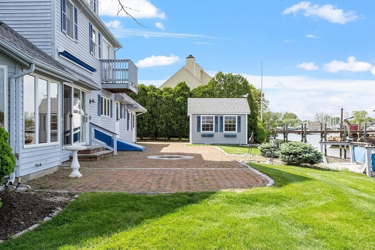
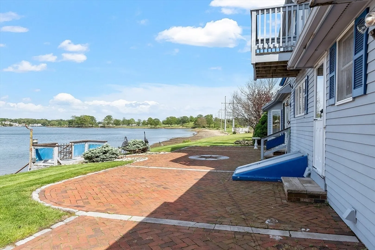
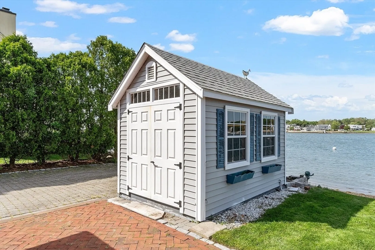
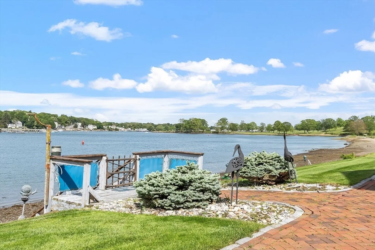
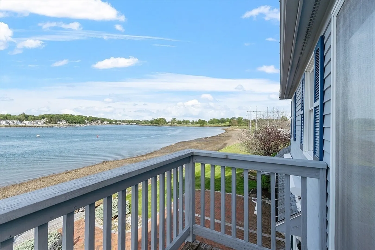
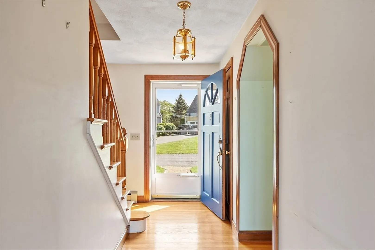
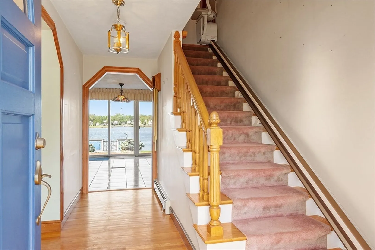
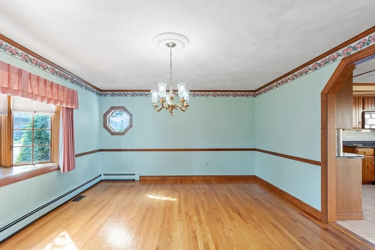
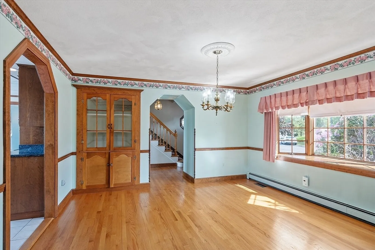
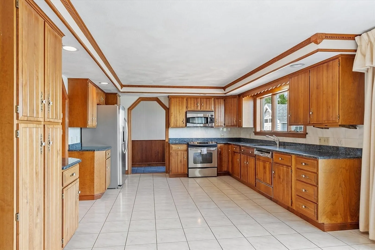
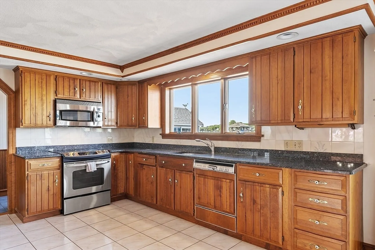
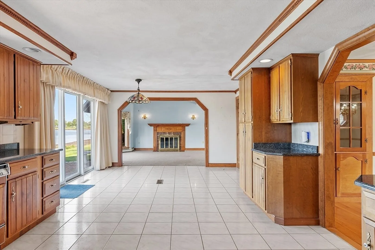
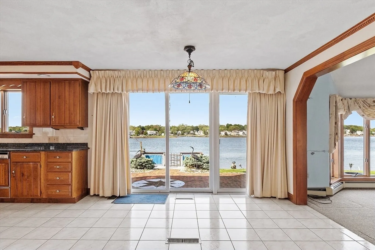
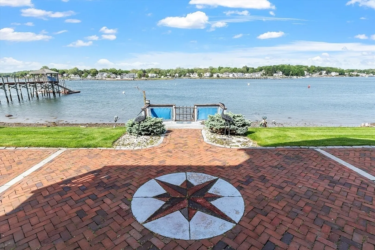
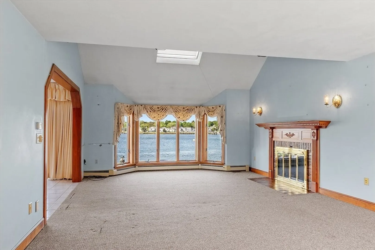
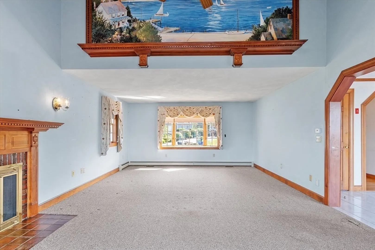
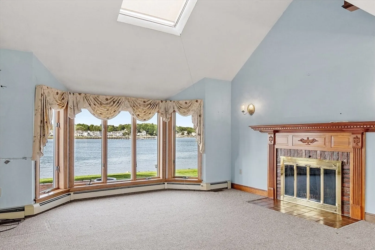
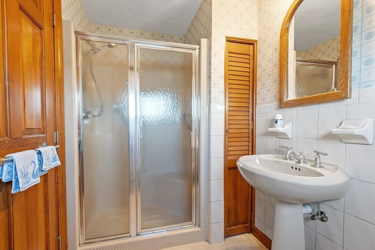
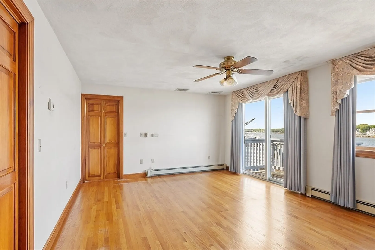
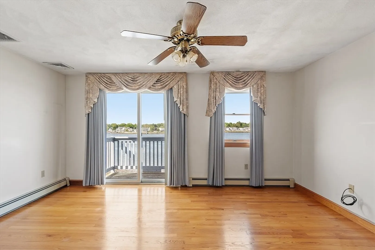
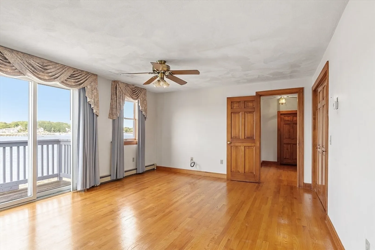
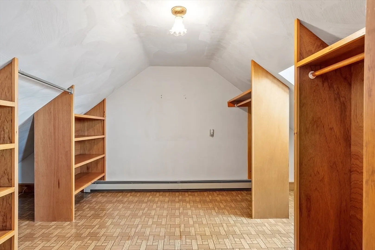
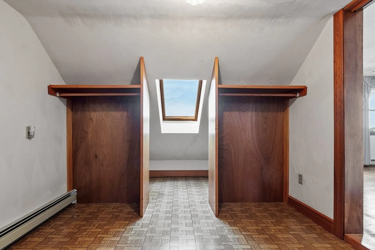
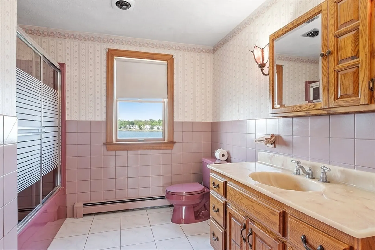
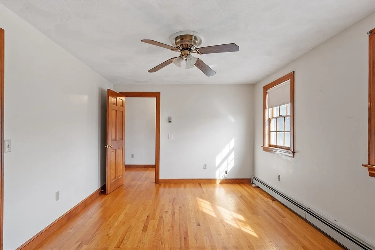
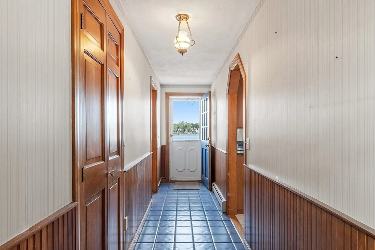
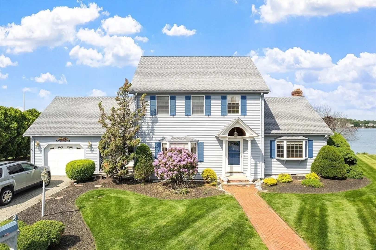
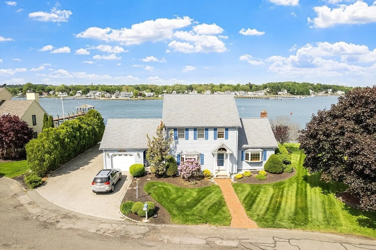
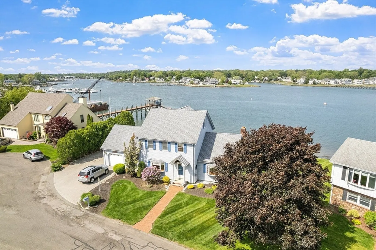
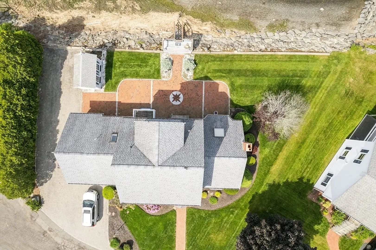
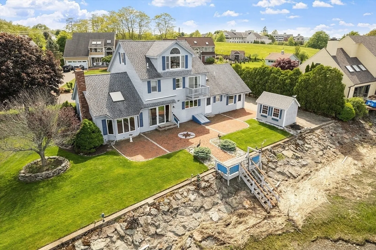
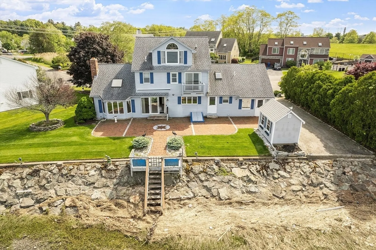
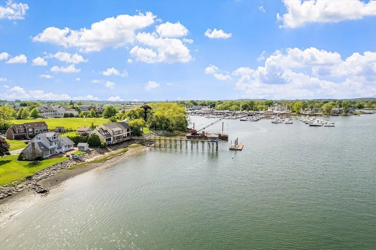
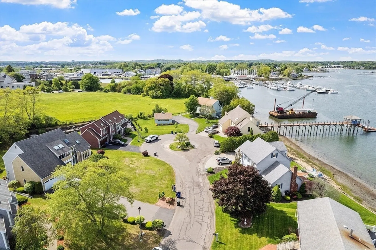
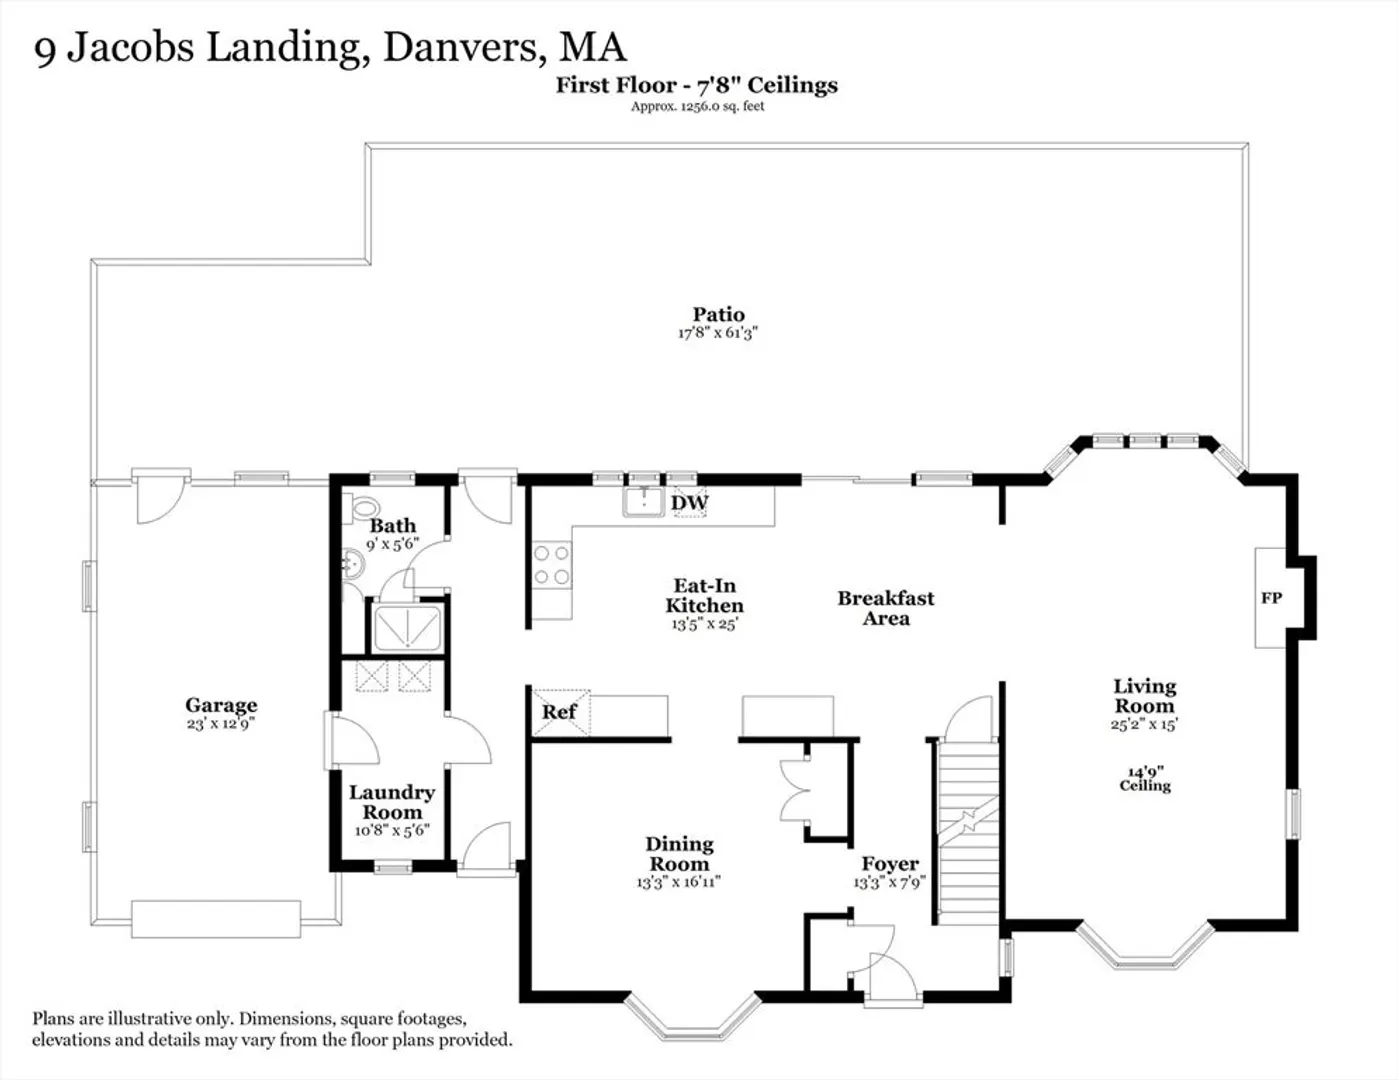
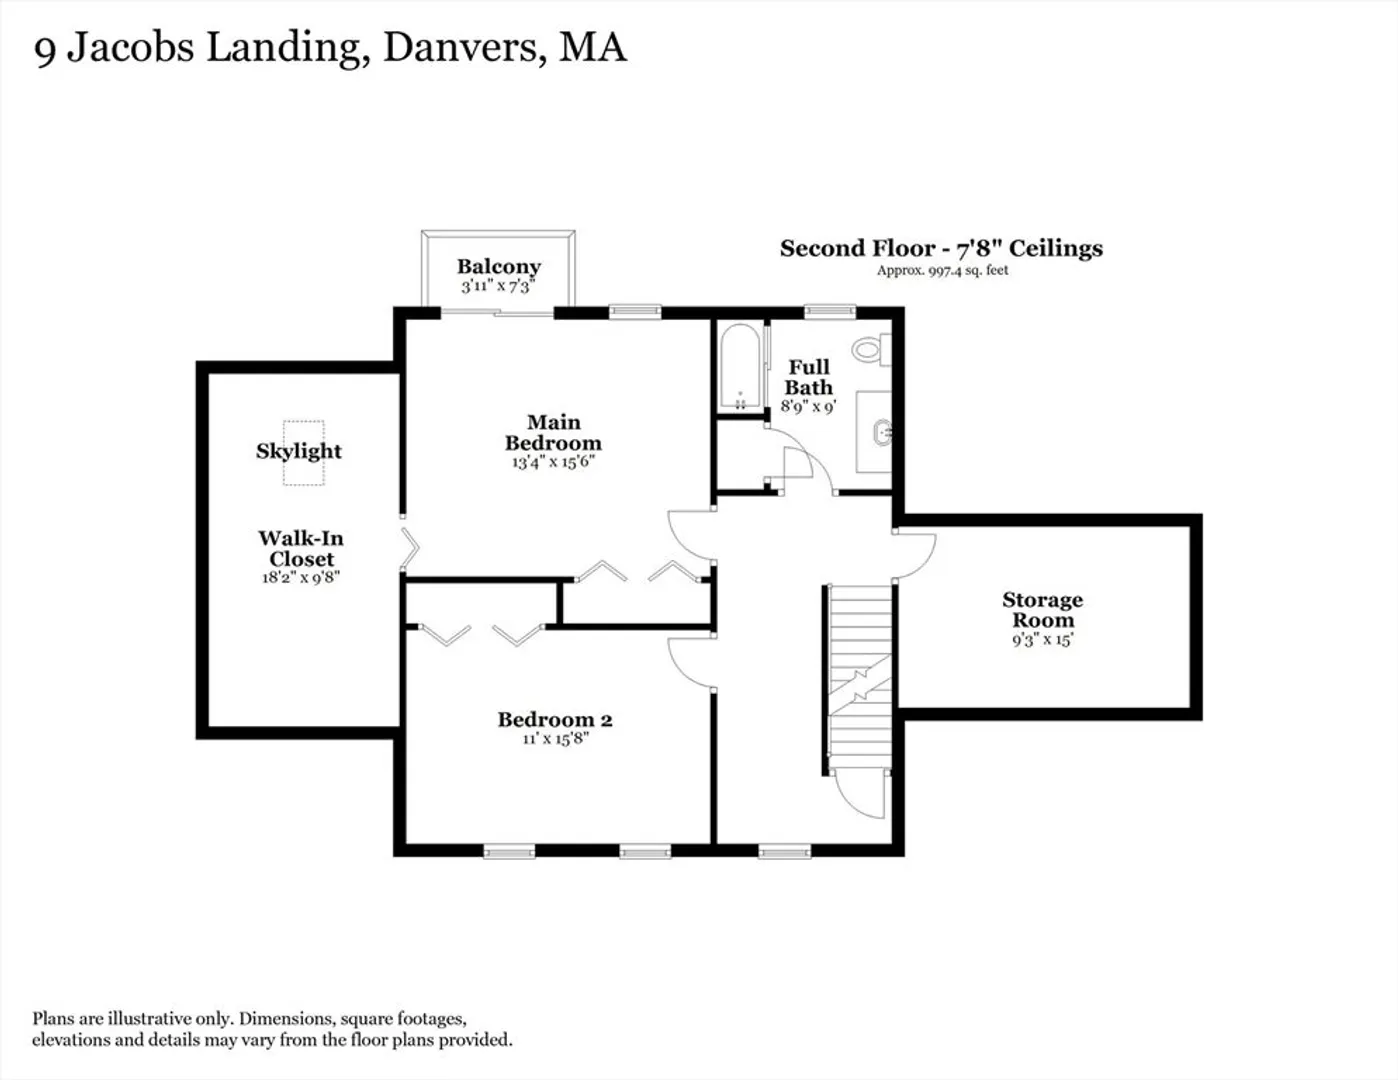
Set on a serene waterfront cul-de-sac, this home is shaped by creative design and artistic flair to enhance the dynamic views of the Danvers River and beyond! Enter through the garage into a mudroom/laundry area, down the hall you'll find your 3/4 bathroom. The oversized eat-in kitchen features SS appliances and granite counters that sparkle like the estuary just beyond. Off of the kitchen you'll find your great room perfect for gathering. You will also find your formal dining room is anchored by a built-in hutch, blending function and charm. Upstairs offers a full bath, a generous second bedroom, and a primary suite with a dressing room and balcony overlooking the water. Arched doorways, crown molding, built-ins, and picture windows are the perfect frame to peaceful views. Finally, step outside and take it all in - Cookouts with loved ones on the artfully designed patio overlooking the tidal waters. List Agent related to Sellers. ChairLift Removed.
-
Highlights
- Cooling: Central Air, Other
- Heating: Baseboard, Oil
- Property Class: Residential
- Style: Colonial
- Year Built: 1987
- Has View: Yes
- Parking Spots: 4
- Property Type: Single Family Residence
- Total Rooms: 5
- Status: Closed
-
Additional Details
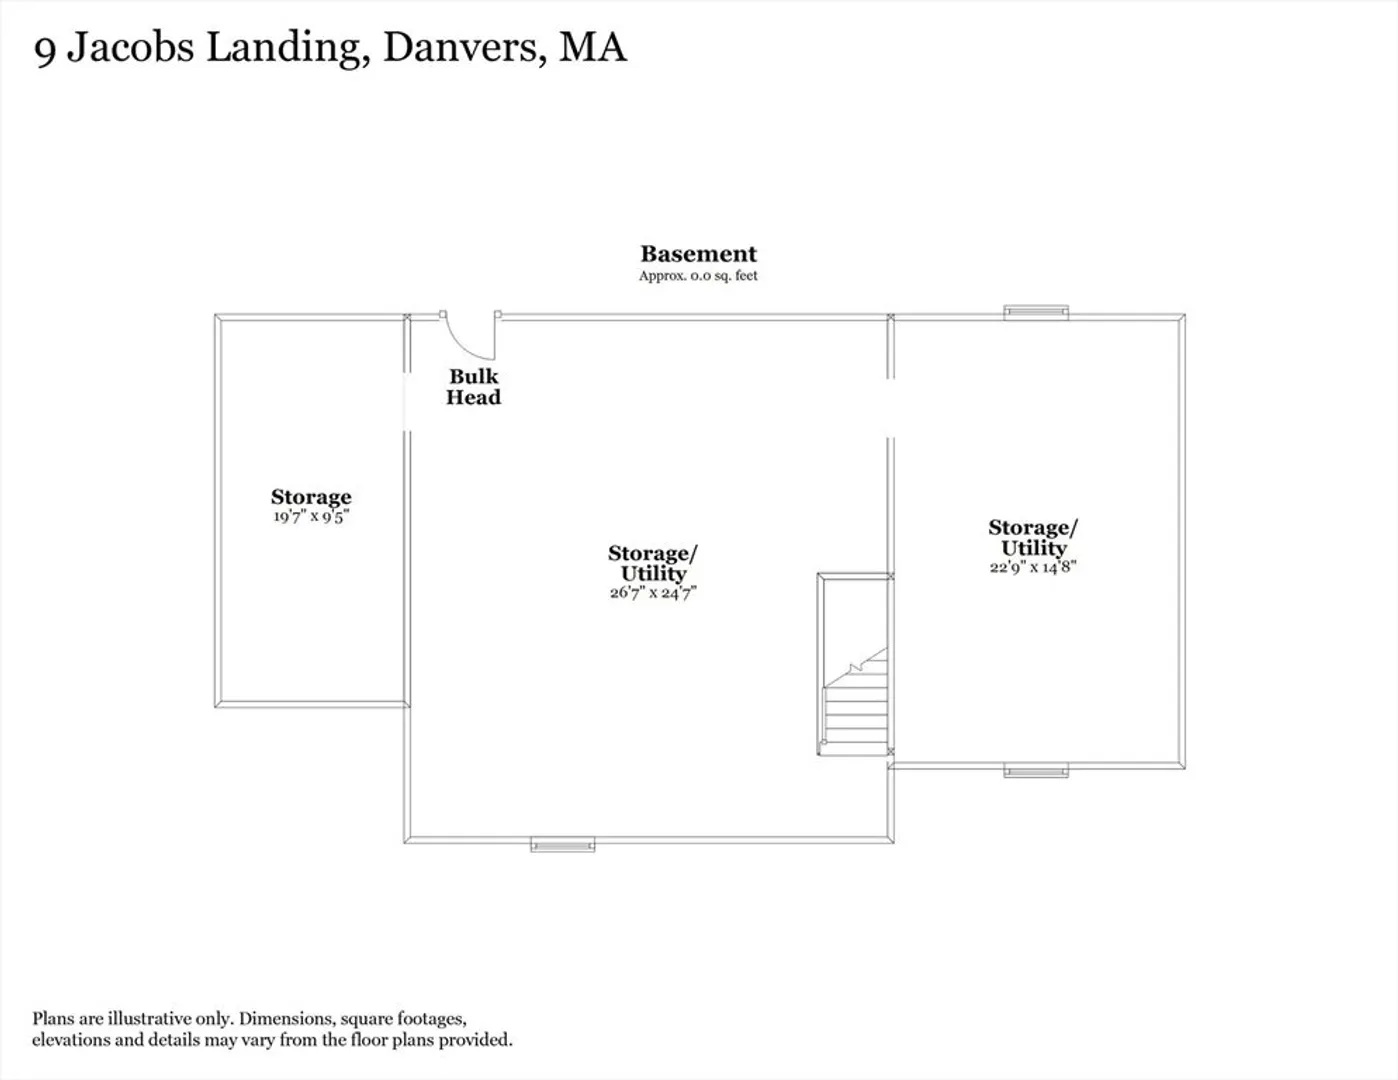
- Basement: Unfinished
- Foundation: Other
- Road Frontage Type: Public
- View: Scenic View(s)
- Year Built Source: Public Records
- Fireplaces: 1
- Lot Features: Cul-De-Sac, Easements
- SqFt Source: Public Record
- Year Built Details: Approximate
- Zoning: R2
-
Amenities
- Covered Parking Spaces: 1
- Waerfront: Yes
- Parking Features: Attached
- Waterfront Features: Waterfront, River
-
Utilities
- Sewer: Public Sewer
- Water Source: Public
-
Fees / Taxes
- Assessed Value: $1,130,500
- Taxes: $12,424
- Tax Year: 2025
Similar Listings

Sold
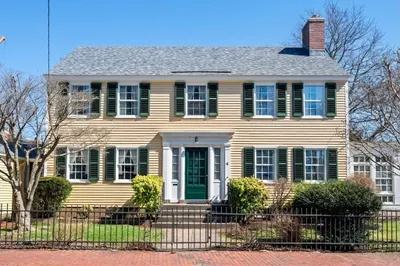
30 Photos
Sold
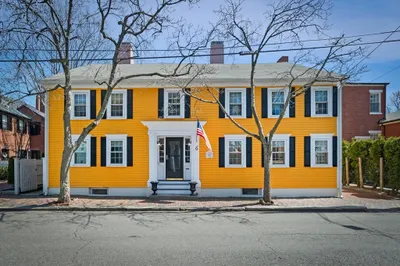
35 Photos
Sold
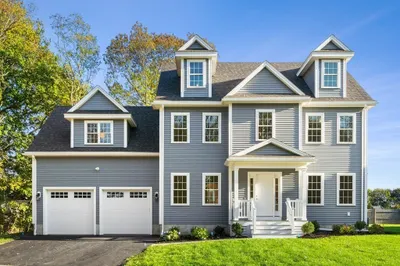
42 Photos
Sold

39 Photos
Content © 2026 MLS Property Information Network, Inc. The information in this listing was gathered from third party resources including the seller and public records.
Listing information provided courtesy of Non Member Office.
MLS Property Information Network, Inc. and its subscribers disclaim any and all representations or warranties as to the accuracy of this information.
