
16 South St
$699,900
4
Beds
3
Baths
2,849
Sqft
- Request Info
- Call
- Save
-
More
- Mortgage Calculator

Property Tools
$699,900
4
Beds
3
Baths
2,849
Living Area
-
Property Description
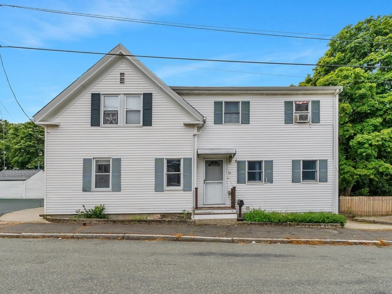
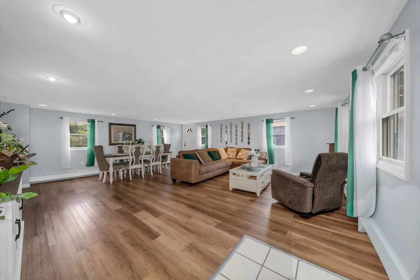
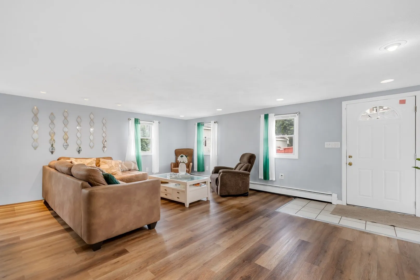
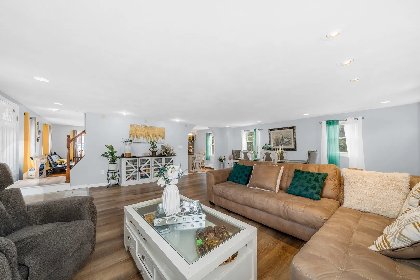
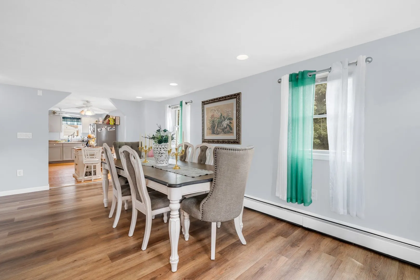
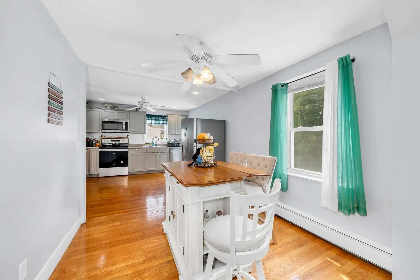
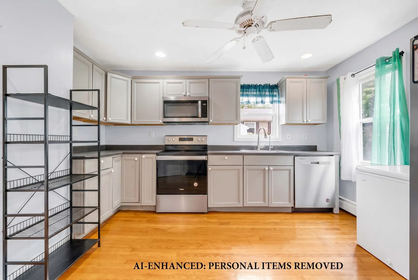
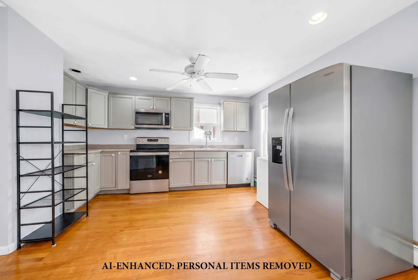
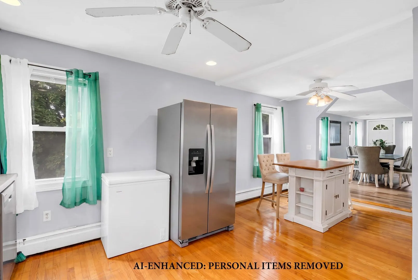
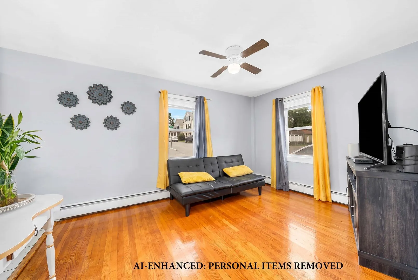
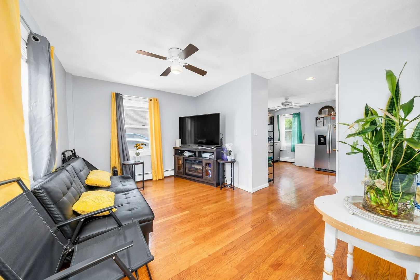
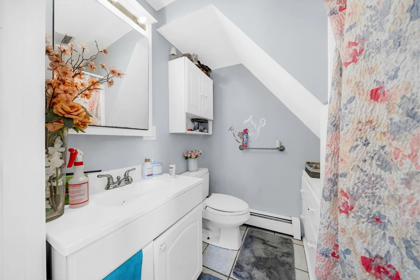
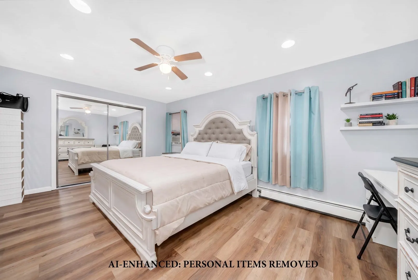
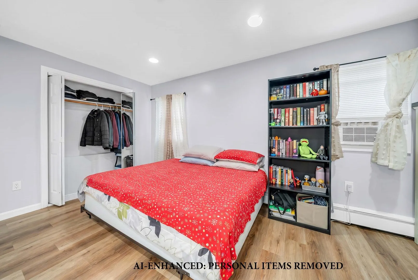
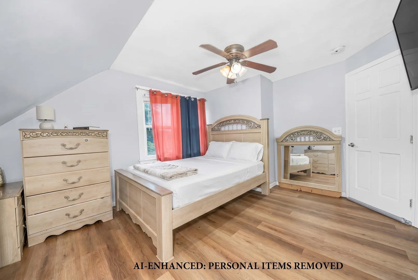
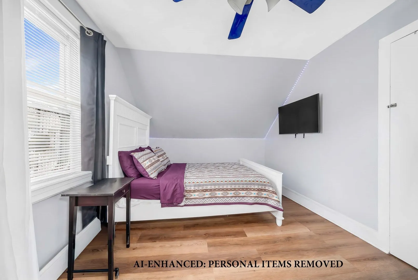
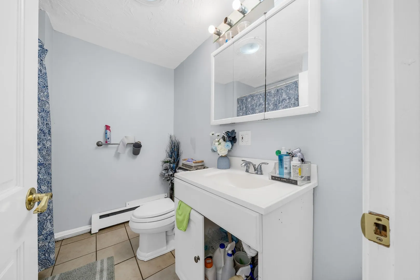
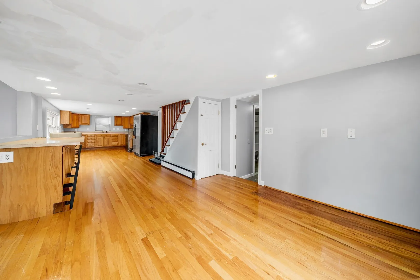
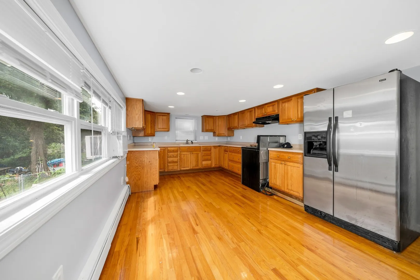
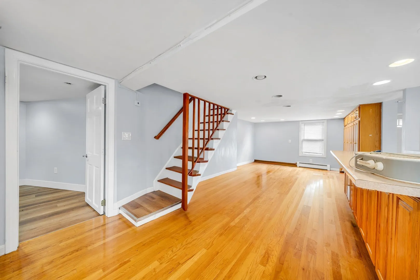
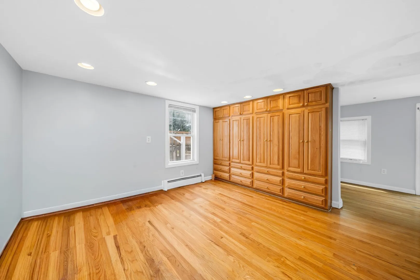
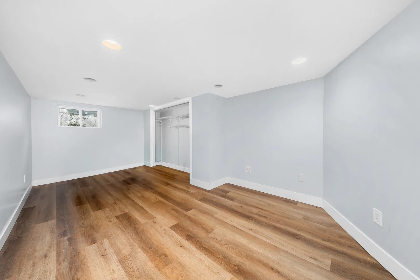
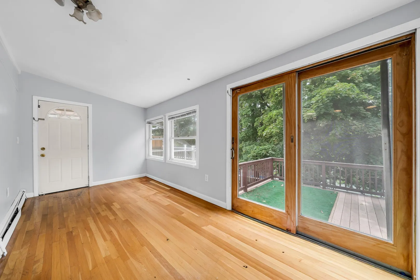
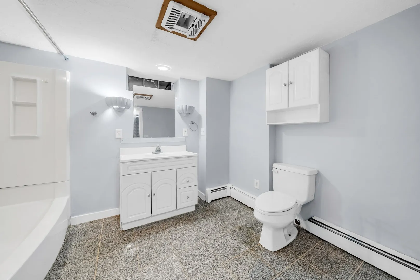
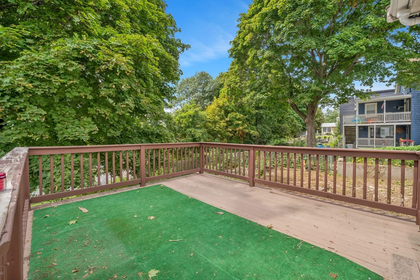
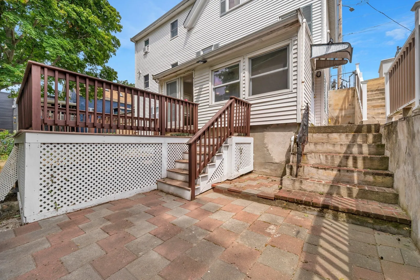
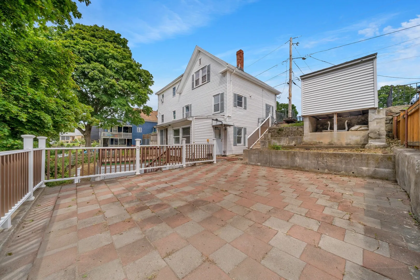
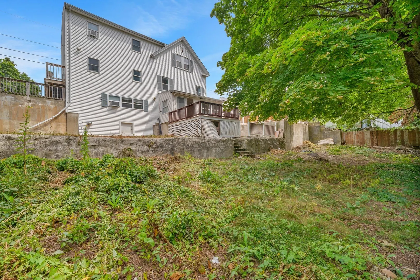
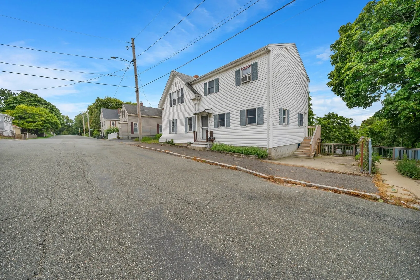
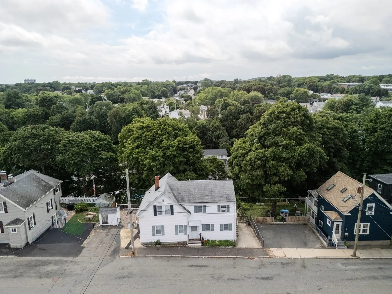
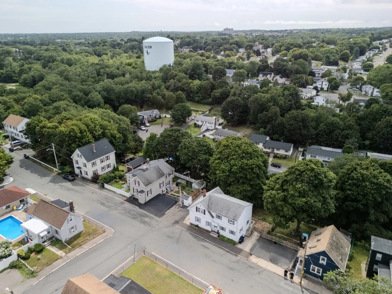
TENANTS HAVE VACATED! EASY TO SHOW. GREAT SPACE! MAKE THIS YOUR OWN! Welcome to this spacious Salem Colonial with flexible living space! This 4-bedroom, 3-bath home offers a comfortable layout with generous living areas, hardwood flooring, and a well-appointed kitchen with stainless steel appliances. The finished lower level adds an informal kitchen area, full bath, laundry, and bonus rooms, creating excellent flexibility for additional living space, recreation, or a home office. Enjoy outdoor living with a deck and patio, plus convenient access to Salem's vibrant downtown, local amenities, and major routes. DON'T MISS THE OPPORTUNITY TO MAKE THIS VERSATILE SALEM HOME YOUR OWN!
-
Highlights
- Heating: Baseboard, Natural Gas
- Property Class: Residential
- Style: Colonial
- Year Built: 1870
- Parking Spots: 2
- Property Type: Single Family Residence
- Total Rooms: 11
- Status: Active
-
Additional Details
- Appliances: Water Heater, Range, Dishwasher, Microwave, Refrigerator
- Construction: Frame
- Exterior Features: Deck, Patio
- Foundation: Concrete Perimeter
- Roof: Shingle
- Year Built Details: Actual
- Zoning: R1
- Basement: Full, Finished
- Exclusions: See Inclusion Exclusion List Attached To Listing.
- Flooring: Tile, Vinyl, Hardwood, Flooring - Hardwood, Flooring - Vinyl
- Interior Features: Recessed Lighting, Closet, Bonus Room
- SqFt Source: Other
- Year Built Source: Public Records
-
Amenities
- Parking Features: Paved Drive, Off Street
-
Utilities
- Sewer: Public Sewer
- Water Source: Public
-
Fees / Taxes
- Assessed Value: $647,000
- Taxes: $6,975
- Tax Year: 2026
Similar Listings
Sold
40 Photos
Sold
32 Photos
Sold
42 Photos
Sold
38 Photos
Content © 2026 MLS Property Information Network, Inc. The information in this listing was gathered from third party resources including the seller and public records.
Listing information provided courtesy of Lillian Montalto Signature Properties.
MLS Property Information Network, Inc. and its subscribers disclaim any and all representations or warranties as to the accuracy of this information.